
$834,000
3 Greenbrae Crescent, Huron-Kinloss, ON N2Z 0B3
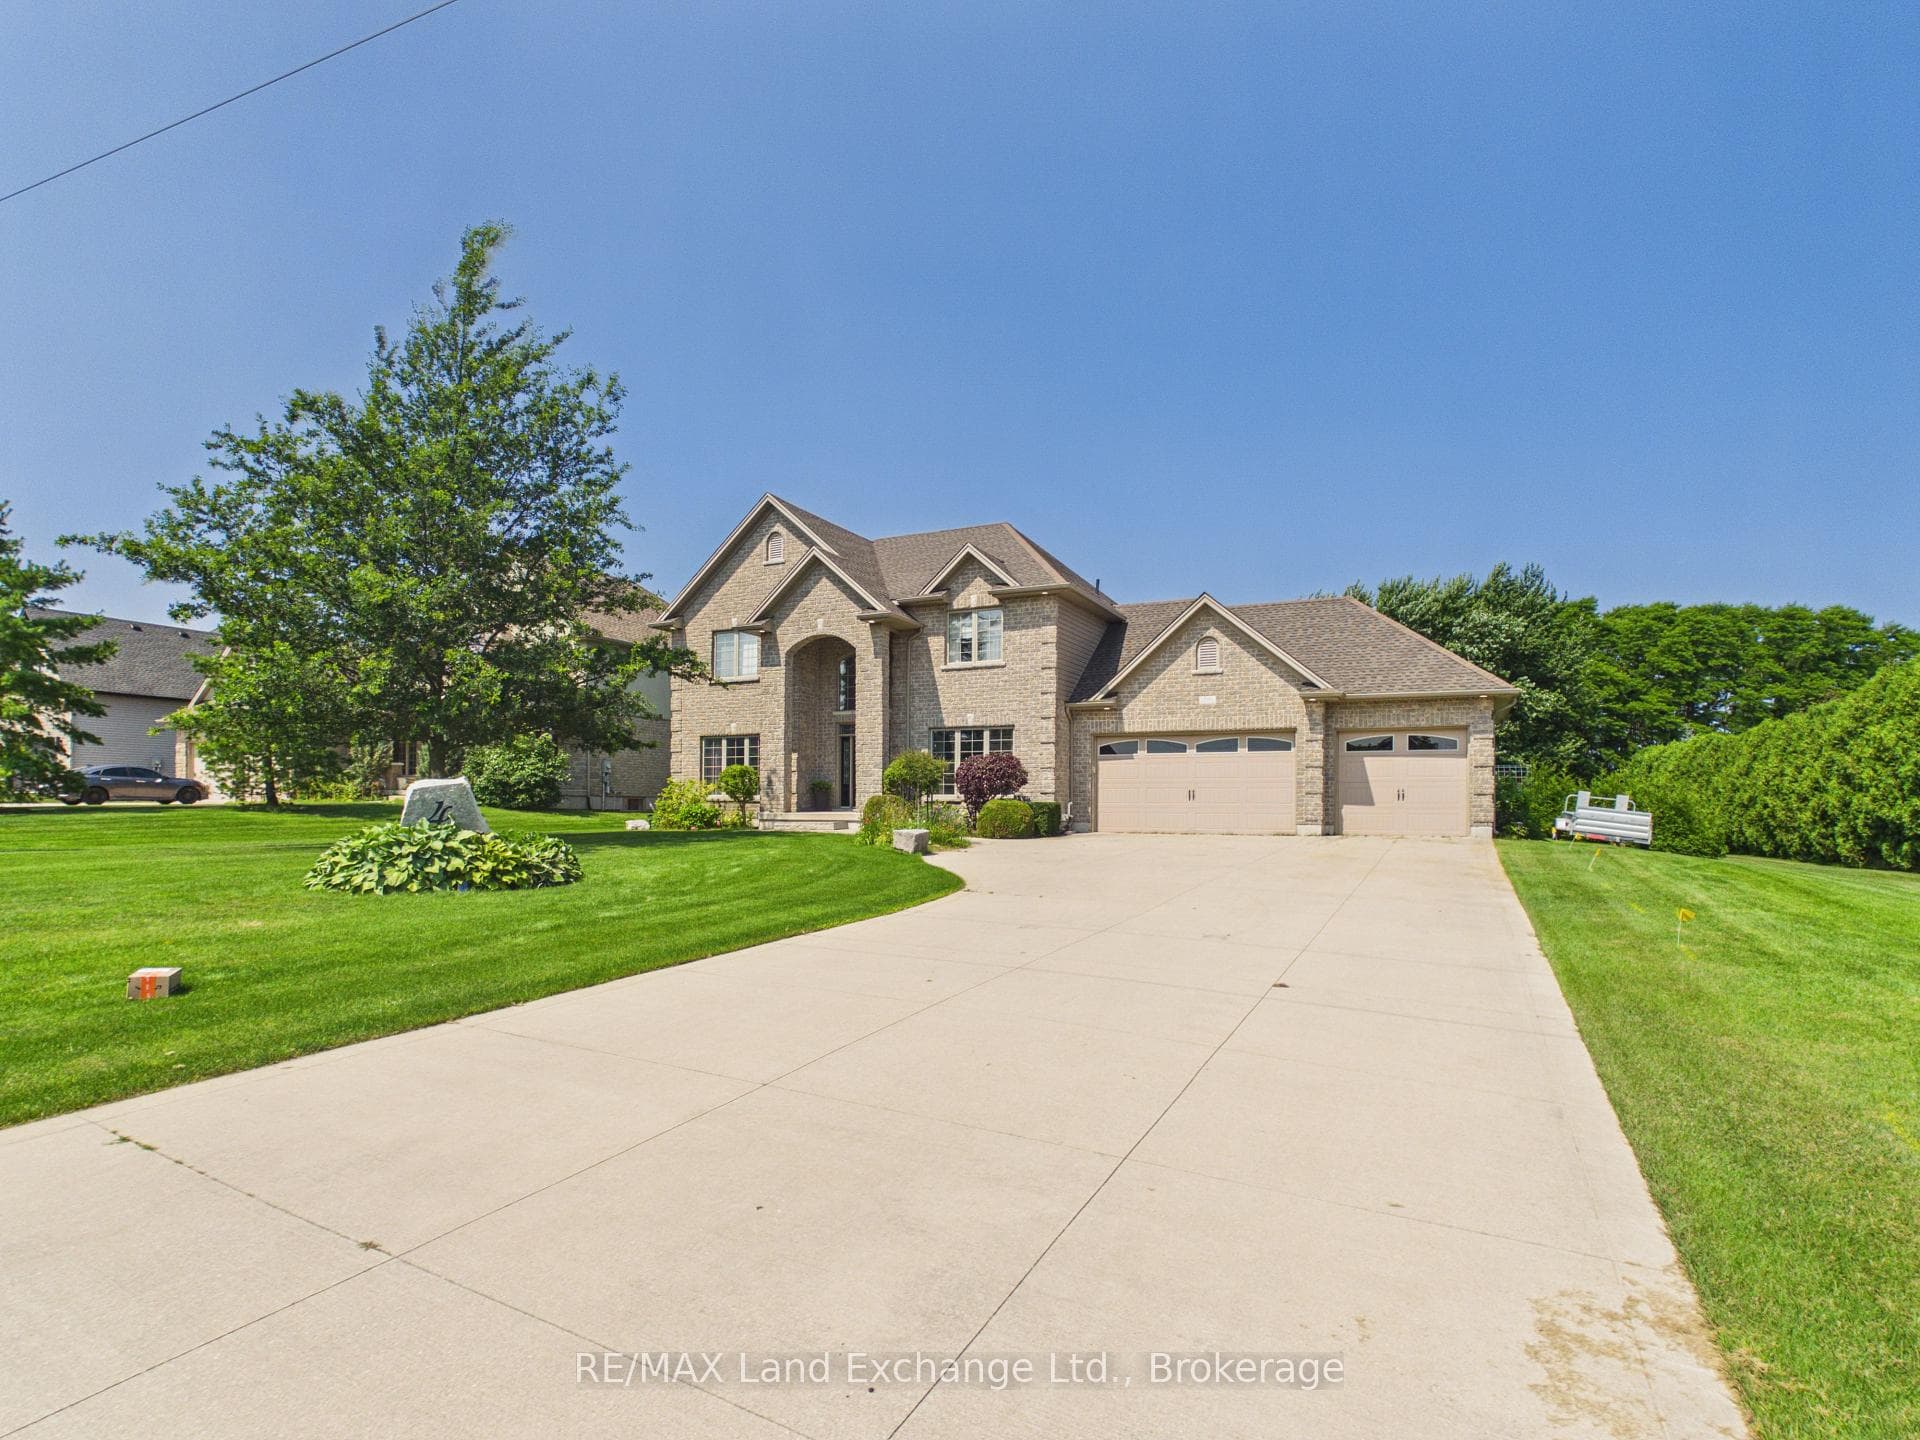

Huron-Kinloss, ON N2Z 0C6
5 Bed · 5 Bath · Detached
MLS #X13690192
Listed Price
Exceptional 2,800 sq. ft. brick and stone two-storey home offers luxury living for the most discerning buyer. Located in the highly desirable Heritage Heights community, this executive residence features 5 (4+1) spacious bedrooms and 5 bathrooms, along with a triple-car garage. The main floor showcases a bright open-concept design, highlighted by a new, elegant custom chef's kitchen and dining area complete with a massive quartz island that seats as many as 12 people easily, a 6-burner gas range and flat top, 2 built-in convection ovens and microwave with high-end finishes in every direction, perfect for both everyday living and entertaining. Upstairs, the breathtaking primary suite offers a private retreat with luxurious features and ample space. The fully finished basement adds even more living space with an additional bedroom, full bathroom and walk-up to the garage, ideal for guests or extended family. Step outside to an incredible backyard oasis on an impressive 3/4 acre lot. Enjoy the newer heated in-ground pool and a convenient pool house equipped with a full bathroom, roll-up bar and garage doors, and refrigerators, creating the ultimate space for summer entertaining. The property also features two large concrete patios and several raised flower and garden beds. Additional highlights include a generator hook-up in the garage and thoughtfully designed outdoor spaces that make this property truly special.
Bedrooms
5
Bathrooms
5
Square Feet
2500-3000 sqft
Property Type
Detached
| Name | Size (m) | Size (ft) | Features |
|---|---|---|---|
| Dining Room(Main) | 3.96 x 4.26 | 13.0 x 14.0 | - |
| Dining Room(Main) | 3.96 x 4.26 | 13.0 x 14.0 | - |
| Den(Main) | 4.5 x 4.7 | 14.8 x 15.4 | - |
| Den(Main) | 4.5 x 4.7 | 14.8 x 15.4 | - |
| Bathroom(Main) | 2 x 2 | 6.6 x 6.6 | - |
| Bathroom(Main) | 2 x 2 | 6.6 x 6.6 | - |
| Great Room(Main) | 4.5 x 5.1 | 14.8 x 16.7 | - |
| Great Room(Main) | 4.5 x 5.1 | 14.8 x 16.7 | - |
| Kitchen(Main) | 3 x 4.57 | 9.8 x 15.0 | - |
| Kitchen(Main) | 3 x 4.57 | 9.8 x 15.0 | - |
| Primary Bedroom(Second) | 4.26 x 4.69 | 14.0 x 15.4 | - |
| Primary Bedroom(Second) | 4.26 x 4.69 | 14.0 x 15.4 | - |
| Bathroom(Second) | 3 x 4 | 9.8 x 13.1 | - |
| Bathroom(Second) | 3 x 4 | 9.8 x 13.1 | - |
| Bedroom(Second) | 3.96 x 4 | 13.0 x 13.1 | - |
| Bedroom(Second) | 3.96 x 4 | 13.0 x 13.1 | - |
| Bedroom(Second) | 3.9 x 4 | 12.8 x 13.1 | - |
| Bedroom(Second) | 3.9 x 4 | 12.8 x 13.1 | - |
| Bedroom(Second) | 3.9 x 4 | 12.8 x 13.1 | - |
| Bedroom(Second) | 3.9 x 4 | 12.8 x 13.1 | - |
| Bathroom(Second) | 3 x 2 | 9.8 x 6.6 | - |
| Bathroom(Second) | 3 x 2 | 9.8 x 6.6 | - |
| Family Room(Lower) | 12.1 x 4.5 | 39.7 x 14.8 | - |
| Family Room(Lower) | 12.1 x 4.5 | 39.7 x 14.8 | - |
| Bedroom(Lower) | 3.25 x 4 | 10.7 x 13.1 | - |
| Bedroom(Lower) | 3.25 x 4 | 10.7 x 13.1 | - |
| Bathroom(Lower) | 2 x 3 | 6.6 x 9.8 | - |
| Bathroom(Lower) | 2 x 3 | 6.6 x 9.8 | - |
Complete transaction history for this property
Register for free to view complete transaction history and access exclusive sold data
Free account • No credit card required
Your Agent
Broker of Record
PREMIER MATRIX REALTY LTD. BROKERAGE
See the comparable sold, tax-matched, and currently-competing listings for 4 Scott Crescent.
Register for free to view complete price estimate and access exclusive sold data
Free account • No credit card required
Contact OVAIS QASSIM
4 Scott Crescent, Huron-Kinloss, ON N2Z 0C6 is a 5-bedroom, 5-bathroom 2-storey detached with approximately 2500-3000 square feet of living space, situated on a 91 404 foot lot. This property is currently for sale at $1,499,999. The home features a attached garage and a full, finished with walk-out basement, built approximately 16-30 years ago.
This home is located in Huron-Kinloss, part of Huron-Kinloss in the Bruce area. Explore more homes for sale and recently sold properties in this neighbourhood.
Whether you are looking to buy, sell, or lease in Huron-Kinloss, our team of experienced real estate professionals can help you navigate the market and find the perfect home. Contact us today for a free consultation.
4 Scott Crescent, Huron-Kinloss, ON N2Z 0C6 for sale,5 bedroom detached Huron-Kinloss,Huron-Kinloss homes for sale,Bruce real estate,2-Storey homes, detached for sale


