
$2,105,000
4662 Dundas Street W, Toronto, ON M9A 1A6
Register for free to view the complete photo gallery and property details
Showing 2 of 20 photos
Toronto, ON M9A 2Y2
6 Bed · 5 Bath · Detached
MLS #W13437450
Sold on July 28, 2026
July 28, 2026
Originally listed at $3,099,000 17 days on market
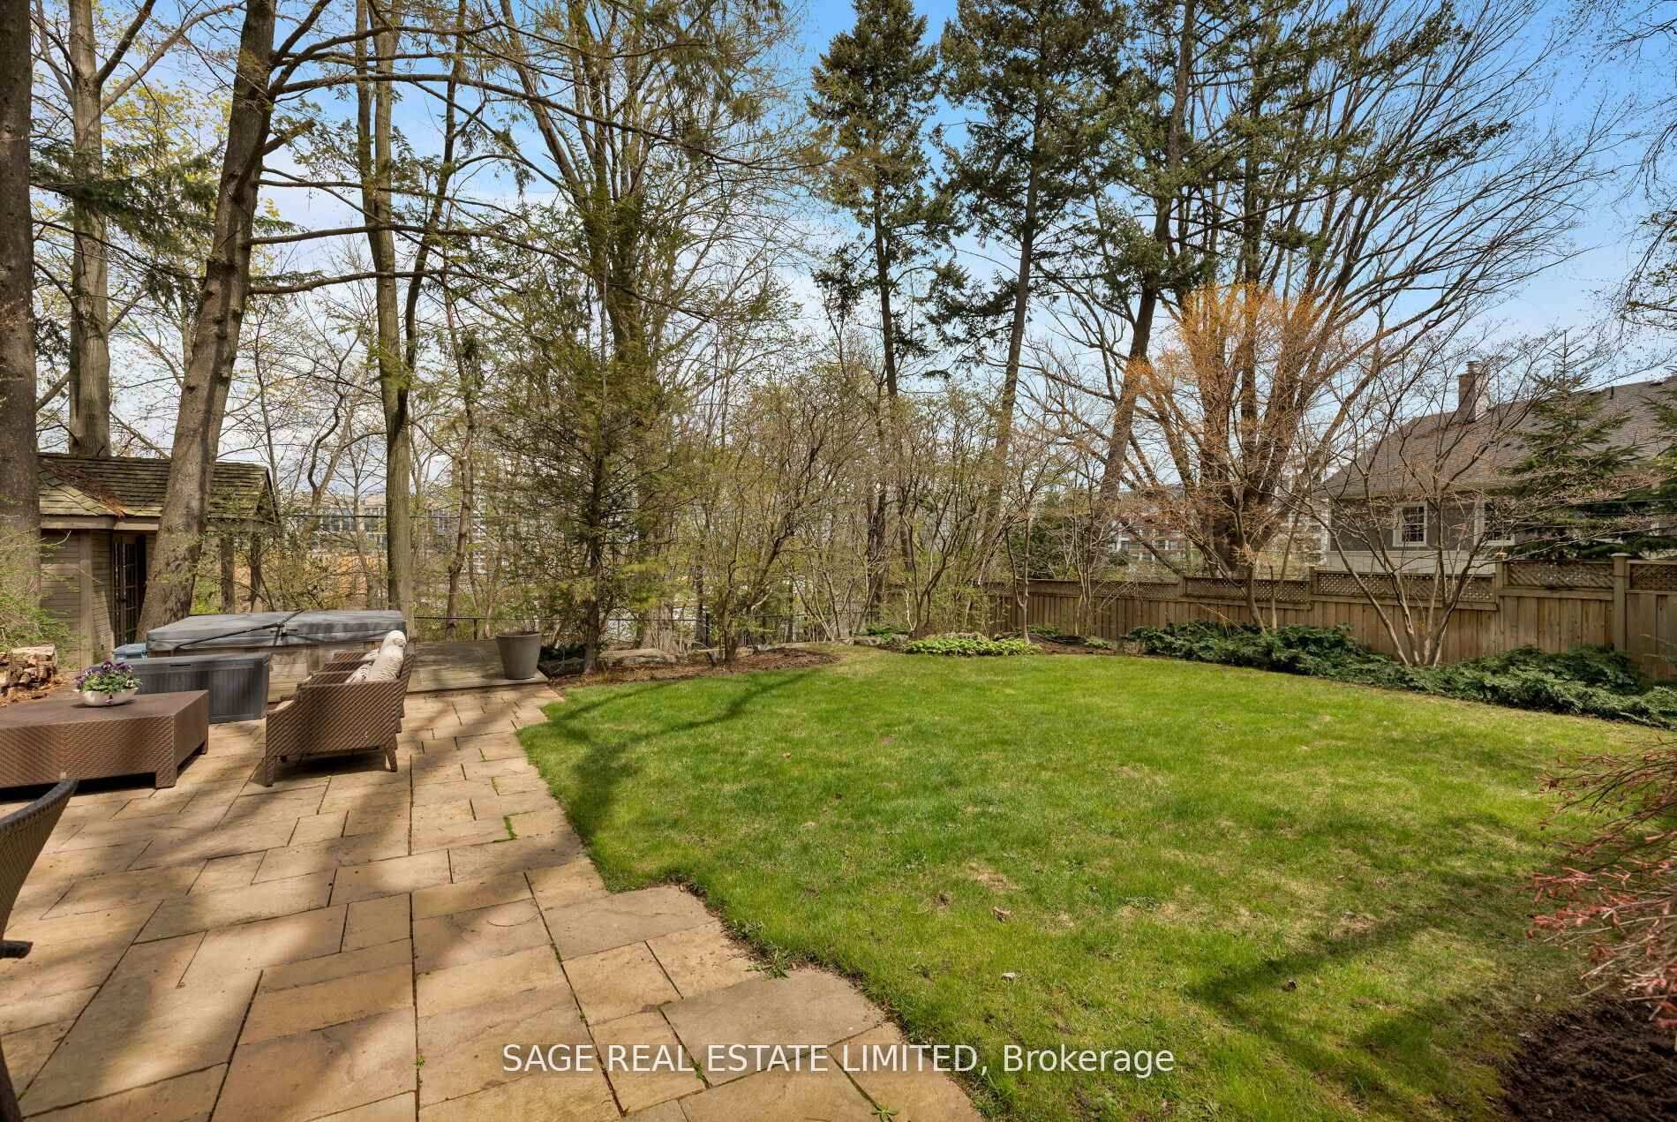
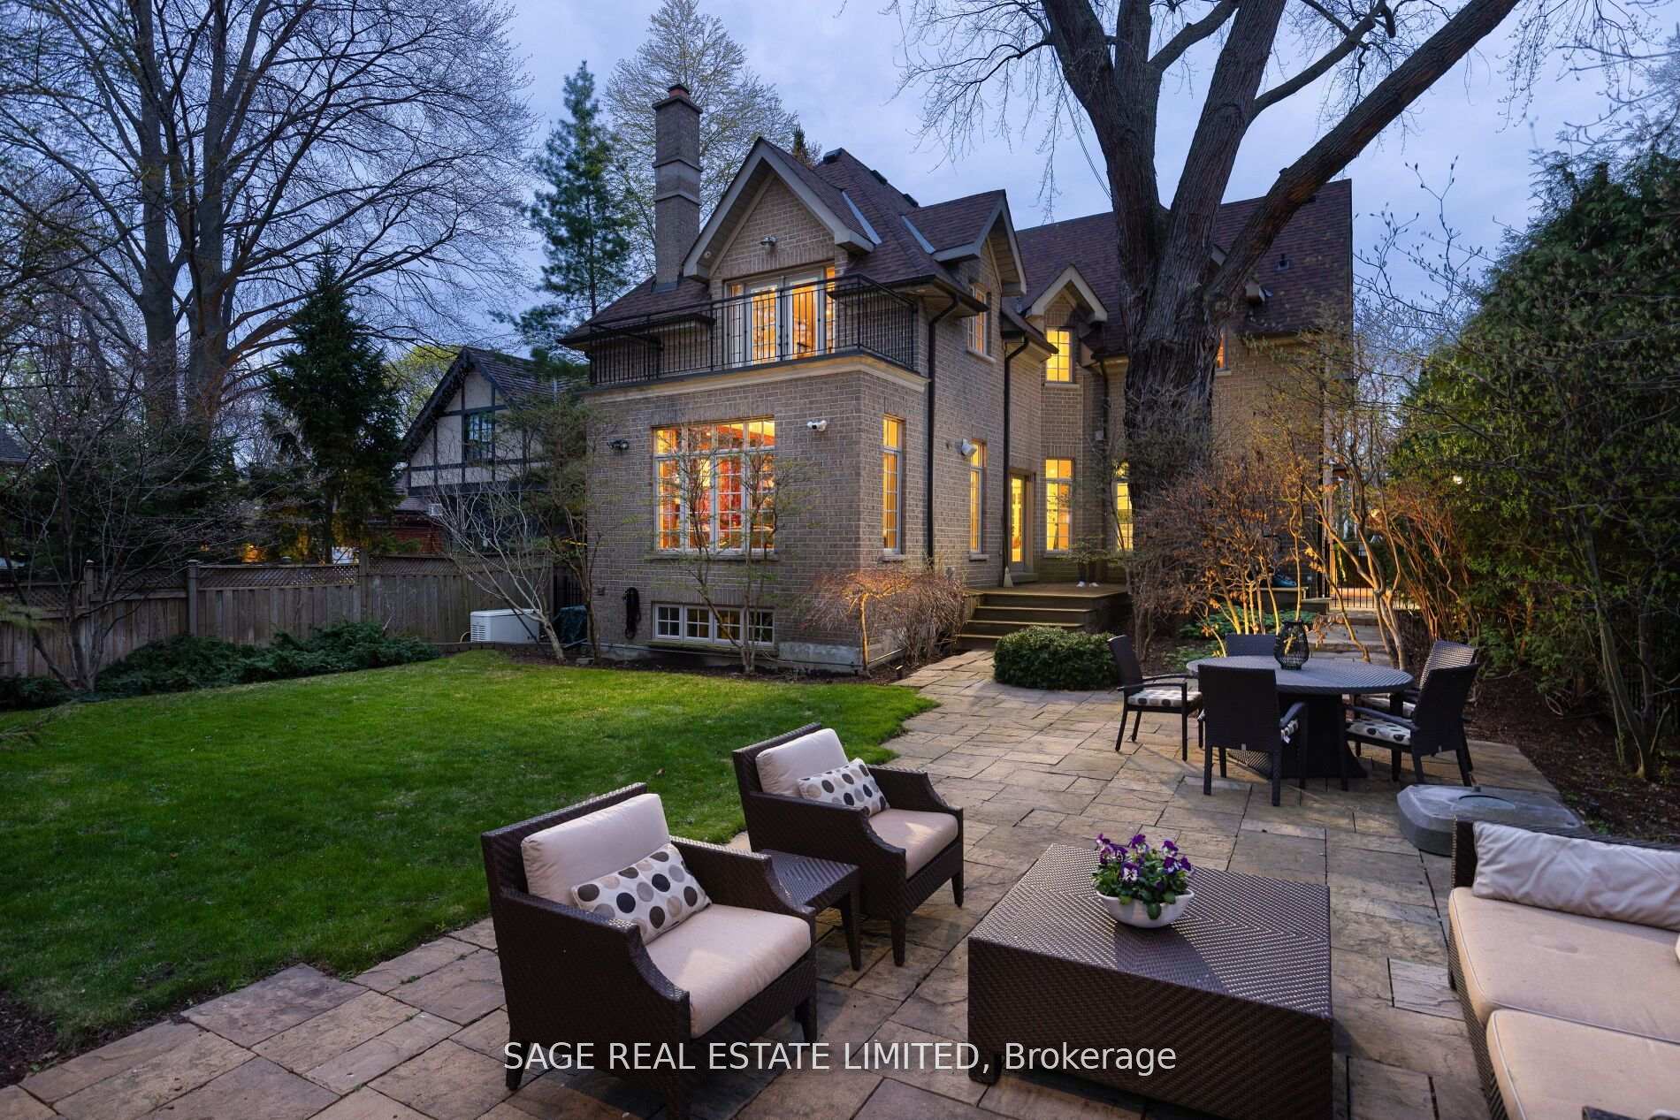
Welcome to this exceptional two-storey residence in the heart of Humber Valley Village, set on a quiet, family-friendly street and backing onto a lush, tree-lined setting for rare privacy. Thoughtfully renovated and completely move-in ready, this home offers a seamless blend of timeless design and modern comfort. The open-concept main floor (2017) is designed for both everyday living and entertaining, with elegant principal rooms that flow effortlessly together. The chef's kitchen features premium JennAir appliances, quartz countertops, a spacious centre island with a custom walnut dining extension, and a walk-in pantry. The living room is anchored by a gas fireplace, while the rear family room provides a cozy retreat with a wood-burning fireplace and tranquil views of the backyard. A well-designed mudroom with garage access, main floor laundry, and powder room complete the level. Upstairs, five generously sized bedrooms provide exceptional flexibility. The primary suite is a true retreat, featuring a private treetop balcony, walk-in closet, and a luxurious five-piece ensuite. The second bedroom includes its own ensuite, while bedrooms three and four share a semi-ensuite. A fifth bedroom offers the perfect space for a home office or lounge. The renovated lower level extends the living space with a bright recreation and games room with built-ins and gas fireplace, a wine cellar, home gym, and an additional bedroom with a three-piece semi-ensuite and steam shower, plus ample storage. Outside, enjoy a private backyard oasis with multiple lounging areas, a hot tub, and mature landscaping. Major updates include a new roof (2023), furnace and A/C (2022), HEPA & UV filter in the furnace, Level 2 EV Charger, and an emergency generator. Ideally located near top-rated schools, parks, shopping, major highways, and downtown Toronto, this is a rare turnkey opportunity in one of the city's most sought-after neighbourhoods.
Bedrooms
6
Bathrooms
5
Square Feet
3500-5000 sqft
Property Type
Detached
Register for free to view complete property details and access exclusive sold data
Free account • No credit card required
| Name | Size (m) | Size (ft) | Features |
|---|---|---|---|
| Living Room(Main) | 4.27 x 3.66 | 14.0 x 12.0 | - |
| Living Room(Main) | 4.27 x 3.66 | 14.0 x 12.0 | - |
| Living Room(Main) | 4.27 x 3.66 | 14.0 x 12.0 | - |
| Living Room(Main) | 4.27 x 3.66 | 14.0 x 12.0 | - |
| Living Room(Main) | 4.27 x 3.66 | 14.0 x 12.0 | - |
| Living Room(Main) | 4.27 x 3.66 | 14.0 x 12.0 | - |
| Living Room(Main) | 4.27 x 3.66 | 14.0 x 12.0 | - |
| Living Room(Main) | 4.27 x 3.66 | 14.0 x 12.0 | - |
| Living Room(Main) | 4.27 x 3.66 | 14.0 x 12.0 | - |
| Living Room(Main) | 4.27 x 3.66 | 14.0 x 12.0 | - |
| Dining Room(Main) | 5.79 x 3.66 | 19.0 x 12.0 | - |
| Dining Room(Main) | 5.79 x 3.66 | 19.0 x 12.0 | - |
| Dining Room(Main) | 5.79 x 3.66 | 19.0 x 12.0 | - |
| Dining Room(Main) | 5.79 x 3.66 | 19.0 x 12.0 | - |
| Dining Room(Main) | 5.79 x 3.66 | 19.0 x 12.0 | - |
| Dining Room(Main) | 5.79 x 3.66 | 19.0 x 12.0 | - |
| Dining Room(Main) | 5.79 x 3.66 | 19.0 x 12.0 | - |
| Dining Room(Main) | 5.79 x 3.66 | 19.0 x 12.0 | - |
| Dining Room(Main) | 5.79 x 3.66 | 19.0 x 12.0 | - |
| Dining Room(Main) | 5.79 x 3.66 | 19.0 x 12.0 | - |
| Kitchen(Main) | 5.18 x 4.39 | 17.0 x 14.4 | - |
| Kitchen(Main) | 5.18 x 4.39 | 17.0 x 14.4 | - |
| Kitchen(Main) | 5.18 x 4.39 | 17.0 x 14.4 | - |
| Kitchen(Main) | 5.18 x 4.39 | 17.0 x 14.4 | - |
| Kitchen(Main) | 5.18 x 4.39 | 17.0 x 14.4 | - |
| Kitchen(Main) | 5.18 x 4.39 | 17.0 x 14.4 | - |
| Kitchen(Main) | 5.18 x 4.39 | 17.0 x 14.4 | - |
| Kitchen(Main) | 5.18 x 4.39 | 17.0 x 14.4 | - |
| Kitchen(Main) | 5.18 x 4.39 | 17.0 x 14.4 | - |
| Kitchen(Main) | 5.18 x 4.39 | 17.0 x 14.4 | - |
| Family Room(Main) | 5 x 4.8 | 16.4 x 15.7 | - |
| Family Room(Main) | 5 x 4.8 | 16.4 x 15.7 | - |
| Family Room(Main) | 5 x 4.8 | 16.4 x 15.7 | - |
| Family Room(Main) | 5 x 4.8 | 16.4 x 15.7 | - |
| Family Room(Main) | 5 x 4.8 | 16.4 x 15.7 | - |
| Family Room(Main) | 5 x 4.8 | 16.4 x 15.7 | - |
| Family Room(Main) | 5 x 4.8 | 16.4 x 15.7 | - |
| Family Room(Main) | 5 x 4.8 | 16.4 x 15.7 | - |
| Family Room(Main) | 5 x 4.8 | 16.4 x 15.7 | - |
| Family Room(Main) | 5 x 4.8 | 16.4 x 15.7 | - |
| Laundry(Main) | 2.74 x 2.44 | 9.0 x 8.0 | - |
| Laundry(Main) | 2.74 x 2.44 | 9.0 x 8.0 | - |
| Laundry(Main) | 2.74 x 2.44 | 9.0 x 8.0 | - |
| Laundry(Main) | 2.74 x 2.44 | 9.0 x 8.0 | - |
| Laundry(Main) | 2.74 x 2.44 | 9.0 x 8.0 | - |
| Laundry(Main) | 2.74 x 2.44 | 9.0 x 8.0 | - |
| Laundry(Main) | 2.74 x 2.44 | 9.0 x 8.0 | - |
| Laundry(Main) | 2.74 x 2.44 | 9.0 x 8.0 | - |
| Laundry(Main) | 2.74 x 2.44 | 9.0 x 8.0 | - |
| Laundry(Main) | 2.74 x 2.44 | 9.0 x 8.0 | - |
| Mud Room(Main) | 3.56 x 2.62 | 11.7 x 8.6 | - |
| Mud Room(Main) | 3.56 x 2.62 | 11.7 x 8.6 | - |
| Mud Room(Main) | 3.56 x 2.62 | 11.7 x 8.6 | - |
| Mud Room(Main) | 3.56 x 2.62 | 11.7 x 8.6 | - |
| Mud Room(Main) | 3.56 x 2.62 | 11.7 x 8.6 | - |
| Mud Room(Main) | 3.56 x 2.62 | 11.7 x 8.6 | - |
| Mud Room(Main) | 3.56 x 2.62 | 11.7 x 8.6 | - |
| Mud Room(Main) | 3.56 x 2.62 | 11.7 x 8.6 | - |
| Mud Room(Main) | 3.56 x 2.62 | 11.7 x 8.6 | - |
| Mud Room(Main) | 3.56 x 2.62 | 11.7 x 8.6 | - |
| Primary Bedroom(Upper) | 4.72 x 4.67 | 15.5 x 15.3 | - |
| Primary Bedroom(Upper) | 4.72 x 4.67 | 15.5 x 15.3 | - |
| Primary Bedroom(Upper) | 4.72 x 4.67 | 15.5 x 15.3 | - |
| Primary Bedroom(Upper) | 4.72 x 4.67 | 15.5 x 15.3 | - |
| Primary Bedroom(Upper) | 4.72 x 4.67 | 15.5 x 15.3 | - |
| Primary Bedroom(Upper) | 4.72 x 4.67 | 15.5 x 15.3 | - |
| Primary Bedroom(Upper) | 4.72 x 4.67 | 15.5 x 15.3 | - |
| Primary Bedroom(Upper) | 4.72 x 4.67 | 15.5 x 15.3 | - |
| Primary Bedroom(Upper) | 4.72 x 4.67 | 15.5 x 15.3 | - |
| Primary Bedroom(Upper) | 4.72 x 4.67 | 15.5 x 15.3 | - |
| Bedroom 2(Upper) | 4.27 x 3.61 | 14.0 x 11.8 | - |
| Bedroom 2(Upper) | 4.27 x 3.61 | 14.0 x 11.8 | - |
| Bedroom 2(Upper) | 4.27 x 3.61 | 14.0 x 11.8 | - |
| Bedroom 2(Upper) | 4.27 x 3.61 | 14.0 x 11.8 | - |
| Bedroom 2(Upper) | 4.27 x 3.61 | 14.0 x 11.8 | - |
| Bedroom 2(Upper) | 4.27 x 3.61 | 14.0 x 11.8 | - |
| Bedroom 2(Upper) | 4.27 x 3.61 | 14.0 x 11.8 | - |
| Bedroom 2(Upper) | 4.27 x 3.61 | 14.0 x 11.8 | - |
| Bedroom 2(Upper) | 4.27 x 3.61 | 14.0 x 11.8 | - |
| Bedroom 2(Upper) | 4.27 x 3.61 | 14.0 x 11.8 | - |
| Bedroom 3(Upper) | 4.5 x 3.56 | 14.8 x 11.7 | - |
| Bedroom 3(Upper) | 4.5 x 3.56 | 14.8 x 11.7 | - |
| Bedroom 3(Upper) | 4.5 x 3.56 | 14.8 x 11.7 | - |
| Bedroom 3(Upper) | 4.5 x 3.56 | 14.8 x 11.7 | - |
| Bedroom 3(Upper) | 4.5 x 3.56 | 14.8 x 11.7 | - |
| Bedroom 3(Upper) | 4.5 x 3.56 | 14.8 x 11.7 | - |
| Bedroom 3(Upper) | 4.5 x 3.56 | 14.8 x 11.7 | - |
| Bedroom 3(Upper) | 4.5 x 3.56 | 14.8 x 11.7 | - |
| Bedroom 3(Upper) | 4.5 x 3.56 | 14.8 x 11.7 | - |
| Bedroom 3(Upper) | 4.5 x 3.56 | 14.8 x 11.7 | - |
| Bedroom 4(Upper) | 4.5 x 3.23 | 14.8 x 10.6 | - |
| Bedroom 4(Upper) | 4.5 x 3.23 | 14.8 x 10.6 | - |
| Bedroom 4(Upper) | 4.5 x 3.23 | 14.8 x 10.6 | - |
| Bedroom 4(Upper) | 4.5 x 3.23 | 14.8 x 10.6 | - |
| Bedroom 4(Upper) | 4.5 x 3.23 | 14.8 x 10.6 | - |
| Bedroom 4(Upper) | 4.5 x 3.23 | 14.8 x 10.6 | - |
| Bedroom 4(Upper) | 4.5 x 3.23 | 14.8 x 10.6 | - |
| Bedroom 4(Upper) | 4.5 x 3.23 | 14.8 x 10.6 | - |
| Bedroom 4(Upper) | 4.5 x 3.23 | 14.8 x 10.6 | - |
| Bedroom 4(Upper) | 4.5 x 3.23 | 14.8 x 10.6 | - |
| Office(Upper) | 4.72 x 3.1 | 15.5 x 10.2 | - |
| Office(Upper) | 4.72 x 3.1 | 15.5 x 10.2 | - |
| Office(Upper) | 4.72 x 3.1 | 15.5 x 10.2 | - |
| Office(Upper) | 4.72 x 3.1 | 15.5 x 10.2 | - |
| Office(Upper) | 4.72 x 3.1 | 15.5 x 10.2 | - |
| Office(Upper) | 4.72 x 3.1 | 15.5 x 10.2 | - |
| Office(Upper) | 4.72 x 3.1 | 15.5 x 10.2 | - |
| Office(Upper) | 4.72 x 3.1 | 15.5 x 10.2 | - |
| Office(Upper) | 4.72 x 3.1 | 15.5 x 10.2 | - |
| Office(Upper) | 4.72 x 3.1 | 15.5 x 10.2 | - |
| Recreation(Lower) | 6.71 x 6.2 | 22.0 x 20.3 | - |
| Recreation(Lower) | 6.71 x 6.2 | 22.0 x 20.3 | - |
| Recreation(Lower) | 6.71 x 6.2 | 22.0 x 20.3 | - |
| Recreation(Lower) | 6.71 x 6.2 | 22.0 x 20.3 | - |
| Recreation(Lower) | 6.71 x 6.2 | 22.0 x 20.3 | - |
| Recreation(Lower) | 6.71 x 6.2 | 22.0 x 20.3 | - |
| Recreation(Lower) | 6.71 x 6.2 | 22.0 x 20.3 | - |
| Recreation(Lower) | 6.71 x 6.2 | 22.0 x 20.3 | - |
| Recreation(Lower) | 6.71 x 6.2 | 22.0 x 20.3 | - |
| Recreation(Lower) | 6.71 x 6.2 | 22.0 x 20.3 | - |
| Exercise Room(Lower) | 4.45 x 3.66 | 14.6 x 12.0 | - |
| Exercise Room(Lower) | 4.45 x 3.66 | 14.6 x 12.0 | - |
| Exercise Room(Lower) | 4.45 x 3.66 | 14.6 x 12.0 | - |
| Exercise Room(Lower) | 4.45 x 3.66 | 14.6 x 12.0 | - |
| Exercise Room(Lower) | 4.45 x 3.66 | 14.6 x 12.0 | - |
| Exercise Room(Lower) | 4.45 x 3.66 | 14.6 x 12.0 | - |
| Exercise Room(Lower) | 4.45 x 3.66 | 14.6 x 12.0 | - |
| Exercise Room(Lower) | 4.45 x 3.66 | 14.6 x 12.0 | - |
| Exercise Room(Lower) | 4.45 x 3.66 | 14.6 x 12.0 | - |
| Exercise Room(Lower) | 4.45 x 3.66 | 14.6 x 12.0 | - |
| Bedroom(Lower) | 4.45 x 3.3 | 14.6 x 10.8 | - |
| Bedroom(Lower) | 4.45 x 3.3 | 14.6 x 10.8 | - |
| Bedroom(Lower) | 4.45 x 3.3 | 14.6 x 10.8 | - |
| Bedroom(Lower) | 4.45 x 3.3 | 14.6 x 10.8 | - |
| Bedroom(Lower) | 4.45 x 3.3 | 14.6 x 10.8 | - |
| Bedroom(Lower) | 4.45 x 3.3 | 14.6 x 10.8 | - |
| Bedroom(Lower) | 4.45 x 3.3 | 14.6 x 10.8 | - |
| Bedroom(Lower) | 4.45 x 3.3 | 14.6 x 10.8 | - |
| Bedroom(Lower) | 4.45 x 3.3 | 14.6 x 10.8 | - |
| Bedroom(Lower) | 4.45 x 3.3 | 14.6 x 10.8 | - |
Register for free to view complete room dimensions and access exclusive sold data
Free account • No credit card required
Original List Price
$3,099,000
Listed on Jun 11, 2026
Sold Price
$3,000,000
Sold on Jul 28, 2026
-$99,000
-3.2%
Register for free to view complete price history and access exclusive sold data
Free account • No credit card required
Your Agent
Broker of Record
PREMIER MATRIX REALTY LTD. BROKERAGE
See the comparable sold, tax-matched, and currently-competing listings for 4 Reigate Road.
Register for free to view complete price estimate and access exclusive sold data
Free account • No credit card required
Contact OVAIS QASSIM
4 Reigate Road, Toronto, ON M9A 2Y2 is a 6-bedroom, 5-bathroom 2-storey detached with approximately 3500-5000 square feet of living space, situated on a 40 178 foot lot. This property is currently sold (sold for $3,000,000). The home features a attached garage and a finished basement.
This home is located in Edenbridge-Humber Valley, part of Toronto W08 in the Toronto area. Explore more homes for sale and recently sold properties in this neighbourhood.
Whether you are looking to buy, sell, or lease in Edenbridge-Humber Valley, our team of experienced real estate professionals can help you navigate the market and find the perfect home. Contact us today for a free consultation.
4 Reigate Road, Toronto, ON M9A 2Y2 sold,6 bedroom detached Edenbridge-Humber Valley,Toronto W08 homes for sale,Toronto real estate,2-Storey homes, detached sold


