
$3,700
12 Deer Ridge Crescent, Whitby, ON L1P 0P3
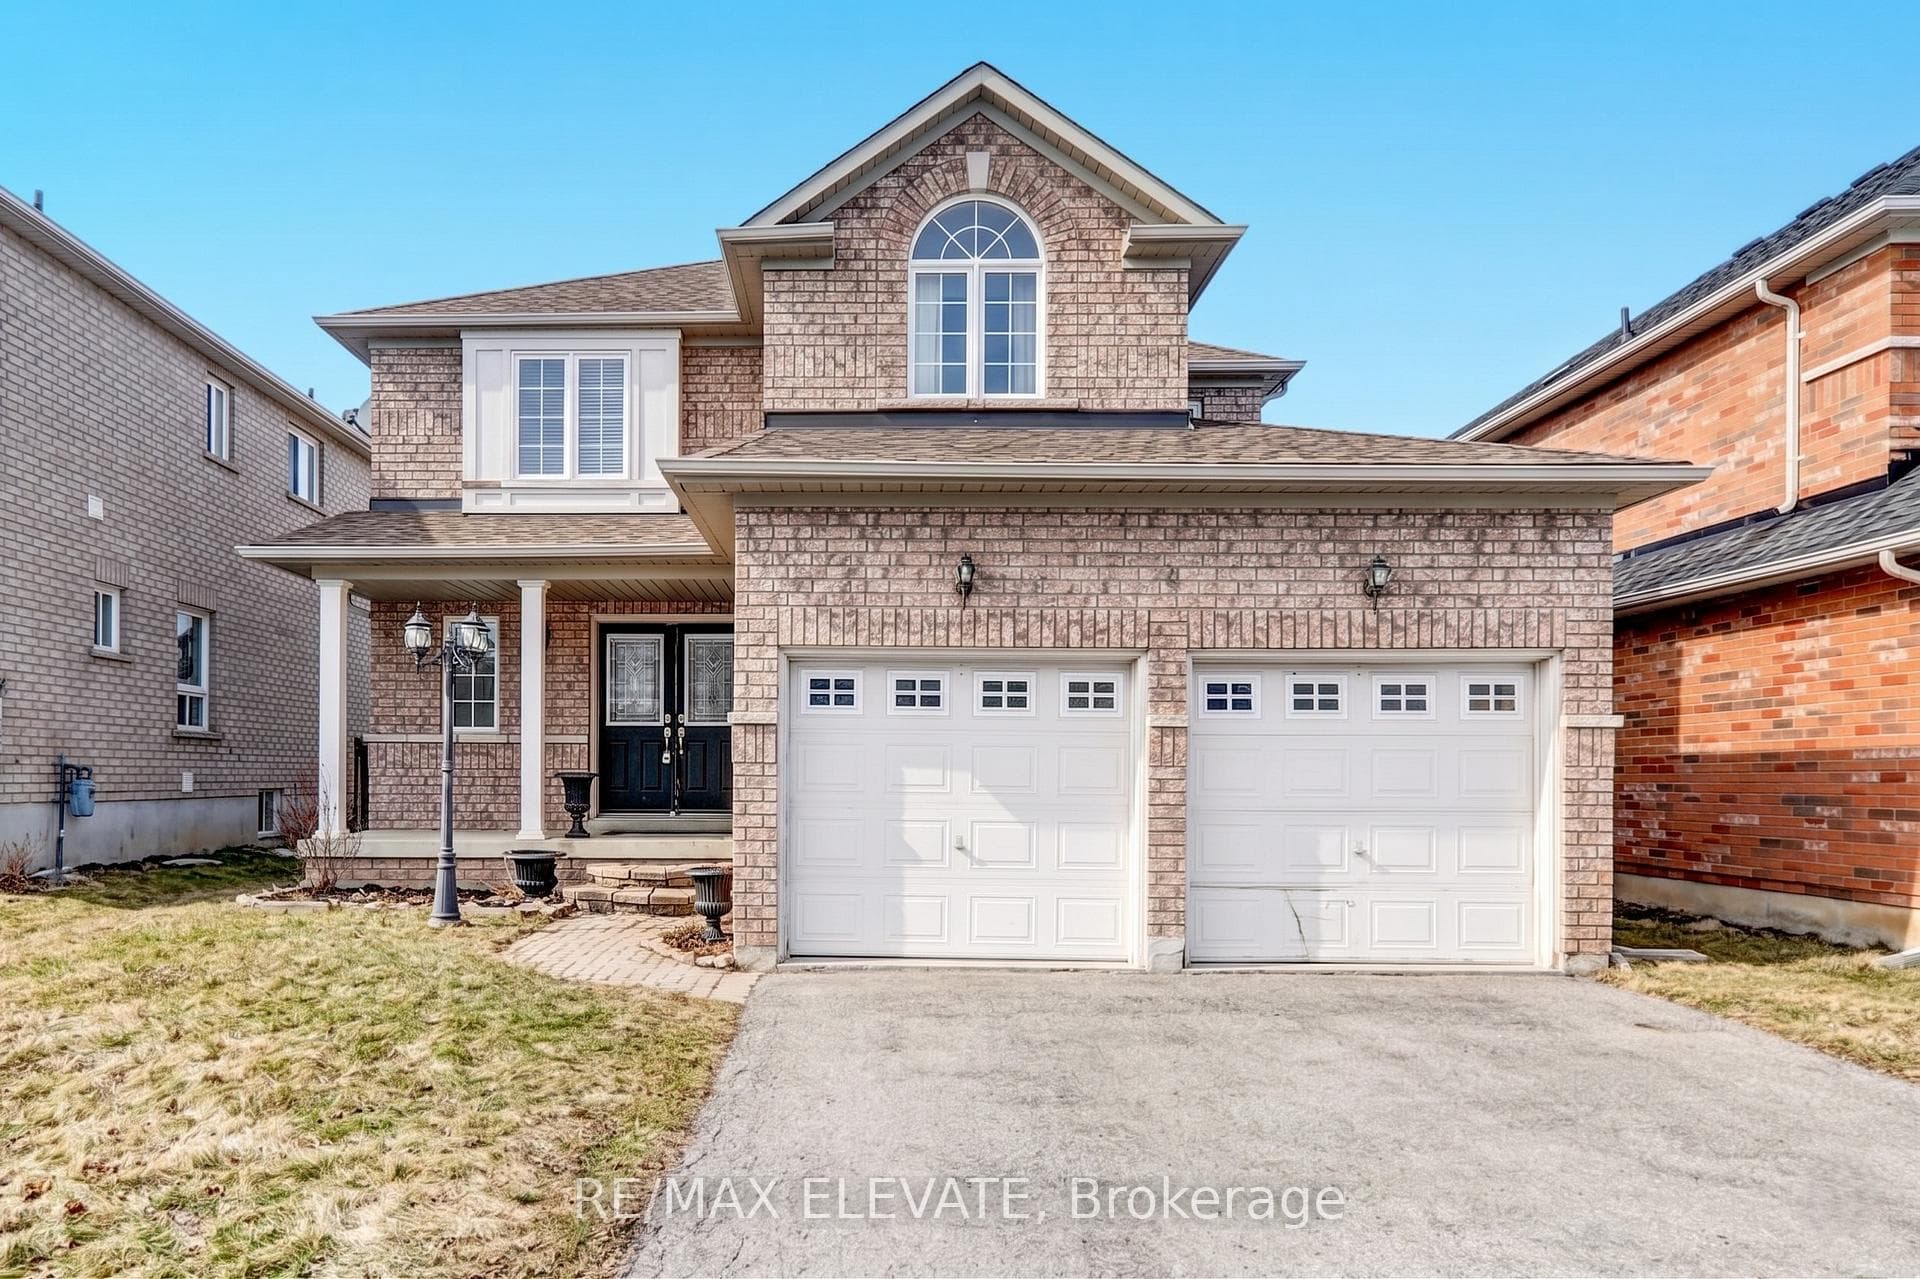
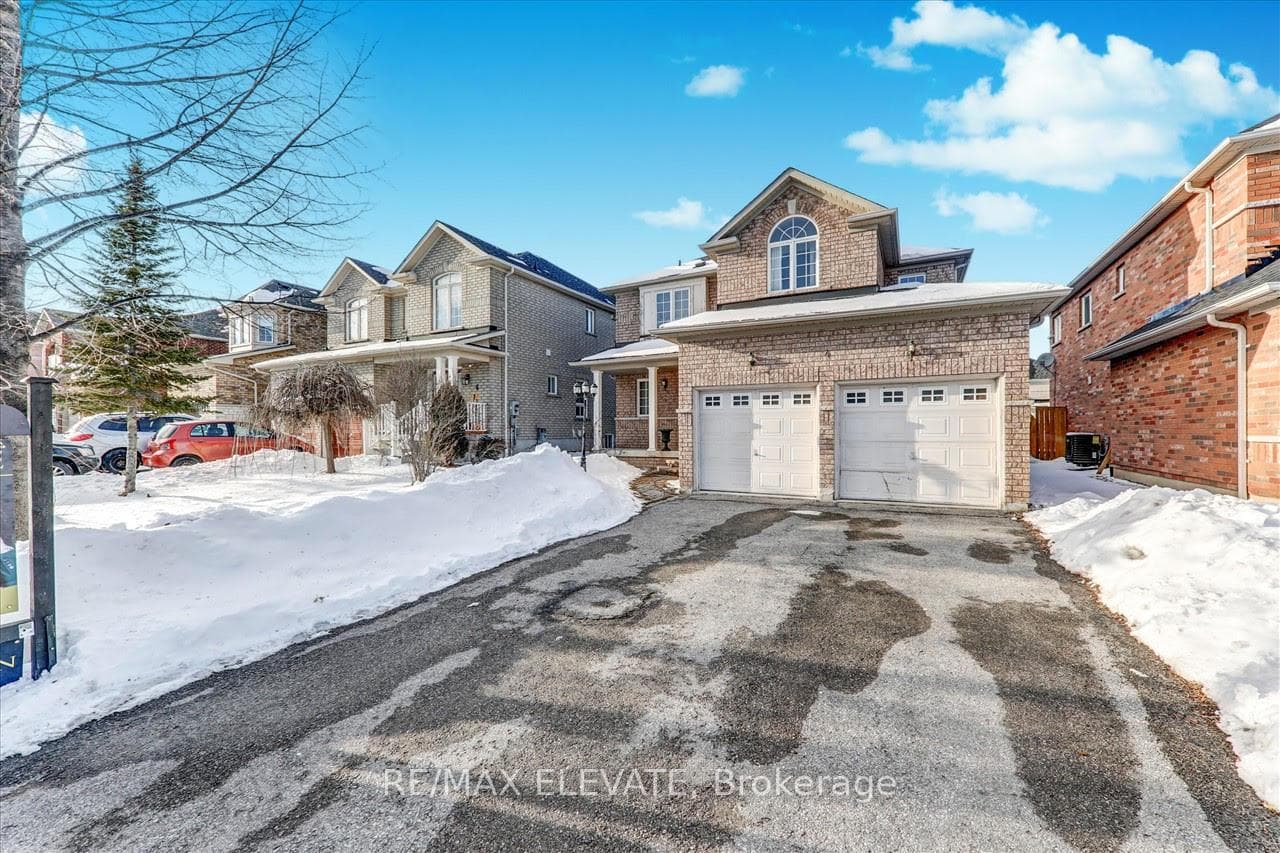
Register for free to view the complete photo gallery and property details
Showing 2 of 20 photos
Whitby, ON L1P 1V1
4 Bed · 4 Bath · Detached
MLS #E13131428
Leased on June 14, 2026
June 14, 2026
Originally listed at $3,400/mo 19 days on market
This 2,037 sq. ft. pet-friendly home in Whitby's prestigious Williamsburg community offers four spacious bedrooms and a double-car garage with internal access. Designed with health and comfort in mind, the interior features hardwood flooring across all three levels, providing a carpet-free and dust-free environment-perfect for those with allergies.The main and upper floors include walk-in closets in the bedrooms for ample storage, while a central vacuum system ensures easy upkeep. The 890 sq. ft. finished basement serves as a premium retreat or guest suite, featuring a fireplace, sauna, kitchenette bar, and a full washroom equipped with a shower.Outdoors, the property boasts a very large backyard with a deck and gas BBQ, offering plenty of space for pets to roam and for hosting summer gatherings. Families will benefit from being within walking distance of some of the area's top-rated elementary and high schools.The home is ideally located near grocery stores, big-box retailers, and diverse dining options. Commuters are perfectly positioned just minutes from Hwy 407 and approximately 10 minutes from Hwy 401.
Bedrooms
4
Bathrooms
4
Square Feet
2000-2500 sqft
Property Type
Detached
Register for free to view complete property details and access exclusive sold data
Free account • No credit card required
| Name | Size (m) | Size (ft) | Features |
|---|---|---|---|
| Family Room(Main) | 12.99 x 10.5 | 42.6 x 34.4 | - |
| Family Room(Main) | 12.99 x 10.5 | 42.6 x 34.4 | - |
| Living Room(Main) | 16.77 x 14.34 | 55.0 x 47.0 | - |
| Living Room(Main) | 16.77 x 14.34 | 55.0 x 47.0 | - |
| Breakfast(Main) | 10.5 x 10.99 | 34.4 x 36.1 | - |
| Breakfast(Main) | 10.5 x 10.99 | 34.4 x 36.1 | - |
| Kitchen(Main) | 10.5 x 9.97 | 34.4 x 32.7 | - |
| Kitchen(Main) | 10.5 x 9.97 | 34.4 x 32.7 | - |
| Laundry(Main) | 11.48 x 17.49 | 37.7 x 57.4 | - |
| Laundry(Main) | 11.48 x 17.49 | 37.7 x 57.4 | - |
| Bedroom(Second) | 11.98 x 10.99 | 39.3 x 36.1 | - |
| Bedroom(Second) | 11.98 x 10.99 | 39.3 x 36.1 | - |
| Bedroom 2(Second) | 9.97 x 9.97 | 32.7 x 32.7 | - |
| Bedroom 2(Second) | 9.97 x 9.97 | 32.7 x 32.7 | - |
| Bedroom 3(Second) | 9.97 x 9.97 | 32.7 x 32.7 | - |
| Bedroom 3(Second) | 9.97 x 9.97 | 32.7 x 32.7 | - |
| Bedroom 4(Second) | 9.97 x 9.65 | 32.7 x 31.7 | - |
| Bedroom 4(Second) | 9.97 x 9.65 | 32.7 x 31.7 | - |
Register for free to view complete room dimensions and access exclusive sold data
Free account • No credit card required
Original List Price
$3,400
Listed on May 13, 2026
Sold Price
$3,400
Sold on Jun 14, 2026
Register for free to view complete price history and access exclusive sold data
Free account • No credit card required
Your Agent
Broker of Record
PREMIER MATRIX REALTY LTD. BROKERAGE
Register for free to view complete price estimate and access exclusive sold data
Free account • No credit card required
Contact OVAIS QASSIM
4 Pardon Avenue E, Whitby, ON L1P 1V1 is a 4-bedroom, 4-bathroom 2-storey detached with approximately 2000-2500 square feet of living space, situated on a 42 122 foot lot. This property is currently leased (leased for $3,400). The home features a attached garage and a apartment, separate entrance basement.
This home is located in Williamsburg, part of Whitby in the Durham area. Explore more homes for sale and recently sold properties in this neighbourhood.
Whether you are looking to buy, sell, or lease in Williamsburg, our team of experienced real estate professionals can help you navigate the market and find the perfect home. Contact us today for a free consultation.
4 Pardon Avenue E, Whitby, ON L1P 1V1 leased,4 bedroom detached Williamsburg,Whitby homes for sale,Durham real estate,2-Storey homes, detached leased


