
$649,990
4bed·3bath·1100-1500sf
Frontage 26.7ft·Lot 26.7 × 102.8 ft·Garage Attached
2-Storey·Bsmt: Separate Entrance·$5,440 tax
Brampton, ON L6Z 3E6
4 Bed · 3 Bath · Detached
MLS #W12323703
Listed Price
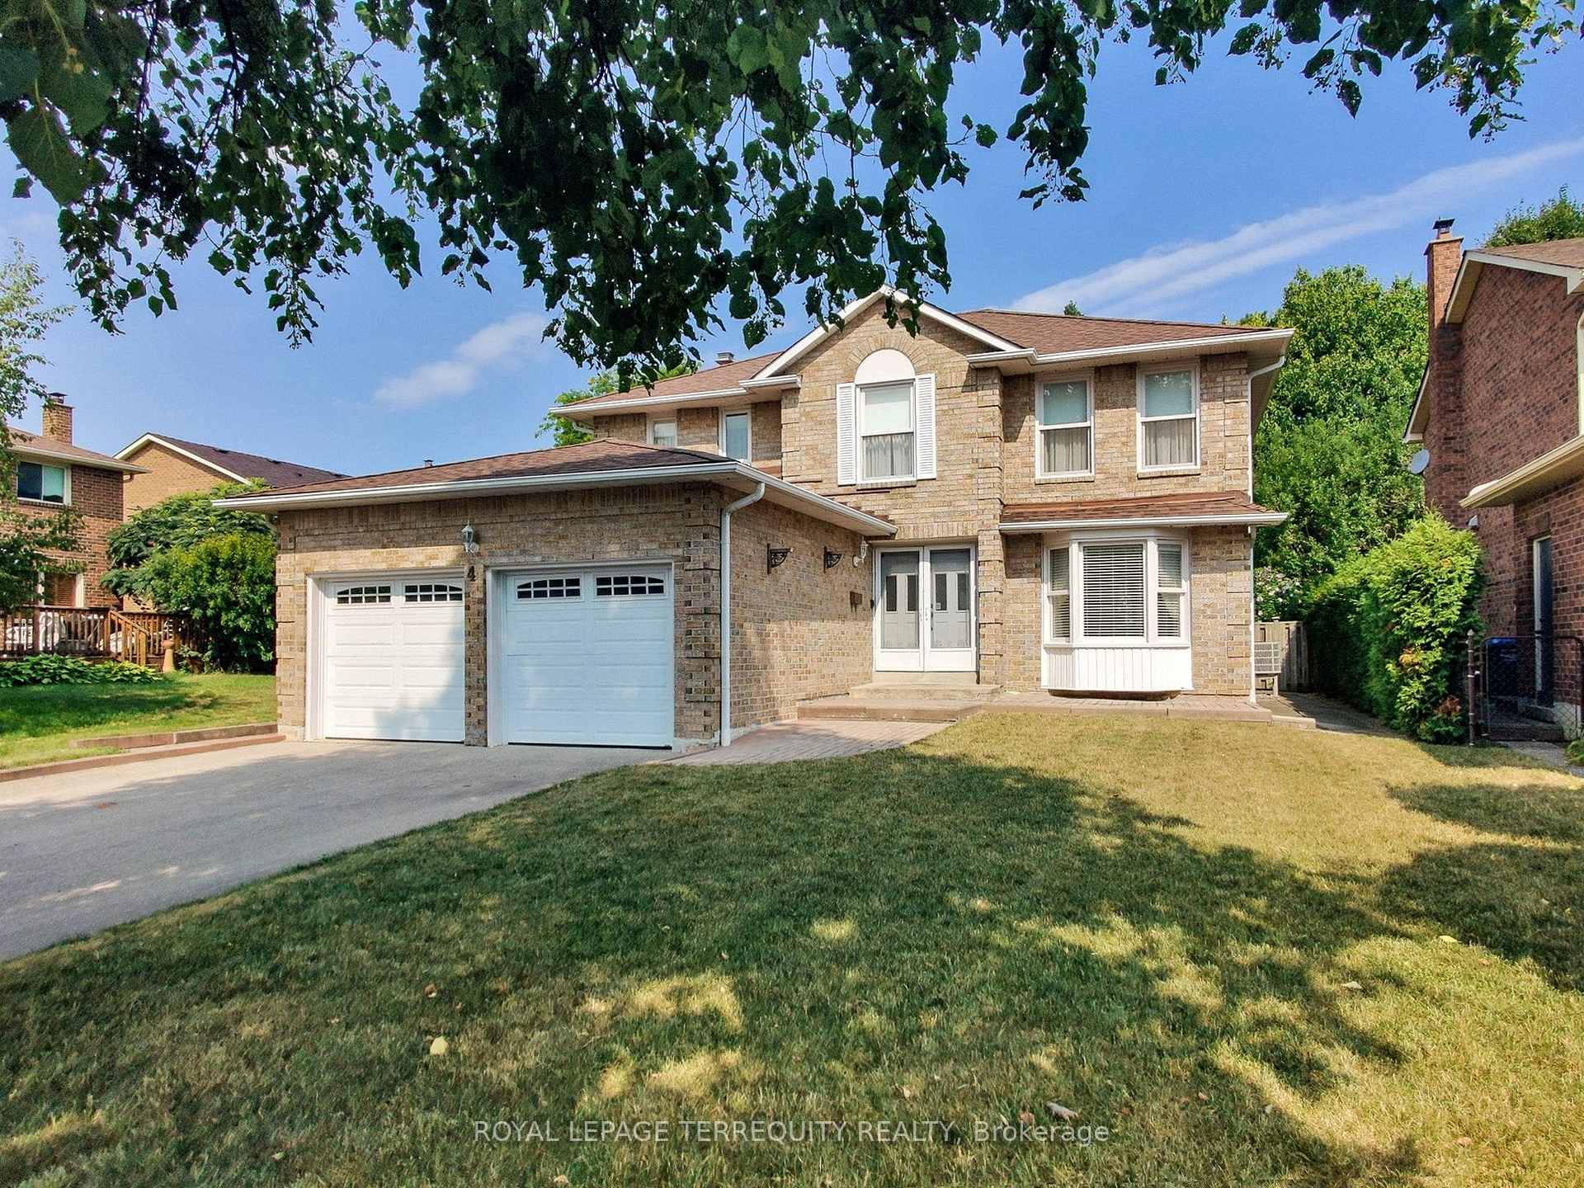
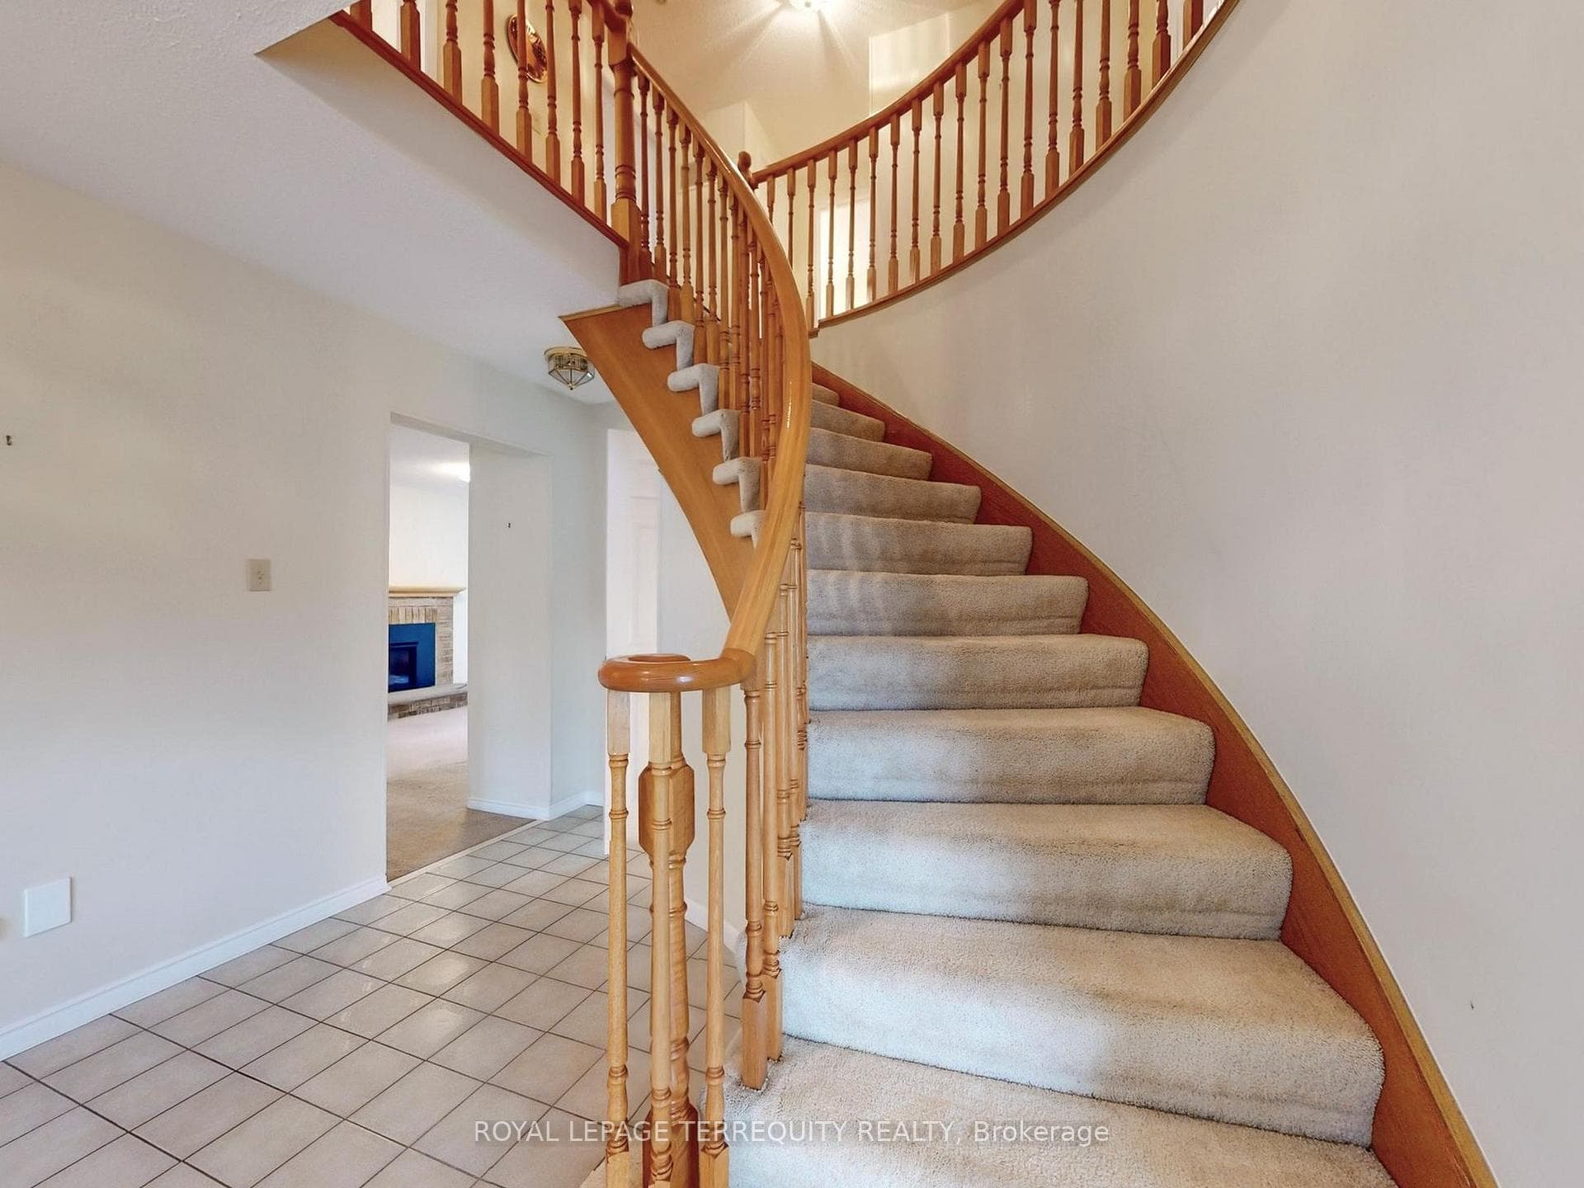
Pristine 4-Bedroom Detached Home on Quiet Court with Premium Location Benefits Presenting 4 Mowat Court-an exceptionally maintained 2-storey home ideally located on a serene cul-de-sac in a sought-after Brampton neighbourhood. This residence has been lovingly cared for, offering a turnkey opportunity for discerning buyers. Interior Highlights: - Four spacious bedrooms & three bathrooms across a well-proportioned layout- Open-concept living and dining area filled with natural light- Meticulously maintained throughout with a neutral decor - Modern eat-in kitchen with walk-out to a private, landscaped backyard- Primary suite with double closets and ensuite bath- Partially finished basement ideal for extended family, media room, or home office Exterior & Location Features:- Impeccable curb appeal with manicured front lawn and double driveway- Quiet court location-minimal traffic, ideal for families- Easy access to HWY 410, 407, and 401 for effortless commuting- Steps from Loafer's Lake Park, Heart Lake Conservation Area, and scenic walking trails- Close to top-rated schools, shopping centres, public transit, and local amenities This turn-key home combines timeless style, impeccable care, and unmatched location benefits. Ideal for families, professionals, or investors looking for a stress-free move-in with lasting value.
Bedrooms
4
Bathrooms
3
Square Feet
2000-2500 sqft
Property Type
Detached
| Name | Size (m) | Size (ft) | Features |
|---|---|---|---|
| Living Room(Ground) | 5 x 3.35 | 16.4 x 11.0 | - |
| Living Room(Ground) | 5 x 3.35 | 16.4 x 11.0 | - |
| Living Room(Ground) | 5 x 3.35 | 16.4 x 11.0 | - |
| Living Room(Ground) | 5 x 3.35 | 16.4 x 11.0 | - |
| Living Room(Ground) | 5 x 3.35 | 16.4 x 11.0 | - |
| Living Room(Ground) | 5 x 3.35 | 16.4 x 11.0 | - |
| Dining Room(Ground) | 3.66 x 3.35 | 12.0 x 11.0 | - |
| Dining Room(Ground) | 3.66 x 3.35 | 12.0 x 11.0 | - |
| Dining Room(Ground) | 3.66 x 3.35 | 12.0 x 11.0 | - |
| Dining Room(Ground) | 3.66 x 3.35 | 12.0 x 11.0 | - |
| Dining Room(Ground) | 3.66 x 3.35 | 12.0 x 11.0 | - |
| Dining Room(Ground) | 3.66 x 3.35 | 12.0 x 11.0 | - |
| Solarium(Ground) | 3.66 x 2.74 | 12.0 x 9.0 | - |
| Solarium(Ground) | 3.66 x 2.74 | 12.0 x 9.0 | - |
| Solarium(Ground) | 3.66 x 2.74 | 12.0 x 9.0 | - |
| Solarium(Ground) | 3.66 x 2.74 | 12.0 x 9.0 | - |
| Solarium(Ground) | 3.66 x 2.74 | 12.0 x 9.0 | - |
| Solarium(Ground) | 3.66 x 2.74 | 12.0 x 9.0 | - |
| Kitchen(Ground) | 3.65 x 3.05 | 12.0 x 10.0 | - |
| Kitchen(Ground) | 3.65 x 3.05 | 12.0 x 10.0 | - |
| Kitchen(Ground) | 3.65 x 3.05 | 12.0 x 10.0 | - |
| Kitchen(Ground) | 3.65 x 3.05 | 12.0 x 10.0 | - |
| Kitchen(Ground) | 3.65 x 3.05 | 12.0 x 10.0 | - |
| Kitchen(Ground) | 3.65 x 3.05 | 12.0 x 10.0 | - |
| Family Room(Ground) | 6.05 x 3.35 | 19.8 x 11.0 | - |
| Family Room(Ground) | 6.05 x 3.35 | 19.8 x 11.0 | - |
| Family Room(Ground) | 6.05 x 3.35 | 19.8 x 11.0 | - |
| Family Room(Ground) | 6.05 x 3.35 | 19.8 x 11.0 | - |
| Family Room(Ground) | 6.05 x 3.35 | 19.8 x 11.0 | - |
| Family Room(Ground) | 6.05 x 3.35 | 19.8 x 11.0 | - |
| Primary Bedroom(Second) | 5.33 x 3.4 | 17.5 x 11.2 | - |
| Primary Bedroom(Second) | 5.33 x 3.4 | 17.5 x 11.2 | - |
| Primary Bedroom(Second) | 5.33 x 3.4 | 17.5 x 11.2 | - |
| Primary Bedroom(Second) | 5.33 x 3.4 | 17.5 x 11.2 | - |
| Primary Bedroom(Second) | 5.33 x 3.4 | 17.5 x 11.2 | - |
| Primary Bedroom(Second) | 5.33 x 3.4 | 17.5 x 11.2 | - |
| Bedroom 2(Second) | 4.09 x 3.73 | 13.4 x 12.2 | - |
| Bedroom 2(Second) | 4.09 x 3.73 | 13.4 x 12.2 | - |
| Bedroom 2(Second) | 4.09 x 3.73 | 13.4 x 12.2 | - |
| Bedroom 2(Second) | 4.09 x 3.73 | 13.4 x 12.2 | - |
| Bedroom 2(Second) | 4.09 x 3.73 | 13.4 x 12.2 | - |
| Bedroom 2(Second) | 4.09 x 3.73 | 13.4 x 12.2 | - |
| Bedroom 3(Second) | 3.81 x 3.73 | 12.5 x 12.2 | - |
| Bedroom 3(Second) | 3.81 x 3.73 | 12.5 x 12.2 | - |
| Bedroom 3(Second) | 3.81 x 3.73 | 12.5 x 12.2 | - |
| Bedroom 3(Second) | 3.81 x 3.73 | 12.5 x 12.2 | - |
| Bedroom 3(Second) | 3.81 x 3.73 | 12.5 x 12.2 | - |
| Bedroom 3(Second) | 3.81 x 3.73 | 12.5 x 12.2 | - |
| Bedroom 4(Second) | 3.15 x 2.9 | 10.3 x 9.5 | - |
| Bedroom 4(Second) | 3.15 x 2.9 | 10.3 x 9.5 | - |
| Bedroom 4(Second) | 3.15 x 2.9 | 10.3 x 9.5 | - |
| Bedroom 4(Second) | 3.15 x 2.9 | 10.3 x 9.5 | - |
| Bedroom 4(Second) | 3.15 x 2.9 | 10.3 x 9.5 | - |
| Bedroom 4(Second) | 3.15 x 2.9 | 10.3 x 9.5 | - |
| Recreation(Basement) | 7.85 x 3.2 | 25.8 x 10.5 | - |
| Recreation(Basement) | 7.85 x 3.2 | 25.8 x 10.5 | - |
| Recreation(Basement) | 7.85 x 3.2 | 25.8 x 10.5 | - |
| Recreation(Basement) | 7.85 x 3.2 | 25.8 x 10.5 | - |
| Recreation(Basement) | 7.85 x 3.2 | 25.8 x 10.5 | - |
| Recreation(Basement) | 7.85 x 3.2 | 25.8 x 10.5 | - |
Complete transaction history for this property
Register for free to view complete transaction history and access exclusive sold data
Free account • No credit card required
Your Agent
Broker of Record
PREMIER MATRIX REALTY LTD. BROKERAGE
See the comparable sold, tax-matched, and currently-competing listings for 4 Mowat Court.
Register for free to view complete price estimate and access exclusive sold data
Free account • No credit card required
Contact OVAIS QASSIM
4 Mowat Court, Brampton, ON L6Z 3E6 is a 4-bedroom, 3-bathroom 2-storey detached with approximately 2000-2500 square feet of living space, situated on a 50 120 foot lot. This property is currently for sale at $1,099,900. The home features a built-in garage and a full, partially finished basement.
This home is located in Heart Lake East, part of Brampton in the Peel area. Explore more homes for sale and recently sold properties in this neighbourhood.
Whether you are looking to buy, sell, or lease in Heart Lake East, our team of experienced real estate professionals can help you navigate the market and find the perfect home. Contact us today for a free consultation.
4 Mowat Court, Brampton, ON L6Z 3E6 for sale,4 bedroom detached Heart Lake East,Brampton homes for sale,Peel real estate,2-Storey homes, detached for sale


