
$895,000
31 Boswell Drive, Brampton, ON L6P 4R7
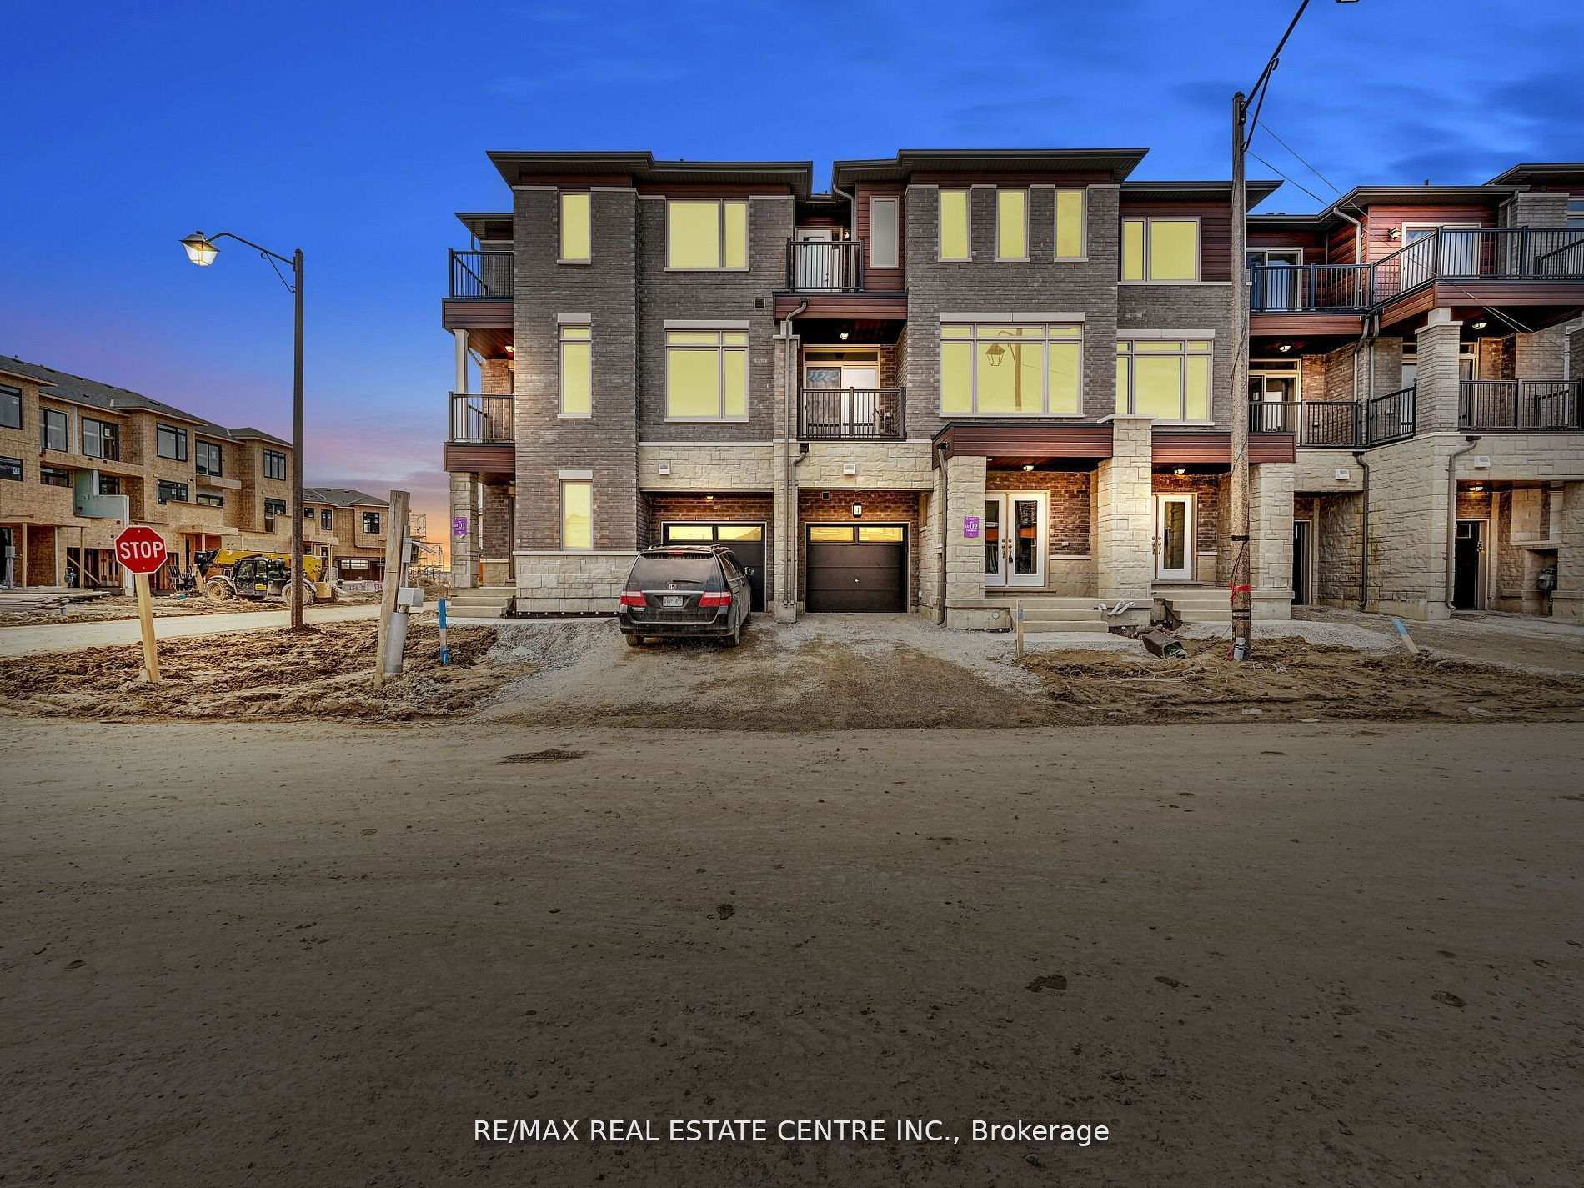
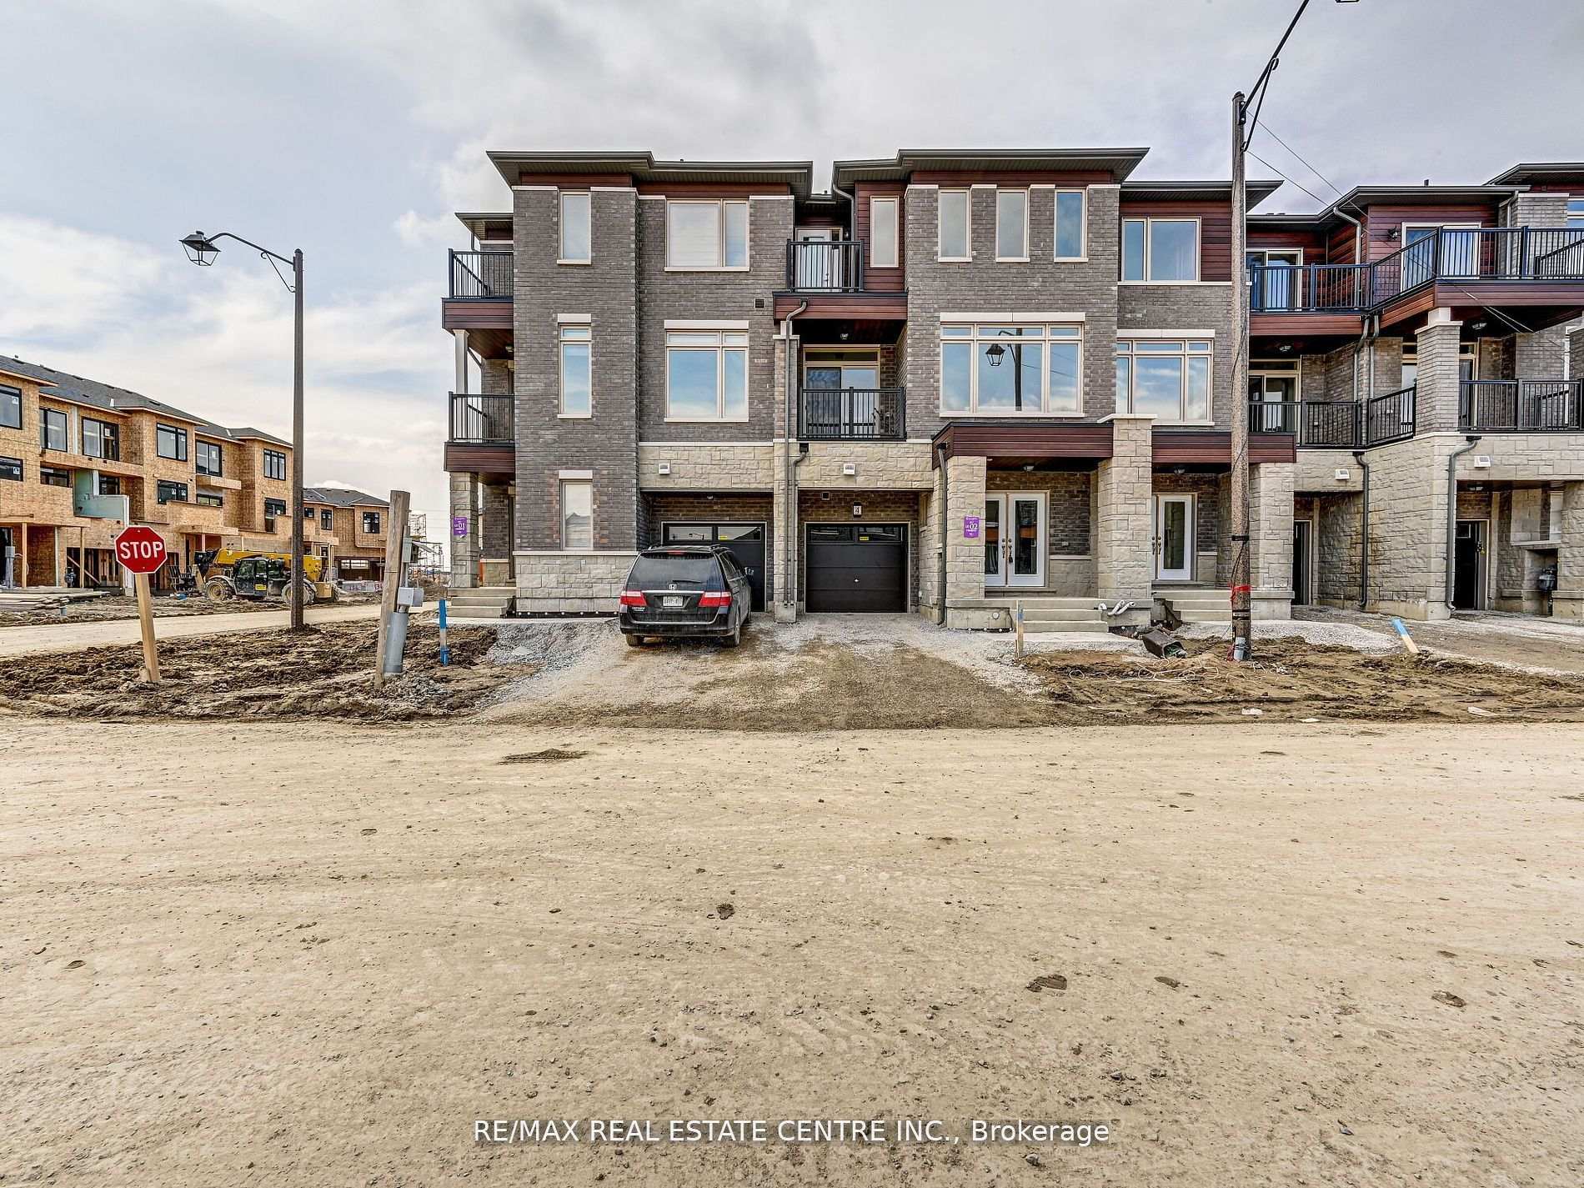
Brampton, ON L6P 4N9
3 Bed · 3 Bath · Att/Row/Townhouse
MLS #W12137177
Listed Price
Newer 3 Storey Townhome In City Pointe Neighbourhood & Located In Newer Community And One Of The Best Locations In Brampton East! This Home Features: Double Door Entry Into Foyer & Rec. Room | Access To Home From Garage | Upgraded Oak Stairs With Iron Wrought Spindles | Open Concept Great Room With F/Place | Modern Kitchen With Quartz Counter & S/S Appliances | Main Floor Laundry | Upgraded Tiles In Powder Rooms | 9 Feet Ceilings In Main Areas | Master With 4 Pc Ensuite & Walk Out Balcony | Located Mins From Hwy 427 & Public Transit Is At Your Doorstep | Mins Away From All Amenities(Grocery Stores, Bus Routes Etc.) And Walking Distance To Queen Street | Located At The Border Of Toronto, Vaughan And Caledon.. You Couldn't Ask For A Better Location | A Great All Round Home With Good Finishings.. Check Out V/Tour..
Bedrooms
3
Bathrooms
3
Square Feet
1500-2000 sqft
Property Type
Att/Row/Townhouse
| Name | Size (m) | Size (ft) | Features |
|---|---|---|---|
| Kitchen(Second) | - | - | - |
| Kitchen(Second) | - | - | - |
| Kitchen(Second) | - | - | - |
| Kitchen(Second) | - | - | - |
| Breakfast(Second) | - | - | - |
| Breakfast(Second) | - | - | - |
| Breakfast(Second) | - | - | - |
| Breakfast(Second) | - | - | - |
| Great Room(Second) | - | - | - |
| Great Room(Second) | - | - | - |
| Great Room(Second) | - | - | - |
| Great Room(Second) | - | - | - |
| Primary Bedroom(Third) | - | - | - |
| Primary Bedroom(Third) | - | - | - |
| Primary Bedroom(Third) | - | - | - |
| Primary Bedroom(Third) | - | - | - |
| Bedroom 2(Third) | - | - | - |
| Bedroom 2(Third) | - | - | - |
| Bedroom 2(Third) | - | - | - |
| Bedroom 2(Third) | - | - | - |
| Bedroom 3(Third) | - | - | - |
| Bedroom 3(Third) | - | - | - |
| Bedroom 3(Third) | - | - | - |
| Bedroom 3(Third) | - | - | - |
| Recreation(Main) | - | - | - |
| Recreation(Main) | - | - | - |
| Recreation(Main) | - | - | - |
| Recreation(Main) | - | - | - |
| Foyer(Main) | - | - | - |
| Foyer(Main) | - | - | - |
| Foyer(Main) | - | - | - |
| Foyer(Main) | - | - | - |
Your Agent
Broker of Record
PREMIER MATRIX REALTY LTD. BROKERAGE
See the comparable sold, tax-matched, and currently-competing listings for 4 Haydrop Road.
Register for free to view complete price estimate and access exclusive sold data
Free account • No credit card required
Contact OVAIS QASSIM
4 Haydrop Road, Brampton, ON L6P 4N9 is a 3-bedroom, 3-bathroom 3-storey att/row/townhouse with approximately 1500-2000 square feet of living space, situated on a 22 45 foot lot. This property is currently for sale at $799,000. The home features a attached garage and a unfinished basement, built approximately 0-5 years ago.
This home is located in Bram East, part of Brampton in the Peel area. Explore more homes for sale and recently sold properties in this neighbourhood.
Whether you are looking to buy, sell, or lease in Bram East, our team of experienced real estate professionals can help you navigate the market and find the perfect home. Contact us today for a free consultation.
4 Haydrop Road, Brampton, ON L6P 4N9 for sale,3 bedroom att/row/townhouse Bram East,Brampton homes for sale,Peel real estate,3-Storey homes, att/row/townhouse for sale


