
$700,000
61 Fairfield Avenue, Toronto, ON M8W 1R6
Toronto, ON M8W 2X8
3 Bed · 2 Bath · Detached
MLS #W13662156
Listed Price
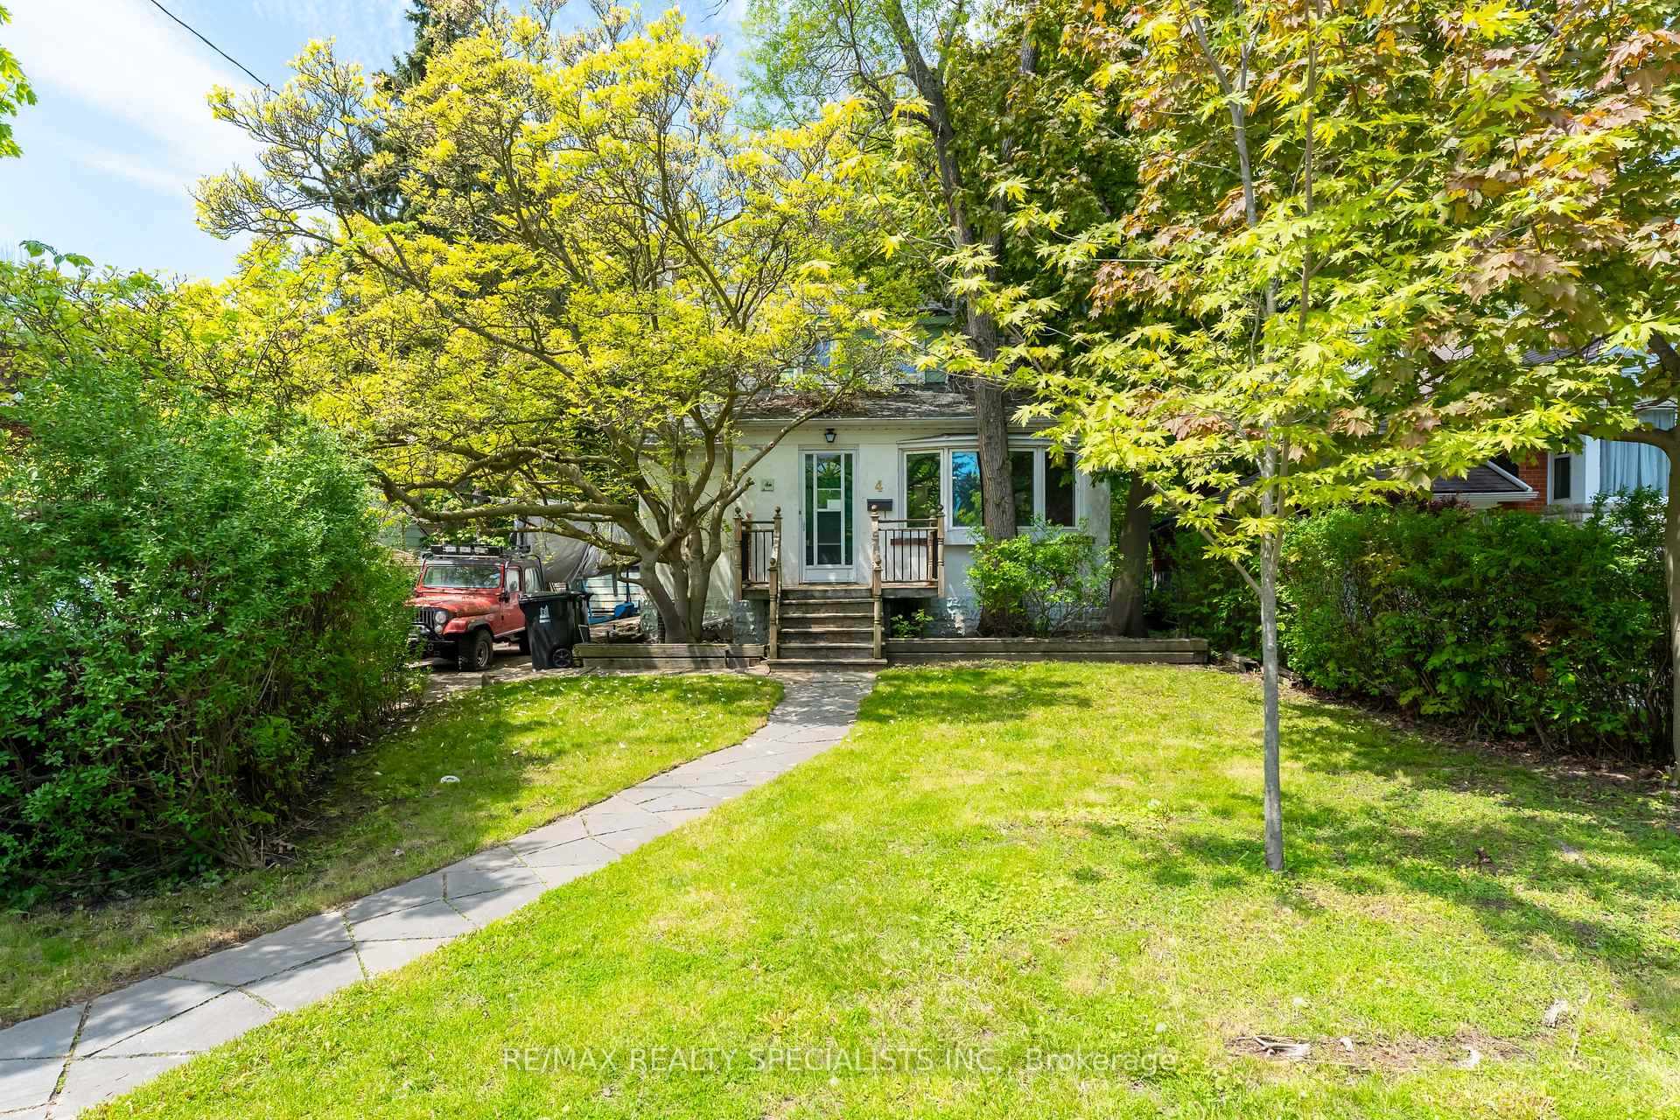
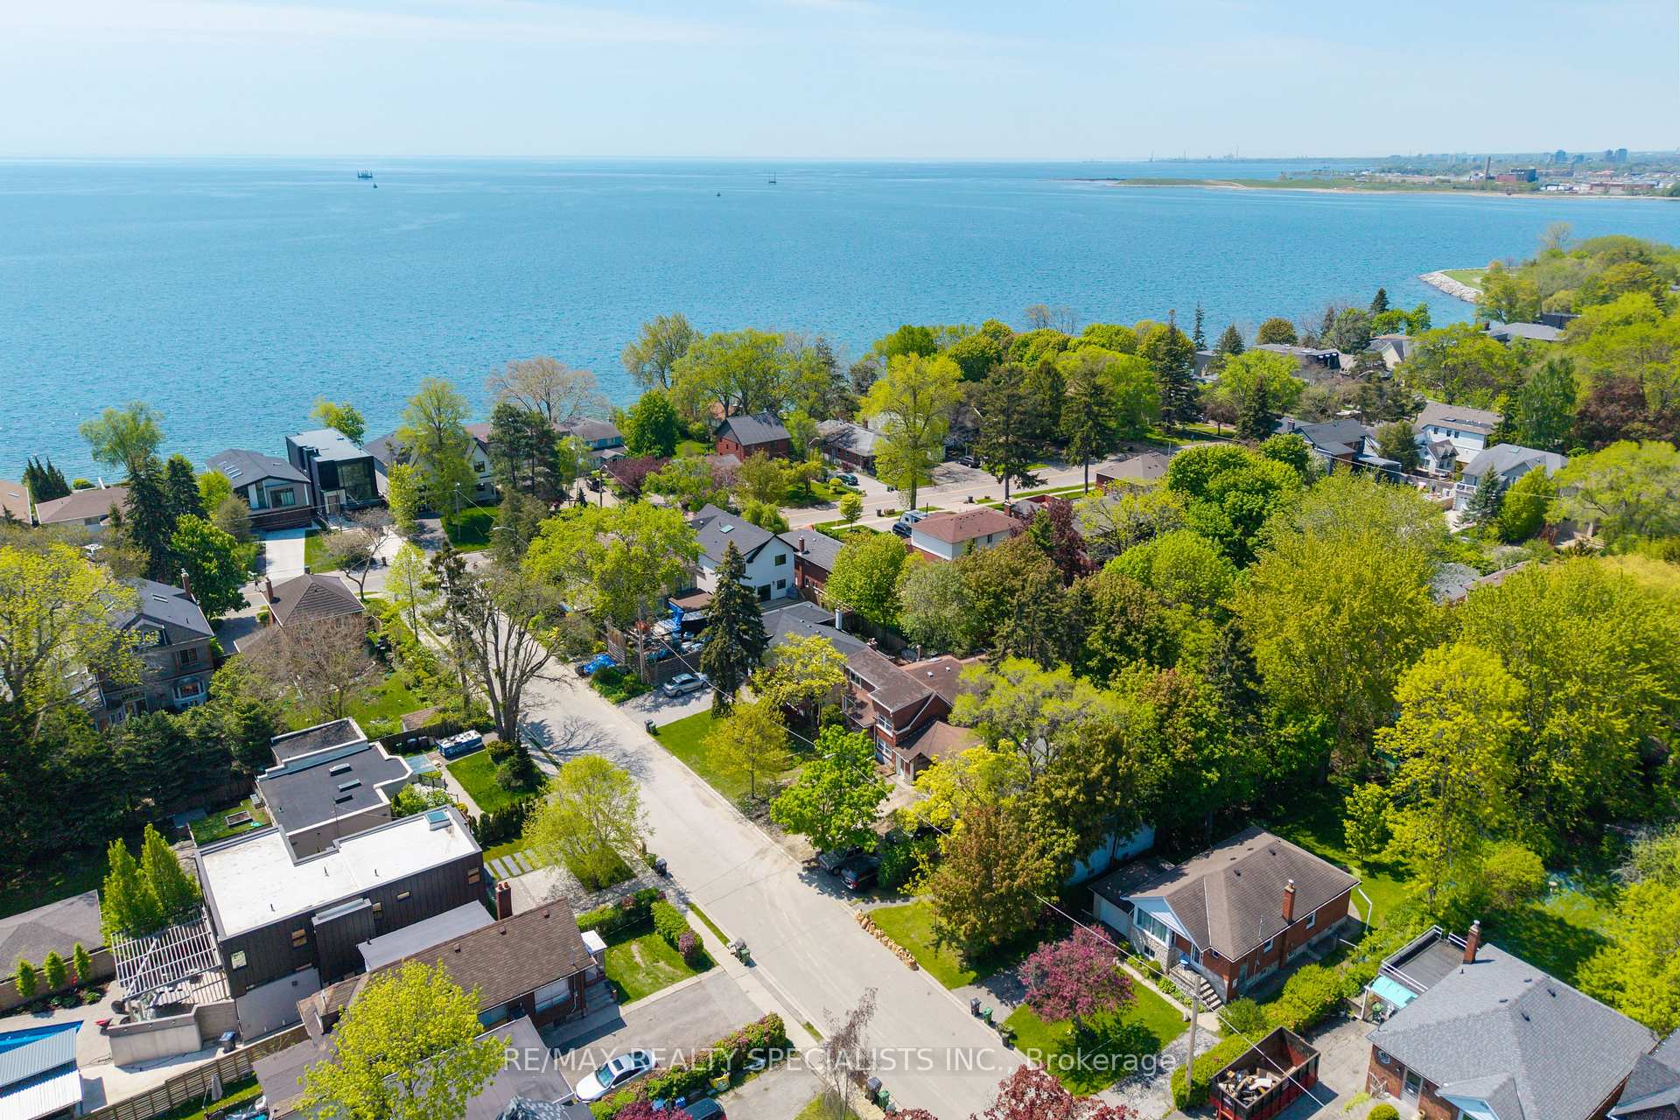
Rare opportunity in the highly sought-after Long Branch community, just steps from the shores of Lake Ontario and surrounded by stunning multi-million dollar custom homes. Located in one of Etobicoke's most rapidly revitalized neighbourhoods, this exceptional property offers the perfect opportunity to renovate, rebuild, or create your dream home in an established lakeside setting. Enjoy the lifestyle Long Branch is known for, walk to the vibrant Lakeshore Village strip featuring trendy restaurants, cafés, boutique shopping, local bakeries, breweries, parks, waterfront trails, marinas, and convenient TTC/GO Train access, HWY 427 & QEW. Minutes to downtown Toronto, major highways, top-rated schools and endless green space along the waterfront. Situated on a spectacular 50 x 150 ft lot framed by mature trees and surrounded by luxury redevelopment, the property offers endless possibilities for builders, investors, and end users alike. Large lots of this size in such a prime south Etobicoke location are becoming increasingly rare. The existing home is being sold in "as is, where is" condition. Tremendous value in the land, lot size, and unbeatable location.
Bedrooms
3
Bathrooms
2
Square Feet
1100-1500 sqft
Property Type
Detached
| Name | Size (m) | Size (ft) | Features |
|---|---|---|---|
| Recreation(Lower) | 3.37 x 7.04 | 11.1 x 23.1 | - |
| Bedroom 2(Upper) | 3.3 x 2.72 | 10.8 x 8.9 | - |
| Kitchen(Main) | 2.52 x 5.17 | 8.3 x 17.0 | - |
| Primary Bedroom(Upper) | 3.75 x 3.76 | 12.3 x 12.3 | - |
| Dining Room(Main) | 2.6 x 4.54 | 8.5 x 14.9 | - |
| Utility Room(Lower) | 3.69 x 8.17 | 12.1 x 26.8 | - |
| Living Room(Main) | 4.63 x 4.79 | 15.2 x 15.7 | - |
| Recreation(Lower) | 3.37 x 7.04 | 11.1 x 23.1 | - |
| Bedroom 2(Upper) | 3.3 x 2.72 | 10.8 x 8.9 | - |
| Kitchen(Main) | 2.52 x 5.17 | 8.3 x 17.0 | - |
| Primary Bedroom(Upper) | 3.75 x 3.76 | 12.3 x 12.3 | - |
| Dining Room(Main) | 2.6 x 4.54 | 8.5 x 14.9 | - |
| Utility Room(Lower) | 3.69 x 8.17 | 12.1 x 26.8 | - |
| Living Room(Main) | 4.63 x 4.79 | 15.2 x 15.7 | - |
Complete transaction history for this property
Register for free to view complete transaction history and access exclusive sold data
Free account • No credit card required
Your Agent
Broker of Record
PREMIER MATRIX REALTY LTD. BROKERAGE
See the comparable sold, tax-matched, and currently-competing listings for 4 Elton Crescent.
Register for free to view complete price estimate and access exclusive sold data
Free account • No credit card required
Contact OVAIS QASSIM
4 Elton Crescent, Toronto, ON M8W 2X8 is a 3-bedroom, 2-bathroom 1 1/2 storey detached with approximately 1100-1500 square feet of living space, situated on a 50 150 foot lot. This property is currently for sale at $999,888. The home features a detached garage and a partially finished basement.
This home is located in Long Branch, part of Toronto W06 in the Toronto area. Explore more homes for sale and recently sold properties in this neighbourhood.
Whether you are looking to buy, sell, or lease in Long Branch, our team of experienced real estate professionals can help you navigate the market and find the perfect home. Contact us today for a free consultation.
4 Elton Crescent, Toronto, ON M8W 2X8 for sale,3 bedroom detached Long Branch,Toronto W06 homes for sale,Toronto real estate,1 1/2 Storey homes, detached for sale


