
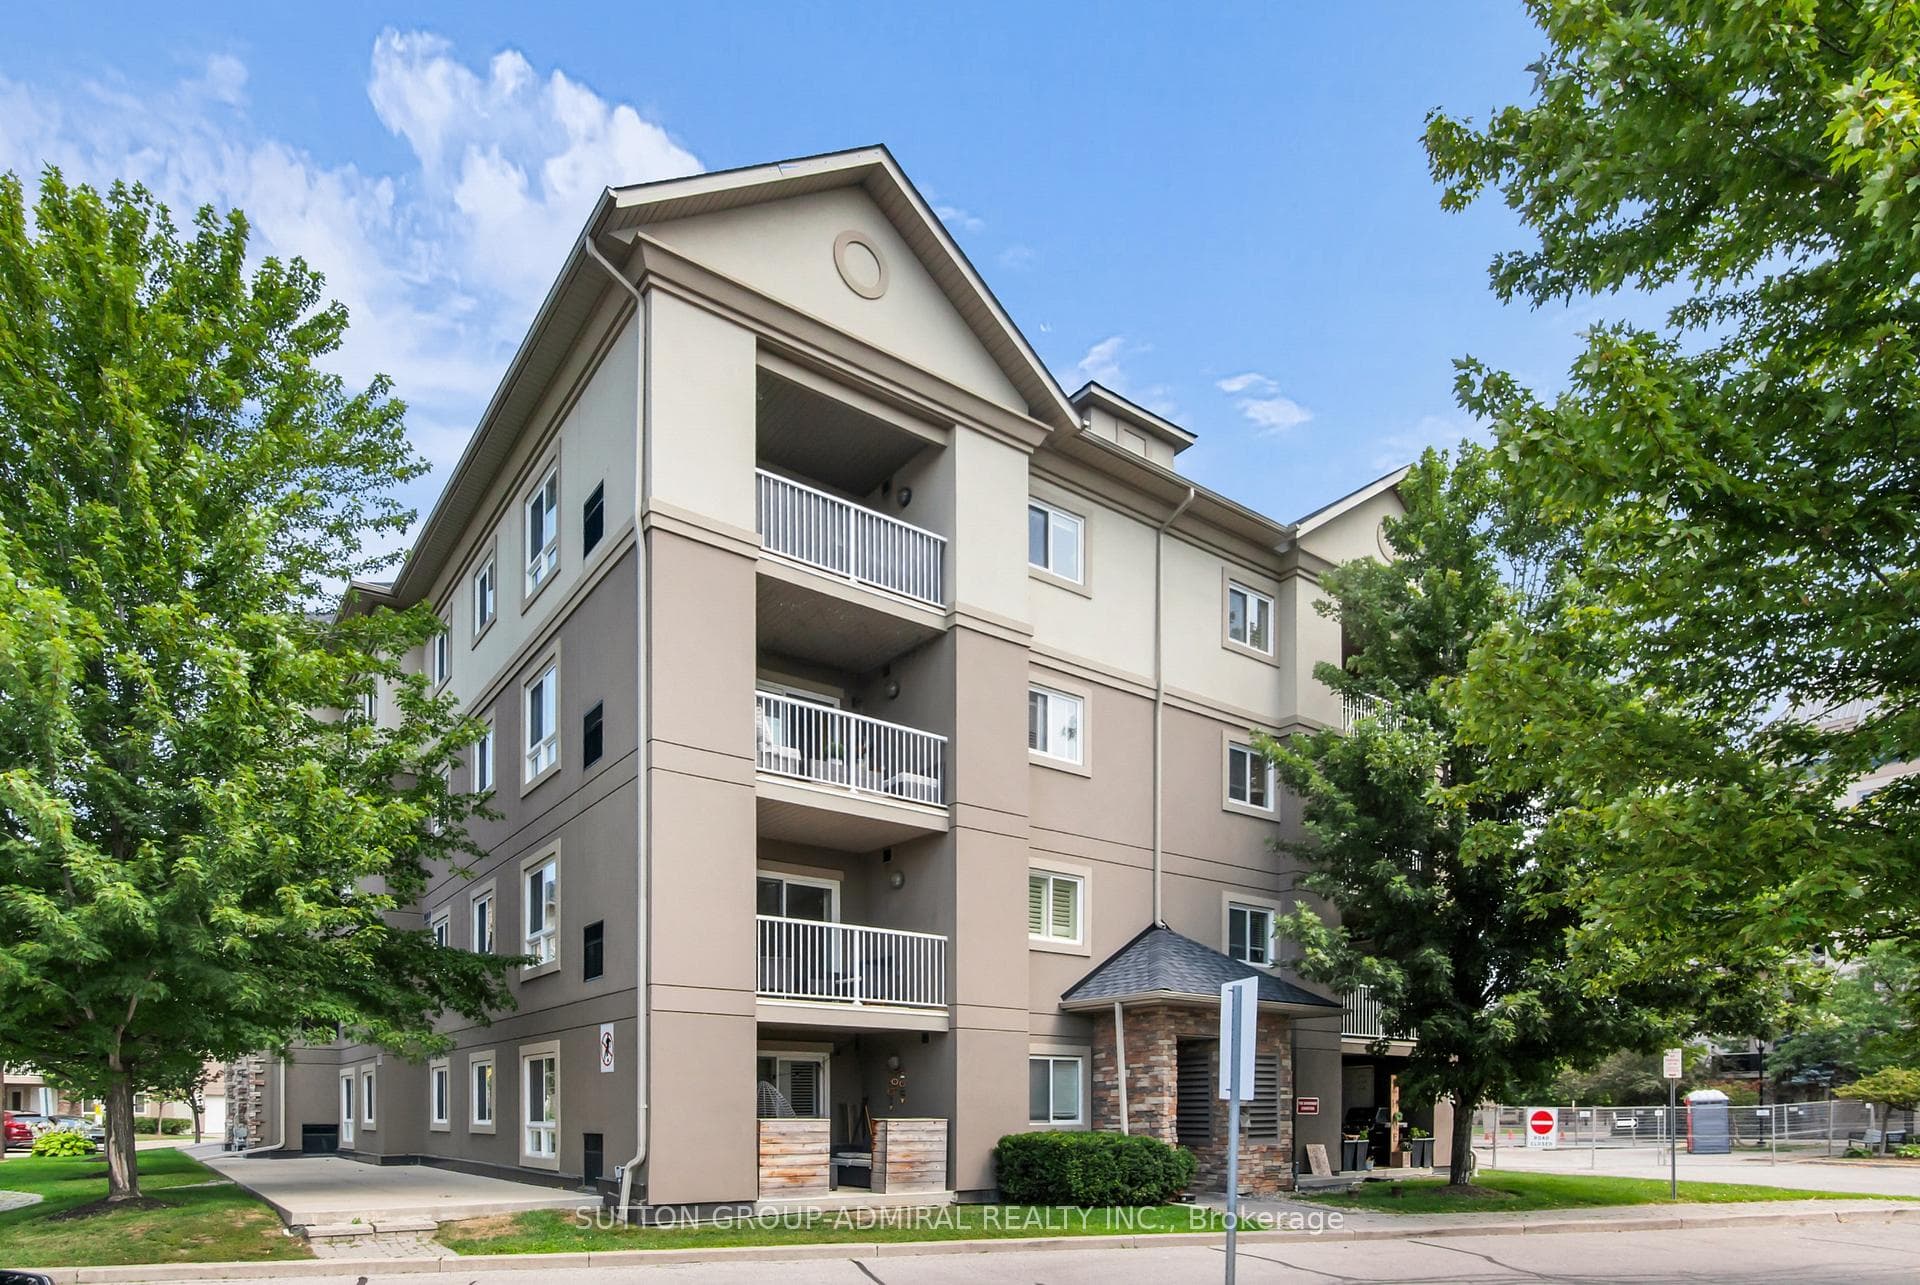
Unit 105
For Sale4 Dayspring Circle 105, Brampton, ON L6P 2Z5
MLS #W13668610
Listed Price
About This Property
Nestled in the quiet Dayspring enclave of Bram East, this spacious 2-bedroom, 2-washroom ground-floor unit at 4 Dayspring Circle presents an exceptional turn-key opportunity for end-user families and astute investors alike. Bathed in natural morning sunlight courtesy of its prime east exposure, the home features a generous layout anchored by a seamless walk-out to a private terrace balcony-offering the ground-level convenience of a townhome with the low-maintenance ease of condo living. Currently vacant and ready for immediate move-in, the unit comes equipped with a dedicated underground parking spot in a well-maintained, tranquil building. Location is paramount: commuters will love the swift access to major corridors including Highways 427, 407, and 7, as well as proximity to Bramalea GO Station, Malton GO, and Brampton Transit/Züm routes for quick trips across the GTA, Vaughan, or Pearson International Airport. Daily shopping and essentials are effortlessly close at Woodhill Centre, Delta 7 Centre, and Bramalea City Centre, while green space and nature trails along the West Humber River and Claireville Conservation Area offer an outdoor escape right nearby. Whether you are setting down family roots or seeking a reliable rental property in a high-demand commuter hub, this move-in-ready gem checks every box.
Investment Analysis
Price Per Square Foot Comparison
Fair Market Price
Analysis based on 0 sales and 0 leases in this building. Unit size estimated at 850 sqft.
Property Details
Bedrooms
3
Bathrooms
2
Square Feet
800-899 sqft
Property Type
Residential Condo & Other
Rooms
| Name | Size (m) | Size (ft) | Features |
|---|---|---|---|
| Bedroom 2(Main) | 3.43 x 2.84 | 11.3 x 9.3 | - |
| Living Room(Main) | 5.33 x 3.45 | 17.5 x 11.3 | - |
| Primary Bedroom(Main) | 3.33 x 3.05 | 10.9 x 10.0 | - |
| Kitchen(Main) | 2.82 x 2.49 | 9.3 x 8.2 | - |
| Den(Main) | 2.46 x 1.83 | 8.1 x 6.0 | - |
| Bedroom 2(Main) | 3.43 x 2.84 | 11.3 x 9.3 | - |
| Living Room(Main) | 5.33 x 3.45 | 17.5 x 11.3 | - |
| Primary Bedroom(Main) | 3.33 x 3.05 | 10.9 x 10.0 | - |
| Kitchen(Main) | 2.82 x 2.49 | 9.3 x 8.2 | - |
| Den(Main) | 2.46 x 1.83 | 8.1 x 6.0 | - |
| Bedroom 2(Main) | 3.43 x 2.84 | 11.3 x 9.3 | - |
| Living Room(Main) | 5.33 x 3.45 | 17.5 x 11.3 | - |
| Primary Bedroom(Main) | 3.33 x 3.05 | 10.9 x 10.0 | - |
| Kitchen(Main) | 2.82 x 2.49 | 9.3 x 8.2 | - |
| Den(Main) | 2.46 x 1.83 | 8.1 x 6.0 | - |
Your Agent
OVAIS QASSIM
Broker of Record
PREMIER MATRIX REALTY LTD. BROKERAGE
Get your sale estimate
See the comparable sold, tax-matched, and currently-competing listings for this unit.
Price Estimate Available
Register for free to view complete price estimate and access exclusive sold data
Free account • No credit card required
Building Information
Interested in This Unit?
Contact OVAIS QASSIM
About Unit 105
Unit 105 is a residential condo & other with 3 bedrooms, 2 bathrooms spanning approximately 800-899 square feet. This unit is currently for sale at $448K.
Goreway Drive Corridor Neighbourhood
This unit is located in Goreway Drive Corridor, part of Brampton in the Peel area. Explore more condos for sale and rent in this community.
Whether you're looking to buy, sell, or rent at 4 Dayspring Circle 105, Brampton, ON L6P 2Z5, our team of experienced real estate professionals can help you navigate the market and find the perfect unit to match your needs. Contact us today for a free consultation.
Keywords: Unit 105 Brampton
Unit 105,4 Dayspring Circle 105, Brampton, ON L6P 2Z5 for sale, 3 bedroom residential condo & other Brampton, Brampton residential condo & other for sale