
$450,000
3bed·1bath·1100-1500sf
Frontage 56ft·Lot 56 × 90.77 ft·Garage Attached
Bungalow·Bsmt: Full·$2,157 tax
Norwich, ON N0J 1P0
4 Bed · 3 Bath · Detached
MLS #X13558526
Listed Price
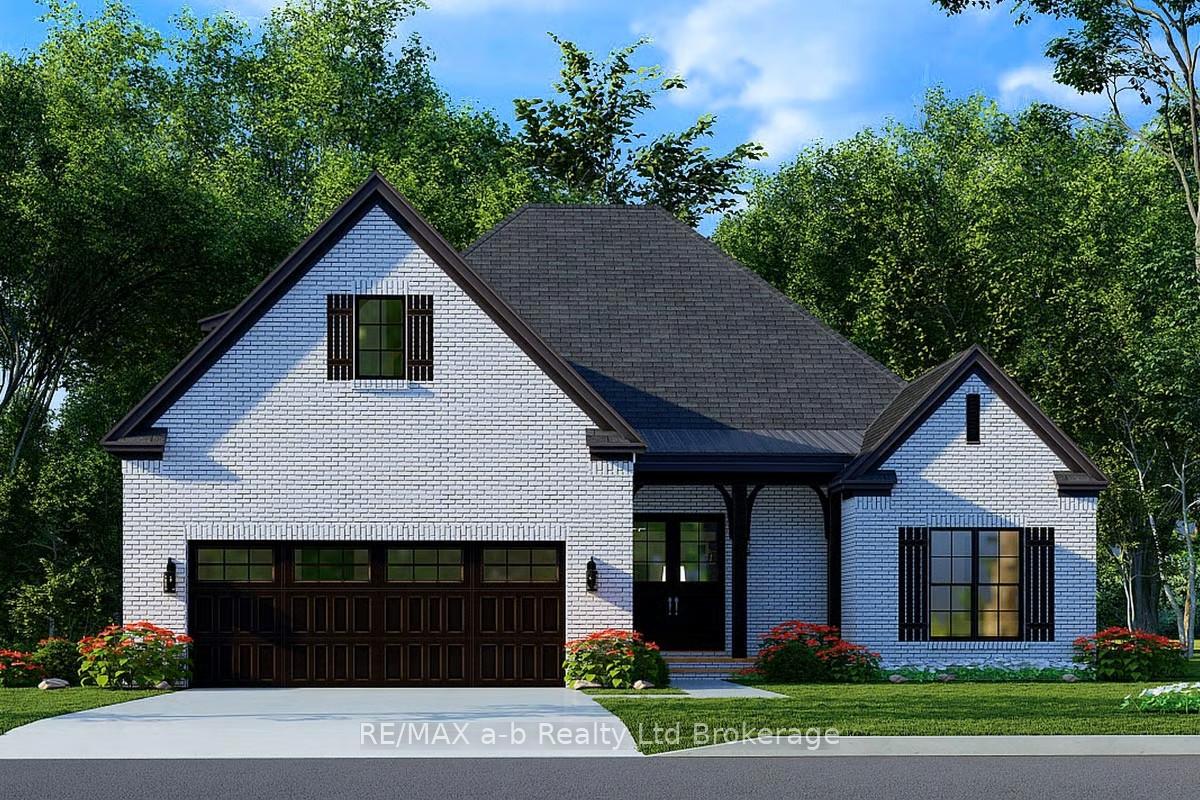
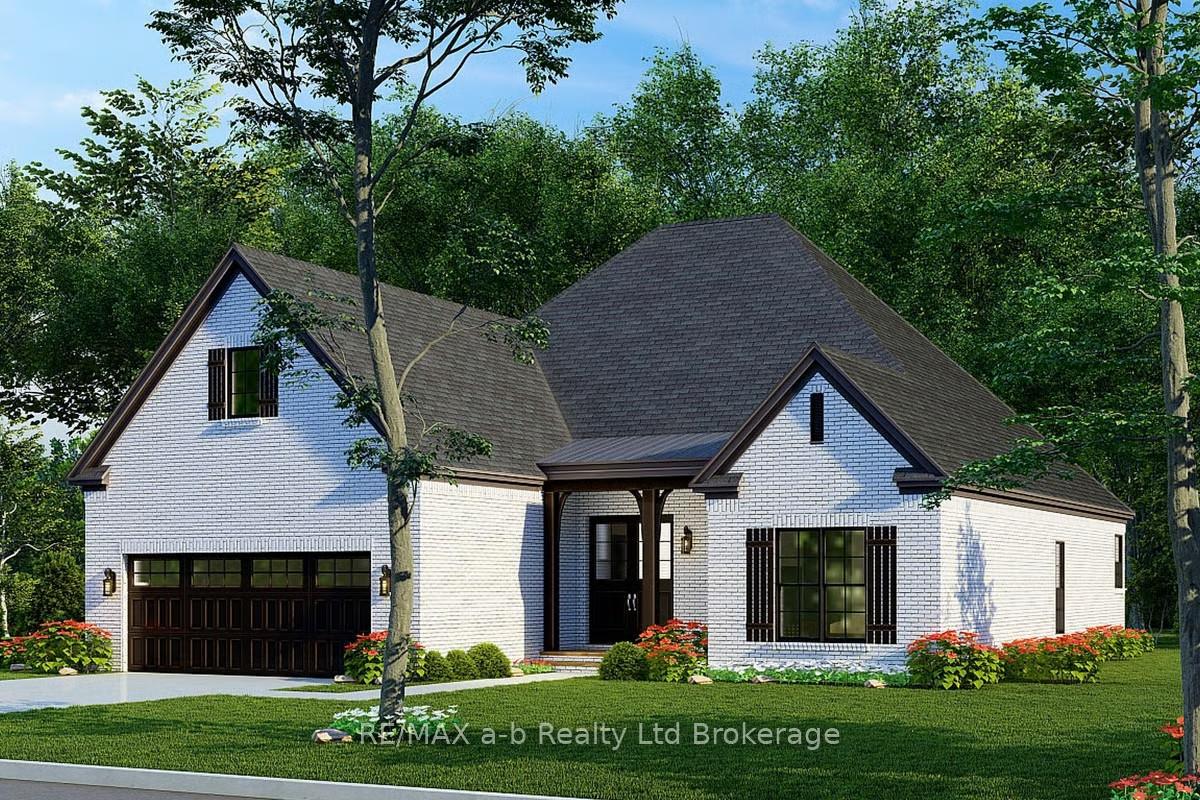
Looking for a new home on an oversized lot in the new Whisper Creek Development in Norwich? Located only 15 minutes south of the 401/403 junction, this home is yet to be built with three bedrooms on the main floor with 2 bathrooms, an option to finish game room, bedroom and another bathroom in the loft, and a full but unfished basement. With its open concept layout, great finishes, double car garage, all brick exterior and situated on a quiet cul-de-sac, this is a great home to settle down or to raise your family.
Bedrooms
4
Bathrooms
3
Square Feet
2000-2500 sqft
Property Type
Detached
| Name | Size (m) | Size (ft) | Features |
|---|---|---|---|
| Foyer(Main) | 2.3 x 2.54 | 7.5 x 8.3 | - |
| Foyer(Main) | 2.3 x 2.54 | 7.5 x 8.3 | - |
| Foyer(Main) | 2.3 x 2.54 | 7.5 x 8.3 | - |
| Foyer(Main) | 2.3 x 2.54 | 7.5 x 8.3 | - |
| Foyer(Main) | 2.3 x 2.54 | 7.5 x 8.3 | - |
| Foyer(Main) | 2.3 x 2.54 | 7.5 x 8.3 | - |
| Great Room(Main) | 6.14 x 6.19 | 20.1 x 20.3 | - |
| Great Room(Main) | 6.14 x 6.19 | 20.1 x 20.3 | - |
| Great Room(Main) | 6.14 x 6.19 | 20.1 x 20.3 | - |
| Great Room(Main) | 6.14 x 6.19 | 20.1 x 20.3 | - |
| Great Room(Main) | 6.14 x 6.19 | 20.1 x 20.3 | - |
| Great Room(Main) | 6.14 x 6.19 | 20.1 x 20.3 | - |
| Dining Room(Main) | 6.15 x 3.66 | 20.2 x 12.0 | - |
| Dining Room(Main) | 6.15 x 3.66 | 20.2 x 12.0 | - |
| Dining Room(Main) | 6.15 x 3.66 | 20.2 x 12.0 | - |
| Dining Room(Main) | 6.15 x 3.66 | 20.2 x 12.0 | - |
| Dining Room(Main) | 6.15 x 3.66 | 20.2 x 12.0 | - |
| Dining Room(Main) | 6.15 x 3.66 | 20.2 x 12.0 | - |
| Kitchen(Main) | 3.71 x 6.35 | 12.2 x 20.8 | - |
| Kitchen(Main) | 3.71 x 6.35 | 12.2 x 20.8 | - |
| Kitchen(Main) | 3.71 x 6.35 | 12.2 x 20.8 | - |
| Kitchen(Main) | 3.71 x 6.35 | 12.2 x 20.8 | - |
| Kitchen(Main) | 3.71 x 6.35 | 12.2 x 20.8 | - |
| Kitchen(Main) | 3.71 x 6.35 | 12.2 x 20.8 | - |
| Laundry(Main) | 3.2 x 2.85 | 10.5 x 9.4 | - |
| Laundry(Main) | 3.2 x 2.85 | 10.5 x 9.4 | - |
| Laundry(Main) | 3.2 x 2.85 | 10.5 x 9.4 | - |
| Laundry(Main) | 3.2 x 2.85 | 10.5 x 9.4 | - |
| Laundry(Main) | 3.2 x 2.85 | 10.5 x 9.4 | - |
| Laundry(Main) | 3.2 x 2.85 | 10.5 x 9.4 | - |
| Primary Bedroom(Main) | 4.78 x 4.47 | 15.7 x 14.7 | - |
| Primary Bedroom(Main) | 4.78 x 4.47 | 15.7 x 14.7 | - |
| Primary Bedroom(Main) | 4.78 x 4.47 | 15.7 x 14.7 | - |
| Primary Bedroom(Main) | 4.78 x 4.47 | 15.7 x 14.7 | - |
| Primary Bedroom(Main) | 4.78 x 4.47 | 15.7 x 14.7 | - |
| Primary Bedroom(Main) | 4.78 x 4.47 | 15.7 x 14.7 | - |
| Other(Main) | 2.03 x 3.51 | 6.7 x 11.5 | - |
| Other(Main) | 2.03 x 3.51 | 6.7 x 11.5 | - |
| Other(Main) | 2.03 x 3.51 | 6.7 x 11.5 | - |
| Other(Main) | 2.03 x 3.51 | 6.7 x 11.5 | - |
| Other(Main) | 2.03 x 3.51 | 6.7 x 11.5 | - |
| Other(Main) | 2.03 x 3.51 | 6.7 x 11.5 | - |
| Bathroom(Main) | 2.64 x 3.51 | 8.7 x 11.5 | - |
| Bathroom(Main) | 2.64 x 3.51 | 8.7 x 11.5 | - |
| Bathroom(Main) | 2.64 x 3.51 | 8.7 x 11.5 | - |
| Bathroom(Main) | 2.64 x 3.51 | 8.7 x 11.5 | - |
| Bathroom(Main) | 2.64 x 3.51 | 8.7 x 11.5 | - |
| Bathroom(Main) | 2.64 x 3.51 | 8.7 x 11.5 | - |
| Bedroom 2(Main) | 3.61 x 3.86 | 11.8 x 12.7 | - |
| Bedroom 2(Main) | 3.61 x 3.86 | 11.8 x 12.7 | - |
| Bedroom 2(Main) | 3.61 x 3.86 | 11.8 x 12.7 | - |
| Bedroom 2(Main) | 3.61 x 3.86 | 11.8 x 12.7 | - |
| Bedroom 2(Main) | 3.61 x 3.86 | 11.8 x 12.7 | - |
| Bedroom 2(Main) | 3.61 x 3.86 | 11.8 x 12.7 | - |
| Bedroom 3(Main) | 3.61 x 4.12 | 11.8 x 13.5 | - |
| Bedroom 3(Main) | 3.61 x 4.12 | 11.8 x 13.5 | - |
| Bedroom 3(Main) | 3.61 x 4.12 | 11.8 x 13.5 | - |
| Bedroom 3(Main) | 3.61 x 4.12 | 11.8 x 13.5 | - |
| Bedroom 3(Main) | 3.61 x 4.12 | 11.8 x 13.5 | - |
| Bedroom 3(Main) | 3.61 x 4.12 | 11.8 x 13.5 | - |
| Bathroom(Main) | 1.53 x 2.44 | 5.0 x 8.0 | - |
| Bathroom(Main) | 1.53 x 2.44 | 5.0 x 8.0 | - |
| Bathroom(Main) | 1.53 x 2.44 | 5.0 x 8.0 | - |
| Bathroom(Main) | 1.53 x 2.44 | 5.0 x 8.0 | - |
| Bathroom(Main) | 1.53 x 2.44 | 5.0 x 8.0 | - |
| Bathroom(Main) | 1.53 x 2.44 | 5.0 x 8.0 | - |
| Bedroom 4(Second) | 4.27 x 4.37 | 14.0 x 14.3 | - |
| Bedroom 4(Second) | 4.27 x 4.37 | 14.0 x 14.3 | - |
| Bedroom 4(Second) | 4.27 x 4.37 | 14.0 x 14.3 | - |
| Bedroom 4(Second) | 4.27 x 4.37 | 14.0 x 14.3 | - |
| Bedroom 4(Second) | 4.27 x 4.37 | 14.0 x 14.3 | - |
| Bedroom 4(Second) | 4.27 x 4.37 | 14.0 x 14.3 | - |
| Game Room(Second) | 4.62 x 4.37 | 15.2 x 14.3 | - |
| Game Room(Second) | 4.62 x 4.37 | 15.2 x 14.3 | - |
| Game Room(Second) | 4.62 x 4.37 | 15.2 x 14.3 | - |
| Game Room(Second) | 4.62 x 4.37 | 15.2 x 14.3 | - |
| Game Room(Second) | 4.62 x 4.37 | 15.2 x 14.3 | - |
| Game Room(Second) | 4.62 x 4.37 | 15.2 x 14.3 | - |
| Bathroom(Second) | 2.9 x 1.52 | 9.5 x 5.0 | - |
| Bathroom(Second) | 2.9 x 1.52 | 9.5 x 5.0 | - |
| Bathroom(Second) | 2.9 x 1.52 | 9.5 x 5.0 | - |
| Bathroom(Second) | 2.9 x 1.52 | 9.5 x 5.0 | - |
| Bathroom(Second) | 2.9 x 1.52 | 9.5 x 5.0 | - |
| Bathroom(Second) | 2.9 x 1.52 | 9.5 x 5.0 | - |
Complete transaction history for this property
Register free to see the complete unit history
Register for free to view complete transaction history and access exclusive sold data
Free account • No credit card required
Your Agent
Broker of Record
PREMIER MATRIX REALTY LTD. BROKERAGE
See the comparable sold, tax-matched, and currently-competing listings for 4 Cornwell Street.
Register for free to view complete price estimate and access exclusive sold data
Free account • No credit card required
Contact OVAIS QASSIM
4 Cornwell Street, Norwich, ON N0J 1P0 is a 4-bedroom, 3-bathroom 1 1/2 storey detached with approximately 2000-2500 square feet of living space, situated on a 95 112 foot lot. This property is currently for sale at $998,800. The home features a attached garage and a unfinished basement.
This home is located in Norwich Town, part of Norwich in the Oxford area. Explore more homes for sale and recently sold properties in this neighbourhood.
Whether you are looking to buy, sell, or lease in Norwich Town, our team of experienced real estate professionals can help you navigate the market and find the perfect home. Contact us today for a free consultation.
4 Cornwell Street, Norwich, ON N0J 1P0 for sale,4 bedroom detached Norwich Town,Norwich homes for sale,Oxford real estate,1 1/2 Storey homes, detached for sale


