
$940,000
108 Candy Crescent, Brampton, ON L6X 3Z8
Brampton, ON L6X 3H6
6 Bed · 4 Bath · Detached
MLS #W12995566
Listed Price
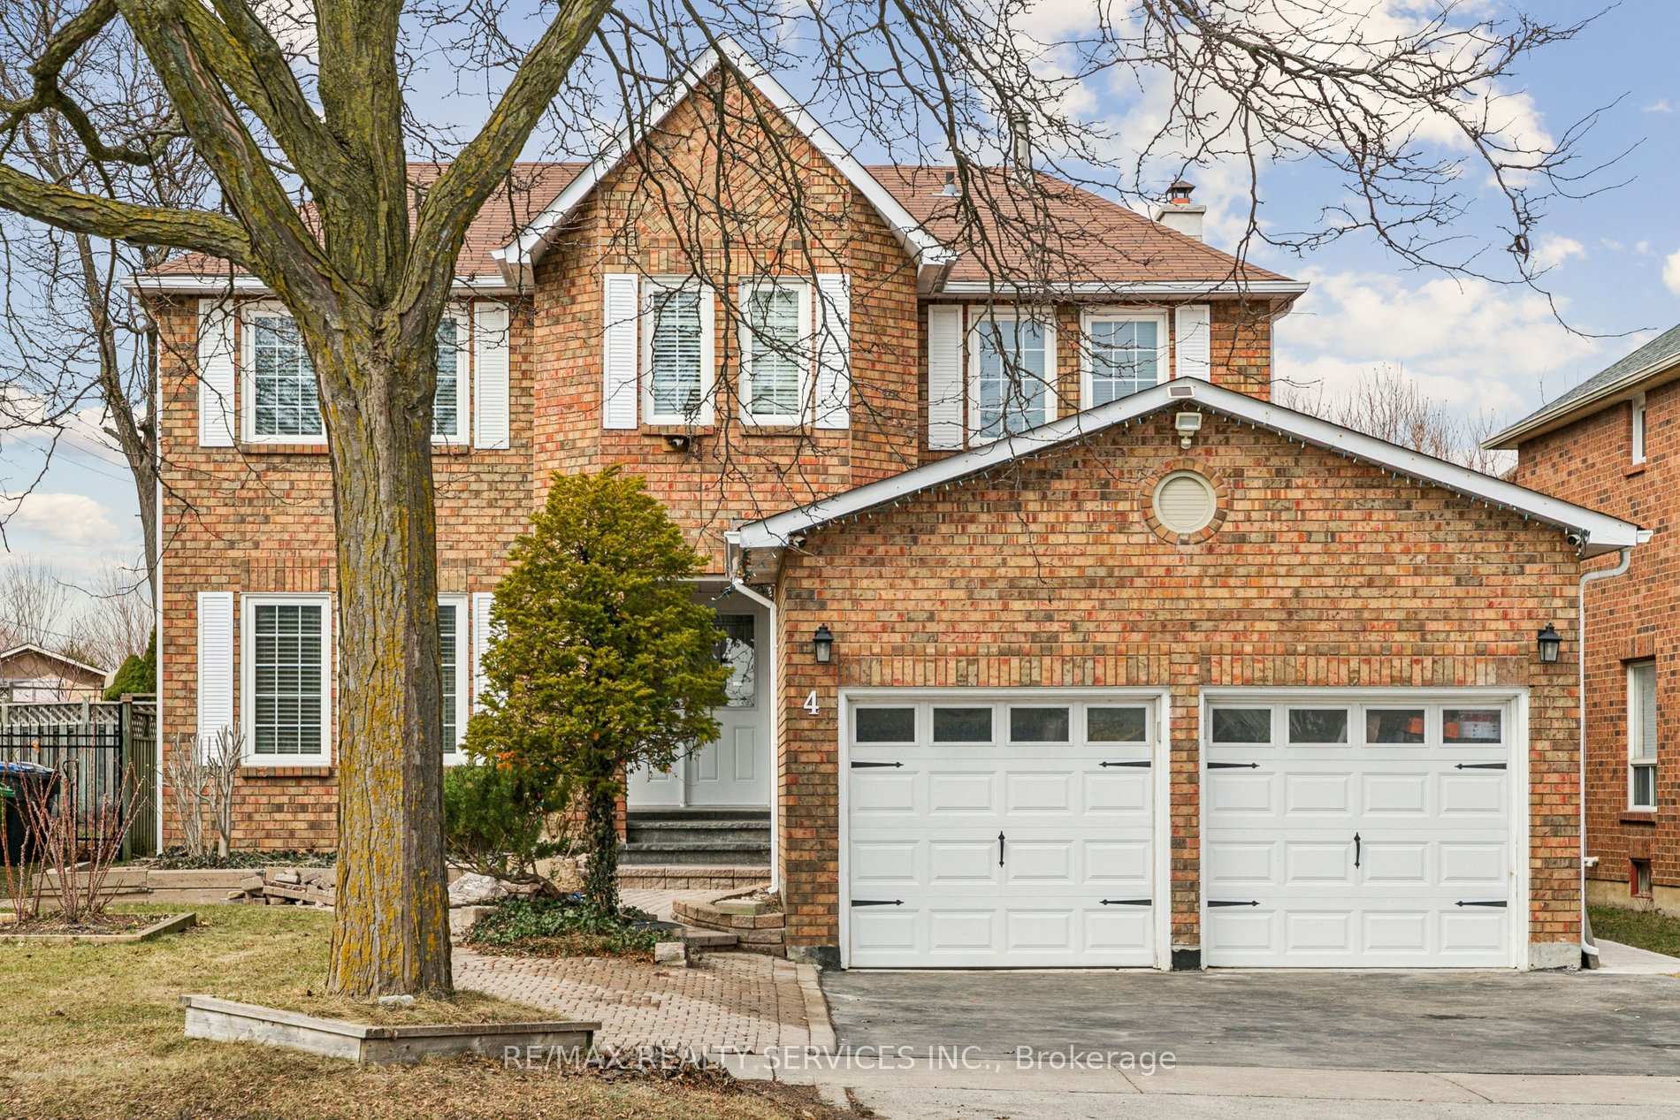
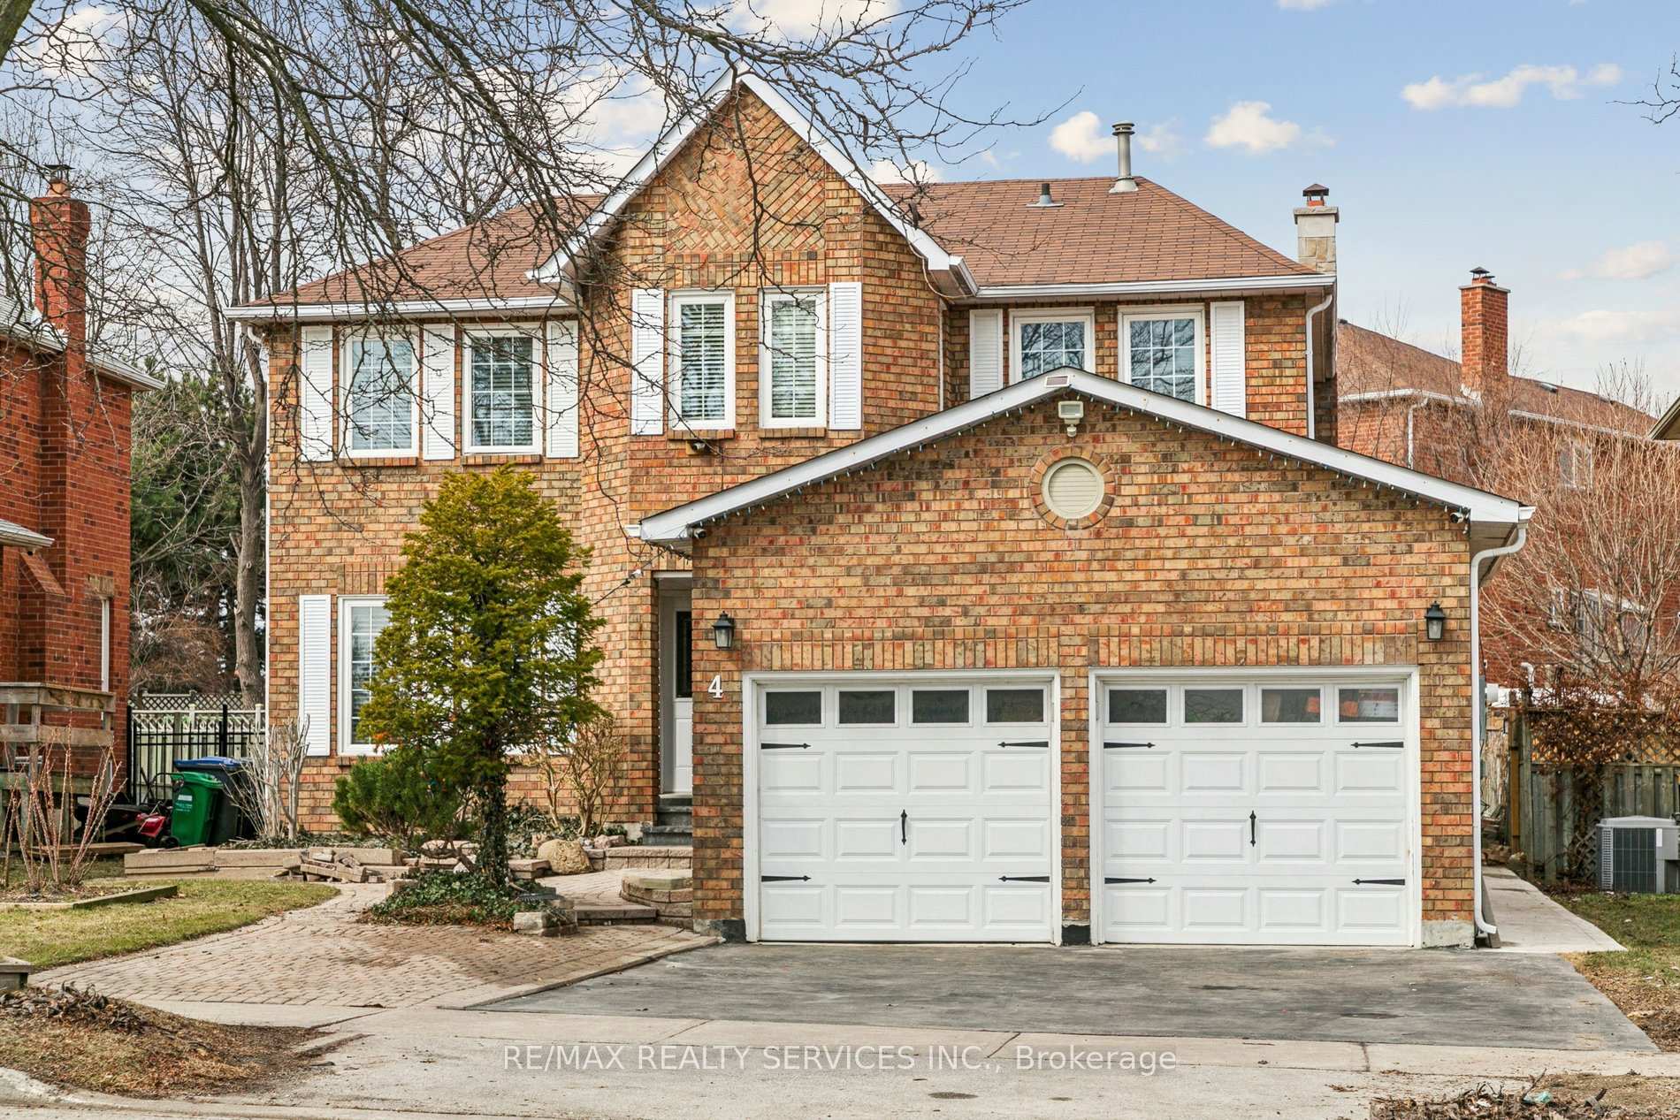
Stunning 4 bedroom 4 washroom Detached home Double Door Entry with 2 Bedroom basement . ( LEGAL SIDE ENTERANCE ) (Large Basement Windows) * * FULL BATHROOM ON MAIN LEVEL ****TRIVENI MANDIR & DAVID SUZUKI SECONDRY SCHOOL IS AT DOOR STEP **Prime Location Close To All Amenities. Newly Renovated. Beautiful Main Floor With Hardwood Floors, Pot Lights. Custom Chef's Kitchen With Quartz, Backsplash, Extended Cabinets. Upper Floor Spacious 4 Bedrooms With Hardwood And Custom Bathrooms. Enjoy Your Private Backyard With Patio Great For Family/Friends/Bbq's. Fall In Love With This Desirable Neighborhood. Freshly Painted . Garage & Front Door 2021. All Bathrooms 2022. Renovated Basement With Soundproof Insulation 2021. (Kitchen , Stairs . All Windows . Driveway , Chimney , Hardwood Floors 2022).Don't Miss This Fantastic Opportunity-Book Your Private Showing Today And Make This Exceptional Home Yours.
Bedrooms
6
Bathrooms
4
Square Feet
2000-2500 sqft
Property Type
Detached
| Name | Size (m) | Size (ft) | Features |
|---|---|---|---|
| Living Room(Main) | 4.6 x 3.48 | 15.1 x 11.4 | - |
| Living Room(Main) | 4.6 x 3.48 | 15.1 x 11.4 | - |
| Living Room(Main) | 4.6 x 3.48 | 15.1 x 11.4 | - |
| Living Room(Main) | 4.6 x 3.48 | 15.1 x 11.4 | - |
| Living Room(Main) | 4.6 x 3.48 | 15.1 x 11.4 | - |
| Dining Room(Main) | 3.84 x 3.13 | 12.6 x 10.3 | - |
| Dining Room(Main) | 3.84 x 3.13 | 12.6 x 10.3 | - |
| Dining Room(Main) | 3.84 x 3.13 | 12.6 x 10.3 | - |
| Dining Room(Main) | 3.84 x 3.13 | 12.6 x 10.3 | - |
| Dining Room(Main) | 3.84 x 3.13 | 12.6 x 10.3 | - |
| Kitchen(Main) | 5.23 x 3.34 | 17.2 x 11.0 | - |
| Kitchen(Main) | 5.23 x 3.34 | 17.2 x 11.0 | - |
| Kitchen(Main) | 5.23 x 3.34 | 17.2 x 11.0 | - |
| Kitchen(Main) | 5.23 x 3.34 | 17.2 x 11.0 | - |
| Kitchen(Main) | 5.23 x 3.34 | 17.2 x 11.0 | - |
| Family Room(Main) | 4.87 x 3.34 | 16.0 x 11.0 | - |
| Family Room(Main) | 4.87 x 3.34 | 16.0 x 11.0 | - |
| Family Room(Main) | 4.87 x 3.34 | 16.0 x 11.0 | - |
| Family Room(Main) | 4.87 x 3.34 | 16.0 x 11.0 | - |
| Family Room(Main) | 4.87 x 3.34 | 16.0 x 11.0 | - |
| Primary Bedroom(Second) | 4.74 x 3.53 | 15.6 x 11.6 | - |
| Primary Bedroom(Second) | 4.74 x 3.53 | 15.6 x 11.6 | - |
| Primary Bedroom(Second) | 4.74 x 3.53 | 15.6 x 11.6 | - |
| Primary Bedroom(Second) | 4.74 x 3.53 | 15.6 x 11.6 | - |
| Primary Bedroom(Second) | 4.74 x 3.53 | 15.6 x 11.6 | - |
| Office(Second) | 3.34 x 3.23 | 11.0 x 10.6 | - |
| Office(Second) | 3.34 x 3.23 | 11.0 x 10.6 | - |
| Office(Second) | 3.34 x 3.23 | 11.0 x 10.6 | - |
| Office(Second) | 3.34 x 3.23 | 11.0 x 10.6 | - |
| Office(Second) | 3.34 x 3.23 | 11.0 x 10.6 | - |
| Bedroom 2(Second) | 3.77 x 3.41 | 12.4 x 11.2 | - |
| Bedroom 2(Second) | 3.77 x 3.41 | 12.4 x 11.2 | - |
| Bedroom 2(Second) | 3.77 x 3.41 | 12.4 x 11.2 | - |
| Bedroom 2(Second) | 3.77 x 3.41 | 12.4 x 11.2 | - |
| Bedroom 2(Second) | 3.77 x 3.41 | 12.4 x 11.2 | - |
| Bedroom 3(Second) | 3.23 x 3.05 | 10.6 x 10.0 | - |
| Bedroom 3(Second) | 3.23 x 3.05 | 10.6 x 10.0 | - |
| Bedroom 3(Second) | 3.23 x 3.05 | 10.6 x 10.0 | - |
| Bedroom 3(Second) | 3.23 x 3.05 | 10.6 x 10.0 | - |
| Bedroom 3(Second) | 3.23 x 3.05 | 10.6 x 10.0 | - |
| Bedroom 4(Second) | 3.63 x 2.74 | 11.9 x 9.0 | - |
| Bedroom 4(Second) | 3.63 x 2.74 | 11.9 x 9.0 | - |
| Bedroom 4(Second) | 3.63 x 2.74 | 11.9 x 9.0 | - |
| Bedroom 4(Second) | 3.63 x 2.74 | 11.9 x 9.0 | - |
| Bedroom 4(Second) | 3.63 x 2.74 | 11.9 x 9.0 | - |
| Living Room(Basement) | 0.01 x 0.01 | 0.0 x 0.0 | - |
| Living Room(Basement) | 0.01 x 0.01 | 0.0 x 0.0 | - |
| Living Room(Basement) | 0.01 x 0.01 | 0.0 x 0.0 | - |
| Living Room(Basement) | 0.01 x 0.01 | 0.0 x 0.0 | - |
| Living Room(Basement) | 0.01 x 0.01 | 0.0 x 0.0 | - |
| Bedroom(Basement) | 0.01 x 0.01 | 0.0 x 0.0 | - |
| Bedroom(Basement) | 0.01 x 0.01 | 0.0 x 0.0 | - |
| Bedroom(Basement) | 0.01 x 0.01 | 0.0 x 0.0 | - |
| Bedroom(Basement) | 0.01 x 0.01 | 0.0 x 0.0 | - |
| Bedroom(Basement) | 0.01 x 0.01 | 0.0 x 0.0 | - |
| Bedroom(Basement) | 0.01 x 0.01 | 0.0 x 0.0 | - |
| Bedroom(Basement) | 0.01 x 0.01 | 0.0 x 0.0 | - |
| Bedroom(Basement) | 0.01 x 0.01 | 0.0 x 0.0 | - |
| Bedroom(Basement) | 0.01 x 0.01 | 0.0 x 0.0 | - |
| Bedroom(Basement) | 0.01 x 0.01 | 0.0 x 0.0 | - |
| Office(Basement) | 0.01 x 0.01 | 0.0 x 0.0 | - |
| Office(Basement) | 0.01 x 0.01 | 0.0 x 0.0 | - |
| Office(Basement) | 0.01 x 0.01 | 0.0 x 0.0 | - |
| Office(Basement) | 0.01 x 0.01 | 0.0 x 0.0 | - |
| Office(Basement) | 0.01 x 0.01 | 0.0 x 0.0 | - |
Complete transaction history for this property
Sold: Aug 11, 2026
$990,000
-$36,500 (-3.6%)
Register free to see the complete unit history
Register for free to view complete transaction history and access exclusive sold data
Free account • No credit card required
Your Agent
Broker of Record
PREMIER MATRIX REALTY LTD. BROKERAGE
See the comparable sold, tax-matched, and currently-competing listings for 4 Burt Drive.
Register for free to view complete price estimate and access exclusive sold data
Free account • No credit card required
Contact OVAIS QASSIM
4 Burt Drive, Brampton, ON L6X 3H6 is a 6-bedroom, 4-bathroom 2-storey detached with approximately 2000-2500 square feet of living space, situated on a 49 100 foot lot. This property is currently for sale at $1,050,000. The home features a attached garage and a finished, separate entrance basement.
This home is located in Northwood Park, part of Brampton in the Peel area. Explore more homes for sale and recently sold properties in this neighbourhood.
Whether you are looking to buy, sell, or lease in Northwood Park, our team of experienced real estate professionals can help you navigate the market and find the perfect home. Contact us today for a free consultation.
4 Burt Drive, Brampton, ON L6X 3H6 for sale,6 bedroom detached Northwood Park,Brampton homes for sale,Peel real estate,2-Storey homes, detached for sale


