
$2,800
23 Fox Den Drive, Brighton, ON K0K 1H0
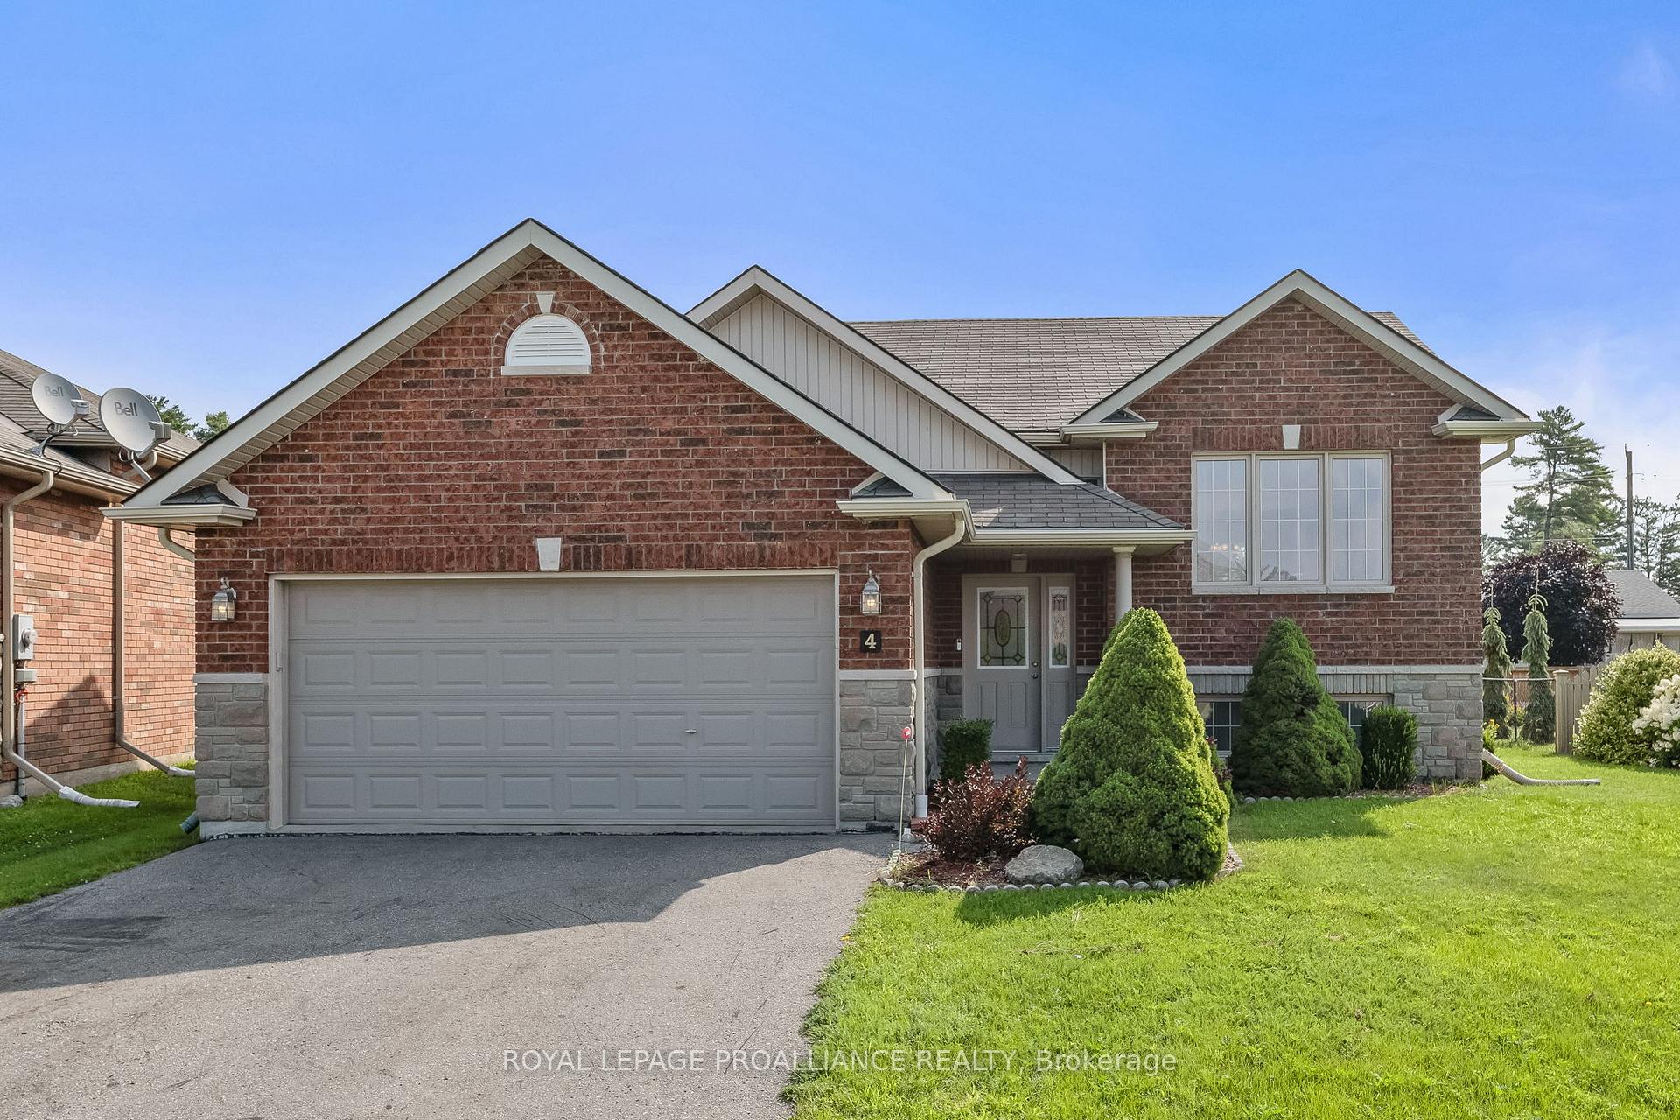
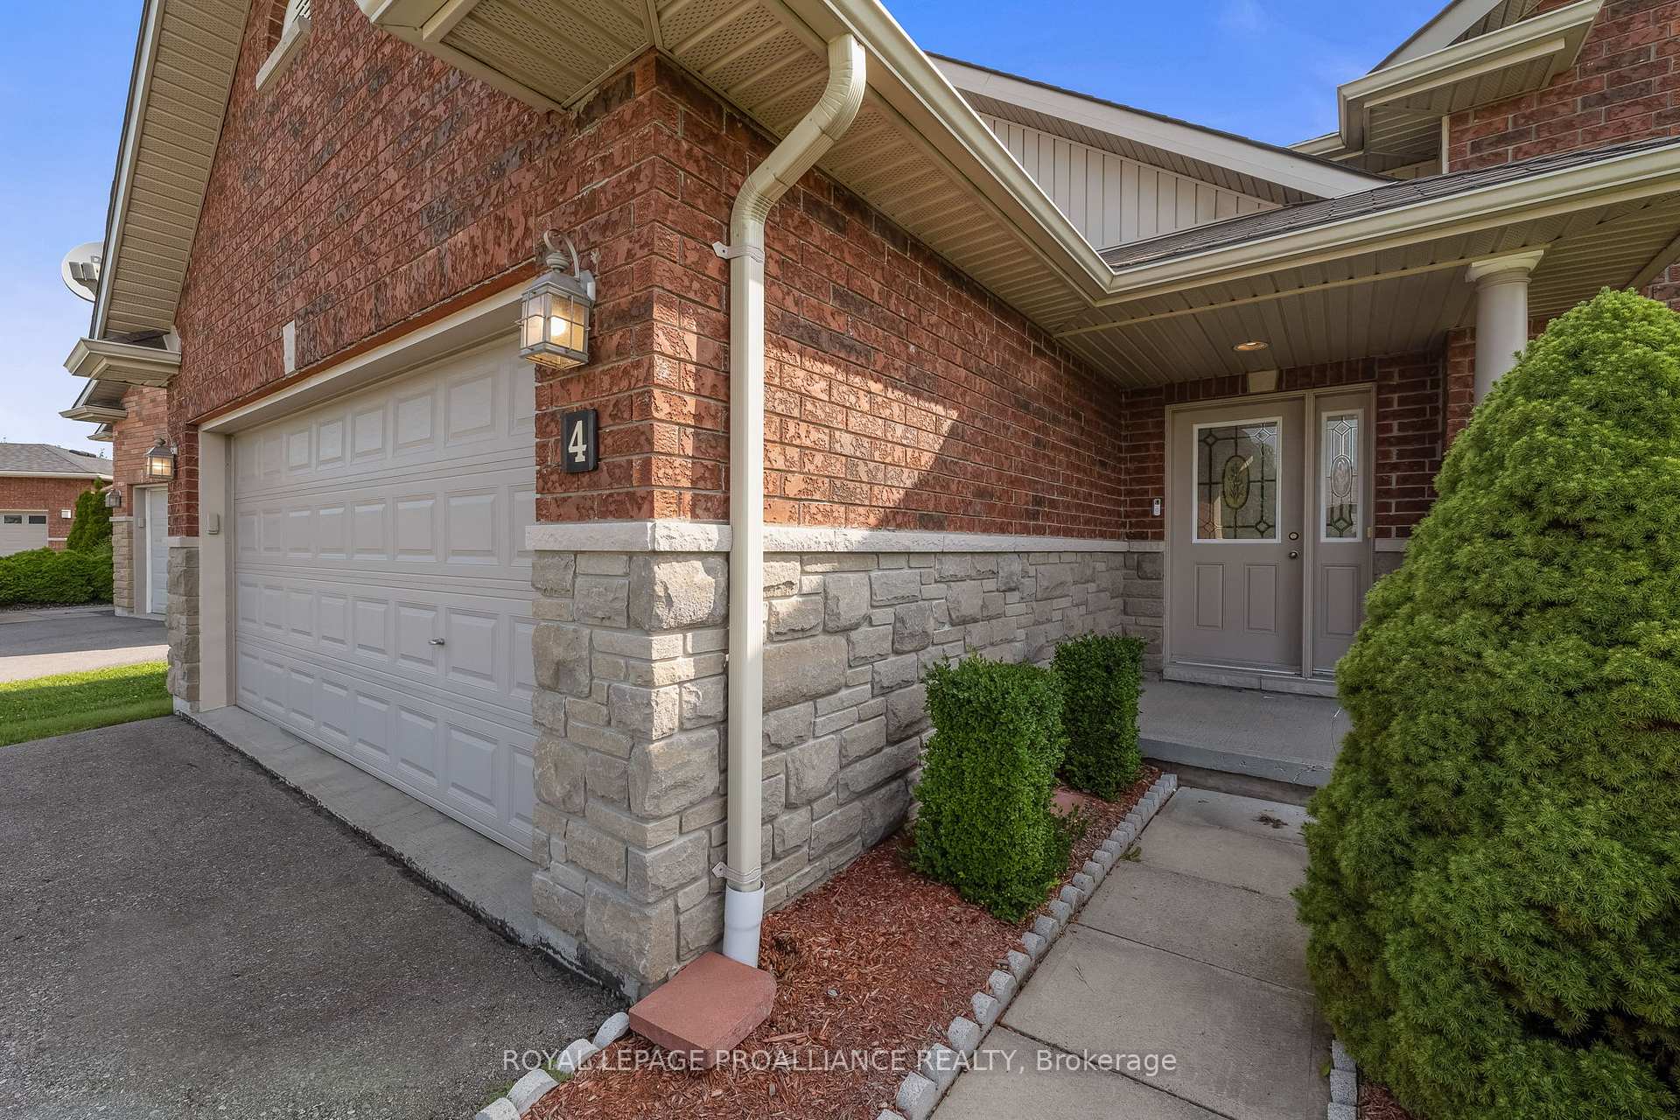
Register for free to view the complete photo gallery and property details
Showing 2 of 20 photos
Brighton, ON K0K 1H0
4 Bed · 2 Bath · Detached
MLS #X12149632
Leased on September 14, 2025
September 14, 2025
Originally listed at $2,950/mo 84 days on market
Welcome to 4 Beacon Drive in the serene neighbourhood of Brighton! This fantastic lease opportunity presents a spacious and inviting open-concept layout that seamlessly connects the kitchen, dining, and living areas and boasts three large bedrooms and a 4 pc bathroom. The lower level offers added versatility with an additional fourth bedroom, a cozy family room and a convenient second full bathroom. BBQ and relax on the back deck overlooking the partially fenced rear yard. Large two car garage with interior access to the front foyer. Enjoy leisurely strolls to picturesque Lake Ontario just steps away, and relish the tranquility of this quiet community. Close to marina, public boat launches and waterfront restaurants. A quick drive or bike ride takes you to the vibrant downtown Brighton, complete with shopping, charming cafes, quality schools, and lively summertime entertainment. Your ideal home awaits at 4 Beacon Drive where comfort, convenience, and natural beauty converge. Utilities not included (Gas, Hydro, Water/Sewer), August 1 possession available.
Bedrooms
4
Bathrooms
2
Square Feet
1100-1500 sqft
Property Type
Detached
Register for free to view complete property details and access exclusive sold data
Free account • No credit card required
| Name | Size (m) | Size (ft) | Features |
|---|---|---|---|
| Living Room(Main) | 3.7 x 6.07 | 12.1 x 19.9 | - |
| Living Room(Main) | 3.7 x 6.07 | 12.1 x 19.9 | - |
| Living Room(Main) | 3.7 x 6.07 | 12.1 x 19.9 | - |
| Living Room(Main) | 3.7 x 6.07 | 12.1 x 19.9 | - |
| Living Room(Main) | 3.7 x 6.07 | 12.1 x 19.9 | - |
| Living Room(Main) | 3.7 x 6.07 | 12.1 x 19.9 | - |
| Kitchen(Main) | 3.27 x 4.01 | 10.7 x 13.2 | - |
| Kitchen(Main) | 3.27 x 4.01 | 10.7 x 13.2 | - |
| Kitchen(Main) | 3.27 x 4.01 | 10.7 x 13.2 | - |
| Kitchen(Main) | 3.27 x 4.01 | 10.7 x 13.2 | - |
| Kitchen(Main) | 3.27 x 4.01 | 10.7 x 13.2 | - |
| Kitchen(Main) | 3.27 x 4.01 | 10.7 x 13.2 | - |
| Primary Bedroom(Main) | 3.25 x 3.96 | 10.7 x 13.0 | - |
| Primary Bedroom(Main) | 3.25 x 3.96 | 10.7 x 13.0 | - |
| Primary Bedroom(Main) | 3.25 x 3.96 | 10.7 x 13.0 | - |
| Primary Bedroom(Main) | 3.25 x 3.96 | 10.7 x 13.0 | - |
| Primary Bedroom(Main) | 3.25 x 3.96 | 10.7 x 13.0 | - |
| Primary Bedroom(Main) | 3.25 x 3.96 | 10.7 x 13.0 | - |
| Bedroom(Main) | 2.66 x 3.07 | 8.7 x 10.1 | - |
| Bedroom(Main) | 2.66 x 3.07 | 8.7 x 10.1 | - |
| Bedroom(Main) | 2.66 x 3.07 | 8.7 x 10.1 | - |
| Bedroom(Main) | 2.66 x 3.07 | 8.7 x 10.1 | - |
| Bedroom(Main) | 2.66 x 3.07 | 8.7 x 10.1 | - |
| Bedroom(Main) | 2.66 x 3.07 | 8.7 x 10.1 | - |
| Bedroom(Main) | 2.89 x 3.17 | 9.5 x 10.4 | - |
| Bedroom(Main) | 2.89 x 3.17 | 9.5 x 10.4 | - |
| Bedroom(Main) | 2.89 x 3.17 | 9.5 x 10.4 | - |
| Bedroom(Main) | 2.89 x 3.17 | 9.5 x 10.4 | - |
| Bedroom(Main) | 2.89 x 3.17 | 9.5 x 10.4 | - |
| Bedroom(Main) | 2.89 x 3.17 | 9.5 x 10.4 | - |
| Recreation(Basement) | 6.75 x 9.04 | 22.1 x 29.7 | - |
| Recreation(Basement) | 6.75 x 9.04 | 22.1 x 29.7 | - |
| Recreation(Basement) | 6.75 x 9.04 | 22.1 x 29.7 | - |
| Recreation(Basement) | 6.75 x 9.04 | 22.1 x 29.7 | - |
| Recreation(Basement) | 6.75 x 9.04 | 22.1 x 29.7 | - |
| Recreation(Basement) | 6.75 x 9.04 | 22.1 x 29.7 | - |
| Bedroom(Basement) | 3.25 x 3.65 | 10.7 x 12.0 | - |
| Bedroom(Basement) | 3.25 x 3.65 | 10.7 x 12.0 | - |
| Bedroom(Basement) | 3.25 x 3.65 | 10.7 x 12.0 | - |
| Bedroom(Basement) | 3.25 x 3.65 | 10.7 x 12.0 | - |
| Bedroom(Basement) | 3.25 x 3.65 | 10.7 x 12.0 | - |
| Bedroom(Basement) | 3.25 x 3.65 | 10.7 x 12.0 | - |
| Utility Room(Basement) | 3.88 x 3.96 | 12.7 x 13.0 | - |
| Utility Room(Basement) | 3.88 x 3.96 | 12.7 x 13.0 | - |
| Utility Room(Basement) | 3.88 x 3.96 | 12.7 x 13.0 | - |
| Utility Room(Basement) | 3.88 x 3.96 | 12.7 x 13.0 | - |
| Utility Room(Basement) | 3.88 x 3.96 | 12.7 x 13.0 | - |
| Utility Room(Basement) | 3.88 x 3.96 | 12.7 x 13.0 | - |
Register for free to view complete room dimensions and access exclusive sold data
Free account • No credit card required
Complete transaction history for this property
Register for free to view complete transaction history and access exclusive sold data
Free account • No credit card required
Original List Price
$2,950
Listed on May 13, 2025
Sold Price
$2,950
Sold on Sep 14, 2025
Register for free to view complete price history and access exclusive sold data
Free account • No credit card required
Your Agent
Broker of Record
PREMIER MATRIX REALTY LTD. BROKERAGE
Register for free to view complete price estimate and access exclusive sold data
Free account • No credit card required
Contact OVAIS QASSIM
4 Beacon Drive, Brighton, ON K0K 1H0 is a 4-bedroom, 2-bathroom bungalow detached with approximately 1100-1500 square feet of living space. This property is currently leased (leased for $2,950). The home features a attached garage and a full, finished basement.
This home is located in Brighton, part of Brighton in the Northumberland area. Explore more homes for sale and recently sold properties in this neighbourhood.
Whether you are looking to buy, sell, or lease in Brighton, our team of experienced real estate professionals can help you navigate the market and find the perfect home. Contact us today for a free consultation.
4 Beacon Drive, Brighton, ON K0K 1H0 leased,4 bedroom detached Brighton,Brighton homes for sale,Northumberland real estate,Bungalow homes, detached leased


