
$1,099,000
4005 Martindale Crescent, Severn, ON L3V 0X7

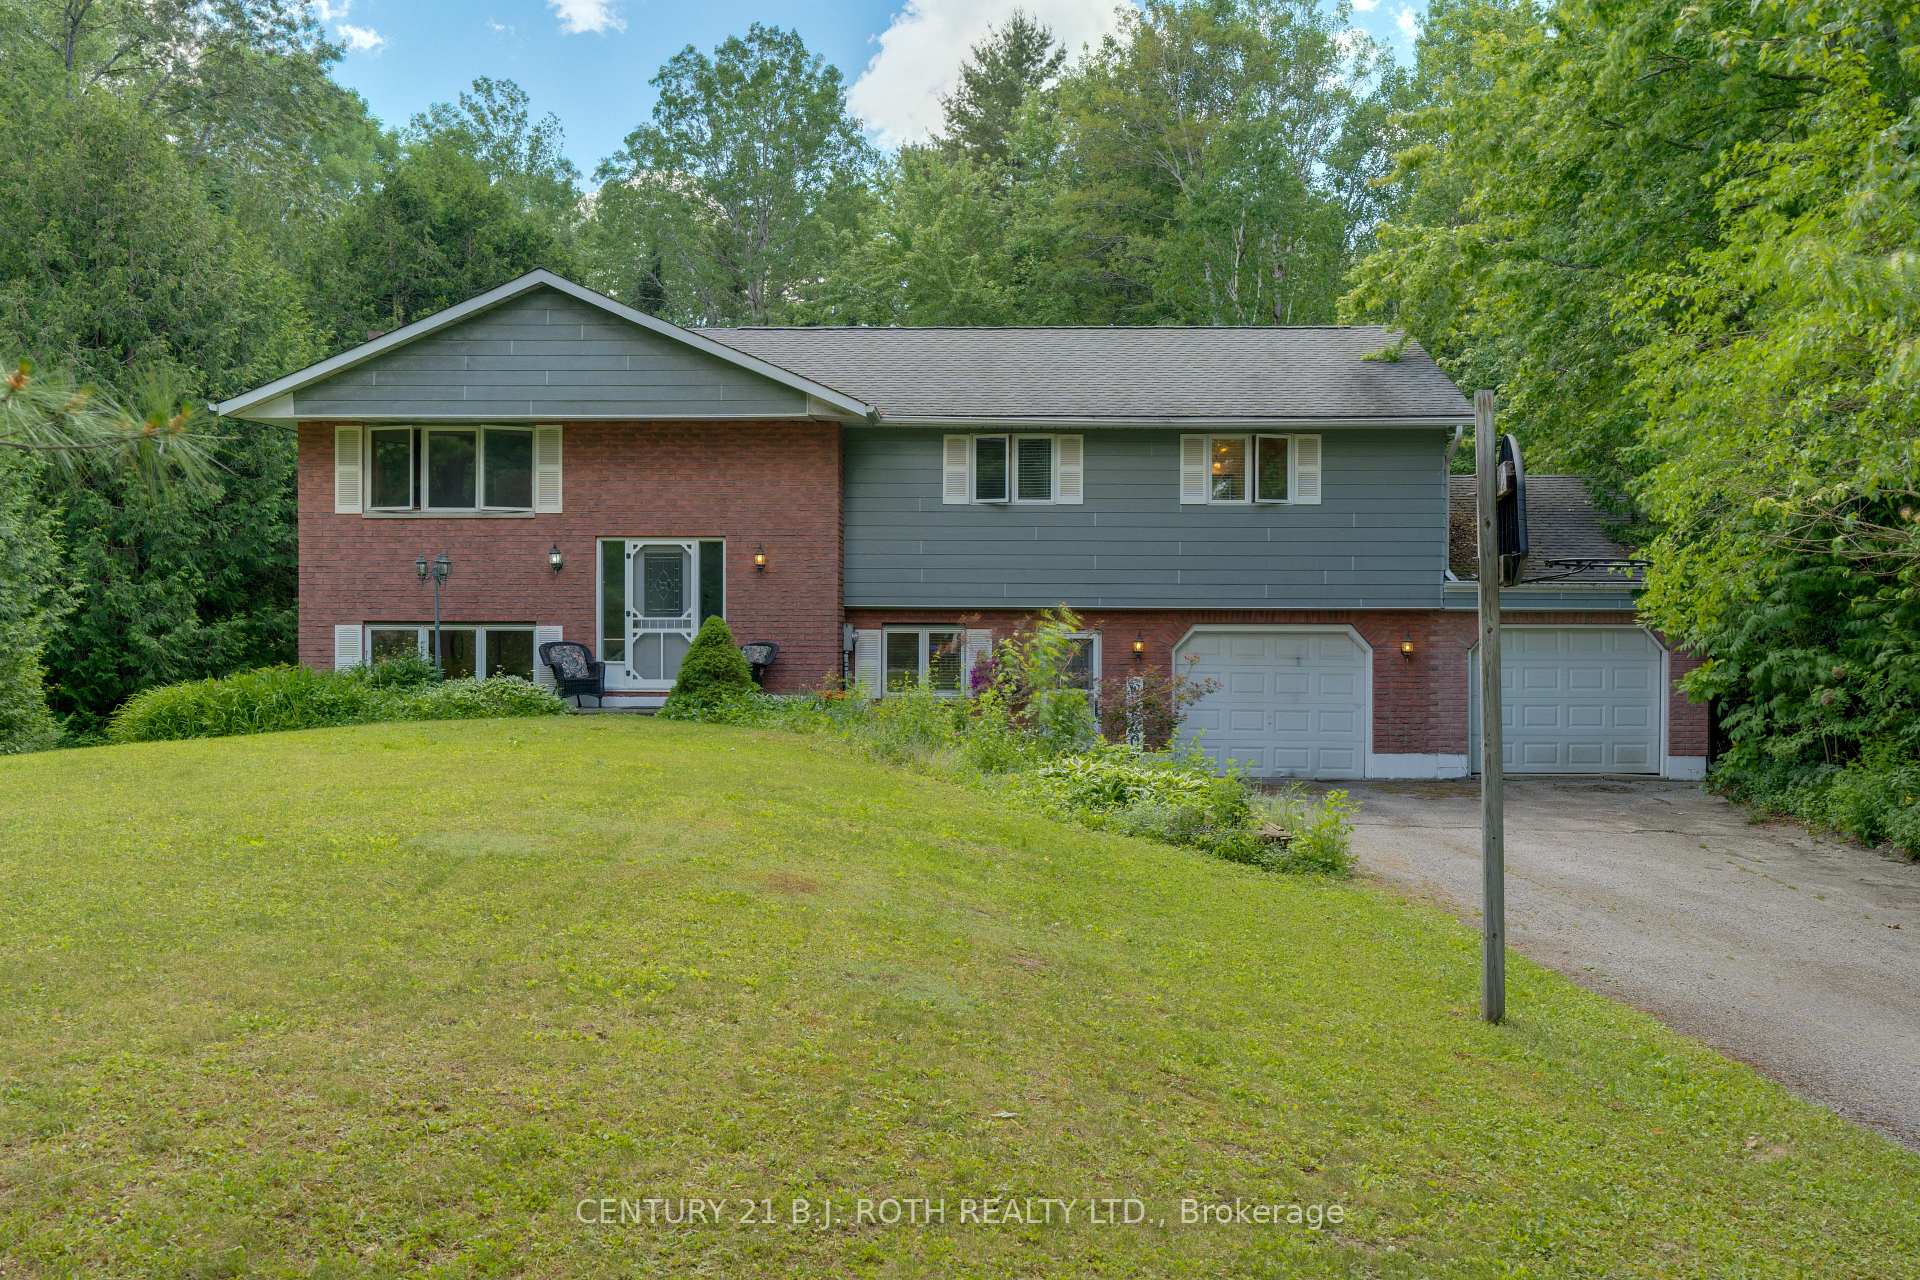
Register for free to view the complete photo gallery and property details
Showing 2 of 20 photos
Severn, ON L3V 0W9
3 Bed · 3 Bath · Detached
MLS #S11926111
Sold on August 5, 2025
August 5, 2025
Originally listed at $879,000 117 days on market
Discover the charm of your new home in the serene and picturesque community of Marchmont. Nestled on just over 2 acres of beautifully maintained gardens, this property is a sanctuary of natural beauty and comfort. With 3 bedrooms, 3 bathrooms, and an office perfect for working from home. The lower level welcomes you with a cozy family room that's bathed in sunlight from the large windows, a gas fireplace, and it offers a walkout to a deck where you can enjoy the garden views. Upstairs, you'll find a warm and inviting living room, a spacious dining area, and a beautiful kitchen that opens to a raised deck. Imagine sipping your morning coffee here, overlooking the expansive yard and soaking in the peaceful atmosphere. The outdoor space includes a two-car garage, an above-ground swimming pool with a surrounding deck perfect for summer fun, and gardens that have been lovingly cared for over the years. Situated on a quiet dead-end street, this home provides the perfect blend of peace and convenience. Its just a short 2-minute walk to Marchmont Elementary School, 5 minutes to the charming town of Orillia, and only a 10-minute drive to ski hills, offering year-round activities for the whole family. Come and experience the warmth and inviting atmosphere of this lovely Marchmont home. It's more than just a house; it's a place where cherished memories are made. We can't wait to welcome you home.
Bedrooms
3
Bathrooms
3
Square Feet
1500-2000 sqft
Property Type
Detached
Register for free to view complete property details and access exclusive sold data
Free account • No credit card required
| Name | Size (m) | Size (ft) | Features |
|---|---|---|---|
| Living Room(Main) | 5.58 x 6.04 | 18.3 x 19.8 | - |
| Dining Room(Main) | 2.98 x 3.65 | 9.8 x 12.0 | - |
| Kitchen(Main) | 2.98 x 4.56 | 9.8 x 15.0 | - |
| Primary Bedroom(Main) | 4.52 x 3.56 | 14.8 x 11.7 | - |
| Bedroom 2(Main) | 3.33 x 4.59 | 10.9 x 15.1 | - |
| Bedroom 3(Lower) | 3.87 x 10.6 | 12.7 x 34.8 | - |
| Family Room(Lower) | 8.52 x 3.84 | 28.0 x 12.6 | - |
| Office(Lower) | 2.38 x 3.25 | 7.8 x 10.7 | - |
Register for free to view complete room dimensions and access exclusive sold data
Free account • No credit card required
Complete transaction history for this property
Register free to see the complete unit history
Register for free to view complete transaction history and access exclusive sold data
Free account • No credit card required
Original List Price
$879,000
Listed on Jan 15, 2025
Sold Price
$810,000
Sold on Aug 5, 2025
-$69,000
-7.8%
Register for free to view complete price history and access exclusive sold data
Free account • No credit card required
Your Agent
Broker of Record
PREMIER MATRIX REALTY LTD. BROKERAGE
See the comparable sold, tax-matched, and currently-competing listings for 3998 Martindale Crescent.
Register for free to view complete price estimate and access exclusive sold data
Free account • No credit card required
Contact OVAIS QASSIM
3998 Martindale Crescent, Severn, ON L3V 0W9 is a 3-bedroom, 3-bathroom bungalow-raised detached with approximately 1500-2000 square feet of living space, situated on a 125 587 foot lot. This property is currently sold (sold for $810,000). The home features a attached garage and a finished with walk-out, full basement, built approximately 31-50 years ago.
This home is located in Marchmont, part of Severn in the Simcoe area. Explore more homes for sale and recently sold properties in this neighbourhood.
Whether you are looking to buy, sell, or lease in Marchmont, our team of experienced real estate professionals can help you navigate the market and find the perfect home. Contact us today for a free consultation.
3998 Martindale Crescent, Severn, ON L3V 0W9 sold,3 bedroom detached Marchmont,Severn homes for sale,Simcoe real estate,Bungalow-Raised homes, detached sold


