
$580,000
4444 Perth Line 72, Perth East, ON N0K 1R0
Perth East, ON N5A 6S5
3 Bed · 1 Bath · Detached
MLS #X12142897
Listed Price
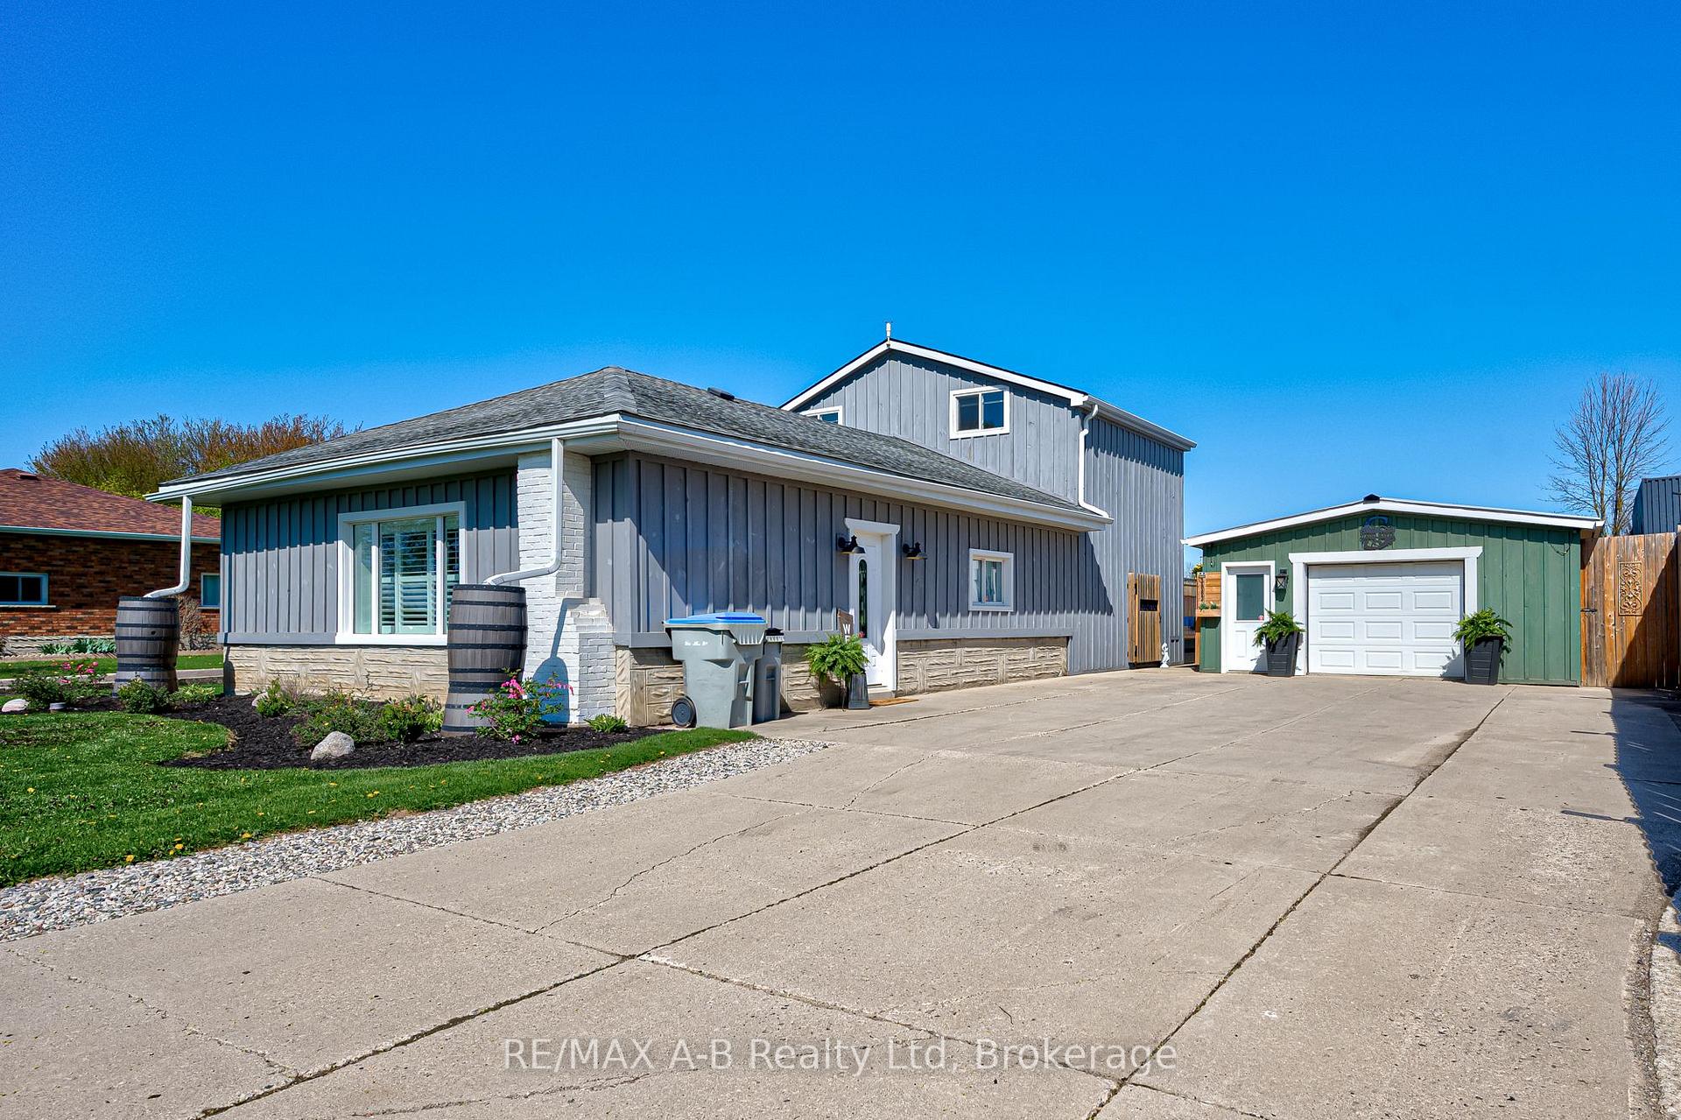
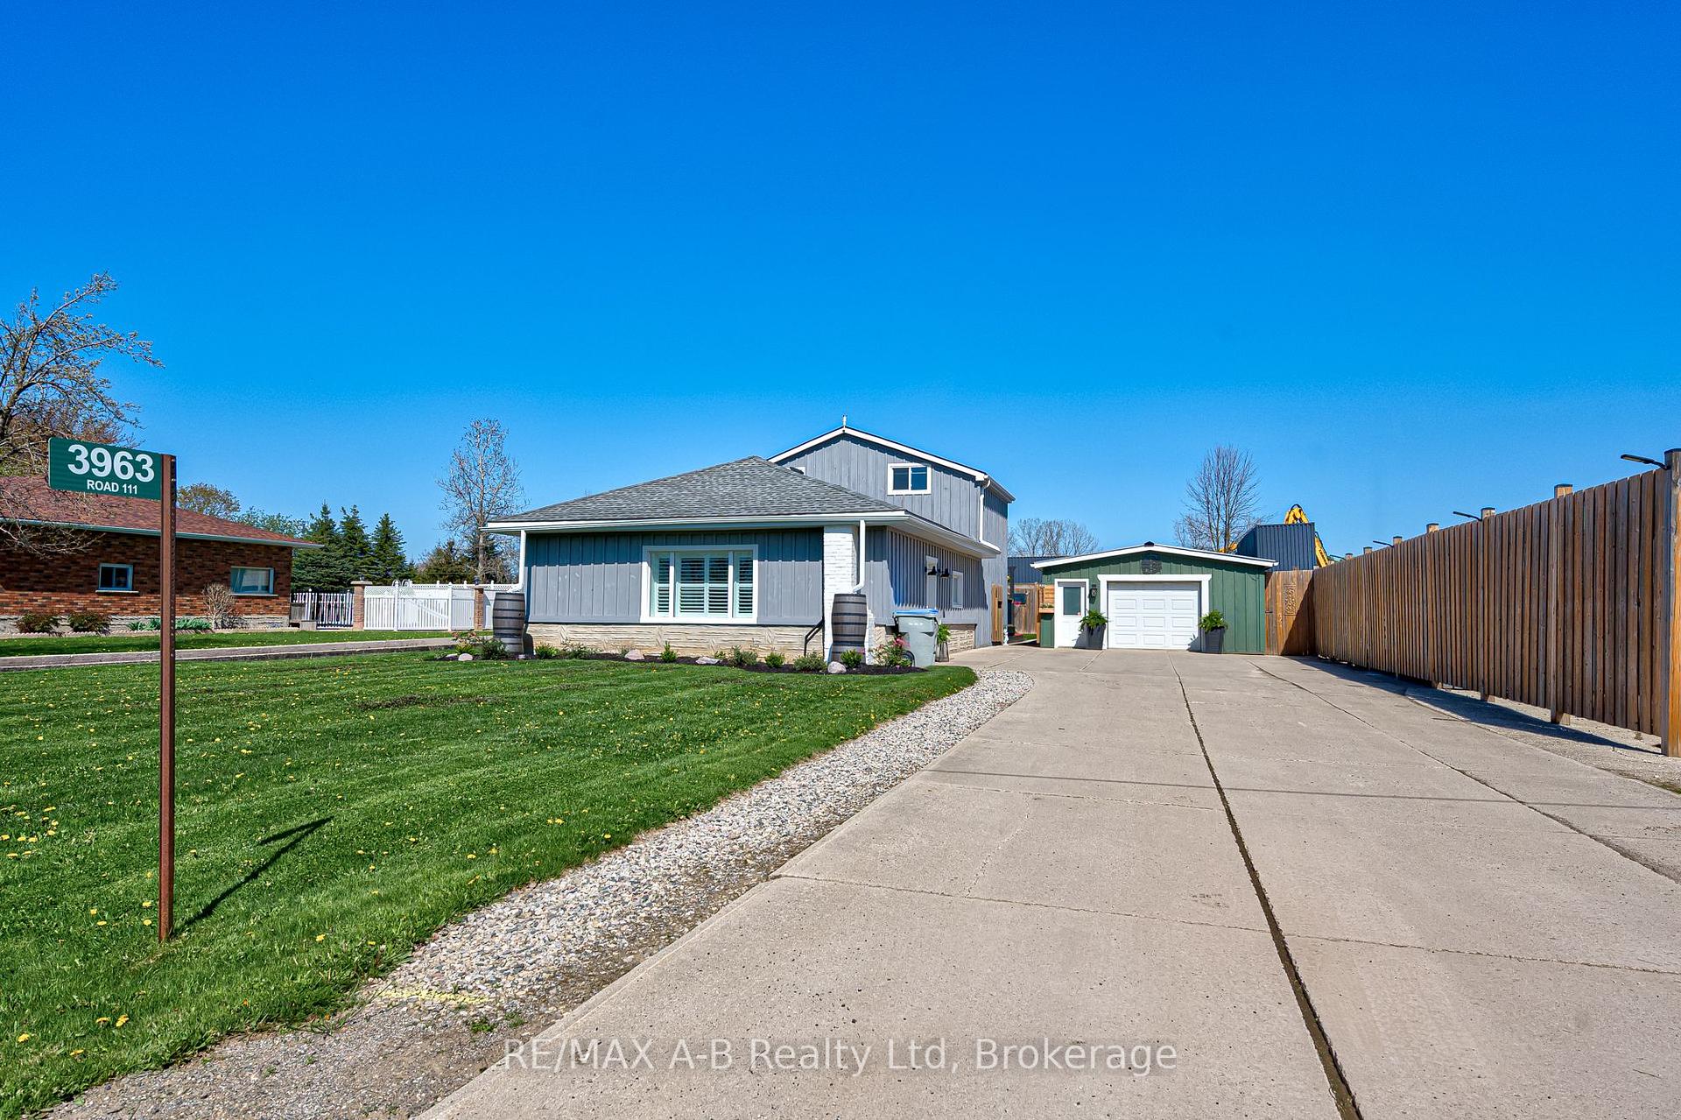
Welcome to this delightful two-storey home situated on a generous lot just one minute from Stratford, Ontario. Offering the perfect blend of rural charm and modern convenience, this property is ideal for families, hobbyists, or anyone seeking to escape the city limits! The main floor boasts a bright living room, a spacious kitchen and dining area, and an updated 5-piece bathroom. Two main floor bedrooms include a large primary suite with abundant closet space and direct access to the back deck, perfect for morning coffee or evening relaxation. Upstairs, you'll find a spacious third bedroom, a versatile office or den, and a deep storage closet for all your extras. Outside, the fully fenced backyard is your private retreat, complete with a garden shed, a large deck for entertaining, and a cozy firepit area. For the hobbyist, the impressive 20' x 50' detached garage/workshop is heated, cooled, and ready for year-round use. Don't miss your chance to own this unique property offering space, flexibility, and proximity to all the amenities of Stratford, Ontario!
Bedrooms
3
Bathrooms
1
Square Feet
1500-2000 sqft
Property Type
Detached
| Name | Size (m) | Size (ft) | Features |
|---|---|---|---|
| Living Room(Main) | 3.97 x 6.04 | 13.0 x 19.8 | - |
| Bathroom(Main) | 2.77 x 2.6 | 9.1 x 8.5 | - |
| Dining Room(Main) | 2.28 x 3.59 | 7.5 x 11.8 | - |
| Kitchen(Main) | 2.71 x 3.59 | 8.9 x 11.8 | - |
| Bedroom(Main) | 4.03 x 4.12 | 13.2 x 13.5 | - |
| Primary Bedroom(Main) | 4.99 x 5.01 | 16.4 x 16.4 | - |
| Foyer(Main) | 3.26 x 1.68 | 10.7 x 5.5 | - |
| Utility Room(Main) | 1.14 x 1.61 | 3.7 x 5.3 | - |
| Office(Second) | 4.14 x 1 | 13.6 x 3.3 | - |
| Bedroom(Second) | 6.11 x 2.71 | 20.0 x 8.9 | - |
| Other(Second) | 1.68 x 3.17 | 5.5 x 10.4 | - |
Complete transaction history for this property
Sold: Jul 29, 2026
$555,000
-$64,900 (-10.5%)
Register for free to view complete transaction history and access exclusive sold data
Free account • No credit card required
Your Agent
Broker of Record
PREMIER MATRIX REALTY LTD. BROKERAGE
See the comparable sold, tax-matched, and currently-competing listings for 3963 Road 111 N/A.
Register for free to view complete price estimate and access exclusive sold data
Free account • No credit card required
Contact OVAIS QASSIM
3963 Road 111 N/A, Perth East, ON N5A 6S5 is a 3-bedroom, 1-bathroom 2-storey detached with approximately 1500-2000 square feet of living space, situated on a 60 203 foot lot. This property is currently for sale at $717,000. The home features a detached garage, built approximately 51-99 years ago.
Whether you are looking to buy, sell, or lease in this neighbourhood, our team of experienced real estate professionals can help you navigate the market and find the perfect home. Contact us today for a free consultation.
3963 Road 111 N/A, Perth East, ON N5A 6S5 for sale,3 bedroom detached ,Perth East homes for sale,Perth real estate,2-Storey homes, detached for sale


