
$1,325,000
7570 Saint Barbara Boulevard, Mississauga, ON L5W 0B6
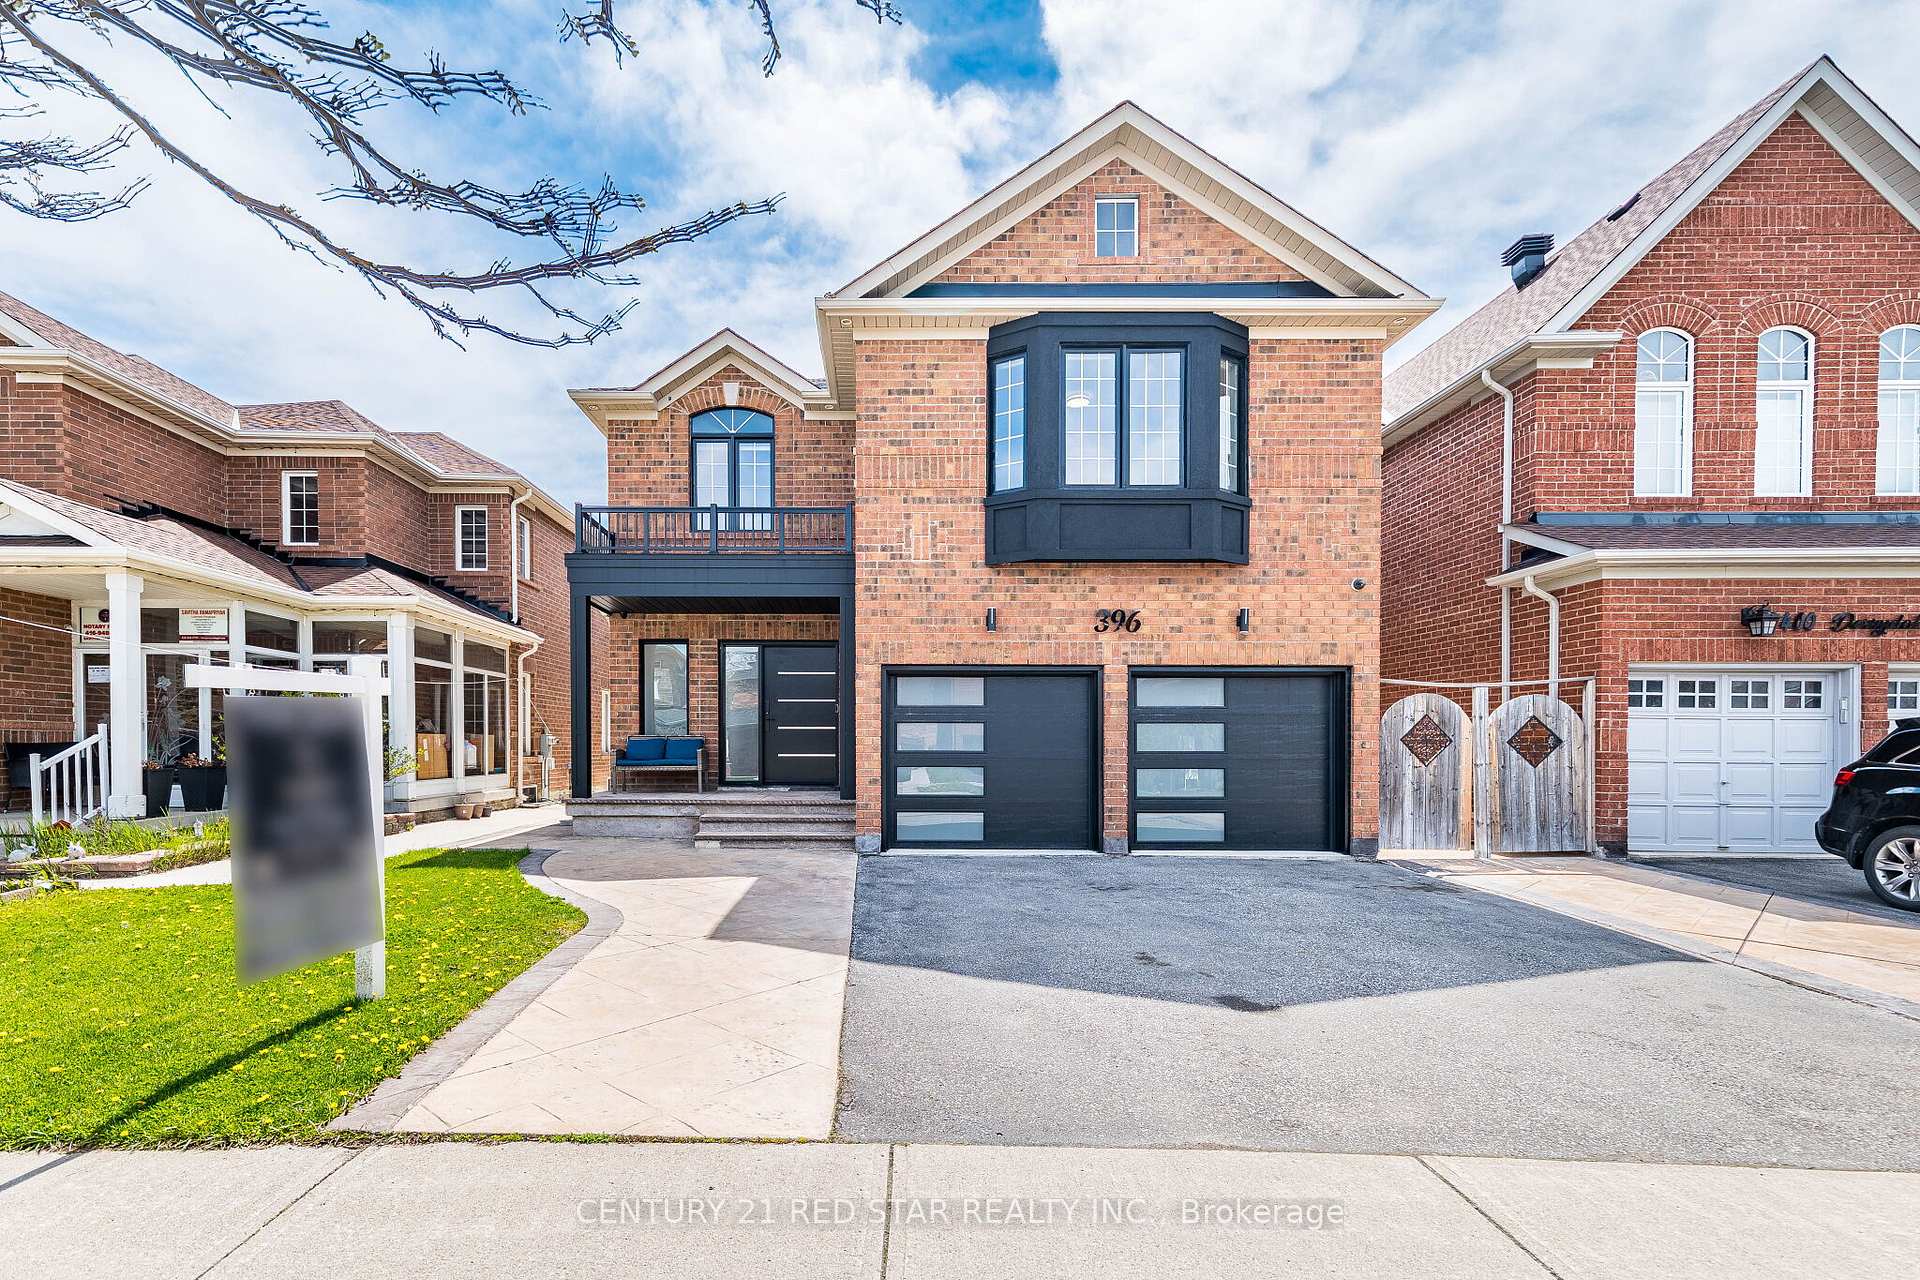

Mississauga, ON L5W 0E1
7 Bed · 5 Bath · Detached
MLS #W13514698
Listed Price
First time on the market. This exceptional 5-bedroom, 5-washroom executive home offers approximately 4,300 sq ft of refined living space in the prestigious community of Meadowvale Village with a LEGAL 2 bedroom basement apartment. Fully renovated in 2023, including a new roof in 2020, furnace & tankless water tank in 2021 - the property showcases marble accents, a custom chefs kitchen with panel-ready Jenn-Air appliances, stone counters, gas stove and meticulously updated bathrooms throughout. The main level features expansive principal rooms, elegant finishes, and a layout ideal for both family living and entertaining. The upper level includes generously sized bedrooms, each designed with comfort and style in mind. All bathrooms are spa-inspired with a modern style. A standout feature is the LEGAL 2-bedroom basement apartment, perfect for multi-generational living or rental income. The backyard is an entertainer's dream with a large deck and stone patio, offering a private outdoor retreat.
Bedrooms
7
Bathrooms
5
Square Feet
3000-3500 sqft
Property Type
Detached
| Name | Size (m) | Size (ft) | Features |
|---|---|---|---|
| Living Room(Main) | 4.22 x 3.35 | 13.8 x 11.0 | - |
| Living Room(Main) | 4.22 x 3.35 | 13.8 x 11.0 | - |
| Living Room(Main) | 4.22 x 3.35 | 13.8 x 11.0 | - |
| Living Room(Main) | 4.22 x 3.35 | 13.8 x 11.0 | - |
| Living Room(Main) | 4.22 x 3.35 | 13.8 x 11.0 | - |
| Living Room(Main) | 4.22 x 3.35 | 13.8 x 11.0 | - |
| Living Room(Main) | 4.22 x 3.35 | 13.8 x 11.0 | - |
| Living Room(Main) | 4.22 x 3.35 | 13.8 x 11.0 | - |
| Living Room(Main) | 4.22 x 3.35 | 13.8 x 11.0 | - |
| Dining Room(Main) | 4.22 x 3.35 | 13.8 x 11.0 | - |
| Dining Room(Main) | 4.22 x 3.35 | 13.8 x 11.0 | - |
| Dining Room(Main) | 4.22 x 3.35 | 13.8 x 11.0 | - |
| Dining Room(Main) | 4.22 x 3.35 | 13.8 x 11.0 | - |
| Dining Room(Main) | 4.22 x 3.35 | 13.8 x 11.0 | - |
| Dining Room(Main) | 4.22 x 3.35 | 13.8 x 11.0 | - |
| Dining Room(Main) | 4.22 x 3.35 | 13.8 x 11.0 | - |
| Dining Room(Main) | 4.22 x 3.35 | 13.8 x 11.0 | - |
| Dining Room(Main) | 4.22 x 3.35 | 13.8 x 11.0 | - |
| Kitchen(Main) | 3.97 x 3.43 | 13.0 x 11.3 | - |
| Kitchen(Main) | 3.97 x 3.43 | 13.0 x 11.3 | - |
| Kitchen(Main) | 3.97 x 3.43 | 13.0 x 11.3 | - |
| Kitchen(Main) | 3.97 x 3.43 | 13.0 x 11.3 | - |
| Kitchen(Main) | 3.97 x 3.43 | 13.0 x 11.3 | - |
| Kitchen(Main) | 3.97 x 3.43 | 13.0 x 11.3 | - |
| Kitchen(Main) | 3.97 x 3.43 | 13.0 x 11.3 | - |
| Kitchen(Main) | 3.97 x 3.43 | 13.0 x 11.3 | - |
| Kitchen(Main) | 3.97 x 3.43 | 13.0 x 11.3 | - |
| Breakfast(Main) | 1.71 x 3.05 | 5.6 x 10.0 | - |
| Breakfast(Main) | 1.71 x 3.05 | 5.6 x 10.0 | - |
| Breakfast(Main) | 1.71 x 3.05 | 5.6 x 10.0 | - |
| Breakfast(Main) | 1.71 x 3.05 | 5.6 x 10.0 | - |
| Breakfast(Main) | 1.71 x 3.05 | 5.6 x 10.0 | - |
| Breakfast(Main) | 1.71 x 3.05 | 5.6 x 10.0 | - |
| Breakfast(Main) | 1.71 x 3.05 | 5.6 x 10.0 | - |
| Breakfast(Main) | 1.71 x 3.05 | 5.6 x 10.0 | - |
| Breakfast(Main) | 1.71 x 3.05 | 5.6 x 10.0 | - |
| Family Room(Main) | 5.66 x 5.58 | 18.6 x 18.3 | - |
| Family Room(Main) | 5.66 x 5.58 | 18.6 x 18.3 | - |
| Family Room(Main) | 5.66 x 5.58 | 18.6 x 18.3 | - |
| Family Room(Main) | 5.66 x 5.58 | 18.6 x 18.3 | - |
| Family Room(Main) | 5.66 x 5.58 | 18.6 x 18.3 | - |
| Family Room(Main) | 5.66 x 5.58 | 18.6 x 18.3 | - |
| Family Room(Main) | 5.66 x 5.58 | 18.6 x 18.3 | - |
| Family Room(Main) | 5.66 x 5.58 | 18.6 x 18.3 | - |
| Family Room(Main) | 5.66 x 5.58 | 18.6 x 18.3 | - |
| Office(Main) | 3.03 x 3.3 | 9.9 x 10.8 | - |
| Office(Main) | 3.03 x 3.3 | 9.9 x 10.8 | - |
| Office(Main) | 3.03 x 3.3 | 9.9 x 10.8 | - |
| Office(Main) | 3.03 x 3.3 | 9.9 x 10.8 | - |
| Office(Main) | 3.03 x 3.3 | 9.9 x 10.8 | - |
| Office(Main) | 3.03 x 3.3 | 9.9 x 10.8 | - |
| Office(Main) | 3.03 x 3.3 | 9.9 x 10.8 | - |
| Office(Main) | 3.03 x 3.3 | 9.9 x 10.8 | - |
| Office(Main) | 3.03 x 3.3 | 9.9 x 10.8 | - |
| Primary Bedroom(Second) | 6.26 x 6.16 | 20.5 x 20.2 | - |
| Primary Bedroom(Second) | 6.26 x 6.16 | 20.5 x 20.2 | - |
| Primary Bedroom(Second) | 6.26 x 6.16 | 20.5 x 20.2 | - |
| Primary Bedroom(Second) | 6.26 x 6.16 | 20.5 x 20.2 | - |
| Primary Bedroom(Second) | 6.26 x 6.16 | 20.5 x 20.2 | - |
| Primary Bedroom(Second) | 6.26 x 6.16 | 20.5 x 20.2 | - |
| Primary Bedroom(Second) | 6.26 x 6.16 | 20.5 x 20.2 | - |
| Primary Bedroom(Second) | 6.26 x 6.16 | 20.5 x 20.2 | - |
| Primary Bedroom(Second) | 6.26 x 6.16 | 20.5 x 20.2 | - |
| Bedroom 2(Second) | 4.39 x 5.4 | 14.4 x 17.7 | - |
| Bedroom 2(Second) | 4.39 x 5.4 | 14.4 x 17.7 | - |
| Bedroom 2(Second) | 4.39 x 5.4 | 14.4 x 17.7 | - |
| Bedroom 2(Second) | 4.39 x 5.4 | 14.4 x 17.7 | - |
| Bedroom 2(Second) | 4.39 x 5.4 | 14.4 x 17.7 | - |
| Bedroom 2(Second) | 4.39 x 5.4 | 14.4 x 17.7 | - |
| Bedroom 2(Second) | 4.39 x 5.4 | 14.4 x 17.7 | - |
| Bedroom 2(Second) | 4.39 x 5.4 | 14.4 x 17.7 | - |
| Bedroom 2(Second) | 4.39 x 5.4 | 14.4 x 17.7 | - |
| Bedroom 3(Second) | 3.46 x 4.27 | 11.4 x 14.0 | - |
| Bedroom 3(Second) | 3.46 x 4.27 | 11.4 x 14.0 | - |
| Bedroom 3(Second) | 3.46 x 4.27 | 11.4 x 14.0 | - |
| Bedroom 3(Second) | 3.46 x 4.27 | 11.4 x 14.0 | - |
| Bedroom 3(Second) | 3.46 x 4.27 | 11.4 x 14.0 | - |
| Bedroom 3(Second) | 3.46 x 4.27 | 11.4 x 14.0 | - |
| Bedroom 3(Second) | 3.46 x 4.27 | 11.4 x 14.0 | - |
| Bedroom 3(Second) | 3.46 x 4.27 | 11.4 x 14.0 | - |
| Bedroom 3(Second) | 3.46 x 4.27 | 11.4 x 14.0 | - |
| Bedroom 4(Second) | 3.56 x 4.26 | 11.7 x 14.0 | - |
| Bedroom 4(Second) | 3.56 x 4.26 | 11.7 x 14.0 | - |
| Bedroom 4(Second) | 3.56 x 4.26 | 11.7 x 14.0 | - |
| Bedroom 4(Second) | 3.56 x 4.26 | 11.7 x 14.0 | - |
| Bedroom 4(Second) | 3.56 x 4.26 | 11.7 x 14.0 | - |
| Bedroom 4(Second) | 3.56 x 4.26 | 11.7 x 14.0 | - |
| Bedroom 4(Second) | 3.56 x 4.26 | 11.7 x 14.0 | - |
| Bedroom 4(Second) | 3.56 x 4.26 | 11.7 x 14.0 | - |
| Bedroom 4(Second) | 3.56 x 4.26 | 11.7 x 14.0 | - |
| Bedroom 5(Second) | 3.8 x 3.35 | 12.5 x 11.0 | - |
| Bedroom 5(Second) | 3.8 x 3.35 | 12.5 x 11.0 | - |
| Bedroom 5(Second) | 3.8 x 3.35 | 12.5 x 11.0 | - |
| Bedroom 5(Second) | 3.8 x 3.35 | 12.5 x 11.0 | - |
| Bedroom 5(Second) | 3.8 x 3.35 | 12.5 x 11.0 | - |
| Bedroom 5(Second) | 3.8 x 3.35 | 12.5 x 11.0 | - |
| Bedroom 5(Second) | 3.8 x 3.35 | 12.5 x 11.0 | - |
| Bedroom 5(Second) | 3.8 x 3.35 | 12.5 x 11.0 | - |
| Bedroom 5(Second) | 3.8 x 3.35 | 12.5 x 11.0 | - |
| Recreation(Basement) | 7.75 x 4.95 | 25.4 x 16.2 | - |
| Recreation(Basement) | 7.75 x 4.95 | 25.4 x 16.2 | - |
| Recreation(Basement) | 7.75 x 4.95 | 25.4 x 16.2 | - |
| Recreation(Basement) | 7.75 x 4.95 | 25.4 x 16.2 | - |
| Recreation(Basement) | 7.75 x 4.95 | 25.4 x 16.2 | - |
| Recreation(Basement) | 7.75 x 4.95 | 25.4 x 16.2 | - |
| Recreation(Basement) | 7.75 x 4.95 | 25.4 x 16.2 | - |
| Recreation(Basement) | 7.75 x 4.95 | 25.4 x 16.2 | - |
| Recreation(Basement) | 7.75 x 4.95 | 25.4 x 16.2 | - |
| Kitchen(Basement) | 3.3 x 4.95 | 10.8 x 16.2 | - |
| Kitchen(Basement) | 3.3 x 4.95 | 10.8 x 16.2 | - |
| Kitchen(Basement) | 3.3 x 4.95 | 10.8 x 16.2 | - |
| Kitchen(Basement) | 3.3 x 4.95 | 10.8 x 16.2 | - |
| Kitchen(Basement) | 3.3 x 4.95 | 10.8 x 16.2 | - |
| Kitchen(Basement) | 3.3 x 4.95 | 10.8 x 16.2 | - |
| Kitchen(Basement) | 3.3 x 4.95 | 10.8 x 16.2 | - |
| Kitchen(Basement) | 3.3 x 4.95 | 10.8 x 16.2 | - |
| Kitchen(Basement) | 3.3 x 4.95 | 10.8 x 16.2 | - |
| Bedroom(Basement) | 3.1 x 3.75 | 10.2 x 12.3 | - |
| Bedroom(Basement) | 3.1 x 3.75 | 10.2 x 12.3 | - |
| Bedroom(Basement) | 3.1 x 3.75 | 10.2 x 12.3 | - |
| Bedroom(Basement) | 3.1 x 3.75 | 10.2 x 12.3 | - |
| Bedroom(Basement) | 3.1 x 3.75 | 10.2 x 12.3 | - |
| Bedroom(Basement) | 3.1 x 3.75 | 10.2 x 12.3 | - |
| Bedroom(Basement) | 3.1 x 3.75 | 10.2 x 12.3 | - |
| Bedroom(Basement) | 3.1 x 3.75 | 10.2 x 12.3 | - |
| Bedroom(Basement) | 3.1 x 3.75 | 10.2 x 12.3 | - |
| Bedroom(Basement) | 3.24 x 3.75 | 10.6 x 12.3 | - |
| Bedroom(Basement) | 3.24 x 3.75 | 10.6 x 12.3 | - |
| Bedroom(Basement) | 3.24 x 3.75 | 10.6 x 12.3 | - |
| Bedroom(Basement) | 3.24 x 3.75 | 10.6 x 12.3 | - |
| Bedroom(Basement) | 3.24 x 3.75 | 10.6 x 12.3 | - |
| Bedroom(Basement) | 3.24 x 3.75 | 10.6 x 12.3 | - |
| Bedroom(Basement) | 3.24 x 3.75 | 10.6 x 12.3 | - |
| Bedroom(Basement) | 3.24 x 3.75 | 10.6 x 12.3 | - |
| Bedroom(Basement) | 3.24 x 3.75 | 10.6 x 12.3 | - |
| Mud Room(Basement) | 1.89 x 2.26 | 6.2 x 7.4 | - |
| Mud Room(Basement) | 1.89 x 2.26 | 6.2 x 7.4 | - |
| Mud Room(Basement) | 1.89 x 2.26 | 6.2 x 7.4 | - |
| Mud Room(Basement) | 1.89 x 2.26 | 6.2 x 7.4 | - |
| Mud Room(Basement) | 1.89 x 2.26 | 6.2 x 7.4 | - |
| Mud Room(Basement) | 1.89 x 2.26 | 6.2 x 7.4 | - |
| Mud Room(Basement) | 1.89 x 2.26 | 6.2 x 7.4 | - |
| Mud Room(Basement) | 1.89 x 2.26 | 6.2 x 7.4 | - |
| Mud Room(Basement) | 1.89 x 2.26 | 6.2 x 7.4 | - |
Complete transaction history for this property
Register free to see the complete unit history
Register for free to view complete transaction history and access exclusive sold data
Free account • No credit card required
Your Agent
Broker of Record
PREMIER MATRIX REALTY LTD. BROKERAGE
See the comparable sold, tax-matched, and currently-competing listings for 396 Derrydale Drive.
Register for free to view complete price estimate and access exclusive sold data
Free account • No credit card required
Contact OVAIS QASSIM
396 Derrydale Drive, Mississauga, ON L5W 0E1 is a 7-bedroom, 5-bathroom 2-storey detached with approximately 3000-3500 square feet of living space, situated on a 12 34 foot lot. This property is currently for sale at $1,698,800. The home features a attached garage and a apartment, separate entrance, walk-out basement.
This home is located in Meadowvale Village, part of Mississauga in the Peel area. Explore more homes for sale and recently sold properties in this neighbourhood.
Whether you are looking to buy, sell, or lease in Meadowvale Village, our team of experienced real estate professionals can help you navigate the market and find the perfect home. Contact us today for a free consultation.
396 Derrydale Drive, Mississauga, ON L5W 0E1 for sale,7 bedroom detached Meadowvale Village,Mississauga homes for sale,Peel real estate,2-Storey homes, detached for sale


