
$550,000
134 Molloy Road, Madoc, ON K0K 2K0

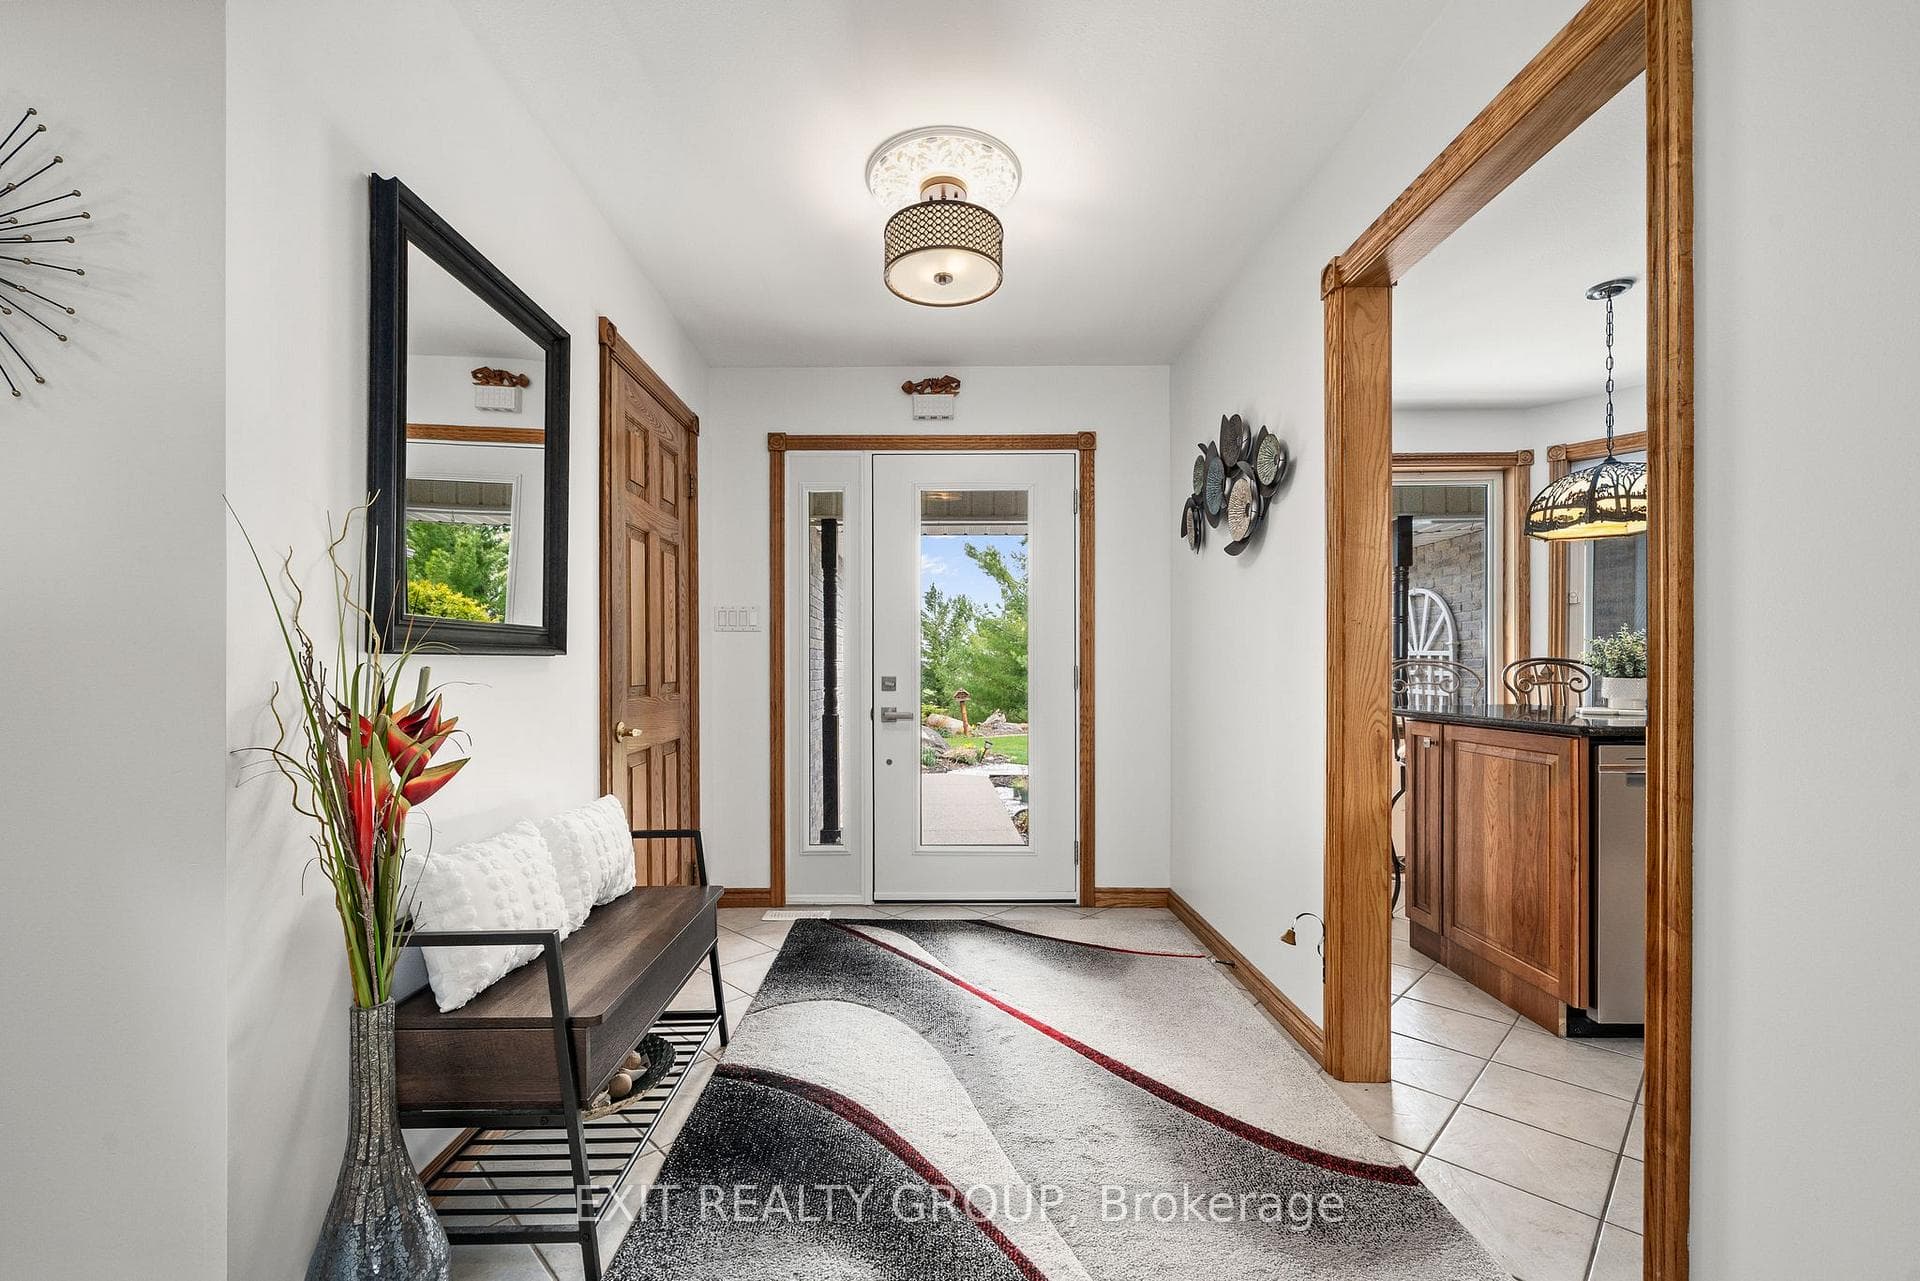
Register for free to view the complete photo gallery and property details
Showing 2 of 20 photos
Madoc, ON K0K 2K0
5 Bed · 3 Bath · Detached
MLS #X12193415
Sold on September 2, 2025
September 2, 2025
Originally listed at $799,900 30 days on market
Nestled on a serene 5-acre lot beside a vacant, unbuildable property, this impressive 5-bedroom, 3-bathroom bungalow offers unparalleled privacy and tranquility. A paved circular driveway with 2 entry points welcomes you to this meticulously maintained retreat, complete with a double-car attached garage in the Madoc community. Step into the spacious U-shaped kitchen, where granite countertops, stainless steel appliances, and ample cabinetry provide the perfect blend of style and functionality. The heart of the home is the magnificent great room, freshly painted to enhance its bright and airy feel. This stunning space features vaulted ceilings, a striking stone fireplace, and picturesque views of the surrounding landscape. The primary suite is a luxurious escape, boasting a 5-piece ensuite with a tiled walk-in shower and a separate soaker tub. The main level also offers a formal dining area, 2 additional bedrooms, a beautifully updated second bathroom, and a convenient main-floor laundry room. The fully finished basement, with its own separate entrance, is ideal for in-law potential. This versatile space includes a cozy family room with an electric fireplace, a games room, 2 additional bedrooms, and a convenient 2-piece bathroom. Outside, the backyard oasis is a nature lover's dream, featuring mature trees, a charming wooden gazebo, 2 fire pits, and an interlocking flagstone patio perfect for outdoor gatherings. Enjoy the best of rural living while being just minutes from the heart of Madoc. This home is truly a must-see!
Bedrooms
5
Bathrooms
3
Square Feet
1500-2000 sqft
Property Type
Detached
Register for free to view complete property details and access exclusive sold data
Free account • No credit card required
| Name | Size (m) | Size (ft) | Features |
|---|---|---|---|
| Kitchen(Ground) | 3.2 x 6.09 | 10.5 x 20.0 | - |
| Kitchen(Ground) | 3.2 x 6.09 | 10.5 x 20.0 | - |
| Kitchen(Ground) | 3.2 x 6.09 | 10.5 x 20.0 | - |
| Kitchen(Ground) | 3.2 x 6.09 | 10.5 x 20.0 | - |
| Kitchen(Ground) | 3.2 x 6.09 | 10.5 x 20.0 | - |
| Kitchen(Ground) | 3.2 x 6.09 | 10.5 x 20.0 | - |
| Living Room(Ground) | 6.91 x 4.29 | 22.7 x 14.1 | - |
| Living Room(Ground) | 6.91 x 4.29 | 22.7 x 14.1 | - |
| Living Room(Ground) | 6.91 x 4.29 | 22.7 x 14.1 | - |
| Living Room(Ground) | 6.91 x 4.29 | 22.7 x 14.1 | - |
| Living Room(Ground) | 6.91 x 4.29 | 22.7 x 14.1 | - |
| Living Room(Ground) | 6.91 x 4.29 | 22.7 x 14.1 | - |
| Dining Room(Ground) | 3.05 x 5.64 | 10.0 x 18.5 | - |
| Dining Room(Ground) | 3.05 x 5.64 | 10.0 x 18.5 | - |
| Dining Room(Ground) | 3.05 x 5.64 | 10.0 x 18.5 | - |
| Dining Room(Ground) | 3.05 x 5.64 | 10.0 x 18.5 | - |
| Dining Room(Ground) | 3.05 x 5.64 | 10.0 x 18.5 | - |
| Dining Room(Ground) | 3.05 x 5.64 | 10.0 x 18.5 | - |
| Laundry(Ground) | 2.43 x 2.06 | 8.0 x 6.8 | - |
| Laundry(Ground) | 2.43 x 2.06 | 8.0 x 6.8 | - |
| Laundry(Ground) | 2.43 x 2.06 | 8.0 x 6.8 | - |
| Laundry(Ground) | 2.43 x 2.06 | 8.0 x 6.8 | - |
| Laundry(Ground) | 2.43 x 2.06 | 8.0 x 6.8 | - |
| Laundry(Ground) | 2.43 x 2.06 | 8.0 x 6.8 | - |
| Primary Bedroom(Ground) | 3.52 x 5.97 | 11.5 x 19.6 | - |
| Primary Bedroom(Ground) | 3.52 x 5.97 | 11.5 x 19.6 | - |
| Primary Bedroom(Ground) | 3.52 x 5.97 | 11.5 x 19.6 | - |
| Primary Bedroom(Ground) | 3.52 x 5.97 | 11.5 x 19.6 | - |
| Primary Bedroom(Ground) | 3.52 x 5.97 | 11.5 x 19.6 | - |
| Primary Bedroom(Ground) | 3.52 x 5.97 | 11.5 x 19.6 | - |
| Bedroom 2(Ground) | 4.68 x 3.14 | 15.4 x 10.3 | - |
| Bedroom 2(Ground) | 4.68 x 3.14 | 15.4 x 10.3 | - |
| Bedroom 2(Ground) | 4.68 x 3.14 | 15.4 x 10.3 | - |
| Bedroom 2(Ground) | 4.68 x 3.14 | 15.4 x 10.3 | - |
| Bedroom 2(Ground) | 4.68 x 3.14 | 15.4 x 10.3 | - |
| Bedroom 2(Ground) | 4.68 x 3.14 | 15.4 x 10.3 | - |
| Bedroom 3(Ground) | 2.89 x 3.38 | 9.5 x 11.1 | - |
| Bedroom 3(Ground) | 2.89 x 3.38 | 9.5 x 11.1 | - |
| Bedroom 3(Ground) | 2.89 x 3.38 | 9.5 x 11.1 | - |
| Bedroom 3(Ground) | 2.89 x 3.38 | 9.5 x 11.1 | - |
| Bedroom 3(Ground) | 2.89 x 3.38 | 9.5 x 11.1 | - |
| Bedroom 3(Ground) | 2.89 x 3.38 | 9.5 x 11.1 | - |
| Family Room(Basement) | 4.02 x 3.94 | 13.2 x 12.9 | - |
| Family Room(Basement) | 4.02 x 3.94 | 13.2 x 12.9 | - |
| Family Room(Basement) | 4.02 x 3.94 | 13.2 x 12.9 | - |
| Family Room(Basement) | 4.02 x 3.94 | 13.2 x 12.9 | - |
| Family Room(Basement) | 4.02 x 3.94 | 13.2 x 12.9 | - |
| Family Room(Basement) | 4.02 x 3.94 | 13.2 x 12.9 | - |
| Game Room(Basement) | 4.66 x 3.46 | 15.3 x 11.4 | - |
| Game Room(Basement) | 4.66 x 3.46 | 15.3 x 11.4 | - |
| Game Room(Basement) | 4.66 x 3.46 | 15.3 x 11.4 | - |
| Game Room(Basement) | 4.66 x 3.46 | 15.3 x 11.4 | - |
| Game Room(Basement) | 4.66 x 3.46 | 15.3 x 11.4 | - |
| Game Room(Basement) | 4.66 x 3.46 | 15.3 x 11.4 | - |
| Bedroom 4(Basement) | 5.17 x 3.43 | 17.0 x 11.3 | - |
| Bedroom 4(Basement) | 5.17 x 3.43 | 17.0 x 11.3 | - |
| Bedroom 4(Basement) | 5.17 x 3.43 | 17.0 x 11.3 | - |
| Bedroom 4(Basement) | 5.17 x 3.43 | 17.0 x 11.3 | - |
| Bedroom 4(Basement) | 5.17 x 3.43 | 17.0 x 11.3 | - |
| Bedroom 4(Basement) | 5.17 x 3.43 | 17.0 x 11.3 | - |
| Bedroom 5(Basement) | 4.89 x 3.46 | 16.0 x 11.4 | - |
| Bedroom 5(Basement) | 4.89 x 3.46 | 16.0 x 11.4 | - |
| Bedroom 5(Basement) | 4.89 x 3.46 | 16.0 x 11.4 | - |
| Bedroom 5(Basement) | 4.89 x 3.46 | 16.0 x 11.4 | - |
| Bedroom 5(Basement) | 4.89 x 3.46 | 16.0 x 11.4 | - |
| Bedroom 5(Basement) | 4.89 x 3.46 | 16.0 x 11.4 | - |
| Other(Basement) | 10.02 x 10.78 | 32.9 x 35.4 | - |
| Other(Basement) | 10.02 x 10.78 | 32.9 x 35.4 | - |
| Other(Basement) | 10.02 x 10.78 | 32.9 x 35.4 | - |
| Other(Basement) | 10.02 x 10.78 | 32.9 x 35.4 | - |
| Other(Basement) | 10.02 x 10.78 | 32.9 x 35.4 | - |
| Other(Basement) | 10.02 x 10.78 | 32.9 x 35.4 | - |
Register for free to view complete room dimensions and access exclusive sold data
Free account • No credit card required
Complete transaction history for this property
Register free to see the complete unit history
Register for free to view complete transaction history and access exclusive sold data
Free account • No credit card required
Original List Price
$799,900
Listed on Jun 2, 2025
Sold Price
$795,000
Sold on Sep 2, 2025
-$4,900
-0.6%
Register for free to view complete price history and access exclusive sold data
Free account • No credit card required
Your Agent
Broker of Record
PREMIER MATRIX REALTY LTD. BROKERAGE
See the comparable sold, tax-matched, and currently-competing listings for 39 Woods Road.
Register for free to view complete price estimate and access exclusive sold data
Free account • No credit card required
Contact OVAIS QASSIM
39 Woods Road, Madoc, ON K0K 2K0 is a 5-bedroom, 3-bathroom bungalow detached with approximately 1500-2000 square feet of living space, situated on a 501 460 foot lot. This property is currently sold (sold for $795,000). The home features a attached garage and a finished basement, built approximately 16-30 years ago.
This home is located in Madoc, part of Madoc in the Hastings area. Explore more homes for sale and recently sold properties in this neighbourhood.
Whether you are looking to buy, sell, or lease in Madoc, our team of experienced real estate professionals can help you navigate the market and find the perfect home. Contact us today for a free consultation.
39 Woods Road, Madoc, ON K0K 2K0 sold,5 bedroom detached Madoc,Madoc homes for sale,Hastings real estate,Bungalow homes, detached sold


