
Leased
$11,500
3bed|3bath|2,240sqft
2 parking|1 locker
Unit 1208
39 Queens Quay E 1208, Toronto, ON M5E 0A5
Residential Condo & Other
MLS #C13432292
View complete lease history and details
Register for free to view the complete photo gallery and property details
Showing 2 of 20 photos
39 Queens Quay E 1301, Toronto C08, ON M5E 0A5
MLS #C12839536
Leased on April 30, 2026
April 30, 2026
Originally listed at $7,500/mo 15 days on market
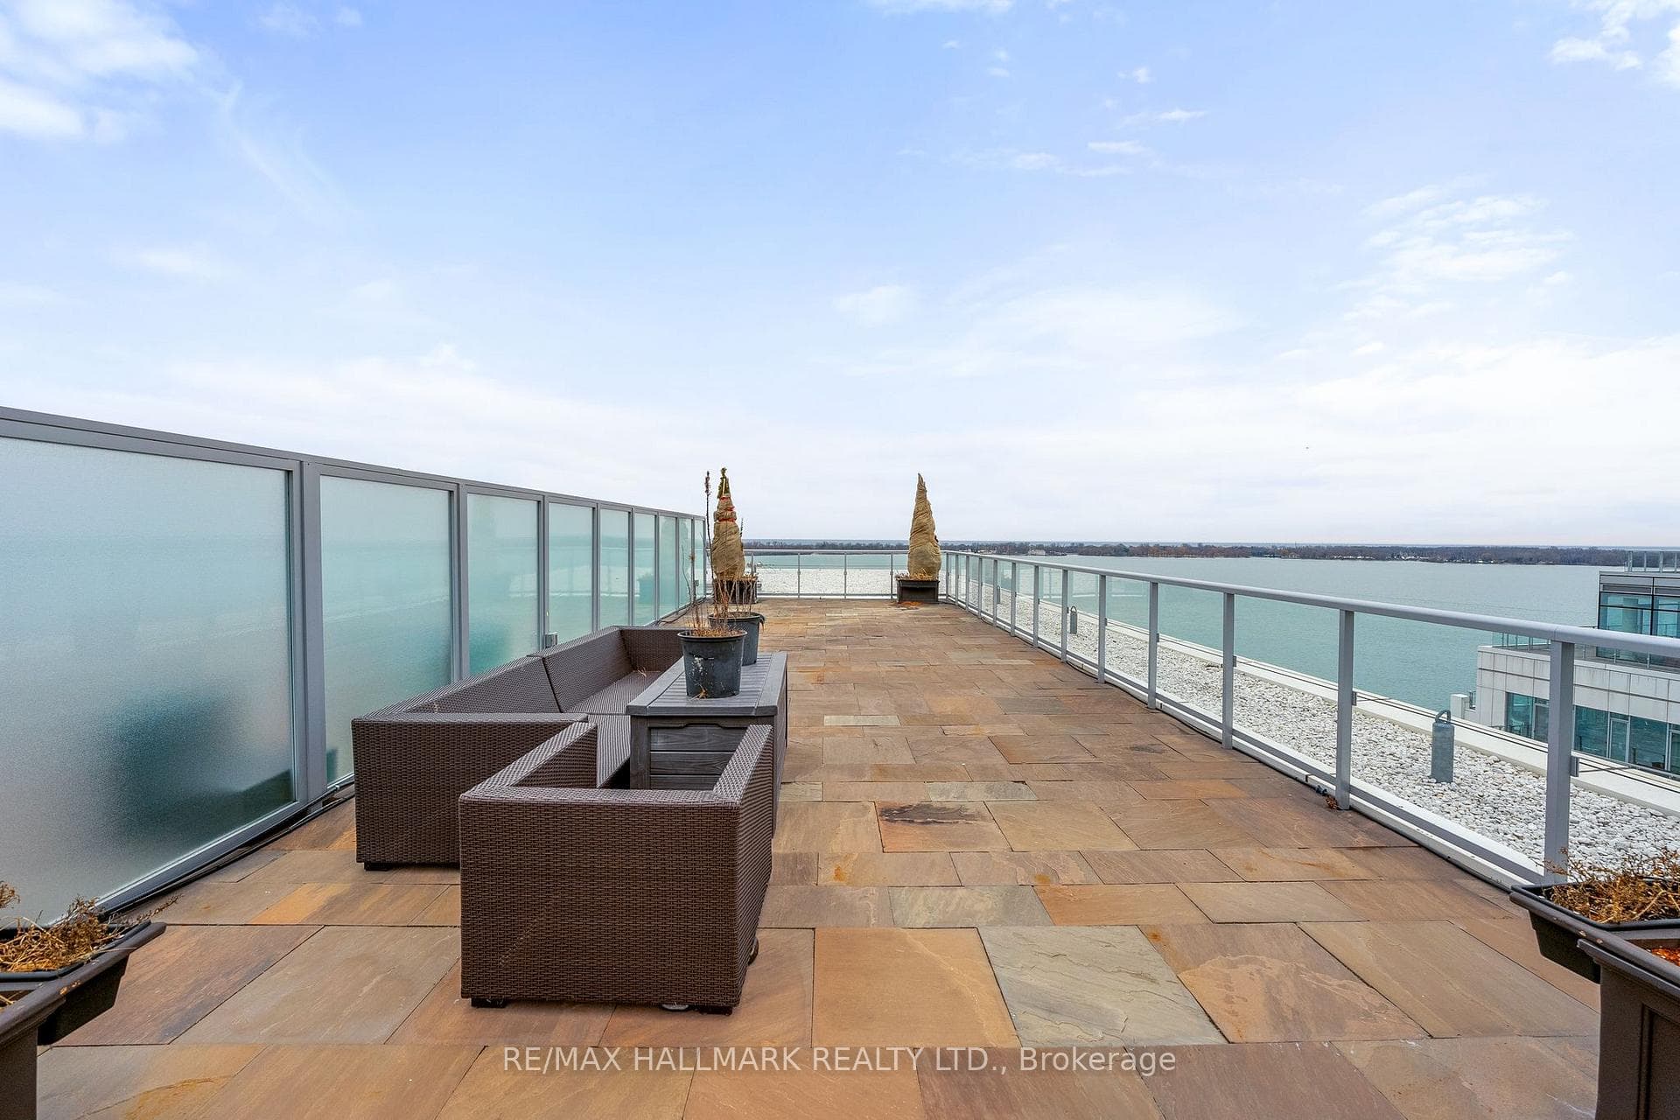
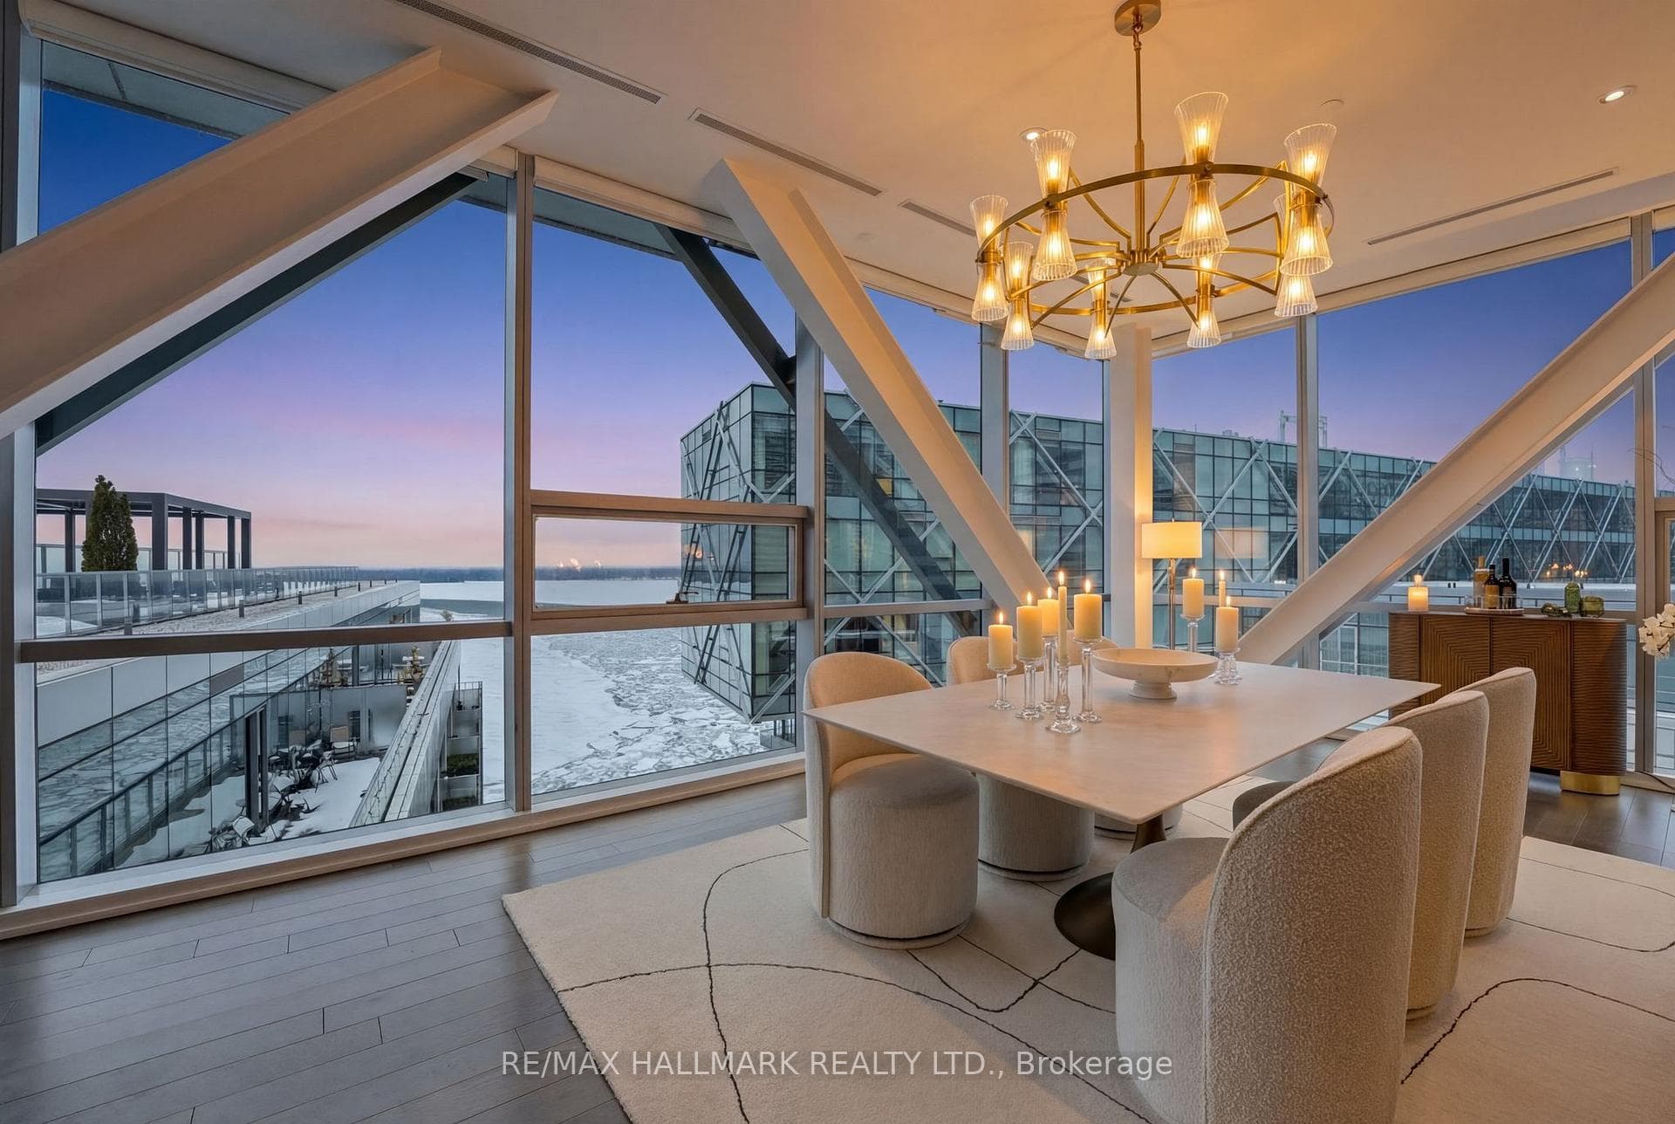
Extraordinary executive property in the coveted waterfront community of downtown Toronto. Luxury living starts here, with nearly 4,000 Square feet of indoor and outdoor living with a panoramic view of the lake. Exquisite 2-bedroom, plus office with a walk out to your own private 2200 SQFT Terrace with romanticized views of Lake Ontario. Fully entertain with this jaw dropping landscape and your very own Custom Gazebo, BBQ, and furniture built for exquisite outdoor living. This OMG Terrace is an absolute one-of-a-kind feature in a downtown condo which makes this property truly unique. Entertain guests in your expansive open-concept living room & Dining area, which will have you & your guests feeling as though you have arrived in the most iconic property in the City. The primary bedroom features floor-to-ceiling windows, a double-door closet, and a separate walk-in closet leading to the 4 piece ensuite bathroom with separate shower and Deep Soaker Tub which will have you feeling like your in a 5 star hotel. The secondary bedroom is located on the opposite end of the condo, offering privacy, large windows with park views, and an ensuite bathroom. Experience 5 Star Amenities with 3 pools, a indoor pool with loungers, 2nd resistance training pool, and outdoor pool. Unwind in the oversized sauna, workout in Gym, and truly soak up the supportive luxury life style conveniences which are offered at 39 Queens Quay in Toronto's Harbourfront community. This is the one you have been waiting for, don't let this one be the one that got away. Inspired living starts here!
Bedrooms
3
Bathrooms
3
Square Feet
1,838 sqft
Property Type
Residential Condo & Other
Register for free to view complete property details and access exclusive sold data
Free account • No credit card required
| Name | Size (m) | Size (ft) | Features |
|---|---|---|---|
| Bedroom(Main) | 5 x 3.5 | 16.4 x 11.5 | - |
| Bedroom(Main) | 5 x 3.5 | 16.4 x 11.5 | - |
| Bedroom(Main) | 5 x 3.5 | 16.4 x 11.5 | - |
| Bedroom(Main) | 5 x 3.5 | 16.4 x 11.5 | - |
| Bedroom(Main) | 5 x 3.5 | 16.4 x 11.5 | - |
| Bedroom(Main) | 5 x 3.5 | 16.4 x 11.5 | - |
| Bedroom(Main) | 5 x 3.5 | 16.4 x 11.5 | - |
| Bedroom(Main) | 5 x 3.5 | 16.4 x 11.5 | - |
| Bedroom(Main) | 5 x 3.5 | 16.4 x 11.5 | - |
| Bedroom 2(Main) | 4.3 x 3.5 | 14.1 x 11.5 | - |
| Bedroom 2(Main) | 4.3 x 3.5 | 14.1 x 11.5 | - |
| Bedroom 2(Main) | 4.3 x 3.5 | 14.1 x 11.5 | - |
| Bedroom 2(Main) | 4.3 x 3.5 | 14.1 x 11.5 | - |
| Bedroom 2(Main) | 4.3 x 3.5 | 14.1 x 11.5 | - |
| Bedroom 2(Main) | 4.3 x 3.5 | 14.1 x 11.5 | - |
| Bedroom 2(Main) | 4.3 x 3.5 | 14.1 x 11.5 | - |
| Bedroom 2(Main) | 4.3 x 3.5 | 14.1 x 11.5 | - |
| Bedroom 2(Main) | 4.3 x 3.5 | 14.1 x 11.5 | - |
| Den(Main) | 4.75 x 2.76 | 15.6 x 9.1 | - |
| Den(Main) | 4.75 x 2.76 | 15.6 x 9.1 | - |
| Den(Main) | 4.75 x 2.76 | 15.6 x 9.1 | - |
| Den(Main) | 4.75 x 2.76 | 15.6 x 9.1 | - |
| Den(Main) | 4.75 x 2.76 | 15.6 x 9.1 | - |
| Den(Main) | 4.75 x 2.76 | 15.6 x 9.1 | - |
| Den(Main) | 4.75 x 2.76 | 15.6 x 9.1 | - |
| Den(Main) | 4.75 x 2.76 | 15.6 x 9.1 | - |
| Den(Main) | 4.75 x 2.76 | 15.6 x 9.1 | - |
| Kitchen(Main) | 7.1 x 2.8 | 23.3 x 9.2 | - |
| Kitchen(Main) | 7.1 x 2.8 | 23.3 x 9.2 | - |
| Kitchen(Main) | 7.1 x 2.8 | 23.3 x 9.2 | - |
| Kitchen(Main) | 7.1 x 2.8 | 23.3 x 9.2 | - |
| Kitchen(Main) | 7.1 x 2.8 | 23.3 x 9.2 | - |
| Kitchen(Main) | 7.1 x 2.8 | 23.3 x 9.2 | - |
| Kitchen(Main) | 7.1 x 2.8 | 23.3 x 9.2 | - |
| Kitchen(Main) | 7.1 x 2.8 | 23.3 x 9.2 | - |
| Kitchen(Main) | 7.1 x 2.8 | 23.3 x 9.2 | - |
| Dining Room(Main) | 7.1 x 2.7 | 23.3 x 8.9 | - |
| Dining Room(Main) | 7.1 x 2.7 | 23.3 x 8.9 | - |
| Dining Room(Main) | 7.1 x 2.7 | 23.3 x 8.9 | - |
| Dining Room(Main) | 7.1 x 2.7 | 23.3 x 8.9 | - |
| Dining Room(Main) | 7.1 x 2.7 | 23.3 x 8.9 | - |
| Dining Room(Main) | 7.1 x 2.7 | 23.3 x 8.9 | - |
| Dining Room(Main) | 7.1 x 2.7 | 23.3 x 8.9 | - |
| Dining Room(Main) | 7.1 x 2.7 | 23.3 x 8.9 | - |
| Dining Room(Main) | 7.1 x 2.7 | 23.3 x 8.9 | - |
| Living Room(Main) | 7.6 x 3.6 | 24.9 x 11.8 | - |
| Living Room(Main) | 7.6 x 3.6 | 24.9 x 11.8 | - |
| Living Room(Main) | 7.6 x 3.6 | 24.9 x 11.8 | - |
| Living Room(Main) | 7.6 x 3.6 | 24.9 x 11.8 | - |
| Living Room(Main) | 7.6 x 3.6 | 24.9 x 11.8 | - |
| Living Room(Main) | 7.6 x 3.6 | 24.9 x 11.8 | - |
| Living Room(Main) | 7.6 x 3.6 | 24.9 x 11.8 | - |
| Living Room(Main) | 7.6 x 3.6 | 24.9 x 11.8 | - |
| Living Room(Main) | 7.6 x 3.6 | 24.9 x 11.8 | - |
| Bathroom(Main) | 3.1 x 2.7 | 10.2 x 8.9 | - |
| Bathroom(Main) | 3.1 x 2.7 | 10.2 x 8.9 | - |
| Bathroom(Main) | 3.1 x 2.7 | 10.2 x 8.9 | - |
| Bathroom(Main) | 3.1 x 2.7 | 10.2 x 8.9 | - |
| Bathroom(Main) | 3.1 x 2.7 | 10.2 x 8.9 | - |
| Bathroom(Main) | 3.1 x 2.7 | 10.2 x 8.9 | - |
| Bathroom(Main) | 3.1 x 2.7 | 10.2 x 8.9 | - |
| Bathroom(Main) | 3.1 x 2.7 | 10.2 x 8.9 | - |
| Bathroom(Main) | 3.1 x 2.7 | 10.2 x 8.9 | - |
| Bathroom(Main) | 1.6 x 2.3 | 5.2 x 7.5 | - |
| Bathroom(Main) | 1.6 x 2.3 | 5.2 x 7.5 | - |
| Bathroom(Main) | 1.6 x 2.3 | 5.2 x 7.5 | - |
| Bathroom(Main) | 1.6 x 2.3 | 5.2 x 7.5 | - |
| Bathroom(Main) | 1.6 x 2.3 | 5.2 x 7.5 | - |
| Bathroom(Main) | 1.6 x 2.3 | 5.2 x 7.5 | - |
| Bathroom(Main) | 1.6 x 2.3 | 5.2 x 7.5 | - |
| Bathroom(Main) | 1.6 x 2.3 | 5.2 x 7.5 | - |
| Bathroom(Main) | 1.6 x 2.3 | 5.2 x 7.5 | - |
| Bathroom(Main) | - | - | - |
| Bathroom(Main) | - | - | - |
| Bathroom(Main) | - | - | - |
| Bathroom(Main) | - | - | - |
| Bathroom(Main) | - | - | - |
| Bathroom(Main) | - | - | - |
| Bathroom(Main) | - | - | - |
| Bathroom(Main) | - | - | - |
| Bathroom(Main) | - | - | - |
Register for free to view complete room dimensions and access exclusive sold data
Free account • No credit card required
Complete transaction history for this unit
Register for free to view complete transaction history and access exclusive sold data
Free account • No credit card required
Original List Price
$7,500
Listed on Mar 2, 2026
Sold Price
$7,500
Sold on Apr 30, 2026
Register for free to view complete price history and access exclusive sold data
Free account • No credit card required
$11,500
39 Queens Quay E 1208, Toronto, ON M5E 0A5
MLS #C13432292
View complete lease history and details

$5,300
39 Queens Quay E Th122, Toronto C08, ON M5E 0A5
MLS #C12568740
View complete lease history and details

$5,500
39 Queens Quay E 1211, Toronto C01, ON M5E 0A5
MLS #C12448007
View complete lease history and details

$8,500
39 Queens Quay E 1207, Toronto C01, ON M5E 0A5
MLS #C10412166
View complete lease history and details

$5,800/mo
39 Queens Quay E 1126, Toronto C08, ON M5E 0A5

$6,300/mo
39 Queens Quay E 815, Toronto, ON M5E 0A5
Your Agent
Broker of Record
PREMIER MATRIX REALTY LTD. BROKERAGE
See the comparable rented and currently-competing listings for Pier 27 Condos Ph2.
Register for free to view complete price estimate and access exclusive sold data
Free account • No credit card required
Contact OVAIS QASSIM
Unit 1301 is a residential condo & other with 3 bedrooms, 3 bathrooms spanning approximately 1800-1999 square feet located at Pier 27 Condos Ph2, 39 Queens Quay E, Toronto. This unit is currently leased (leased for $8K).
Pier 27 Condos Ph2 is located at 39 Queens Quay E, Toronto in Toronto C08. Explore more units available in this building, view building amenities, transaction history, and market insights.
This unit is located in Waterfront Communities C8, part of Toronto C08 in the Toronto area. Explore more condos available in this community.
Pier 27 Condos Ph2 is part of the Pier 27 Condos development. Explore all buildings and available units within this prestigious multi-building community.
Whether you're looking to buy, sell, or rent at Pier 27 Condos Ph2, our team of experienced real estate professionals can help you navigate the market and find the perfect unit to match your needs. Contact us today for a free consultation.
Unit 1301 Pier 27 Condos Ph2,39 Queens Quay E 1301, Toronto C08, ON M5E 0A5 for rent, 3 bedroom residential condo & other Toronto C08, Pier 27 Condos Ph2 condos, Pier 27 Condos Toronto C08, Toronto C08 residential condo & other leased, 39 Queens Quay E, Toronto real estate