
$140,000
19 Cache Lake N/A APL1136E, South Algonquin, ON P0A 1H0

South Algonquin, ON K0J 2M0
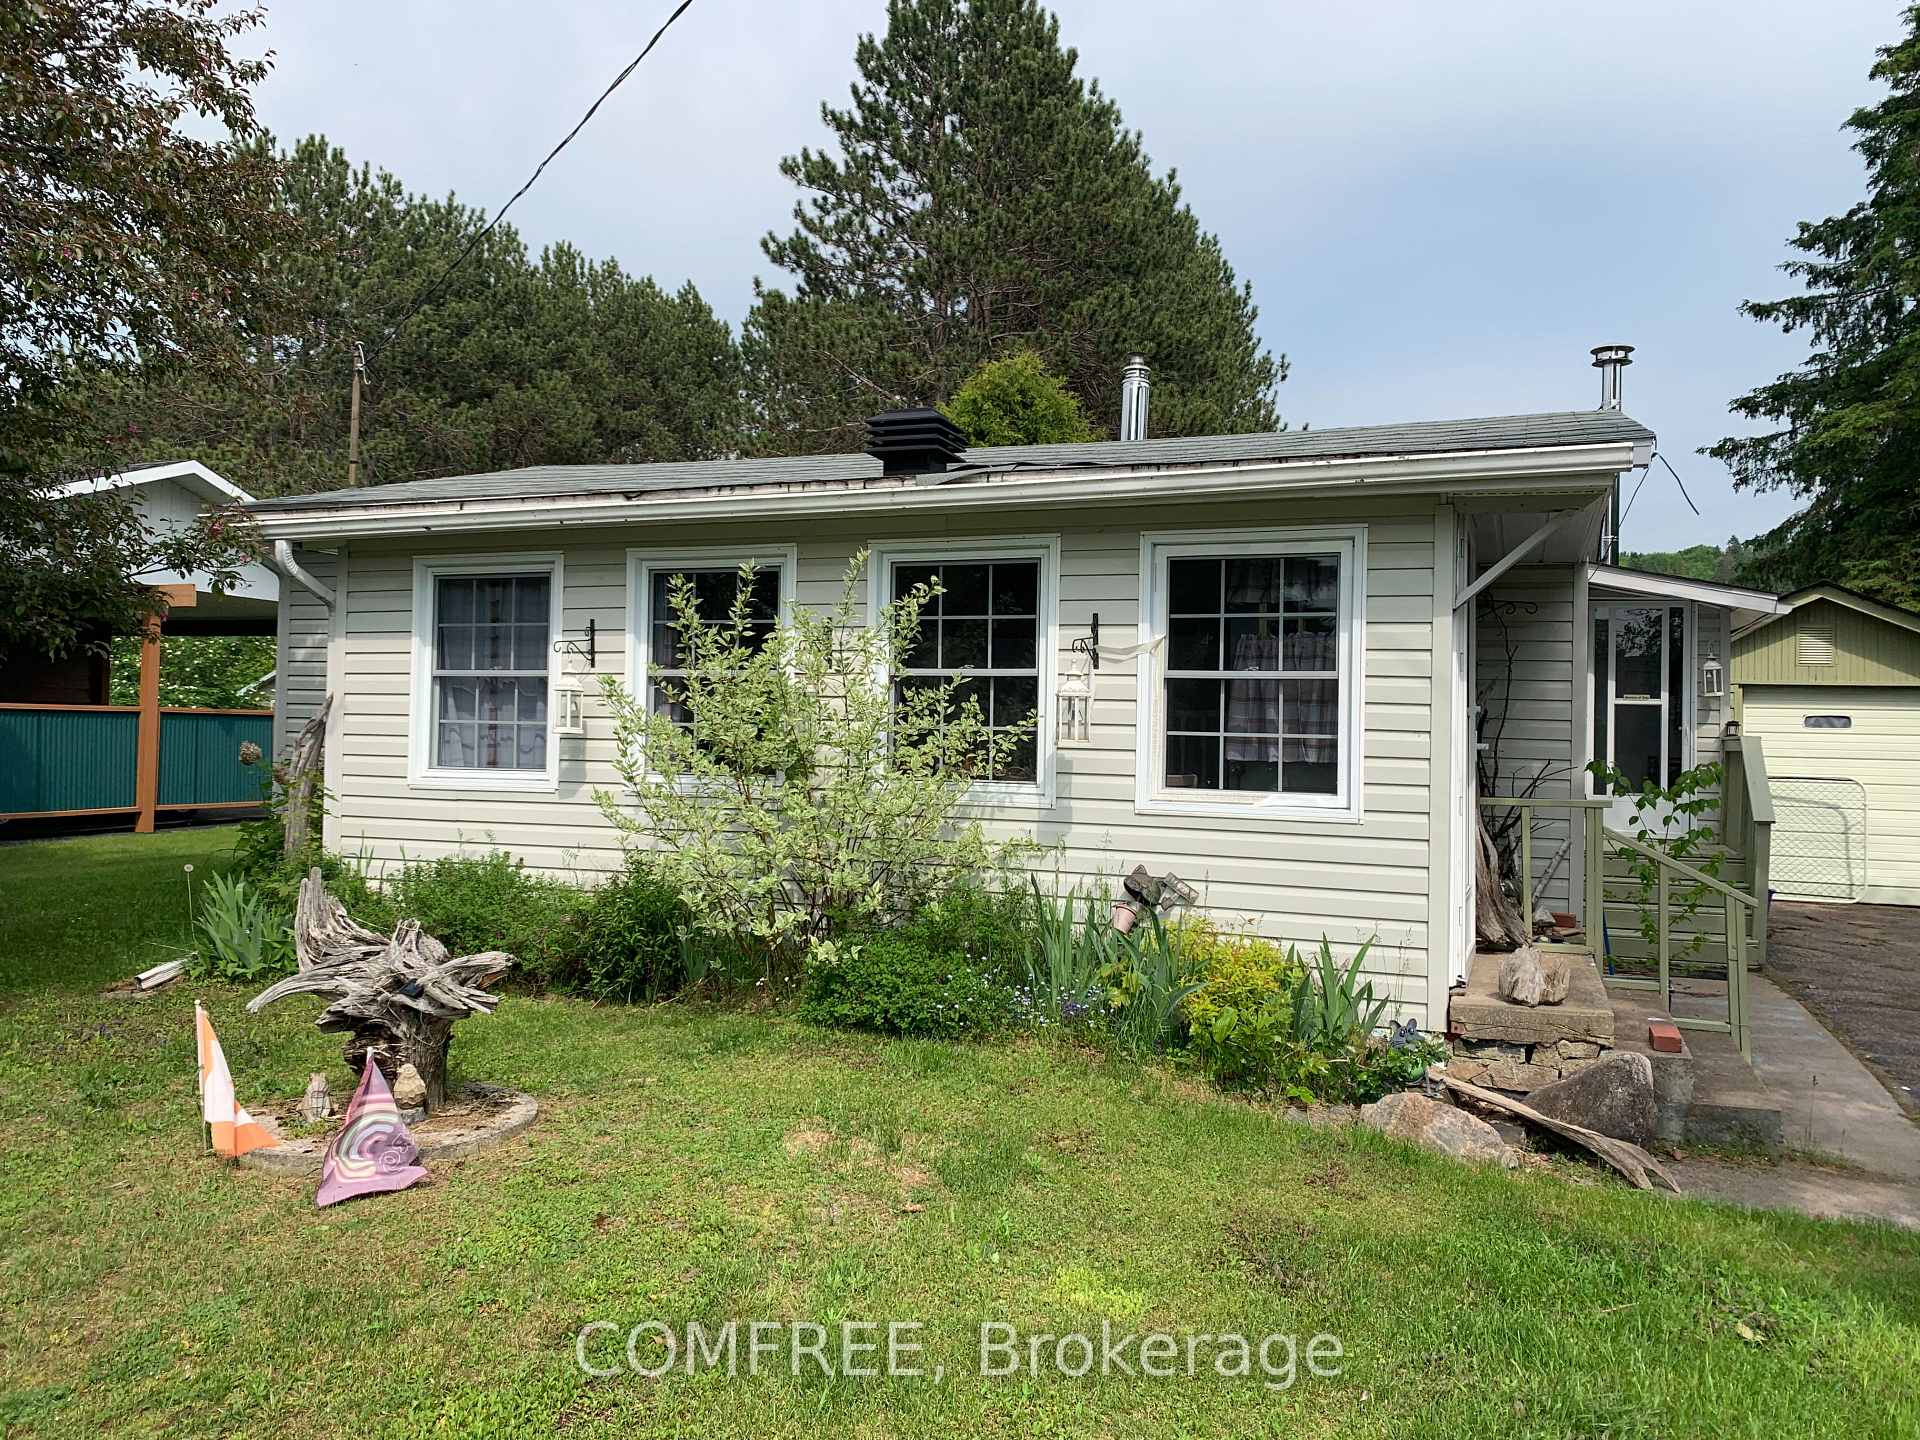
2 Bed · 1 Bath · Detached
MLS #X12732844
Listed Price
This home is completely ready for your spring and summer enjoyment. Bungalow in the town of Whitney , located within minutes of the east gate to Algonquin Park. Lake views. Within minutes walking distance of Lake Galeairy beach to the left and boat launch to the right. Amenities include grocery store, liquor store, pharmacy, library and two restaurants.
Bedrooms
2
Bathrooms
1
Square Feet
700-1100 sqft
Property Type
Detached
| Name | Size (m) | Size (ft) | Features |
|---|---|---|---|
| Bedroom(Main) | 3 x 3.5 | 9.8 x 11.5 | - |
| Bedroom(Main) | 3 x 3.5 | 9.8 x 11.5 | - |
| Bedroom(Main) | 3 x 3.5 | 9.8 x 11.5 | - |
| Bedroom(Main) | 3 x 3.5 | 9.8 x 11.5 | - |
| Bedroom(Main) | 3 x 3.5 | 9.8 x 11.5 | - |
| Bedroom(Main) | 3 x 3.5 | 9.8 x 11.5 | - |
| Bedroom(Main) | 3 x 3.5 | 9.8 x 11.5 | - |
| Bedroom(Main) | 3 x 3.5 | 9.8 x 11.5 | - |
| Bedroom(Main) | 3 x 3.5 | 9.8 x 11.5 | - |
| Bedroom(Main) | 3 x 3.5 | 9.8 x 11.5 | - |
| Bedroom(Main) | 3 x 3.5 | 9.8 x 11.5 | - |
| Bedroom(Main) | 3 x 3.5 | 9.8 x 11.5 | - |
| Bedroom(Main) | 3 x 3.5 | 9.8 x 11.5 | - |
| Bedroom(Main) | 3 x 3.5 | 9.8 x 11.5 | - |
| Bedroom(Main) | 3 x 3.5 | 9.8 x 11.5 | - |
| Bedroom(Main) | 3 x 3.5 | 9.8 x 11.5 | - |
| Bedroom(Main) | 3 x 3.5 | 9.8 x 11.5 | - |
| Bedroom(Main) | 3 x 3.5 | 9.8 x 11.5 | - |
| Bedroom(Main) | 3 x 3.5 | 9.8 x 11.5 | - |
| Bedroom(Main) | 3 x 3.5 | 9.8 x 11.5 | - |
| Bedroom(Main) | 3.6 x 2.7 | 11.8 x 8.9 | - |
| Bedroom(Main) | 3.6 x 2.7 | 11.8 x 8.9 | - |
| Bedroom(Main) | 3.6 x 2.7 | 11.8 x 8.9 | - |
| Bedroom(Main) | 3.6 x 2.7 | 11.8 x 8.9 | - |
| Bedroom(Main) | 3.6 x 2.7 | 11.8 x 8.9 | - |
| Bedroom(Main) | 3.6 x 2.7 | 11.8 x 8.9 | - |
| Bedroom(Main) | 3.6 x 2.7 | 11.8 x 8.9 | - |
| Bedroom(Main) | 3.6 x 2.7 | 11.8 x 8.9 | - |
| Bedroom(Main) | 3.6 x 2.7 | 11.8 x 8.9 | - |
| Bedroom(Main) | 3.6 x 2.7 | 11.8 x 8.9 | - |
| Bedroom(Main) | 3.6 x 2.7 | 11.8 x 8.9 | - |
| Bedroom(Main) | 3.6 x 2.7 | 11.8 x 8.9 | - |
| Bedroom(Main) | 3.6 x 2.7 | 11.8 x 8.9 | - |
| Bedroom(Main) | 3.6 x 2.7 | 11.8 x 8.9 | - |
| Bedroom(Main) | 3.6 x 2.7 | 11.8 x 8.9 | - |
| Bedroom(Main) | 3.6 x 2.7 | 11.8 x 8.9 | - |
| Bedroom(Main) | 3.6 x 2.7 | 11.8 x 8.9 | - |
| Bedroom(Main) | 3.6 x 2.7 | 11.8 x 8.9 | - |
| Bedroom(Main) | 3.6 x 2.7 | 11.8 x 8.9 | - |
| Bedroom(Main) | 3.6 x 2.7 | 11.8 x 8.9 | - |
| Kitchen(Main) | 2.3 x 4.4 | 7.5 x 14.4 | - |
| Kitchen(Main) | 2.3 x 4.4 | 7.5 x 14.4 | - |
| Kitchen(Main) | 2.3 x 4.4 | 7.5 x 14.4 | - |
| Kitchen(Main) | 2.3 x 4.4 | 7.5 x 14.4 | - |
| Kitchen(Main) | 2.3 x 4.4 | 7.5 x 14.4 | - |
| Kitchen(Main) | 2.3 x 4.4 | 7.5 x 14.4 | - |
| Kitchen(Main) | 2.3 x 4.4 | 7.5 x 14.4 | - |
| Kitchen(Main) | 2.3 x 4.4 | 7.5 x 14.4 | - |
| Kitchen(Main) | 2.3 x 4.4 | 7.5 x 14.4 | - |
| Kitchen(Main) | 2.3 x 4.4 | 7.5 x 14.4 | - |
| Kitchen(Main) | 2.3 x 4.4 | 7.5 x 14.4 | - |
| Kitchen(Main) | 2.3 x 4.4 | 7.5 x 14.4 | - |
| Kitchen(Main) | 2.3 x 4.4 | 7.5 x 14.4 | - |
| Kitchen(Main) | 2.3 x 4.4 | 7.5 x 14.4 | - |
| Kitchen(Main) | 2.3 x 4.4 | 7.5 x 14.4 | - |
| Kitchen(Main) | 2.3 x 4.4 | 7.5 x 14.4 | - |
| Kitchen(Main) | 2.3 x 4.4 | 7.5 x 14.4 | - |
| Kitchen(Main) | 2.3 x 4.4 | 7.5 x 14.4 | - |
| Kitchen(Main) | 2.3 x 4.4 | 7.5 x 14.4 | - |
| Kitchen(Main) | 2.3 x 4.4 | 7.5 x 14.4 | - |
| Living Room(Main) | 4.5 x 4.7 | 14.8 x 15.4 | - |
| Living Room(Main) | 4.5 x 4.7 | 14.8 x 15.4 | - |
| Living Room(Main) | 4.5 x 4.7 | 14.8 x 15.4 | - |
| Living Room(Main) | 4.5 x 4.7 | 14.8 x 15.4 | - |
| Living Room(Main) | 4.5 x 4.7 | 14.8 x 15.4 | - |
| Living Room(Main) | 4.5 x 4.7 | 14.8 x 15.4 | - |
| Living Room(Main) | 4.5 x 4.7 | 14.8 x 15.4 | - |
| Living Room(Main) | 4.5 x 4.7 | 14.8 x 15.4 | - |
| Living Room(Main) | 4.5 x 4.7 | 14.8 x 15.4 | - |
| Living Room(Main) | 4.5 x 4.7 | 14.8 x 15.4 | - |
| Living Room(Main) | 4.5 x 4.7 | 14.8 x 15.4 | - |
| Living Room(Main) | 4.5 x 4.7 | 14.8 x 15.4 | - |
| Living Room(Main) | 4.5 x 4.7 | 14.8 x 15.4 | - |
| Living Room(Main) | 4.5 x 4.7 | 14.8 x 15.4 | - |
| Living Room(Main) | 4.5 x 4.7 | 14.8 x 15.4 | - |
| Living Room(Main) | 4.5 x 4.7 | 14.8 x 15.4 | - |
| Living Room(Main) | 4.5 x 4.7 | 14.8 x 15.4 | - |
| Living Room(Main) | 4.5 x 4.7 | 14.8 x 15.4 | - |
| Living Room(Main) | 4.5 x 4.7 | 14.8 x 15.4 | - |
| Living Room(Main) | 4.5 x 4.7 | 14.8 x 15.4 | - |
| Foyer(Main) | 2.4 x 1.1 | 7.9 x 3.6 | - |
| Foyer(Main) | 2.4 x 1.1 | 7.9 x 3.6 | - |
| Foyer(Main) | 2.4 x 1.1 | 7.9 x 3.6 | - |
| Foyer(Main) | 2.4 x 1.1 | 7.9 x 3.6 | - |
| Foyer(Main) | 2.4 x 1.1 | 7.9 x 3.6 | - |
| Foyer(Main) | 2.4 x 1.1 | 7.9 x 3.6 | - |
| Foyer(Main) | 2.4 x 1.1 | 7.9 x 3.6 | - |
| Foyer(Main) | 2.4 x 1.1 | 7.9 x 3.6 | - |
| Foyer(Main) | 2.4 x 1.1 | 7.9 x 3.6 | - |
| Foyer(Main) | 2.4 x 1.1 | 7.9 x 3.6 | - |
| Foyer(Main) | 2.4 x 1.1 | 7.9 x 3.6 | - |
| Foyer(Main) | 2.4 x 1.1 | 7.9 x 3.6 | - |
| Foyer(Main) | 2.4 x 1.1 | 7.9 x 3.6 | - |
| Foyer(Main) | 2.4 x 1.1 | 7.9 x 3.6 | - |
| Foyer(Main) | 2.4 x 1.1 | 7.9 x 3.6 | - |
| Foyer(Main) | 2.4 x 1.1 | 7.9 x 3.6 | - |
| Foyer(Main) | 2.4 x 1.1 | 7.9 x 3.6 | - |
| Foyer(Main) | 2.4 x 1.1 | 7.9 x 3.6 | - |
| Foyer(Main) | 2.4 x 1.1 | 7.9 x 3.6 | - |
| Foyer(Main) | 2.4 x 1.1 | 7.9 x 3.6 | - |
| Laundry(Main) | 1.2 x 2.6 | 3.9 x 8.5 | - |
| Laundry(Main) | 1.2 x 2.6 | 3.9 x 8.5 | - |
| Laundry(Main) | 1.2 x 2.6 | 3.9 x 8.5 | - |
| Laundry(Main) | 1.2 x 2.6 | 3.9 x 8.5 | - |
| Laundry(Main) | 1.2 x 2.6 | 3.9 x 8.5 | - |
| Laundry(Main) | 1.2 x 2.6 | 3.9 x 8.5 | - |
| Laundry(Main) | 1.2 x 2.6 | 3.9 x 8.5 | - |
| Laundry(Main) | 1.2 x 2.6 | 3.9 x 8.5 | - |
| Laundry(Main) | 1.2 x 2.6 | 3.9 x 8.5 | - |
| Laundry(Main) | 1.2 x 2.6 | 3.9 x 8.5 | - |
| Laundry(Main) | 1.2 x 2.6 | 3.9 x 8.5 | - |
| Laundry(Main) | 1.2 x 2.6 | 3.9 x 8.5 | - |
| Laundry(Main) | 1.2 x 2.6 | 3.9 x 8.5 | - |
| Laundry(Main) | 1.2 x 2.6 | 3.9 x 8.5 | - |
| Laundry(Main) | 1.2 x 2.6 | 3.9 x 8.5 | - |
| Laundry(Main) | 1.2 x 2.6 | 3.9 x 8.5 | - |
| Laundry(Main) | 1.2 x 2.6 | 3.9 x 8.5 | - |
| Laundry(Main) | 1.2 x 2.6 | 3.9 x 8.5 | - |
| Laundry(Main) | 1.2 x 2.6 | 3.9 x 8.5 | - |
| Laundry(Main) | 1.2 x 2.6 | 3.9 x 8.5 | - |
Complete transaction history for this property
Register free to see the complete unit history
Register for free to view complete transaction history and access exclusive sold data
Free account • No credit card required
Your Agent
Broker of Record
PREMIER MATRIX REALTY LTD. BROKERAGE
See the comparable sold, tax-matched, and currently-competing listings for 39 Lake Street.
Register for free to view complete price estimate and access exclusive sold data
Free account • No credit card required
Contact OVAIS QASSIM
39 Lake Street, South Algonquin, ON K0J 2M0 is a 2-bedroom, 1-bathroom bungalow detached with approximately 700-1100 square feet of living space, situated on a 75 208 foot lot. This property is currently for sale at $310,000. The home features a detached garage.
This home is located in South Algonquin, part of South Algonquin in the Nipissing area. Explore more homes for sale and recently sold properties in this neighbourhood.
Whether you are looking to buy, sell, or lease in South Algonquin, our team of experienced real estate professionals can help you navigate the market and find the perfect home. Contact us today for a free consultation.
39 Lake Street, South Algonquin, ON K0J 2M0 for sale,2 bedroom detached South Algonquin,South Algonquin homes for sale,Nipissing real estate,Bungalow homes, detached for sale


