
20 Photos Available
Register for free to view the complete photo gallery and property details
Showing 2 of 20 photos
39 Goderich Street — Detached
SoldKincardine, ON N2Z 2L2
5 Bed · 5 Bath · Detached
MLS #X13547750
Sold on October 29, 2026
October 29, 2026
Originally listed at $1,299,900 22 days on market
About This Property
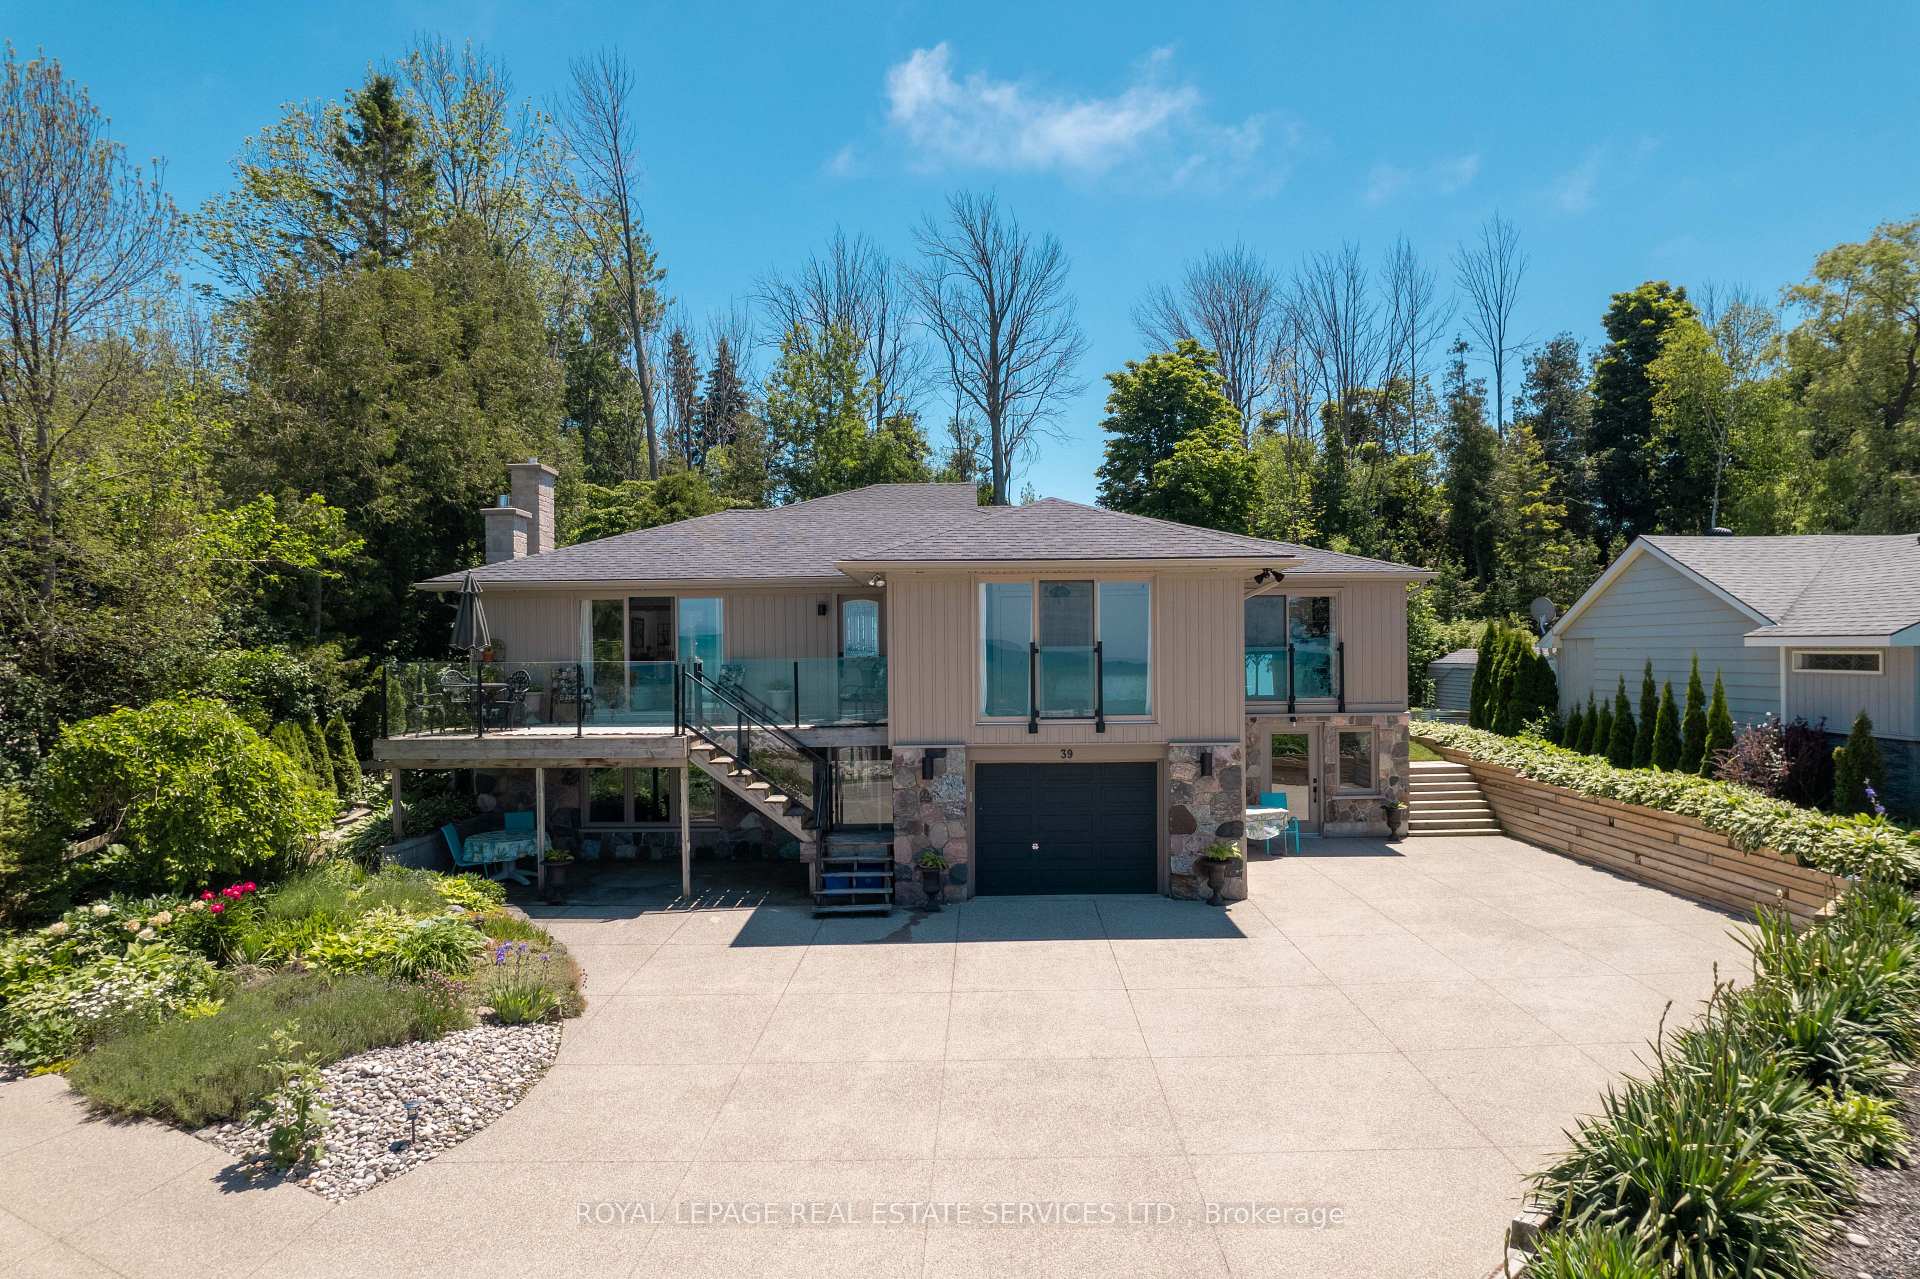
Situated along the prestigious stretch of Goderich Street with sweeping, unobstructed views of Lake Huron, this beautifully renovated raised bungalow offers the ultimate blend of comfort, versatility, and lakeside luxury. Enjoy the stunning sunsets from lakefront rooms and balcony. With direct beach access just across the road and the iconic Kincardine boardwalk only steps away, this is more than a home its a lifestyle. Upon entering this coastal home be welcomed by warm pine accent ceilings and beautiful modern finishes throughout. Boasting five bedrooms and five bathrooms, this spacious residence is ideal for multi-generational living or a great home with ample space for guests to visit. Theres also a tastefully designed in-law suite, with kitchen, which come fully furnished and ready to welcome guests or extended family.Significant updates throughout include modernized kitchens and bathrooms, upgraded flooring, an efficient heating system, indoor/outdoor speakers, and a large addition that expands the living space with style. Step out back to enjoy the expansive deck ideal for summer entertaining..Whether youre searching for a weekend getaway or a permanent residence, this home offers it all in one of Ontarios most picturesque towns.Kincardine is a hidden gem that masterfully combines natural beauty with small-town charm. Outdoor enthusiasts will love the abundance of recreational options, from boating and fishing to scenic trails for hiking and biking. And when it's time to unwind, the peaceful rhythm of waves along the shoreline provides a tranquility thats hard to come by. This is more than a home its your gateway to a life well-lived on the shores of Lake Huron.
Property Details
Bedrooms
5
Bathrooms
5
Square Feet
3500-5000 sqft
Property Type
Detached
Property Details Available
Register for free to view complete property details and access exclusive sold data
Free account • No credit card required
Rooms
| Name | Size (m) | Size (ft) | Features |
|---|---|---|---|
| Living Room(Main) | 7.16 x 4.05 | 23.5 x 13.3 | - |
| Living Room(Main) | 7.16 x 4.05 | 23.5 x 13.3 | - |
| Living Room(Main) | 7.16 x 4.05 | 23.5 x 13.3 | - |
| Living Room(Main) | 7.16 x 4.05 | 23.5 x 13.3 | - |
| Living Room(Main) | 7.16 x 4.05 | 23.5 x 13.3 | - |
| Living Room(Main) | 7.16 x 4.05 | 23.5 x 13.3 | - |
| Living Room(Main) | 7.16 x 4.05 | 23.5 x 13.3 | - |
| Living Room(Main) | 7.16 x 4.05 | 23.5 x 13.3 | - |
| Living Room(Main) | 7.16 x 4.05 | 23.5 x 13.3 | - |
| Living Room(Main) | 7.16 x 4.05 | 23.5 x 13.3 | - |
| Kitchen(Main) | 5.71 x 2.89 | 18.7 x 9.5 | - |
| Kitchen(Main) | 5.71 x 2.89 | 18.7 x 9.5 | - |
| Kitchen(Main) | 5.71 x 2.89 | 18.7 x 9.5 | - |
| Kitchen(Main) | 5.71 x 2.89 | 18.7 x 9.5 | - |
| Kitchen(Main) | 5.71 x 2.89 | 18.7 x 9.5 | - |
| Kitchen(Main) | 5.71 x 2.89 | 18.7 x 9.5 | - |
| Kitchen(Main) | 5.71 x 2.89 | 18.7 x 9.5 | - |
| Kitchen(Main) | 5.71 x 2.89 | 18.7 x 9.5 | - |
| Kitchen(Main) | 5.71 x 2.89 | 18.7 x 9.5 | - |
| Kitchen(Main) | 5.71 x 2.89 | 18.7 x 9.5 | - |
| Family Room(Main) | 7.32 x 2.41 | 24.0 x 7.9 | - |
| Family Room(Main) | 7.32 x 2.41 | 24.0 x 7.9 | - |
| Family Room(Main) | 7.32 x 2.41 | 24.0 x 7.9 | - |
| Family Room(Main) | 7.32 x 2.41 | 24.0 x 7.9 | - |
| Family Room(Main) | 7.32 x 2.41 | 24.0 x 7.9 | - |
| Family Room(Main) | 7.32 x 2.41 | 24.0 x 7.9 | - |
| Family Room(Main) | 7.32 x 2.41 | 24.0 x 7.9 | - |
| Family Room(Main) | 7.32 x 2.41 | 24.0 x 7.9 | - |
| Family Room(Main) | 7.32 x 2.41 | 24.0 x 7.9 | - |
| Family Room(Main) | 7.32 x 2.41 | 24.0 x 7.9 | - |
| Dining Room(Main) | 6.78 x 4.54 | 22.2 x 14.9 | - |
| Dining Room(Main) | 6.78 x 4.54 | 22.2 x 14.9 | - |
| Dining Room(Main) | 6.78 x 4.54 | 22.2 x 14.9 | - |
| Dining Room(Main) | 6.78 x 4.54 | 22.2 x 14.9 | - |
| Dining Room(Main) | 6.78 x 4.54 | 22.2 x 14.9 | - |
| Dining Room(Main) | 6.78 x 4.54 | 22.2 x 14.9 | - |
| Dining Room(Main) | 6.78 x 4.54 | 22.2 x 14.9 | - |
| Dining Room(Main) | 6.78 x 4.54 | 22.2 x 14.9 | - |
| Dining Room(Main) | 6.78 x 4.54 | 22.2 x 14.9 | - |
| Dining Room(Main) | 6.78 x 4.54 | 22.2 x 14.9 | - |
| Bedroom(Main) | 4.1 x 3.79 | 13.5 x 12.4 | - |
| Bedroom(Main) | 4.1 x 3.79 | 13.5 x 12.4 | - |
| Bedroom(Main) | 4.1 x 3.79 | 13.5 x 12.4 | - |
| Bedroom(Main) | 4.1 x 3.79 | 13.5 x 12.4 | - |
| Bedroom(Main) | 4.1 x 3.79 | 13.5 x 12.4 | - |
| Bedroom(Main) | 4.1 x 3.79 | 13.5 x 12.4 | - |
| Bedroom(Main) | 4.1 x 3.79 | 13.5 x 12.4 | - |
| Bedroom(Main) | 4.1 x 3.79 | 13.5 x 12.4 | - |
| Bedroom(Main) | 4.1 x 3.79 | 13.5 x 12.4 | - |
| Bedroom(Main) | 4.1 x 3.79 | 13.5 x 12.4 | - |
| Bedroom 2(Basement) | 8.38 x 2.93 | 27.5 x 9.6 | - |
| Bedroom 2(Basement) | 8.38 x 2.93 | 27.5 x 9.6 | - |
| Bedroom 2(Basement) | 8.38 x 2.93 | 27.5 x 9.6 | - |
| Bedroom 2(Basement) | 8.38 x 2.93 | 27.5 x 9.6 | - |
| Bedroom 2(Basement) | 8.38 x 2.93 | 27.5 x 9.6 | - |
| Bedroom 2(Basement) | 8.38 x 2.93 | 27.5 x 9.6 | - |
| Bedroom 2(Basement) | 8.38 x 2.93 | 27.5 x 9.6 | - |
| Bedroom 2(Basement) | 8.38 x 2.93 | 27.5 x 9.6 | - |
| Bedroom 2(Basement) | 8.38 x 2.93 | 27.5 x 9.6 | - |
| Bedroom 2(Basement) | 8.38 x 2.93 | 27.5 x 9.6 | - |
| Bedroom 3(Basement) | 4.67 x 3.5 | 15.3 x 11.5 | - |
| Bedroom 3(Basement) | 4.67 x 3.5 | 15.3 x 11.5 | - |
| Bedroom 3(Basement) | 4.67 x 3.5 | 15.3 x 11.5 | - |
| Bedroom 3(Basement) | 4.67 x 3.5 | 15.3 x 11.5 | - |
| Bedroom 3(Basement) | 4.67 x 3.5 | 15.3 x 11.5 | - |
| Bedroom 3(Basement) | 4.67 x 3.5 | 15.3 x 11.5 | - |
| Bedroom 3(Basement) | 4.67 x 3.5 | 15.3 x 11.5 | - |
| Bedroom 3(Basement) | 4.67 x 3.5 | 15.3 x 11.5 | - |
| Bedroom 3(Basement) | 4.67 x 3.5 | 15.3 x 11.5 | - |
| Bedroom 3(Basement) | 4.67 x 3.5 | 15.3 x 11.5 | - |
| Bathroom(Main) | - | - | - |
| Bathroom(Main) | - | - | - |
| Bathroom(Main) | - | - | - |
| Bathroom(Main) | - | - | - |
| Bathroom(Main) | - | - | - |
| Bathroom(Main) | - | - | - |
| Bathroom(Main) | - | - | - |
| Bathroom(Main) | - | - | - |
| Bathroom(Main) | - | - | - |
| Bathroom(Main) | - | - | - |
| Bathroom(Main) | - | - | - |
| Bathroom(Main) | - | - | - |
| Bathroom(Main) | - | - | - |
| Bathroom(Main) | - | - | - |
| Bathroom(Main) | - | - | - |
| Bathroom(Main) | - | - | - |
| Bathroom(Main) | - | - | - |
| Bathroom(Main) | - | - | - |
| Bathroom(Main) | - | - | - |
| Bathroom(Main) | - | - | - |
| Bathroom(Main) | - | - | - |
| Bathroom(Main) | - | - | - |
| Bathroom(Main) | - | - | - |
| Bathroom(Main) | - | - | - |
| Bathroom(Main) | - | - | - |
| Bathroom(Main) | - | - | - |
| Bathroom(Main) | - | - | - |
| Bathroom(Main) | - | - | - |
| Bathroom(Main) | - | - | - |
| Bathroom(Main) | - | - | - |
| Living Room(Ground) | 5.96 x 3.45 | 19.6 x 11.3 | - |
| Living Room(Ground) | 5.96 x 3.45 | 19.6 x 11.3 | - |
| Living Room(Ground) | 5.96 x 3.45 | 19.6 x 11.3 | - |
| Living Room(Ground) | 5.96 x 3.45 | 19.6 x 11.3 | - |
| Living Room(Ground) | 5.96 x 3.45 | 19.6 x 11.3 | - |
| Living Room(Ground) | 5.96 x 3.45 | 19.6 x 11.3 | - |
| Living Room(Ground) | 5.96 x 3.45 | 19.6 x 11.3 | - |
| Living Room(Ground) | 5.96 x 3.45 | 19.6 x 11.3 | - |
| Living Room(Ground) | 5.96 x 3.45 | 19.6 x 11.3 | - |
| Living Room(Ground) | 5.96 x 3.45 | 19.6 x 11.3 | - |
| Kitchen(Ground) | 5.91 x 3.21 | 19.4 x 10.5 | - |
| Kitchen(Ground) | 5.91 x 3.21 | 19.4 x 10.5 | - |
| Kitchen(Ground) | 5.91 x 3.21 | 19.4 x 10.5 | - |
| Kitchen(Ground) | 5.91 x 3.21 | 19.4 x 10.5 | - |
| Kitchen(Ground) | 5.91 x 3.21 | 19.4 x 10.5 | - |
| Kitchen(Ground) | 5.91 x 3.21 | 19.4 x 10.5 | - |
| Kitchen(Ground) | 5.91 x 3.21 | 19.4 x 10.5 | - |
| Kitchen(Ground) | 5.91 x 3.21 | 19.4 x 10.5 | - |
| Kitchen(Ground) | 5.91 x 3.21 | 19.4 x 10.5 | - |
| Kitchen(Ground) | 5.91 x 3.21 | 19.4 x 10.5 | - |
| Dining Room(Ground) | 5.19 x 3.21 | 17.0 x 10.5 | - |
| Dining Room(Ground) | 5.19 x 3.21 | 17.0 x 10.5 | - |
| Dining Room(Ground) | 5.19 x 3.21 | 17.0 x 10.5 | - |
| Dining Room(Ground) | 5.19 x 3.21 | 17.0 x 10.5 | - |
| Dining Room(Ground) | 5.19 x 3.21 | 17.0 x 10.5 | - |
| Dining Room(Ground) | 5.19 x 3.21 | 17.0 x 10.5 | - |
| Dining Room(Ground) | 5.19 x 3.21 | 17.0 x 10.5 | - |
| Dining Room(Ground) | 5.19 x 3.21 | 17.0 x 10.5 | - |
| Dining Room(Ground) | 5.19 x 3.21 | 17.0 x 10.5 | - |
| Dining Room(Ground) | 5.19 x 3.21 | 17.0 x 10.5 | - |
| Bedroom 4(Ground) | 3.11 x 4.79 | 10.2 x 15.7 | - |
| Bedroom 4(Ground) | 3.11 x 4.79 | 10.2 x 15.7 | - |
| Bedroom 4(Ground) | 3.11 x 4.79 | 10.2 x 15.7 | - |
| Bedroom 4(Ground) | 3.11 x 4.79 | 10.2 x 15.7 | - |
| Bedroom 4(Ground) | 3.11 x 4.79 | 10.2 x 15.7 | - |
| Bedroom 4(Ground) | 3.11 x 4.79 | 10.2 x 15.7 | - |
| Bedroom 4(Ground) | 3.11 x 4.79 | 10.2 x 15.7 | - |
| Bedroom 4(Ground) | 3.11 x 4.79 | 10.2 x 15.7 | - |
| Bedroom 4(Ground) | 3.11 x 4.79 | 10.2 x 15.7 | - |
| Bedroom 4(Ground) | 3.11 x 4.79 | 10.2 x 15.7 | - |
| Living Room(Ground) | 5.96 x 3.79 | 19.6 x 12.4 | - |
| Living Room(Ground) | 5.96 x 3.79 | 19.6 x 12.4 | - |
| Living Room(Ground) | 5.96 x 3.79 | 19.6 x 12.4 | - |
| Living Room(Ground) | 5.96 x 3.79 | 19.6 x 12.4 | - |
| Living Room(Ground) | 5.96 x 3.79 | 19.6 x 12.4 | - |
| Living Room(Ground) | 5.96 x 3.79 | 19.6 x 12.4 | - |
| Living Room(Ground) | 5.96 x 3.79 | 19.6 x 12.4 | - |
| Living Room(Ground) | 5.96 x 3.79 | 19.6 x 12.4 | - |
| Living Room(Ground) | 5.96 x 3.79 | 19.6 x 12.4 | - |
| Living Room(Ground) | 5.96 x 3.79 | 19.6 x 12.4 | - |
| Kitchen(Ground) | 4.22 x 5.46 | 13.8 x 17.9 | - |
| Kitchen(Ground) | 4.22 x 5.46 | 13.8 x 17.9 | - |
| Kitchen(Ground) | 4.22 x 5.46 | 13.8 x 17.9 | - |
| Kitchen(Ground) | 4.22 x 5.46 | 13.8 x 17.9 | - |
| Kitchen(Ground) | 4.22 x 5.46 | 13.8 x 17.9 | - |
| Kitchen(Ground) | 4.22 x 5.46 | 13.8 x 17.9 | - |
| Kitchen(Ground) | 4.22 x 5.46 | 13.8 x 17.9 | - |
| Kitchen(Ground) | 4.22 x 5.46 | 13.8 x 17.9 | - |
| Kitchen(Ground) | 4.22 x 5.46 | 13.8 x 17.9 | - |
| Kitchen(Ground) | 4.22 x 5.46 | 13.8 x 17.9 | - |
| Dining Room(Ground) | 2.27 x 3.37 | 7.4 x 11.1 | - |
| Dining Room(Ground) | 2.27 x 3.37 | 7.4 x 11.1 | - |
| Dining Room(Ground) | 2.27 x 3.37 | 7.4 x 11.1 | - |
| Dining Room(Ground) | 2.27 x 3.37 | 7.4 x 11.1 | - |
| Dining Room(Ground) | 2.27 x 3.37 | 7.4 x 11.1 | - |
| Dining Room(Ground) | 2.27 x 3.37 | 7.4 x 11.1 | - |
| Dining Room(Ground) | 2.27 x 3.37 | 7.4 x 11.1 | - |
| Dining Room(Ground) | 2.27 x 3.37 | 7.4 x 11.1 | - |
| Dining Room(Ground) | 2.27 x 3.37 | 7.4 x 11.1 | - |
| Dining Room(Ground) | 2.27 x 3.37 | 7.4 x 11.1 | - |
| Bedroom 5(Ground) | 4.21 x 3.02 | 13.8 x 9.9 | - |
| Bedroom 5(Ground) | 4.21 x 3.02 | 13.8 x 9.9 | - |
| Bedroom 5(Ground) | 4.21 x 3.02 | 13.8 x 9.9 | - |
| Bedroom 5(Ground) | 4.21 x 3.02 | 13.8 x 9.9 | - |
| Bedroom 5(Ground) | 4.21 x 3.02 | 13.8 x 9.9 | - |
| Bedroom 5(Ground) | 4.21 x 3.02 | 13.8 x 9.9 | - |
| Bedroom 5(Ground) | 4.21 x 3.02 | 13.8 x 9.9 | - |
| Bedroom 5(Ground) | 4.21 x 3.02 | 13.8 x 9.9 | - |
| Bedroom 5(Ground) | 4.21 x 3.02 | 13.8 x 9.9 | - |
| Bedroom 5(Ground) | 4.21 x 3.02 | 13.8 x 9.9 | - |
| Bathroom(Ground) | - | - | - |
| Bathroom(Ground) | - | - | - |
| Bathroom(Ground) | - | - | - |
| Bathroom(Ground) | - | - | - |
| Bathroom(Ground) | - | - | - |
| Bathroom(Ground) | - | - | - |
| Bathroom(Ground) | - | - | - |
| Bathroom(Ground) | - | - | - |
| Bathroom(Ground) | - | - | - |
| Bathroom(Ground) | - | - | - |
| Bathroom(Ground) | - | - | - |
| Bathroom(Ground) | - | - | - |
| Bathroom(Ground) | - | - | - |
| Bathroom(Ground) | - | - | - |
| Bathroom(Ground) | - | - | - |
| Bathroom(Ground) | - | - | - |
| Bathroom(Ground) | - | - | - |
| Bathroom(Ground) | - | - | - |
| Bathroom(Ground) | - | - | - |
| Bathroom(Ground) | - | - | - |
Room Dimensions Available
Register for free to view complete room dimensions and access exclusive sold data
Free account • No credit card required
39 Goderich Street History
Complete transaction history for this property
4 More Transactions Available
Register free to see the complete unit history
Transaction History Available
Register for free to view complete transaction history and access exclusive sold data
Free account • No credit card required
Price History
Original List Price
$1,299,900
Listed on Jul 9, 2026
Sold Price
$1,210,000
Sold on Oct 29, 2026
-$89,900
-6.9%
Price History Available
Register for free to view complete price history and access exclusive sold data
Free account • No credit card required
Your Agent
OVAIS QASSIM
Broker of Record
PREMIER MATRIX REALTY LTD. BROKERAGE
Get your sale estimate
See the comparable sold, tax-matched, and currently-competing listings for 39 Goderich Street.
Price Estimate Available
Register for free to view complete price estimate and access exclusive sold data
Free account • No credit card required
Home Features
Own a Similar Home?
Contact OVAIS QASSIM
About 39 Goderich Street, Kincardine, ON N2Z 2L2
39 Goderich Street, Kincardine, ON N2Z 2L2 is a 5-bedroom, 5-bathroom bungalow-raised detached with approximately 3500-5000 square feet of living space, situated on a 76 264 foot lot. This property is currently sold (sold for $1,210,000). The home features a attached garage and a finished with walk-out, separate entrance basement, built approximately 51-99 years ago.
Kincardine Neighbourhood
This home is located in Kincardine, part of Kincardine in the Bruce area. Explore more homes for sale and recently sold properties in this neighbourhood.
Whether you are looking to buy, sell, or lease in Kincardine, our team of experienced real estate professionals can help you navigate the market and find the perfect home. Contact us today for a free consultation.
39 Goderich Street, Kincardine, ON N2Z 2L2
39 Goderich Street, Kincardine, ON N2Z 2L2 sold,5 bedroom detached Kincardine,Kincardine homes for sale,Bruce real estate,Bungalow-Raised homes, detached sold