
$640,750
126 Garden Crescent, Hamilton, ON L8V 4T4
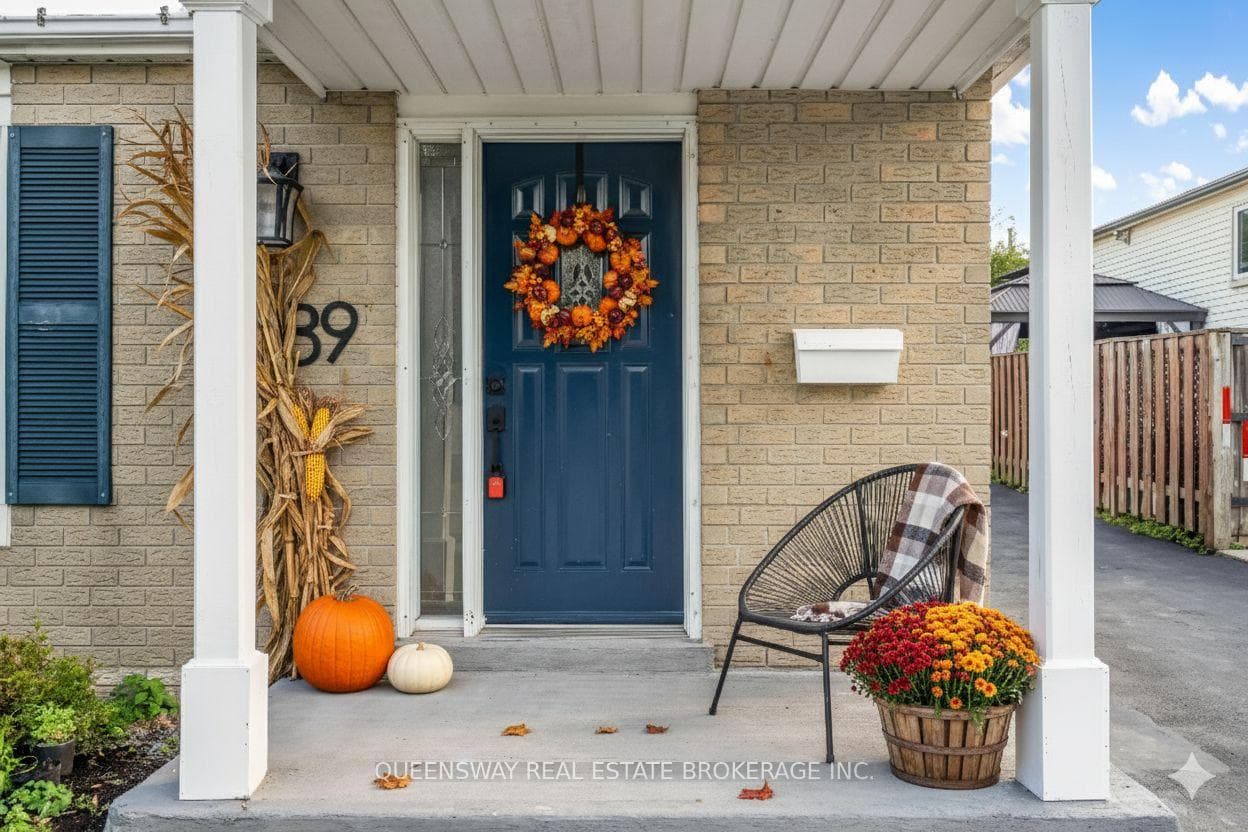

Register for free to view the complete photo gallery and property details
Showing 2 of 20 photos
Hamilton, ON L8V 4T3
5 Bed · 2 Bath · Detached
MLS #X12354655
Sold on December 31, 1969
December 31, 1969
Originally listed at $699,990 93 days on market
Welcome to this spacious 3+2 bedroom detached backsplit in a quiet, family-friendly Hamilton neighborhood! Vacant and move-in ready, this home features a flexible multi-level layout ideal for larger families, in-law living, or rental potential. The bright main floor offers an open-concept living/dining area and a functional kitchen. Three bedrooms are located on the upper level with a full bath, while the lower levels include two additional bedrooms, a second bathroom, and a separate living/rec space. The kitchen is a standout, featuring quartz countertops, an oversized undermount sink, tile backsplash, stainless appliances and an eat-in area with direct walkout access to the backyard. The property provides ample driveway parking, outdoor storage, and a backyard shed. Great lot with space to add a carport or future value upgrades. Convenient location close to parks, schools, transit, and shopping. Easy access to highways. Quick closing available! Ideal for first-time buyers, investors, or multi-generational families - rare detached value under $700K!
Bedrooms
5
Bathrooms
2
Square Feet
1100-1500 sqft
Property Type
Detached
Register for free to view complete property details and access exclusive sold data
Free account • No credit card required
| Name | Size (m) | Size (ft) | Features |
|---|---|---|---|
| Kitchen(Main) | 6.02 x 2.9 | 19.8 x 9.5 | - |
| Living Room(Main) | 7.42 x 3.56 | 24.3 x 11.7 | - |
| Bedroom(Second) | 4.09 x 3.68 | 13.4 x 12.1 | - |
| Bedroom 2(Second) | 3.05 x 3.23 | 10.0 x 10.6 | - |
| Bedroom 3(Second) | 3.53 x 2.97 | 11.6 x 9.7 | - |
| Bedroom 4(Basement) | 3.28 x 3.45 | 10.8 x 11.3 | - |
| Bedroom 5(Basement) | 4.37 x 2.79 | 14.3 x 9.2 | - |
| Laundry(Basement) | 3.05 x 2.41 | 10.0 x 7.9 | - |
| Recreation(Basement) | 5.31 x 3.05 | 17.4 x 10.0 | - |
Register for free to view complete room dimensions and access exclusive sold data
Free account • No credit card required
Complete transaction history for this property
Register for free to view complete transaction history and access exclusive sold data
Free account • No credit card required
Original List Price
$699,990
Listed on Aug 19, 2025
Register for free to view complete price history and access exclusive sold data
Free account • No credit card required
Your Agent
Broker of Record
PREMIER MATRIX REALTY LTD. BROKERAGE
See the comparable sold, tax-matched, and currently-competing listings for 39 Garden Crescent.
Register for free to view complete price estimate and access exclusive sold data
Free account • No credit card required
Contact OVAIS QASSIM
39 Garden Crescent, Hamilton, ON L8V 4T3 is a 5-bedroom, 2-bathroom backsplit 4 detached with approximately 1100-1500 square feet of living space, situated on a 35 100 foot lot. This property is currently sold (sold for $699,990). The home features a none garage and a finished basement.
This home is located in Burkholme, part of Hamilton in the Hamilton area. Explore more homes for sale and recently sold properties in this neighbourhood.
Whether you are looking to buy, sell, or lease in Burkholme, our team of experienced real estate professionals can help you navigate the market and find the perfect home. Contact us today for a free consultation.
39 Garden Crescent, Hamilton, ON L8V 4T3 sold,5 bedroom detached Burkholme,Hamilton homes for sale,Hamilton real estate,Backsplit 4 homes, detached sold


