
$1,345,500
39 Cutting Crescent, King, ON L7B 0E6
King, ON L7B 0E6
4 Bed · 4 Bath · Detached
MLS #N13030396
Listed Price
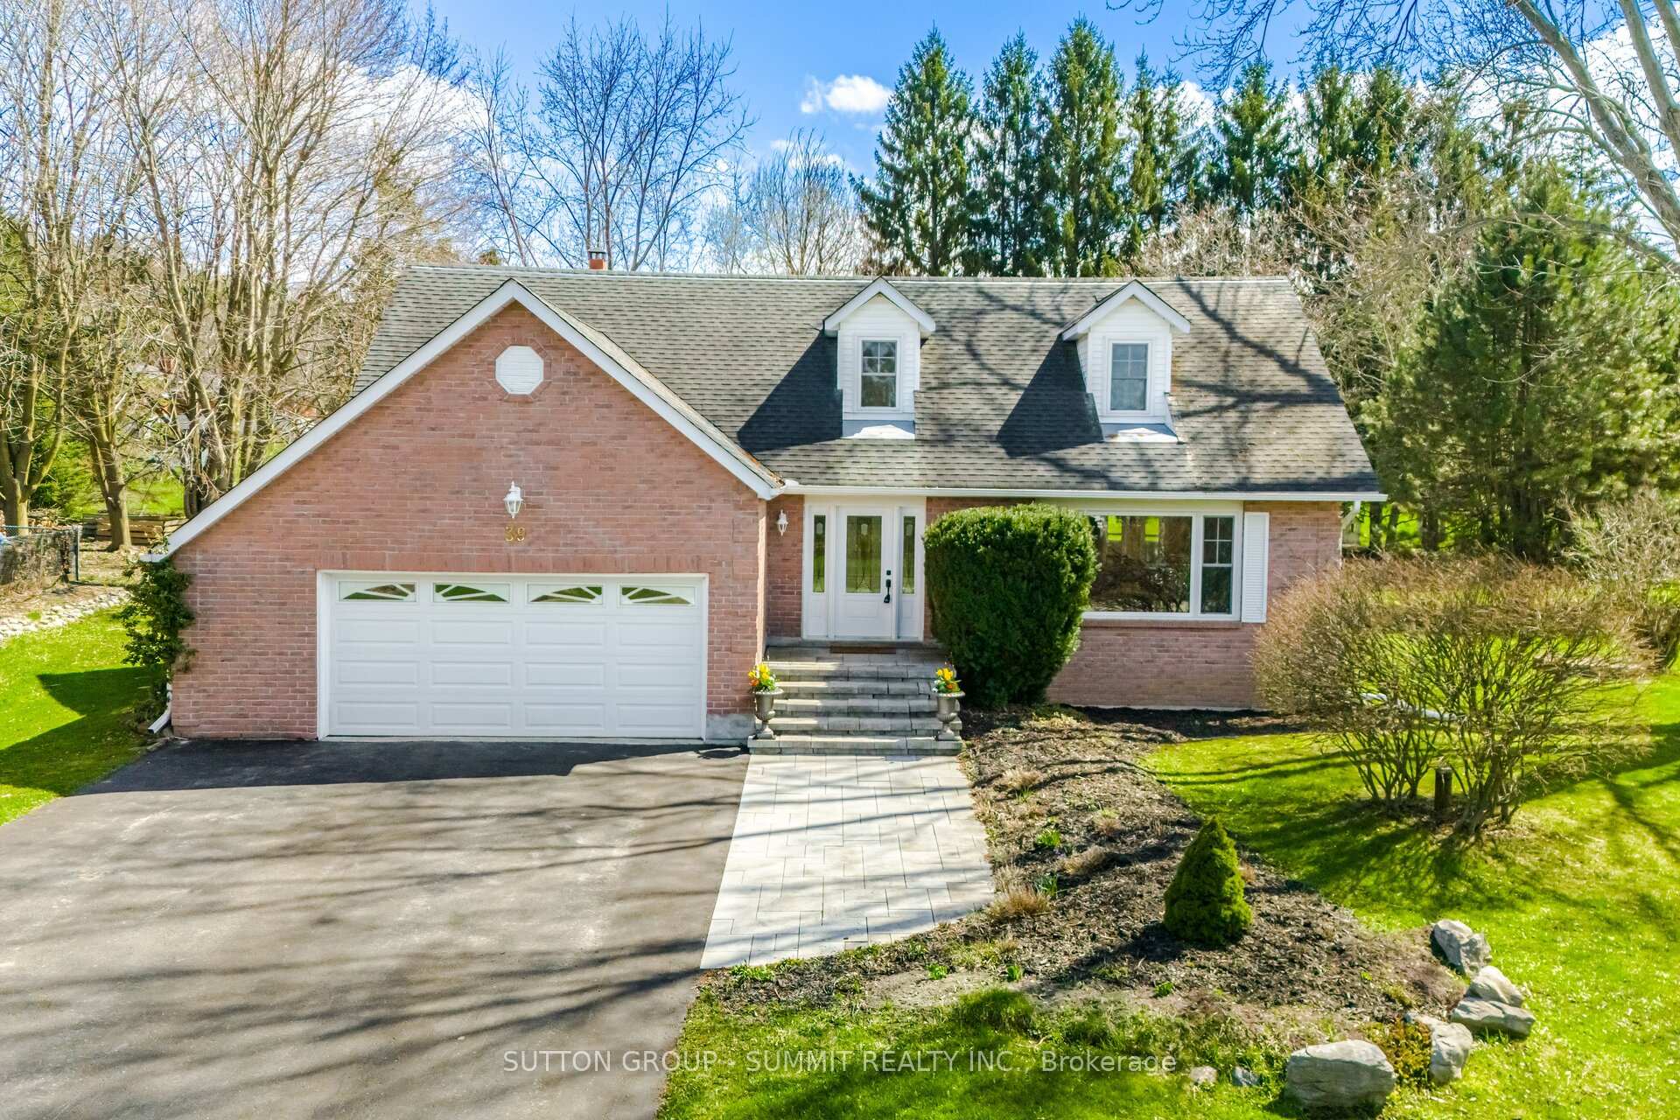
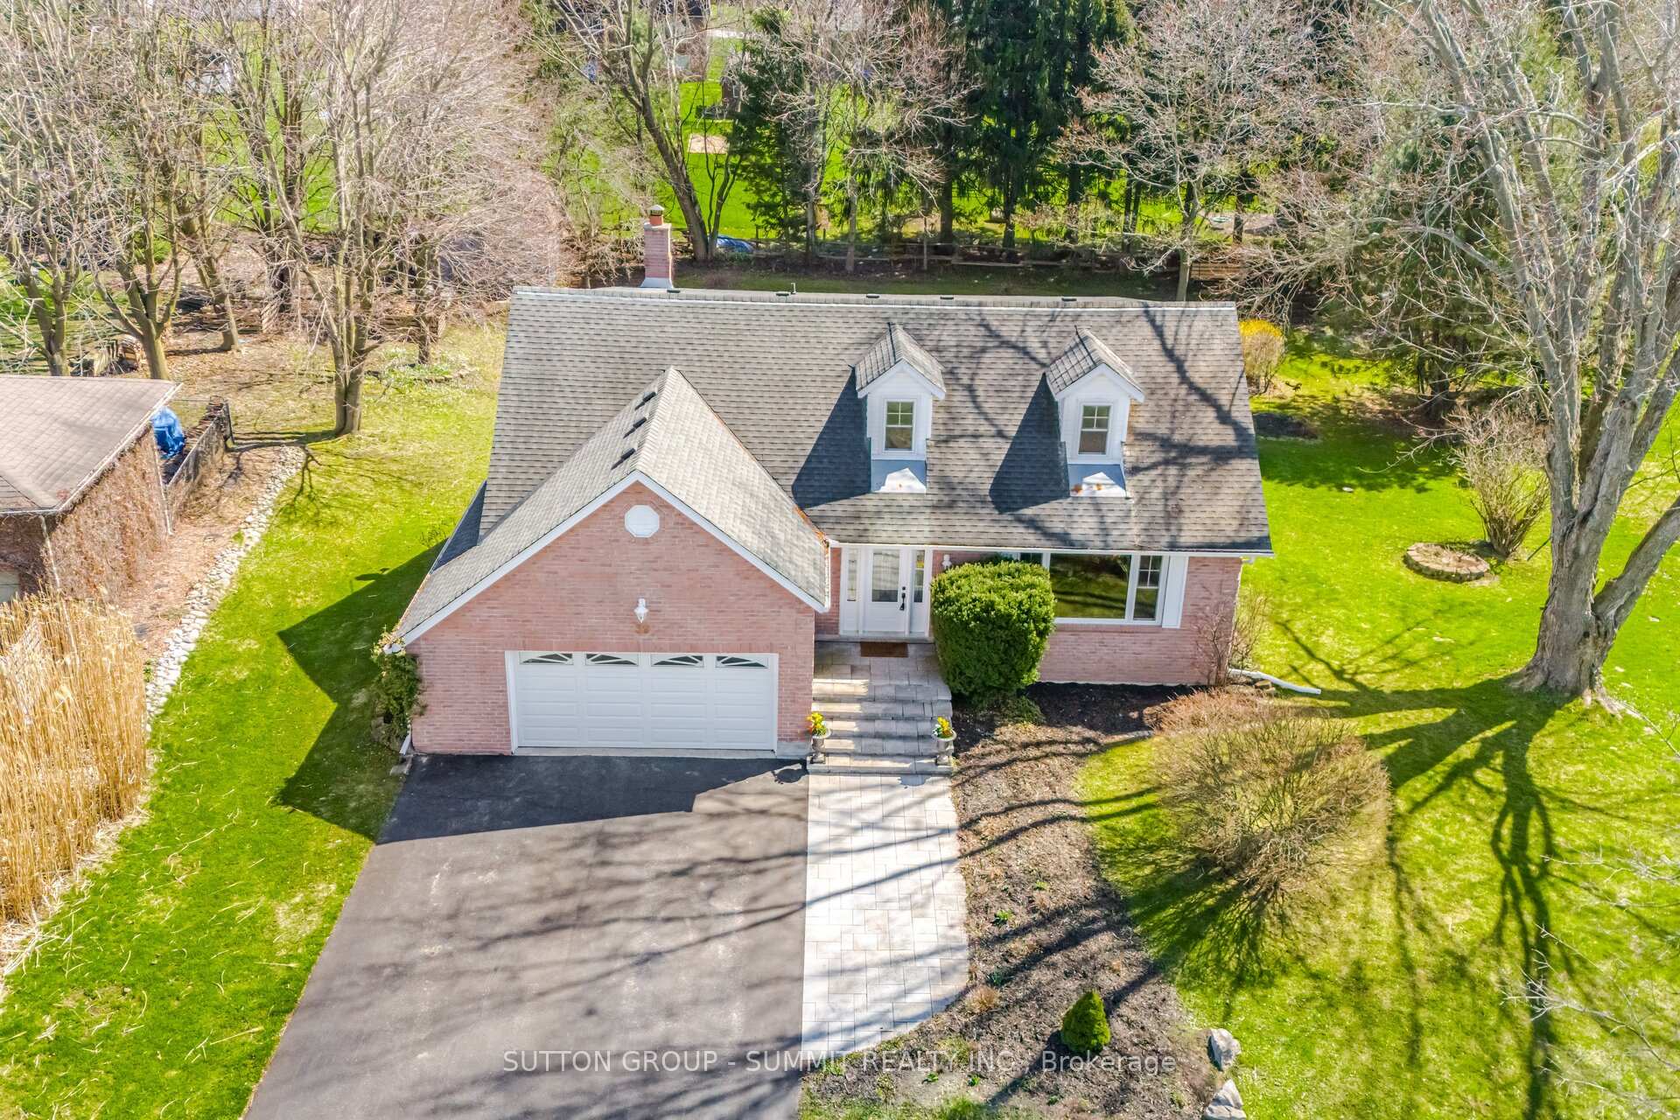
A must-see home with exceptional curb appeal. This well-maintained two-storey residence is situated in the private community of Pottageville on a spacious 1/2-acre lot, surrounded by mature trees and located on a highly desirable street. Enjoy convenient access to nearby parks and scenic trails, ideal for outdoor enthusiasts. The bright and spacious layout offers excellent functionality, featuring hardwood flooring throughout the main level. The living room includes a WETT-certified fireplace and a walk-out to a large deck overlooking the backyard. The main bathroom and primary ensuite have been tastefully updated, and two bedrooms feature double closets for added storage. The kitchen is appointed with cork flooring, quartz countertops, and stainless steel appliances. A main-floor laundry room with new flooring adds everyday convenience and includes an entrance to garage. Additional features include outdoor sheds for extra storage, a separate basement entrance, drilled well, double car garage, and 200-amp electrical service. Conveniently located just minutes from Highway 400 and Highway 27.
Bedrooms
4
Bathrooms
4
Square Feet
2000-2500 sqft
Property Type
Detached
| Name | Size (m) | Size (ft) | Features |
|---|---|---|---|
| Family Room(Main) | 5.49 x 3.96 | 18.0 x 13.0 | - |
| Family Room(Main) | 5.49 x 3.96 | 18.0 x 13.0 | - |
| Family Room(Main) | 5.49 x 3.96 | 18.0 x 13.0 | - |
| Family Room(Main) | 5.49 x 3.96 | 18.0 x 13.0 | - |
| Family Room(Main) | 5.49 x 3.96 | 18.0 x 13.0 | - |
| Dining Room(Main) | 3.96 x 3.35 | 13.0 x 11.0 | - |
| Dining Room(Main) | 3.96 x 3.35 | 13.0 x 11.0 | - |
| Dining Room(Main) | 3.96 x 3.35 | 13.0 x 11.0 | - |
| Dining Room(Main) | 3.96 x 3.35 | 13.0 x 11.0 | - |
| Dining Room(Main) | 3.96 x 3.35 | 13.0 x 11.0 | - |
| Kitchen(Main) | 3.96 x 3.35 | 13.0 x 11.0 | - |
| Kitchen(Main) | 3.96 x 3.35 | 13.0 x 11.0 | - |
| Kitchen(Main) | 3.96 x 3.35 | 13.0 x 11.0 | - |
| Kitchen(Main) | 3.96 x 3.35 | 13.0 x 11.0 | - |
| Kitchen(Main) | 3.96 x 3.35 | 13.0 x 11.0 | - |
| Living Room(Main) | 4.27 x 5.79 | 14.0 x 19.0 | - |
| Living Room(Main) | 4.27 x 5.79 | 14.0 x 19.0 | - |
| Living Room(Main) | 4.27 x 5.79 | 14.0 x 19.0 | - |
| Living Room(Main) | 4.27 x 5.79 | 14.0 x 19.0 | - |
| Living Room(Main) | 4.27 x 5.79 | 14.0 x 19.0 | - |
| Laundry(Main) | 2.44 x 1.52 | 8.0 x 5.0 | - |
| Laundry(Main) | 2.44 x 1.52 | 8.0 x 5.0 | - |
| Laundry(Main) | 2.44 x 1.52 | 8.0 x 5.0 | - |
| Laundry(Main) | 2.44 x 1.52 | 8.0 x 5.0 | - |
| Laundry(Main) | 2.44 x 1.52 | 8.0 x 5.0 | - |
| Primary Bedroom(Second) | 6.1 x 4.27 | 20.0 x 14.0 | - |
| Primary Bedroom(Second) | 6.1 x 4.27 | 20.0 x 14.0 | - |
| Primary Bedroom(Second) | 6.1 x 4.27 | 20.0 x 14.0 | - |
| Primary Bedroom(Second) | 6.1 x 4.27 | 20.0 x 14.0 | - |
| Primary Bedroom(Second) | 6.1 x 4.27 | 20.0 x 14.0 | - |
| Bedroom 2(Second) | 3.05 x 3.05 | 10.0 x 10.0 | - |
| Bedroom 2(Second) | 3.05 x 3.05 | 10.0 x 10.0 | - |
| Bedroom 2(Second) | 3.05 x 3.05 | 10.0 x 10.0 | - |
| Bedroom 2(Second) | 3.05 x 3.05 | 10.0 x 10.0 | - |
| Bedroom 2(Second) | 3.05 x 3.05 | 10.0 x 10.0 | - |
| Bedroom 3(Second) | 3.66 x 6.4 | 12.0 x 21.0 | - |
| Bedroom 3(Second) | 3.66 x 6.4 | 12.0 x 21.0 | - |
| Bedroom 3(Second) | 3.66 x 6.4 | 12.0 x 21.0 | - |
| Bedroom 3(Second) | 3.66 x 6.4 | 12.0 x 21.0 | - |
| Bedroom 3(Second) | 3.66 x 6.4 | 12.0 x 21.0 | - |
| Recreation(Lower) | 7.92 x 7.92 | 26.0 x 26.0 | - |
| Recreation(Lower) | 7.92 x 7.92 | 26.0 x 26.0 | - |
| Recreation(Lower) | 7.92 x 7.92 | 26.0 x 26.0 | - |
| Recreation(Lower) | 7.92 x 7.92 | 26.0 x 26.0 | - |
| Recreation(Lower) | 7.92 x 7.92 | 26.0 x 26.0 | - |
| Bedroom 4(Lower) | 3.35 x 3.96 | 11.0 x 13.0 | - |
| Bedroom 4(Lower) | 3.35 x 3.96 | 11.0 x 13.0 | - |
| Bedroom 4(Lower) | 3.35 x 3.96 | 11.0 x 13.0 | - |
| Bedroom 4(Lower) | 3.35 x 3.96 | 11.0 x 13.0 | - |
| Bedroom 4(Lower) | 3.35 x 3.96 | 11.0 x 13.0 | - |
Complete transaction history for this property
Sold: Sep 9, 2026
$1,345,500
-$53,500 (-3.8%)
Register for free to view complete transaction history and access exclusive sold data
Free account • No credit card required
Your Agent
Broker of Record
PREMIER MATRIX REALTY LTD. BROKERAGE
See the comparable sold, tax-matched, and currently-competing listings for 39 Cutting Crescent.
Register for free to view complete price estimate and access exclusive sold data
Free account • No credit card required
Contact OVAIS QASSIM
39 Cutting Crescent, King, ON L7B 0E6 is a 4-bedroom, 4-bathroom 2-storey detached with approximately 2000-2500 square feet of living space, situated on a 129 188 foot lot. This property is currently for sale at $1,429,000. The home features a attached garage and a separate entrance, finished basement, built approximately 31-50 years ago.
This home is located in Pottageville, part of King in the York area. Explore more homes for sale and recently sold properties in this neighbourhood.
Whether you are looking to buy, sell, or lease in Pottageville, our team of experienced real estate professionals can help you navigate the market and find the perfect home. Contact us today for a free consultation.
39 Cutting Crescent, King, ON L7B 0E6 for sale,4 bedroom detached Pottageville,King homes for sale,York real estate,2-Storey homes, detached for sale


