
$4,999,000
8 Crete Court, Toronto C12, ON M3C 2N6
Toronto, ON M2L 1C6
6 Bed · 9 Bath · Detached
MLS #C13636384
Listed Price
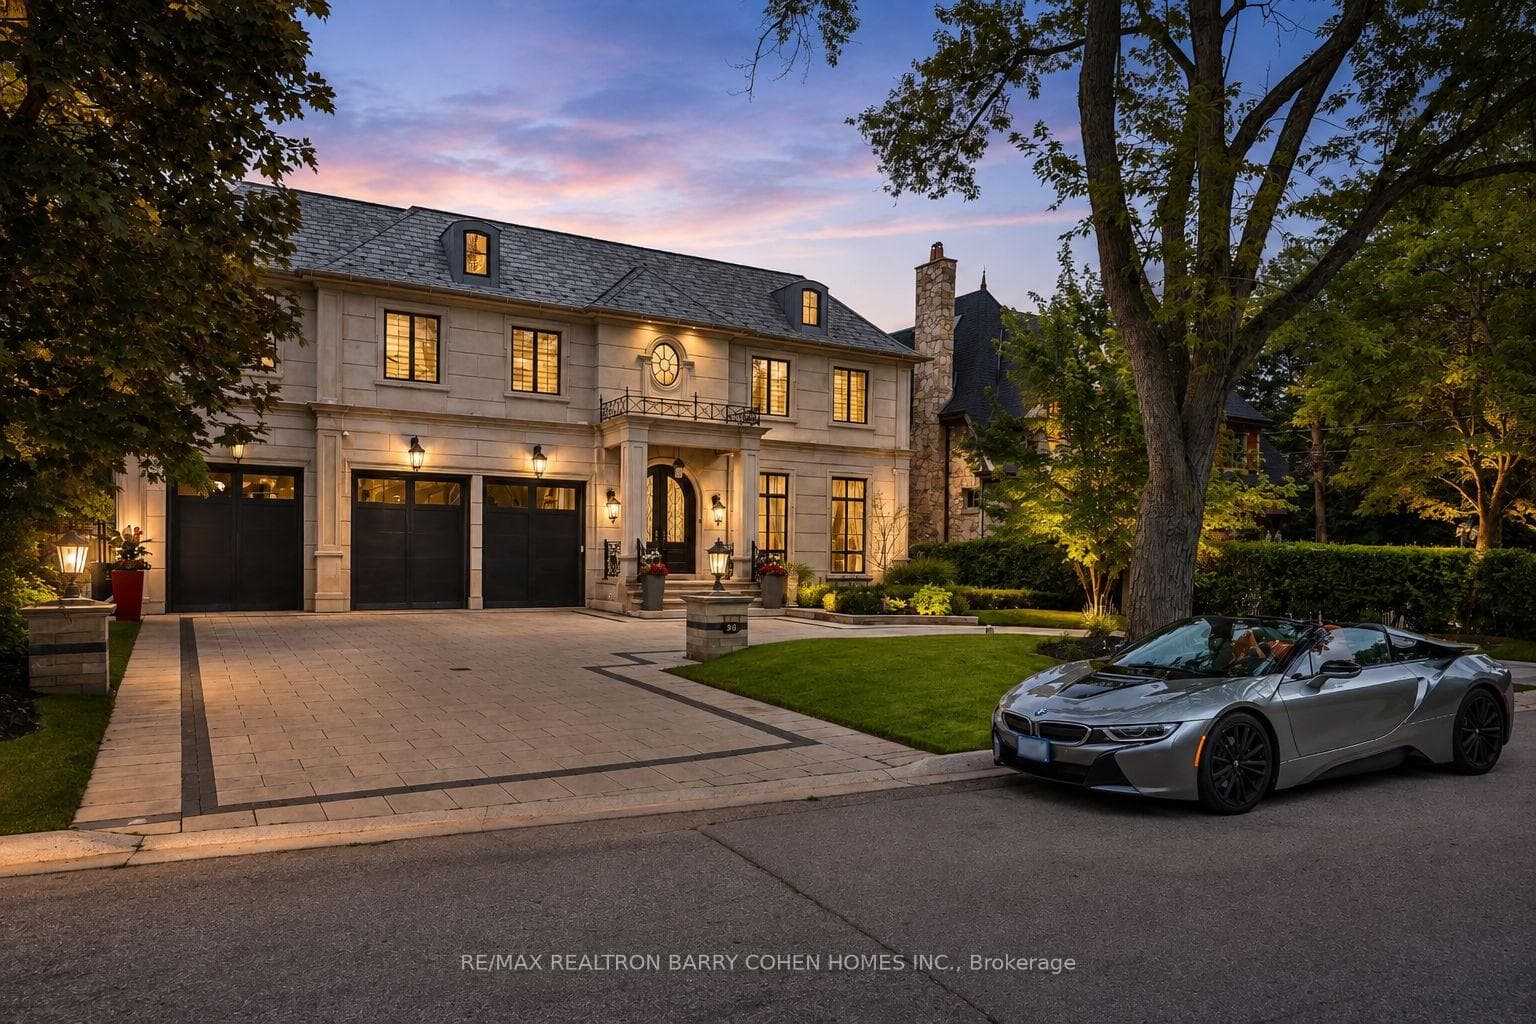
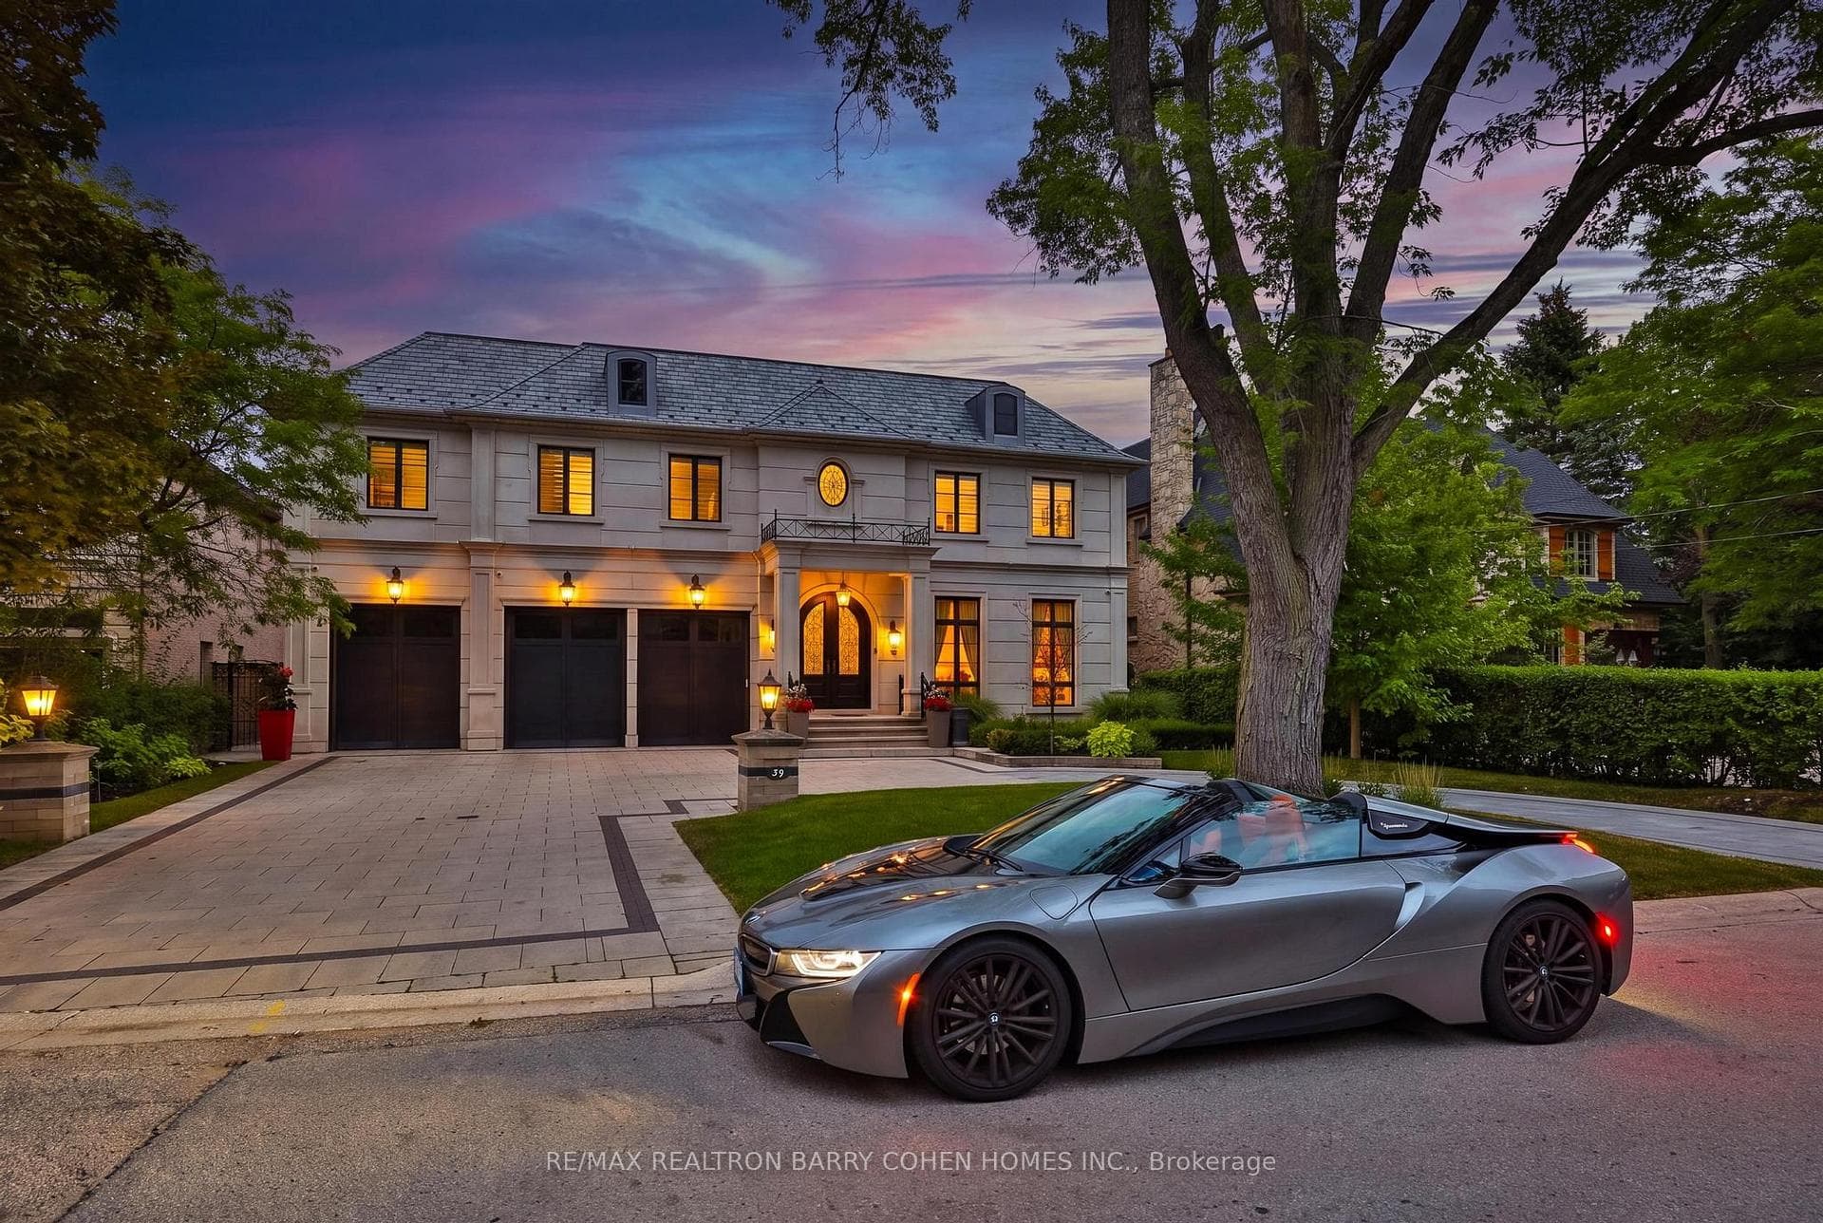
An Architectural Masterpiece Of Distinction, Elegance & Enduring Luxury, Gracefully Positioned Within Toronto's Most Prestigious Bridle Path Enclave. Designed Without Compromise, This Magnificent Estate Showcases Grand-Scale Living, Extraordinary Craftsmanship & Bespoke Finishes Throughout. A Breathtaking 21ft. Cathedral Foyer, Elevator Servicing All Levels, Exquisite Quarter-Sawn White Oak Herringbone Floors, Heated Marble Flooring, Intricate Custom Millwork & Designer-Appointed Interiors Create An Unforgettable First Impression. The Spectacular Chef's Custom Made Kitchen Is A Culinary Showpiece, Beautifully Appointed W/A La Canche Gas Range, Premium Miele, Wolf & Sub-Zero Appliances, Custom Cabinetry & An Expansive Entertainer's Island.The Lavish Primary Sanctuary Is The Epitome Of Sophisticated Living, Offering Separate Boutique-Style His & Hers Dressing Rooms & An Opulent Spa-Inspired 9-pcs Marble Ensuite. Each Additional Bedroom Enjoys Its Own Luxurious Ensuite, Ensuring The Ultimate Comfort & Privacy For Family & Guests. The Exceptional Lower Level Rivals The Finest Private Clubs, Featuring A State-Of-The-Art Home Theatre, Elegant Recreation Lounge, Designer Wet Bar, Climate-Controlled Glass Wine Cellar, Fitness Studio, Guest Suite & Walk-Up Access To The Grounds. Beyond The Interior Lies A Truly Resort-Inspired Outdoor Sanctuary. Impeccably Landscaped & Designed For World-Class Entertaining, The Private Backyard Features A Spectacular Inground Swimming Pool, Spa Jacuzzi, Elegant Poolside Cabana, Fully Appointed Outdoor Kitchen, Dedicated 3-pcs Pool Washroom & Private Change Room, Delivering An Unparalleled Lifestyle Of Leisure, Luxury & Sophisticated Outdoor Living.
Bedrooms
6
Bathrooms
9
Square Feet
5000 + sqft
Property Type
Detached
| Name | Size (m) | Size (ft) | Features |
|---|---|---|---|
| Living Room(Main) | 4.75 x 5.82 | 15.6 x 19.1 | - |
| Living Room(Main) | 4.75 x 5.82 | 15.6 x 19.1 | - |
| Dining Room(Main) | 4.75 x 5.82 | 15.6 x 19.1 | - |
| Dining Room(Main) | 4.75 x 5.82 | 15.6 x 19.1 | - |
| Kitchen(Main) | 6.15 x 5.82 | 20.2 x 19.1 | - |
| Kitchen(Main) | 6.15 x 5.82 | 20.2 x 19.1 | - |
| Breakfast(Main) | 5.42 x 3.99 | 17.8 x 13.1 | - |
| Breakfast(Main) | 5.42 x 3.99 | 17.8 x 13.1 | - |
| Family Room(Main) | 5.42 x 8.01 | 17.8 x 26.3 | - |
| Family Room(Main) | 5.42 x 8.01 | 17.8 x 26.3 | - |
| Library(Main) | 3.71 x 4.75 | 12.2 x 15.6 | - |
| Library(Main) | 3.71 x 4.75 | 12.2 x 15.6 | - |
| Primary Bedroom(Second) | 5.54 x 8.01 | 18.2 x 26.3 | - |
| Primary Bedroom(Second) | 5.54 x 8.01 | 18.2 x 26.3 | - |
| Bedroom 2(Second) | 3.99 x 5.09 | 13.1 x 16.7 | - |
| Bedroom 2(Second) | 3.99 x 5.09 | 13.1 x 16.7 | - |
| Bedroom 3(Second) | - | - | - |
| Bedroom 3(Second) | - | - | - |
| Bedroom 4(Second) | 3.96 x 5.82 | 13.0 x 19.1 | - |
| Bedroom 4(Second) | 3.96 x 5.82 | 13.0 x 19.1 | - |
| Bedroom 5(Second) | 3.84 x 5.91 | 12.6 x 19.4 | - |
| Bedroom 5(Second) | 3.84 x 5.91 | 12.6 x 19.4 | - |
| Recreation(Lower) | 14.51 x 5.46 | 47.6 x 17.9 | - |
| Recreation(Lower) | 14.51 x 5.46 | 47.6 x 17.9 | - |
| Media Room(Lower) | 5.85 x 5.7 | 19.2 x 18.7 | - |
| Media Room(Lower) | 5.85 x 5.7 | 19.2 x 18.7 | - |
| Exercise Room(Lower) | 5.46 x 3.84 | 17.9 x 12.6 | - |
| Exercise Room(Lower) | 5.46 x 3.84 | 17.9 x 12.6 | - |
Your Agent
Broker of Record
PREMIER MATRIX REALTY LTD. BROKERAGE
See the comparable sold, tax-matched, and currently-competing listings for 39 Arjay Crescent.
Register for free to view complete price estimate and access exclusive sold data
Free account • No credit card required
Contact OVAIS QASSIM
39 Arjay Crescent, Toronto, ON M2L 1C6 is a 6-bedroom, 9-bathroom 2-storey detached with approximately 5000 + square feet of living space, situated on a 77 206 foot lot. This property is currently for sale at $10,800,000. The home features a built-in garage and a finished, walk-up basement.
This home is located in Bridle Path-Sunnybrook-York Mills, part of Toronto C12 in the Toronto area. Explore more homes for sale and recently sold properties in this neighbourhood.
Whether you are looking to buy, sell, or lease in Bridle Path-Sunnybrook-York Mills, our team of experienced real estate professionals can help you navigate the market and find the perfect home. Contact us today for a free consultation.
39 Arjay Crescent, Toronto, ON M2L 1C6 for sale,6 bedroom detached Bridle Path-Sunnybrook-York Mills,Toronto C12 homes for sale,Toronto real estate,2-Storey homes, detached for sale


