
$3,400
3226 Raindance Crescent, Mississauga, ON L5N 8L6
Register for free to view the complete photo gallery and property details
Showing 2 of 20 photos
Mississauga, ON L5N 8N2
4 Bed · 4 Bath · Semi-Detached
MLS #W12186706
Leased on July 14, 2025
July 14, 2025
Originally listed at $3,500/mo 37 days on market
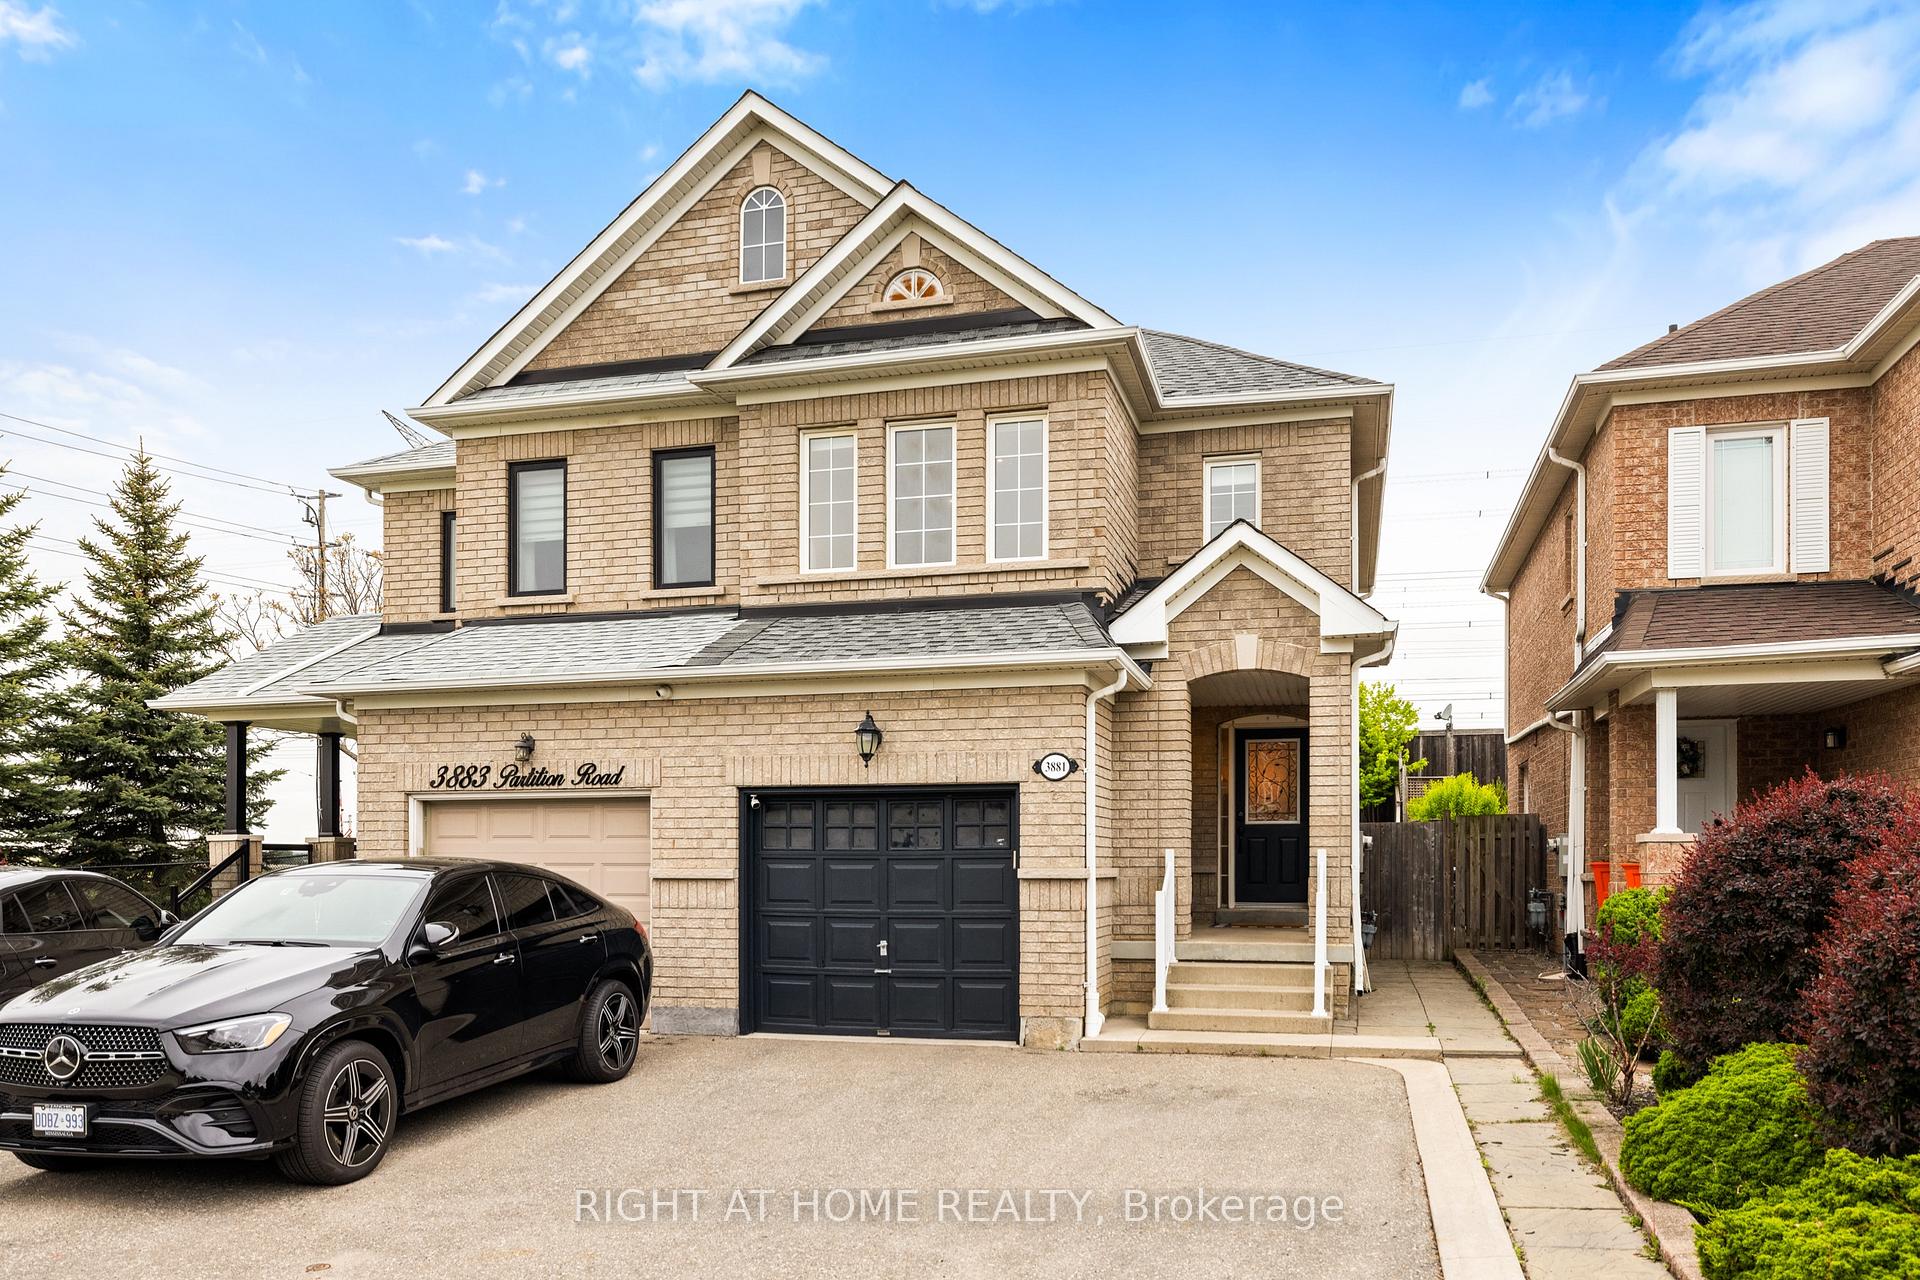

Welcome to this gorgeous furnished 3+1 bedroom freshly painted home tucked away on a quiet, family-friendly crescent in the highly sought after Lisgar community! This beautifully maintained property offers 2400 sq ft of finished living space. The bright open-concept main floor features hardwood flooring, pot lights, and an abundance of natural light. The renovated kitchen includes quartz countertops, undermount sink, stainless steel appliances, and a seamless walk-out to a large, private backyard with no neighbours behind. Enjoy cozy evenings in the spacious family room and unwind in the generous bedrooms, including a primary suite with walk-in closet and 4 piece ensuite. The finished basement adds even more space with a versatile bonus room (ideal as a 4th bedroom, home office, or playroom) and a large cold room. Direct access from the garage to both the main floor and basement provides convenience and potential for an in-law suite or rental unit. Located close to top-rated schools, shopping, transit, Lisgar GO station , parks, trails, golf driving range, community centre and major highways. Your new home is ready - move right in.
Bedrooms
4
Bathrooms
4
Square Feet
1500-2000 sqft
Property Type
Semi-Detached
Register for free to view complete property details and access exclusive sold data
Free account • No credit card required
| Name | Size (m) | Size (ft) | Features |
|---|---|---|---|
| Kitchen(Main) | 2.43 x 2.74 | 8.0 x 9.0 | - |
| Dining Room(Main) | 2.43 x 3.64 | 8.0 x 11.9 | - |
| Family Room(Main) | 3.81 x 4.87 | 12.5 x 16.0 | - |
| Primary Bedroom(Second) | 3.04 x 4.67 | 10.0 x 15.3 | - |
| Bedroom 2(Third) | 2.53 x 3.35 | 8.3 x 11.0 | - |
| Bedroom(Basement) | 3.64 x 3.35 | 11.9 x 11.0 | - |
Register for free to view complete room dimensions and access exclusive sold data
Free account • No credit card required
Complete transaction history for this property
Register free to see the complete unit history
Register for free to view complete transaction history and access exclusive sold data
Free account • No credit card required
Original List Price
$3,500
Listed on May 30, 2025
Sold Price
$3,500
Sold on Jul 14, 2025
Register for free to view complete price history and access exclusive sold data
Free account • No credit card required
Your Agent
Broker of Record
PREMIER MATRIX REALTY LTD. BROKERAGE
Register for free to view complete price estimate and access exclusive sold data
Free account • No credit card required
Contact OVAIS QASSIM
3881 Partition Road, Mississauga, ON L5N 8N2 is a 4-bedroom, 4-bathroom 2-storey semi-detached with approximately 1500-2000 square feet of living space. This property is currently leased (leased for $3,500). The home features a attached garage and a finished basement.
This home is located in Lisgar, part of Mississauga in the Peel area. Explore more homes for sale and recently sold properties in this neighbourhood.
Whether you are looking to buy, sell, or lease in Lisgar, our team of experienced real estate professionals can help you navigate the market and find the perfect home. Contact us today for a free consultation.
3881 Partition Road, Mississauga, ON L5N 8N2 leased,4 bedroom semi-detached Lisgar,Mississauga homes for sale,Peel real estate,2-Storey homes, semi-detached leased


