
Leased
$2,380
2bed|2bath|720sqft
1 parking|1 locker
Unit 3009
388 Prince Of Wales Drive 3009, Mississauga, ON L5B 0A1
Residential Condo & Other
MLS #W13526166
View complete lease history and details
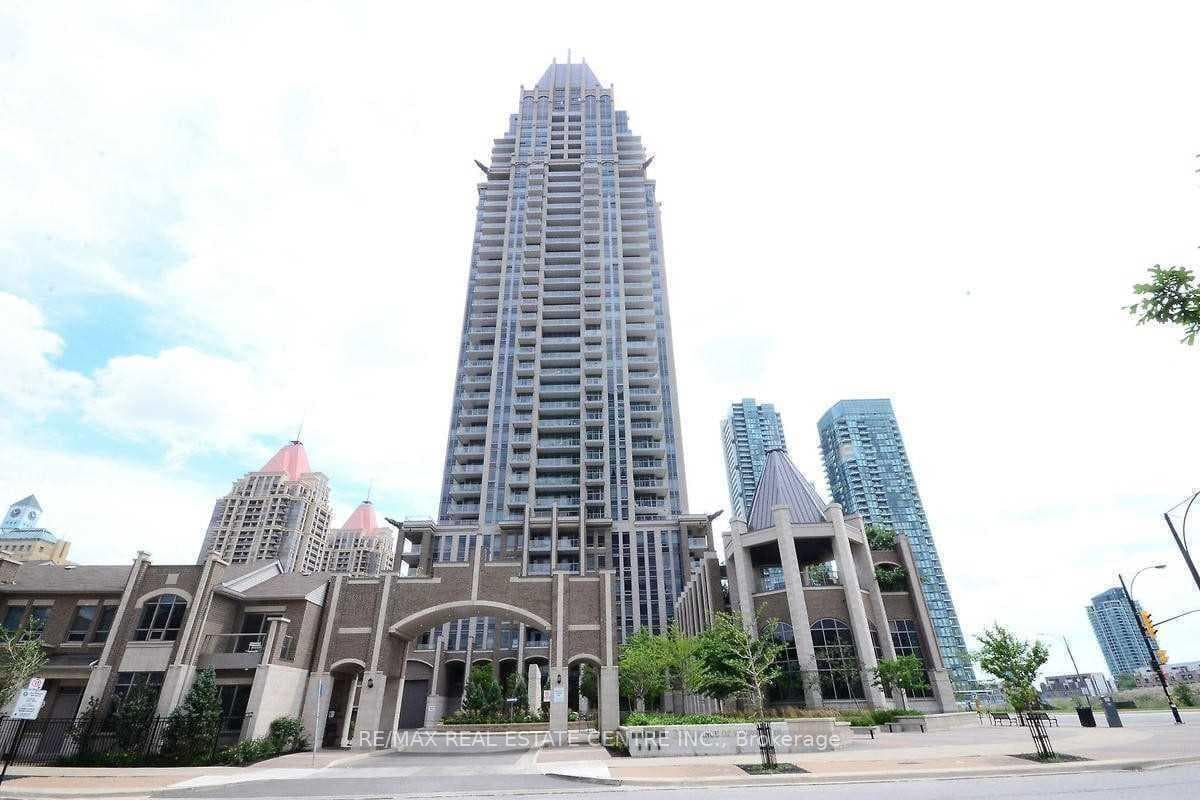
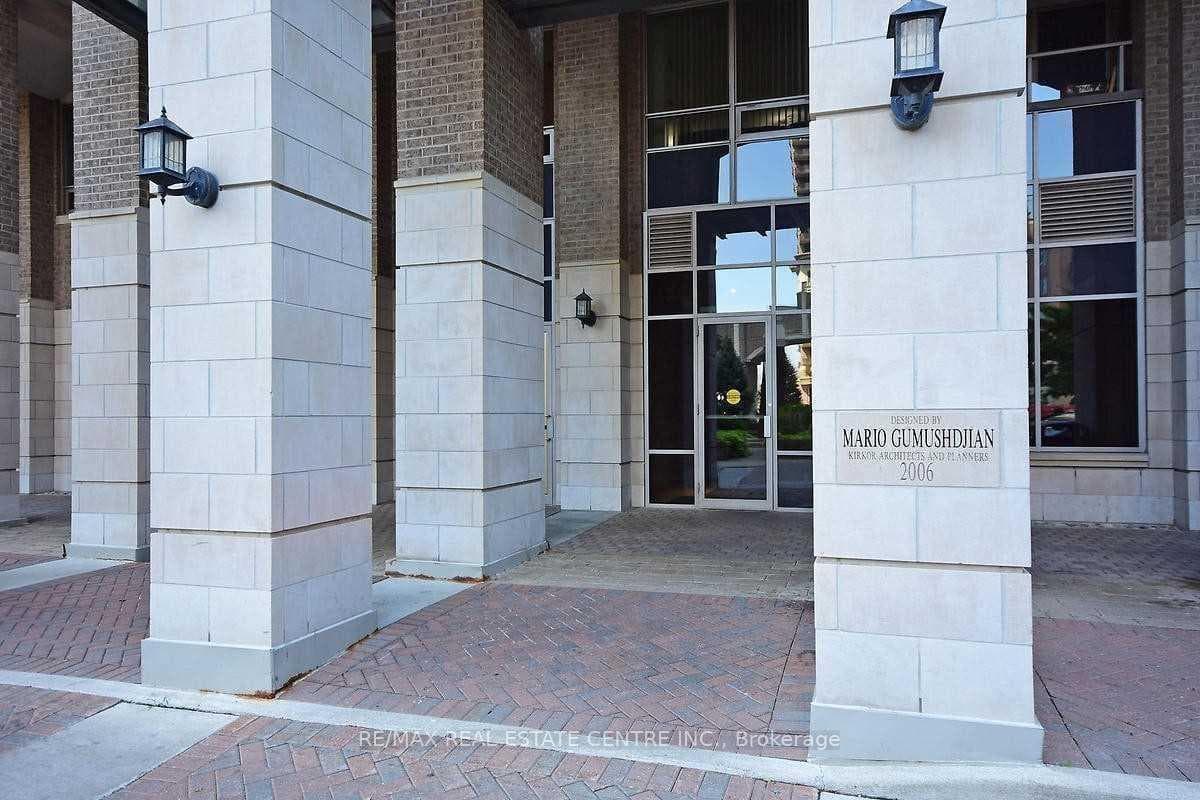
Register for free to view the complete photo gallery and property details
Showing 2 of 20 photos
388 Prince of Wales Drive 3206, Mississauga, ON L5B 0A1
MLS #W13153792
Leased on July 31, 2026
July 31, 2026
Originally listed at $2,850/mo 41 days on market
Spectacular Executive 2 Bedroom at opposite ends and 2 Bathrooms Luxury Condominium With A Panoramic View of the City, Lake, Cn Tower, Approx. 1150 Square Feet Including A Huge Walk Ou Terrace In The Heart of Mississauga, Downtown Square One Area. Hardwood Floors In Living/Dining Room Areas. 9 Feet Ceilings Throughout, Walkout To Private Huge Rare Terrace From Master & Living Room. Bedrooms At Opposite Ends With, Open Concept Upgraded Kitchen With Granite Countertops, Ensuite Laundry, Includes One Parking Space and One Locker Space for the tenant's Use. Spectacular Amenities Include Indoor Pool with Jacuzzi,, Exercise Room, 24 Hours Security with Concierge, Gym, Billiard, s, party and meeting Room, Library, spectacular view from amenities on the top Floor, and much more. Prime Location walk to Public Transit, GO Buses, Shopping, Stores, Offices, Grocery Stores, Living Arts Centre, Entertainment, Celebration Square, Library, YMCA, Movie Theatres, Square One Shopping Centre and Much More....Minutes Drive to 403/401/QEW/403/427/407, Downtown Toronto, GO Train, and much more...
Bedrooms
2
Bathrooms
2
Square Feet
800-899 sqft
Property Type
Residential Condo & Other
Register for free to view complete property details and access exclusive sold data
Free account • No credit card required
| Name | Size (m) | Size (ft) | Features |
|---|---|---|---|
| Living Room(Flat) | 4.98 x 4.17 | 16.3 x 13.7 | - |
| Living Room(Flat) | 4.98 x 4.17 | 16.3 x 13.7 | - |
| Living Room(Flat) | 4.98 x 4.17 | 16.3 x 13.7 | - |
| Living Room(Flat) | 4.98 x 4.17 | 16.3 x 13.7 | - |
| Living Room(Flat) | 4.98 x 4.17 | 16.3 x 13.7 | - |
| Living Room(Flat) | 4.98 x 4.17 | 16.3 x 13.7 | - |
| Living Room(Flat) | 4.98 x 4.17 | 16.3 x 13.7 | - |
| Living Room(Flat) | 4.98 x 4.17 | 16.3 x 13.7 | - |
| Living Room(Flat) | 4.98 x 4.17 | 16.3 x 13.7 | - |
| Living Room(Flat) | 4.98 x 4.17 | 16.3 x 13.7 | - |
| Dining Room(Flat) | 4.98 x 4.17 | 16.3 x 13.7 | - |
| Dining Room(Flat) | 4.98 x 4.17 | 16.3 x 13.7 | - |
| Dining Room(Flat) | 4.98 x 4.17 | 16.3 x 13.7 | - |
| Dining Room(Flat) | 4.98 x 4.17 | 16.3 x 13.7 | - |
| Dining Room(Flat) | 4.98 x 4.17 | 16.3 x 13.7 | - |
| Dining Room(Flat) | 4.98 x 4.17 | 16.3 x 13.7 | - |
| Dining Room(Flat) | 4.98 x 4.17 | 16.3 x 13.7 | - |
| Dining Room(Flat) | 4.98 x 4.17 | 16.3 x 13.7 | - |
| Dining Room(Flat) | 4.98 x 4.17 | 16.3 x 13.7 | - |
| Dining Room(Flat) | 4.98 x 4.17 | 16.3 x 13.7 | - |
| Kitchen(Flat) | 2.95 x 2.59 | 9.7 x 8.5 | - |
| Kitchen(Flat) | 2.95 x 2.59 | 9.7 x 8.5 | - |
| Kitchen(Flat) | 2.95 x 2.59 | 9.7 x 8.5 | - |
| Kitchen(Flat) | 2.95 x 2.59 | 9.7 x 8.5 | - |
| Kitchen(Flat) | 2.95 x 2.59 | 9.7 x 8.5 | - |
| Kitchen(Flat) | 2.95 x 2.59 | 9.7 x 8.5 | - |
| Kitchen(Flat) | 2.95 x 2.59 | 9.7 x 8.5 | - |
| Kitchen(Flat) | 2.95 x 2.59 | 9.7 x 8.5 | - |
| Kitchen(Flat) | 2.95 x 2.59 | 9.7 x 8.5 | - |
| Kitchen(Flat) | 2.95 x 2.59 | 9.7 x 8.5 | - |
| Primary Bedroom(Flat) | 4.65 x 3.03 | 15.3 x 9.9 | - |
| Primary Bedroom(Flat) | 4.65 x 3.03 | 15.3 x 9.9 | - |
| Primary Bedroom(Flat) | 4.65 x 3.03 | 15.3 x 9.9 | - |
| Primary Bedroom(Flat) | 4.65 x 3.03 | 15.3 x 9.9 | - |
| Primary Bedroom(Flat) | 4.65 x 3.03 | 15.3 x 9.9 | - |
| Primary Bedroom(Flat) | 4.65 x 3.03 | 15.3 x 9.9 | - |
| Primary Bedroom(Flat) | 4.65 x 3.03 | 15.3 x 9.9 | - |
| Primary Bedroom(Flat) | 4.65 x 3.03 | 15.3 x 9.9 | - |
| Primary Bedroom(Flat) | 4.65 x 3.03 | 15.3 x 9.9 | - |
| Primary Bedroom(Flat) | 4.65 x 3.03 | 15.3 x 9.9 | - |
| Bedroom 2(Flat) | 3.28 x 3.28 | 10.8 x 10.8 | - |
| Bedroom 2(Flat) | 3.28 x 3.28 | 10.8 x 10.8 | - |
| Bedroom 2(Flat) | 3.28 x 3.28 | 10.8 x 10.8 | - |
| Bedroom 2(Flat) | 3.28 x 3.28 | 10.8 x 10.8 | - |
| Bedroom 2(Flat) | 3.28 x 3.28 | 10.8 x 10.8 | - |
| Bedroom 2(Flat) | 3.28 x 3.28 | 10.8 x 10.8 | - |
| Bedroom 2(Flat) | 3.28 x 3.28 | 10.8 x 10.8 | - |
| Bedroom 2(Flat) | 3.28 x 3.28 | 10.8 x 10.8 | - |
| Bedroom 2(Flat) | 3.28 x 3.28 | 10.8 x 10.8 | - |
| Bedroom 2(Flat) | 3.28 x 3.28 | 10.8 x 10.8 | - |
| Other(Flat) | 13.49 x 12.35 | 44.3 x 40.5 | - |
| Other(Flat) | 13.49 x 12.35 | 44.3 x 40.5 | - |
| Other(Flat) | 13.49 x 12.35 | 44.3 x 40.5 | - |
| Other(Flat) | 13.49 x 12.35 | 44.3 x 40.5 | - |
| Other(Flat) | 13.49 x 12.35 | 44.3 x 40.5 | - |
| Other(Flat) | 13.49 x 12.35 | 44.3 x 40.5 | - |
| Other(Flat) | 13.49 x 12.35 | 44.3 x 40.5 | - |
| Other(Flat) | 13.49 x 12.35 | 44.3 x 40.5 | - |
| Other(Flat) | 13.49 x 12.35 | 44.3 x 40.5 | - |
| Other(Flat) | 13.49 x 12.35 | 44.3 x 40.5 | - |
| Bathroom(Flat) | - | - | - |
| Bathroom(Flat) | - | - | - |
| Bathroom(Flat) | - | - | - |
| Bathroom(Flat) | - | - | - |
| Bathroom(Flat) | - | - | - |
| Bathroom(Flat) | - | - | - |
| Bathroom(Flat) | - | - | - |
| Bathroom(Flat) | - | - | - |
| Bathroom(Flat) | - | - | - |
| Bathroom(Flat) | - | - | - |
| Bathroom(Flat) | - | - | - |
| Bathroom(Flat) | - | - | - |
| Bathroom(Flat) | - | - | - |
| Bathroom(Flat) | - | - | - |
| Bathroom(Flat) | - | - | - |
| Bathroom(Flat) | - | - | - |
| Bathroom(Flat) | - | - | - |
| Bathroom(Flat) | - | - | - |
| Bathroom(Flat) | - | - | - |
| Bathroom(Flat) | - | - | - |
Register for free to view complete room dimensions and access exclusive sold data
Free account • No credit card required
Original List Price
$2,850
Listed on May 20, 2026
Sold Price
$2,850
Sold on Jul 31, 2026
Register for free to view complete price history and access exclusive sold data
Free account • No credit card required
$2,380
388 Prince Of Wales Drive 3009, Mississauga, ON L5B 0A1
MLS #W13526166
View complete lease history and details

$2,350
388 Prince Of Wales Drive 3705, Mississauga, ON L5B 0A1
MLS #W13462892
View complete lease history and details

$2,350
388 Prince of Wales Drive 2811, Mississauga, ON L5B 0A1
MLS #W13101270
View complete lease history and details

$2,700
388 Prince Of Wales Drive 2808, Mississauga, ON L5B 0A1
MLS #W13222910
View complete lease history and details
Your Agent
Broker of Record
PREMIER MATRIX REALTY LTD. BROKERAGE
See the comparable rented and currently-competing listings for One Park Tower.
Register for free to view complete price estimate and access exclusive sold data
Free account • No credit card required
Contact OVAIS QASSIM
Unit 3206 is a residential condo & other with 2 bedrooms, 2 bathrooms spanning approximately 800-899 square feet located at One Park Tower, 388 Prince of Wales Drive, Mississauga. This unit is currently leased (leased for $3K).
One Park Tower is located at 388 Prince of Wales Drive, Mississauga. Explore more units available in this building, view building amenities, transaction history, and market insights.
This unit is located in City Centre, part of Mississauga in the Peel area. Explore more condos available in this community.
Whether you're looking to buy, sell, or rent at One Park Tower, our team of experienced real estate professionals can help you navigate the market and find the perfect unit to match your needs. Contact us today for a free consultation.
Unit 3206 One Park Tower,388 Prince of Wales Drive 3206, Mississauga, ON L5B 0A1 for rent, 2 bedroom residential condo & other Mississauga, One Park Tower condos, Mississauga residential condo & other leased, 388 Prince of Wales Drive, Mississauga real estate
