
Sold
$505,000
2bed|2bath|790sqft
1 parking|1 locker
Unit 312
388 Prince of Wales Drive 312, Mississauga, ON L5B 0A1
Residential Condo & Other|$590 fees|$3153 tax
MLS #W13451226
View complete sale history and details
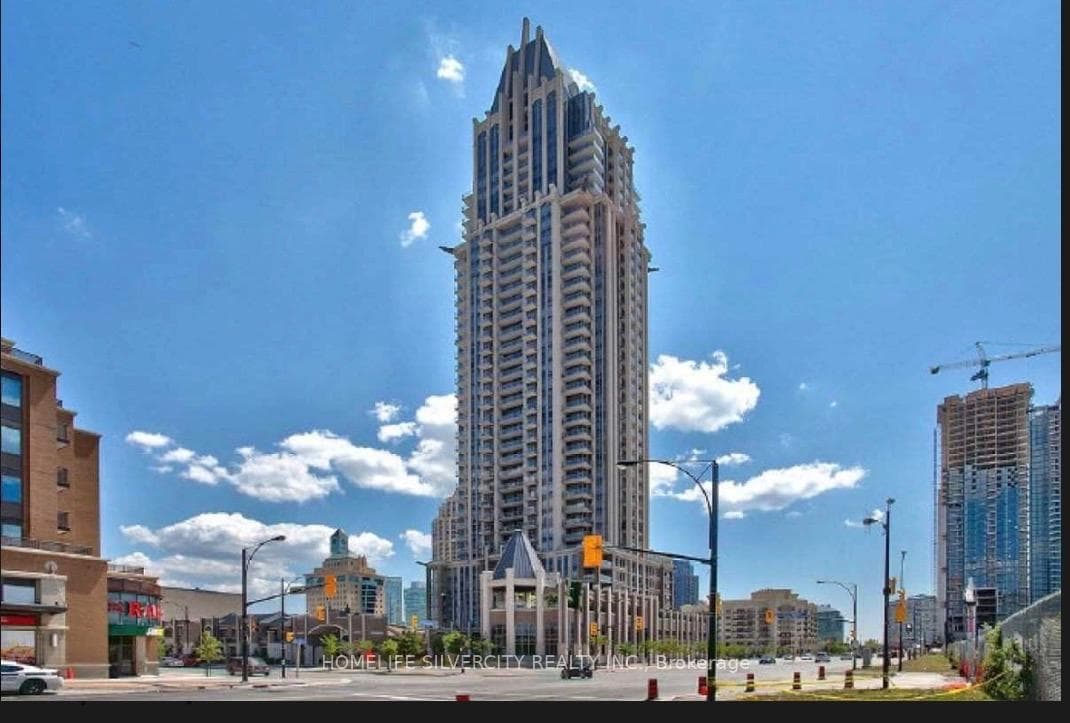
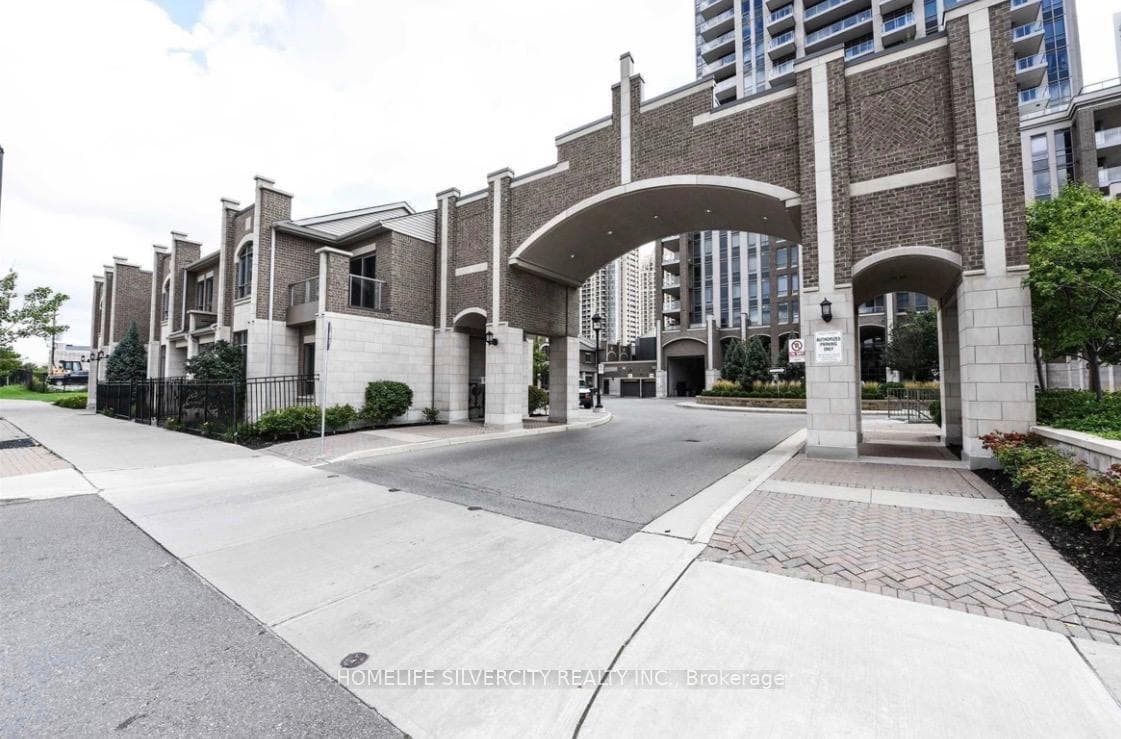
Register for free to view the complete photo gallery and property details
Showing 2 of 20 photos
388 Prince of Wales Drive 2704, Mississauga, ON L5B 0A1
MLS #W12889100
Sold on May 28, 2026
May 28, 2026
Originally listed at $599,000 58 days on market
Newly Painted and new floor it is Beautiful 2 Bedroom 2 Bathroom High 27th Floor Suite Featuring Stunning Bright West/North Views! Two Spacious Bedrooms, Master Features Large Mirrored His/Her Closets, Tons of Windows 4Pc Ensuite Bath! Open Concept Dining/Living Room With Walk out To Large L Shaped Balcony! Laminate Flooring, Modern Kitchen Open To Living Room With Stainless steel Appliances, Mirrored Backsplash, Granite Counters, Large Foyer, Sep Laundry. 1 Parking and 1 Locker Prime Location, Located in the heart of Mississauga, enjoy unparalleled convenience with Walking distance to the Library, YMCA, Mississauga living arts . Steps from Square One Shopping Centre, restaurants, and entertainment Easy access to GO Transit, Major Highways, and the GO Bus Station LRT is on the way soon Whether you're looking for an investment or your dream home it offers all !!!!
Analysis based on 0 sales and 0 leases in this building. Unit size estimated at 850 sqft.
Bedrooms
2
Bathrooms
2
Square Feet
800-899 sqft
Property Type
Residential Condo & Other
Register for free to view complete property details and access exclusive sold data
Free account • No credit card required
| Name | Size (m) | Size (ft) | Features |
|---|---|---|---|
| Foyer(Flat) | 2.8 x 1.28 | 9.2 x 4.2 | - |
| Foyer(Flat) | 2.8 x 1.28 | 9.2 x 4.2 | - |
| Foyer(Flat) | 2.8 x 1.28 | 9.2 x 4.2 | - |
| Foyer(Flat) | 2.8 x 1.28 | 9.2 x 4.2 | - |
| Foyer(Flat) | 2.8 x 1.28 | 9.2 x 4.2 | - |
| Foyer(Flat) | 2.8 x 1.28 | 9.2 x 4.2 | - |
| Foyer(Flat) | 2.8 x 1.28 | 9.2 x 4.2 | - |
| Kitchen(Flat) | 3.3 x 2.17 | 10.8 x 7.1 | - |
| Kitchen(Flat) | 3.3 x 2.17 | 10.8 x 7.1 | - |
| Kitchen(Flat) | 3.3 x 2.17 | 10.8 x 7.1 | - |
| Kitchen(Flat) | 3.3 x 2.17 | 10.8 x 7.1 | - |
| Kitchen(Flat) | 3.3 x 2.17 | 10.8 x 7.1 | - |
| Kitchen(Flat) | 3.3 x 2.17 | 10.8 x 7.1 | - |
| Kitchen(Flat) | 3.3 x 2.17 | 10.8 x 7.1 | - |
| Living Room(Flat) | 6.58 x 3.27 | 21.6 x 10.7 | - |
| Living Room(Flat) | 6.58 x 3.27 | 21.6 x 10.7 | - |
| Living Room(Flat) | 6.58 x 3.27 | 21.6 x 10.7 | - |
| Living Room(Flat) | 6.58 x 3.27 | 21.6 x 10.7 | - |
| Living Room(Flat) | 6.58 x 3.27 | 21.6 x 10.7 | - |
| Living Room(Flat) | 6.58 x 3.27 | 21.6 x 10.7 | - |
| Living Room(Flat) | 6.58 x 3.27 | 21.6 x 10.7 | - |
| Dining Room(Flat) | 6.58 x 3.27 | 21.6 x 10.7 | - |
| Dining Room(Flat) | 6.58 x 3.27 | 21.6 x 10.7 | - |
| Dining Room(Flat) | 6.58 x 3.27 | 21.6 x 10.7 | - |
| Dining Room(Flat) | 6.58 x 3.27 | 21.6 x 10.7 | - |
| Dining Room(Flat) | 6.58 x 3.27 | 21.6 x 10.7 | - |
| Dining Room(Flat) | 6.58 x 3.27 | 21.6 x 10.7 | - |
| Dining Room(Flat) | 6.58 x 3.27 | 21.6 x 10.7 | - |
| Primary Bedroom(Flat) | 3.87 x 3.74 | 12.7 x 12.3 | - |
| Primary Bedroom(Flat) | 3.87 x 3.74 | 12.7 x 12.3 | - |
| Primary Bedroom(Flat) | 3.87 x 3.74 | 12.7 x 12.3 | - |
| Primary Bedroom(Flat) | 3.87 x 3.74 | 12.7 x 12.3 | - |
| Primary Bedroom(Flat) | 3.87 x 3.74 | 12.7 x 12.3 | - |
| Primary Bedroom(Flat) | 3.87 x 3.74 | 12.7 x 12.3 | - |
| Primary Bedroom(Flat) | 3.87 x 3.74 | 12.7 x 12.3 | - |
| Bedroom 2(Flat) | 3.74 x 3.04 | 12.3 x 10.0 | - |
| Bedroom 2(Flat) | 3.74 x 3.04 | 12.3 x 10.0 | - |
| Bedroom 2(Flat) | 3.74 x 3.04 | 12.3 x 10.0 | - |
| Bedroom 2(Flat) | 3.74 x 3.04 | 12.3 x 10.0 | - |
| Bedroom 2(Flat) | 3.74 x 3.04 | 12.3 x 10.0 | - |
| Bedroom 2(Flat) | 3.74 x 3.04 | 12.3 x 10.0 | - |
| Bedroom 2(Flat) | 3.74 x 3.04 | 12.3 x 10.0 | - |
Register for free to view complete room dimensions and access exclusive sold data
Free account • No credit card required
Original List Price
$599,000
Listed on Mar 15, 2026
Sold Price
$550,000
Sold on May 28, 2026
-$49,000
-8.2%
Register for free to view complete price history and access exclusive sold data
Free account • No credit card required
$505,000
388 Prince of Wales Drive 312, Mississauga, ON L5B 0A1
MLS #W13451226
View complete sale history and details

$550,000
388 Prince Of Wales Drive 1104, Mississauga, ON L5B 0A1
MLS #W13017346
View complete sale history and details

$590,000
388 Prince Of Wales Drive 3603, Mississauga, ON L5B 0A1
MLS #W12486138
View complete sale history and details

$499,000
388 Prince Of Wales Drive 1809, Mississauga, ON L5B 0A1
MLS #W12349406
View complete sale history and details

$569,000
388 Prince Of Wales Drive 701, Mississauga, ON L5B 0A1

$659,900
388 Prince of wales Drive 3606, Mississauga, ON L5B 0A1
Your Agent
Broker of Record
PREMIER MATRIX REALTY LTD. BROKERAGE
See the comparable sold, tax-matched, and currently-competing listings for One Park Tower.
Register for free to view complete price estimate and access exclusive sold data
Free account • No credit card required
Contact OVAIS QASSIM
Unit 2704 is a residential condo & other with 2 bedrooms, 2 bathrooms spanning approximately 800-899 square feet located at One Park Tower, 388 Prince of Wales Drive, Mississauga. This unit is currently sold (sold for $550K).
One Park Tower is located at 388 Prince of Wales Drive, Mississauga. Explore more units for sale and rent in this building, view building amenities, transaction history, and market insights.
This unit is located in Creditview, part of Mississauga in the Peel area. Explore more condos for sale and rent in this community.
Whether you're looking to buy, sell, or rent at One Park Tower, our team of experienced real estate professionals can help you navigate the market and find the perfect unit to match your needs. Contact us today for a free consultation.
Unit 2704 One Park Tower,388 Prince of Wales Drive 2704, Mississauga, ON L5B 0A1 for sale, 2 bedroom residential condo & other Mississauga, One Park Tower condos, Mississauga residential condo & other sold, 388 Prince of Wales Drive, Mississauga real estate