
$1,205,000
270 Robina Avenue, Toronto, ON M6C 3Z1
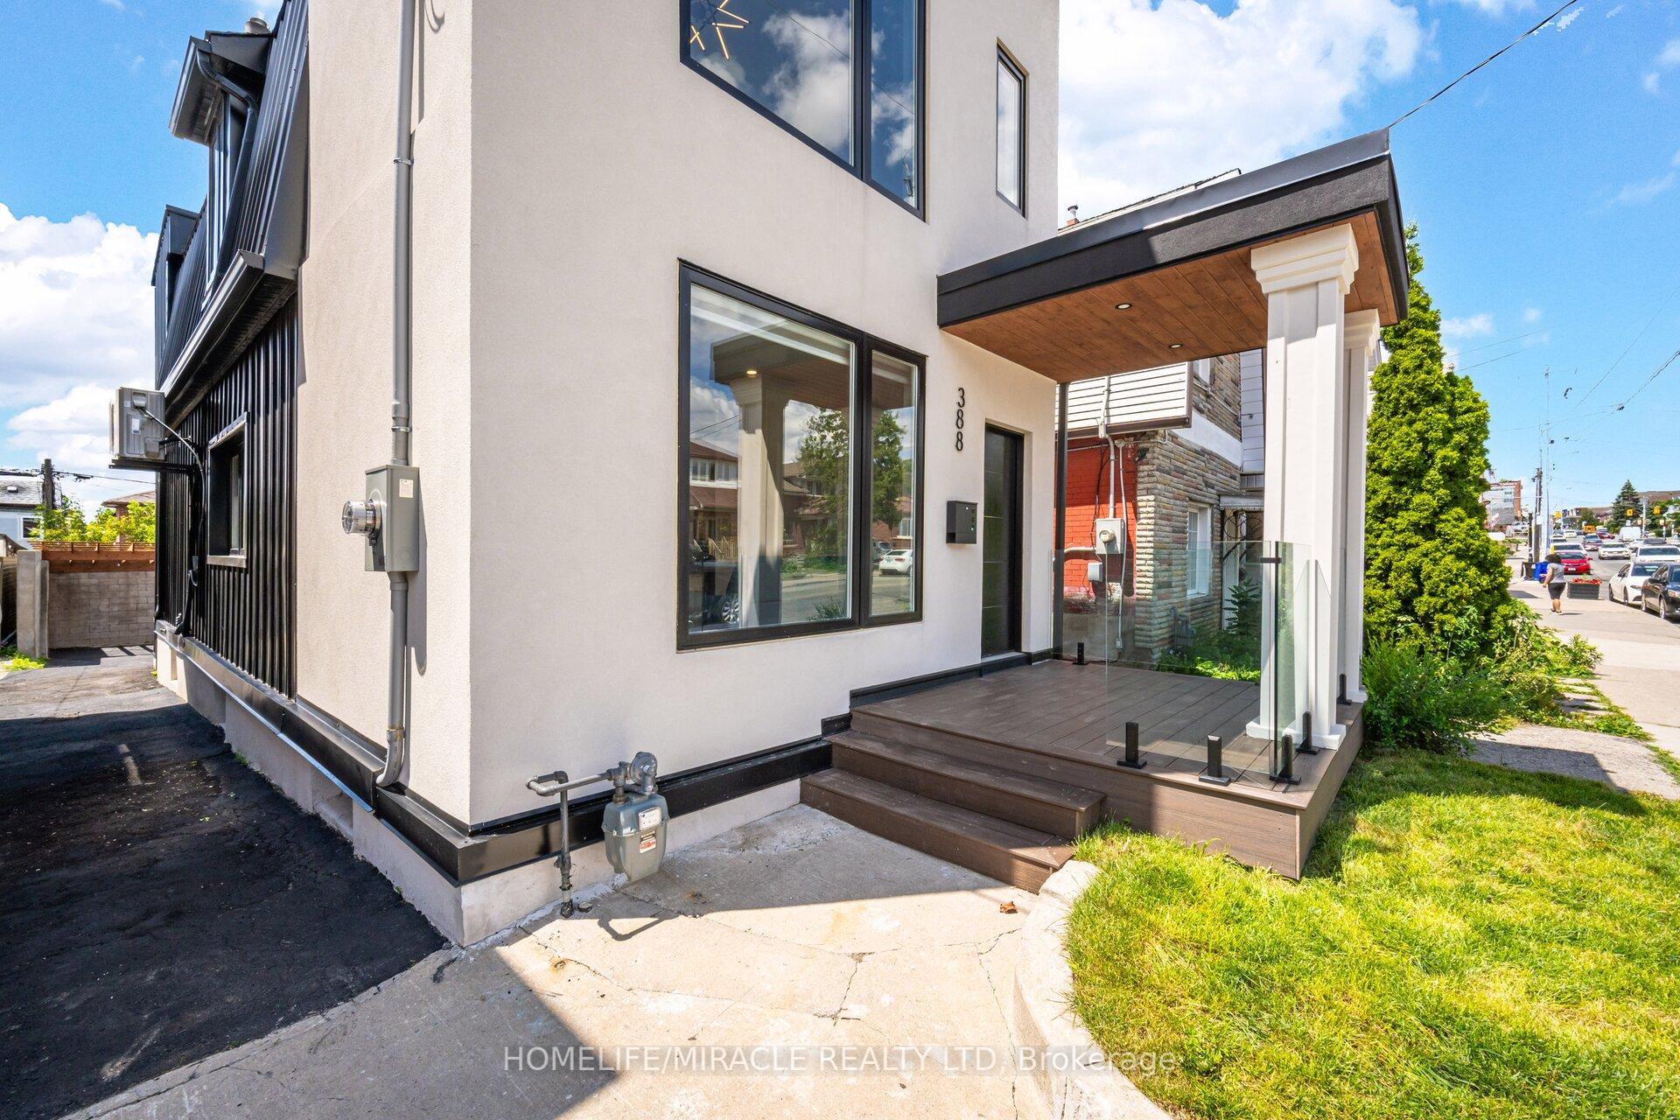
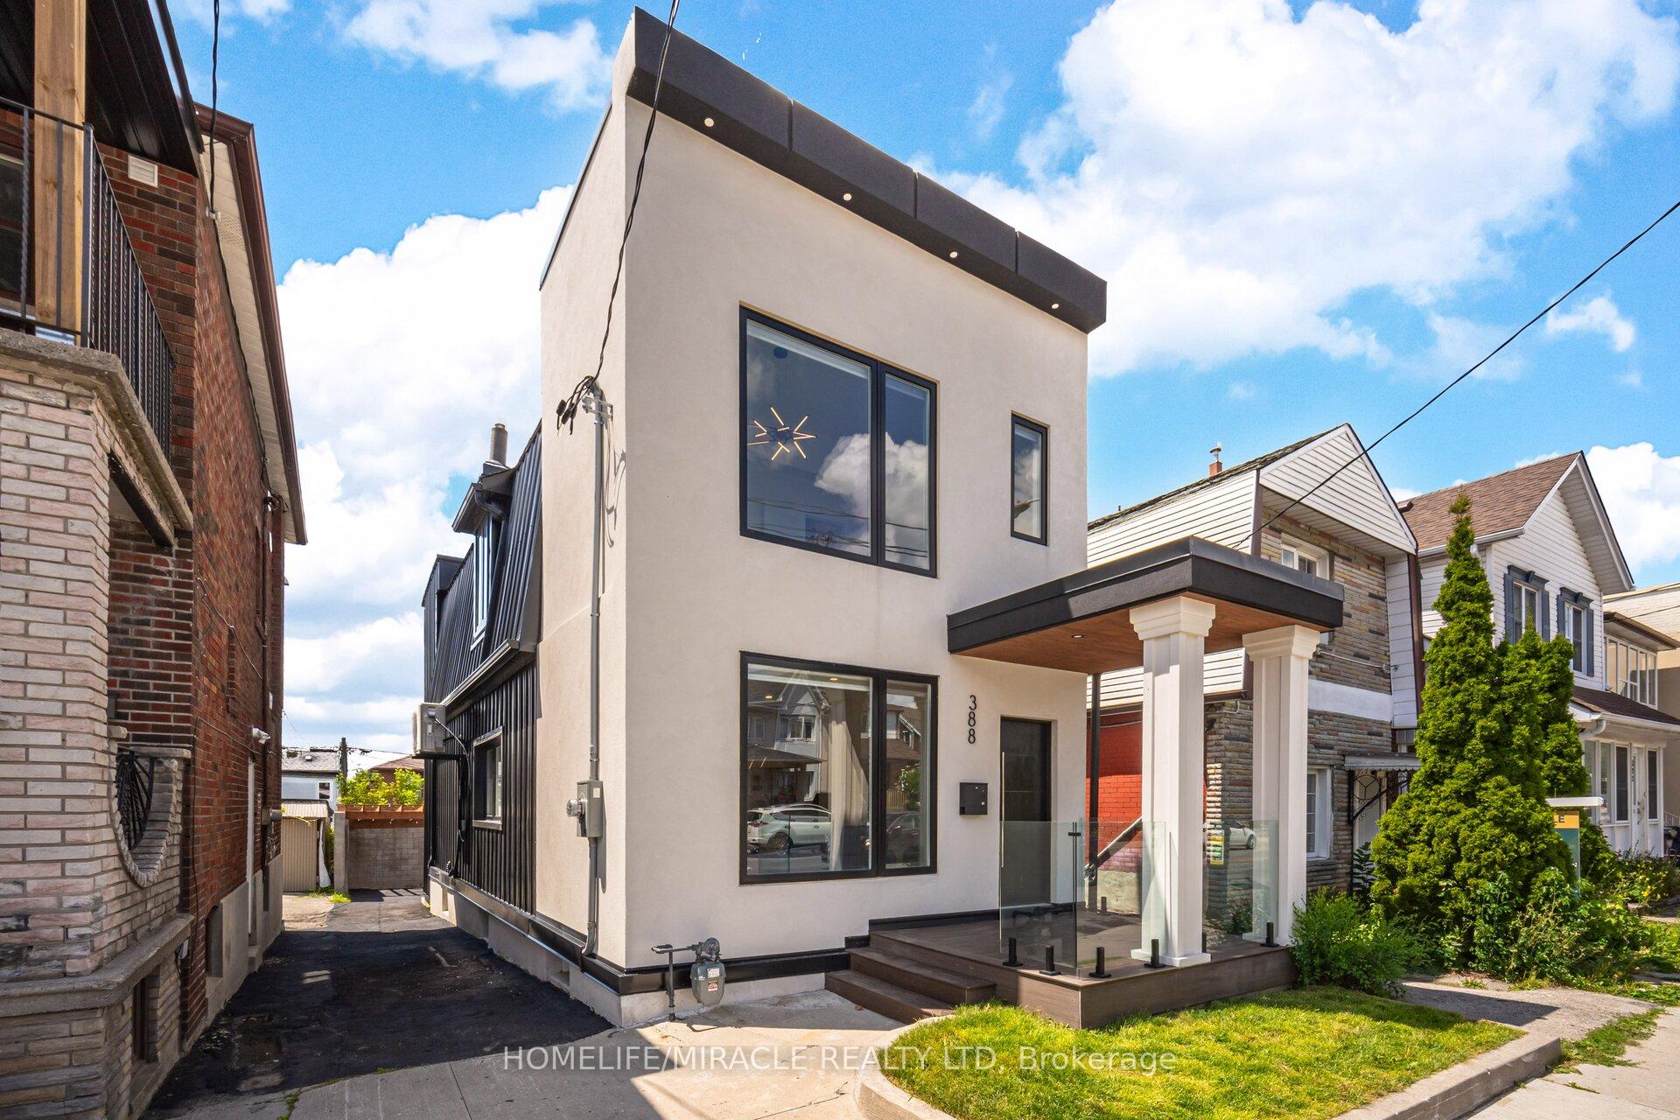
Toronto, ON M6E 2W3
4 Bed · 4 Bath · Detached
MLS #C13649186
Listed Price
Located in the heart of vibrant Oakwood Village, approximately 7 km from the CN Tower, this stunning custom-designed and fully renovated home offers over 2,700 sq. ft. of beautifully finished living space. Every detail has been thoughtfully designed with premium finishes, including wide-plank oak floors, custom millwork, designer lighting, heated bathroom floors, spray foam insulation for added comfort and quiet, and a bright open-concept layout perfect for modern living. The showpiece kitchen features high-end stainless steel appliances, a built-in oven and microwave, an oversized island with seating, and flows seamlessly into the spacious living and dining areas with a custom linear fireplace. Upstairs you'll find generous bedrooms with custom closets, second-floor laundry, and beautifully finished bathrooms. What makes this home truly special is its flexibility. The home has successfully generated strong monthly revenue as a short-term rental. Whether you choose to live in the upper levels while generating income from the lower level or maximize the property's investment potential, this home offers a variety of lifestyle. With ample rear parking and just minutes to the subway, parks, cafés, restaurants, and shopping, this is a rare opportunity to own a luxury home that offers exceptional style, flexibility, and proven income potential.
Bedrooms
4
Bathrooms
4
Square Feet
1500-2000 sqft
Property Type
Detached
| Name | Size (m) | Size (ft) | Features |
|---|---|---|---|
| Living Room(Ground) | 4.72 x 4.72 | 15.5 x 15.5 | - |
| Living Room(Ground) | 4.72 x 4.72 | 15.5 x 15.5 | - |
| Living Room(Ground) | 4.72 x 4.72 | 15.5 x 15.5 | - |
| Dining Room(Ground) | 3.71 x 2.41 | 12.2 x 7.9 | - |
| Dining Room(Ground) | 3.71 x 2.41 | 12.2 x 7.9 | - |
| Dining Room(Ground) | 3.71 x 2.41 | 12.2 x 7.9 | - |
| Kitchen(Ground) | 3.61 x 3.25 | 11.8 x 10.7 | - |
| Kitchen(Ground) | 3.61 x 3.25 | 11.8 x 10.7 | - |
| Kitchen(Ground) | 3.61 x 3.25 | 11.8 x 10.7 | - |
| Family Room(Ground) | 4.75 x 4.14 | 15.6 x 13.6 | - |
| Family Room(Ground) | 4.75 x 4.14 | 15.6 x 13.6 | - |
| Family Room(Ground) | 4.75 x 4.14 | 15.6 x 13.6 | - |
| Primary Bedroom(Second) | 6.74 x 2.77 | 22.1 x 9.1 | - |
| Primary Bedroom(Second) | 6.74 x 2.77 | 22.1 x 9.1 | - |
| Primary Bedroom(Second) | 6.74 x 2.77 | 22.1 x 9.1 | - |
| Bedroom 2(Second) | 4.72 x 2.95 | 15.5 x 9.7 | - |
| Bedroom 2(Second) | 4.72 x 2.95 | 15.5 x 9.7 | - |
| Bedroom 2(Second) | 4.72 x 2.95 | 15.5 x 9.7 | - |
| Bedroom 3(Second) | 2.97 x 3.02 | 9.7 x 9.9 | - |
| Bedroom 3(Second) | 2.97 x 3.02 | 9.7 x 9.9 | - |
| Bedroom 3(Second) | 2.97 x 3.02 | 9.7 x 9.9 | - |
| Living Room(Basement) | 4.05 x 4.72 | 13.3 x 15.5 | - |
| Living Room(Basement) | 4.05 x 4.72 | 13.3 x 15.5 | - |
| Living Room(Basement) | 4.05 x 4.72 | 13.3 x 15.5 | - |
| Bedroom(Basement) | 2.47 x 3.07 | 8.1 x 10.1 | - |
| Bedroom(Basement) | 2.47 x 3.07 | 8.1 x 10.1 | - |
| Bedroom(Basement) | 2.47 x 3.07 | 8.1 x 10.1 | - |
| (Basement) | - | - | - |
| (Basement) | - | - | - |
| (Basement) | - | - | - |
| Bedroom(Basement) | - | - | - |
| Bedroom(Basement) | - | - | - |
| Living Room(Basement) | - | - | - |
| Bedroom(Basement) | - | - | - |
| Living Room(Basement) | - | - | - |
| Living Room(Basement) | - | - | - |
Your Agent
Broker of Record
PREMIER MATRIX REALTY LTD. BROKERAGE
See the comparable sold, tax-matched, and currently-competing listings for 388 Oakwood Avenue.
Register for free to view complete price estimate and access exclusive sold data
Free account • No credit card required
Contact OVAIS QASSIM
388 Oakwood Avenue, Toronto, ON M6E 2W3 is a 4-bedroom, 4-bathroom 2-storey detached with approximately 1500-2000 square feet of living space, situated on a 25 99 foot lot. This property is currently for sale at $1,849,999. The home features a other garage and a finished, separate entrance basement.
This home is located in Oakwood Village, part of Toronto C03 in the Toronto area. Explore more homes for sale and recently sold properties in this neighbourhood.
Whether you are looking to buy, sell, or lease in Oakwood Village, our team of experienced real estate professionals can help you navigate the market and find the perfect home. Contact us today for a free consultation.
388 Oakwood Avenue, Toronto, ON M6E 2W3 for sale,4 bedroom detached Oakwood Village,Toronto C03 homes for sale,Toronto real estate,2-Storey homes, detached for sale


