
$655,000
686078 Oxford Rd 2 Road, Norwich, ON N4S 7V9

Register for free to view the complete photo gallery and property details
Showing 2 of 20 photos
Norwich, ON N0J 1C0
2 Bed · 2 Bath · Detached
MLS #X12827792
Sold on May 27, 2026
May 27, 2026
Originally listed at $650,000 69 days on market
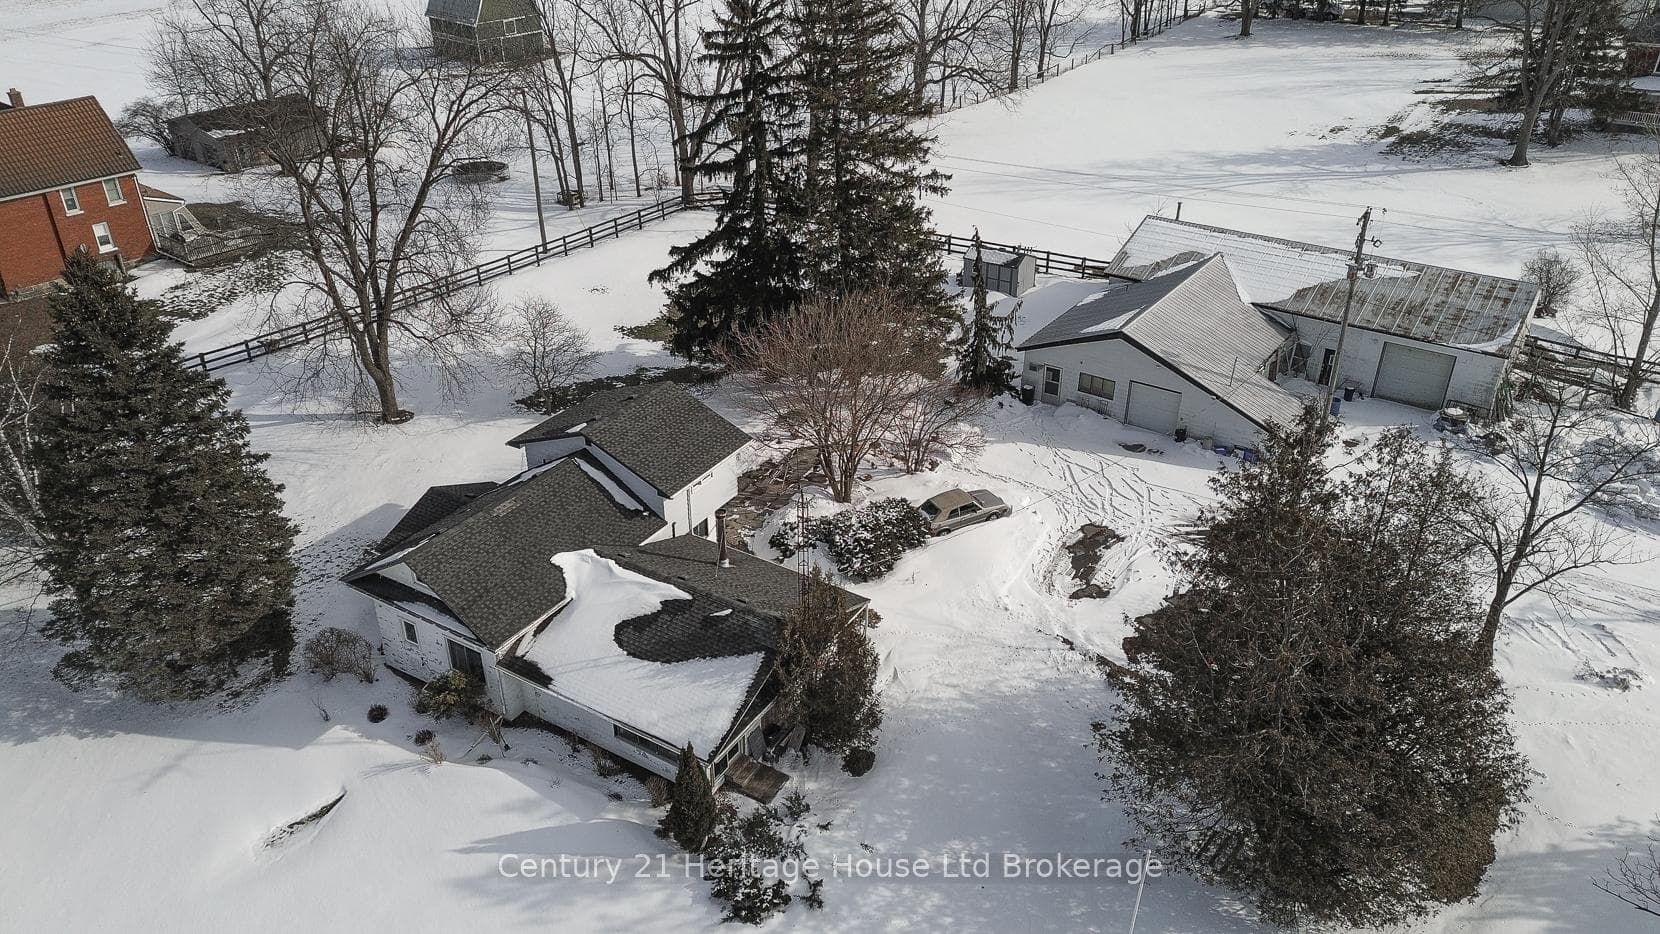
Set on 1.33 acres in a strategic rural location just minutes to Highway 401, this distinctive live and work opportunity offers space, functionality and long term potential in one well positioned property. The partially heated shop spans approximately 2,700 square feet with 12 foot ceilings and is thoughtfully configured for a wide range of operational needs. It features two bay doors including one 10 foot door and one standard size door for seamless vehicle and equipment access, poured concrete floors, a durable steel roof, five newer windows, dedicated office space and a convenient two piece washroom. A hoist is included, along with select work benches and racking that will remain. The building is serviced with 220 volt electrical service and includes a 220 volt plug suitable for equipment requiring that connection. The expansive layout accommodates fabrication, mechanical work, storage, trades or contracting operations with flexibility to adapt as your business evolves. Extensive on site parking provides ample room for staff, clients, trailers and larger vehicles, supporting efficient day to day operations. The detached one and a half storey residence offers comfortable living quarters with opportunity for customization. The main level includes a spacious primary bedroom connected to a smaller adjoining room that could function as a nursery, private office, dressing room or potential second bedroom depending on layout preferences. The home includes a full bathroom and additional powder room. The furnace and water treatment iron filter are approximately five years old, most water lines in the home have been replaced, and the property offers a solid structural foundation ready for thoughtful updates or continued use.
Bedrooms
2
Bathrooms
2
Square Feet
1500-2000 sqft
Property Type
Detached
Register for free to view complete property details and access exclusive sold data
Free account • No credit card required
| Name | Size (m) | Size (ft) | Features |
|---|---|---|---|
| Dining Room(Main) | 4.41 x 5.25 | 14.5 x 17.2 | - |
| Dining Room(Main) | 4.41 x 5.25 | 14.5 x 17.2 | - |
| Dining Room(Main) | 4.41 x 5.25 | 14.5 x 17.2 | - |
| Dining Room(Main) | 4.41 x 5.25 | 14.5 x 17.2 | - |
| Dining Room(Main) | 4.41 x 5.25 | 14.5 x 17.2 | - |
| Dining Room(Main) | 4.41 x 5.25 | 14.5 x 17.2 | - |
| Foyer(Main) | 2.81 x 3.12 | 9.2 x 10.2 | - |
| Foyer(Main) | 2.81 x 3.12 | 9.2 x 10.2 | - |
| Foyer(Main) | 2.81 x 3.12 | 9.2 x 10.2 | - |
| Foyer(Main) | 2.81 x 3.12 | 9.2 x 10.2 | - |
| Foyer(Main) | 2.81 x 3.12 | 9.2 x 10.2 | - |
| Foyer(Main) | 2.81 x 3.12 | 9.2 x 10.2 | - |
| Kitchen(Main) | 3.45 x 5.06 | 11.3 x 16.6 | - |
| Kitchen(Main) | 3.45 x 5.06 | 11.3 x 16.6 | - |
| Kitchen(Main) | 3.45 x 5.06 | 11.3 x 16.6 | - |
| Kitchen(Main) | 3.45 x 5.06 | 11.3 x 16.6 | - |
| Kitchen(Main) | 3.45 x 5.06 | 11.3 x 16.6 | - |
| Kitchen(Main) | 3.45 x 5.06 | 11.3 x 16.6 | - |
| Laundry(Main) | 4.13 x 2.4 | 13.5 x 7.9 | - |
| Laundry(Main) | 4.13 x 2.4 | 13.5 x 7.9 | - |
| Laundry(Main) | 4.13 x 2.4 | 13.5 x 7.9 | - |
| Laundry(Main) | 4.13 x 2.4 | 13.5 x 7.9 | - |
| Laundry(Main) | 4.13 x 2.4 | 13.5 x 7.9 | - |
| Laundry(Main) | 4.13 x 2.4 | 13.5 x 7.9 | - |
| Living Room(Main) | 7.11 x 7.29 | 23.3 x 23.9 | - |
| Living Room(Main) | 7.11 x 7.29 | 23.3 x 23.9 | - |
| Living Room(Main) | 7.11 x 7.29 | 23.3 x 23.9 | - |
| Living Room(Main) | 7.11 x 7.29 | 23.3 x 23.9 | - |
| Living Room(Main) | 7.11 x 7.29 | 23.3 x 23.9 | - |
| Living Room(Main) | 7.11 x 7.29 | 23.3 x 23.9 | - |
| Bedroom(Second) | 4.47 x 4.99 | 14.7 x 16.4 | - |
| Bedroom(Second) | 4.47 x 4.99 | 14.7 x 16.4 | - |
| Bedroom(Second) | 4.47 x 4.99 | 14.7 x 16.4 | - |
| Bedroom(Second) | 4.47 x 4.99 | 14.7 x 16.4 | - |
| Bedroom(Second) | 4.47 x 4.99 | 14.7 x 16.4 | - |
| Bedroom(Second) | 4.47 x 4.99 | 14.7 x 16.4 | - |
| Primary Bedroom(Second) | 4.21 x 5.48 | 13.8 x 18.0 | - |
| Primary Bedroom(Second) | 4.21 x 5.48 | 13.8 x 18.0 | - |
| Primary Bedroom(Second) | 4.21 x 5.48 | 13.8 x 18.0 | - |
| Primary Bedroom(Second) | 4.21 x 5.48 | 13.8 x 18.0 | - |
| Primary Bedroom(Second) | 4.21 x 5.48 | 13.8 x 18.0 | - |
| Primary Bedroom(Second) | 4.21 x 5.48 | 13.8 x 18.0 | - |
Register for free to view complete room dimensions and access exclusive sold data
Free account • No credit card required
Original List Price
$650,000
Listed on Feb 26, 2026
Sold Price
$605,000
Sold on May 27, 2026
-$45,000
-6.9%
Register for free to view complete price history and access exclusive sold data
Free account • No credit card required
Your Agent
Broker of Record
PREMIER MATRIX REALTY LTD. BROKERAGE
See the comparable sold, tax-matched, and currently-competing listings for 384810 Salford Road.
Register for free to view complete price estimate and access exclusive sold data
Free account • No credit card required
Contact OVAIS QASSIM
384810 Salford Road, Norwich, ON N0J 1C0 is a 2-bedroom, 2-bathroom 1 1/2 storey detached with approximately 1500-2000 square feet of living space, situated on a 240 240 foot lot. This property is currently sold (sold for $605,000). The home features a detached garage and a crawl space, half basement, built approximately 100+ years ago.
This home is located in Rural Norwich, part of Norwich in the Oxford area. Explore more homes for sale and recently sold properties in this neighbourhood.
Whether you are looking to buy, sell, or lease in Rural Norwich, our team of experienced real estate professionals can help you navigate the market and find the perfect home. Contact us today for a free consultation.
384810 Salford Road, Norwich, ON N0J 1C0 sold,2 bedroom detached Rural Norwich,Norwich homes for sale,Oxford real estate,1 1/2 Storey homes, detached sold


