
Sold
$615,000
2bed|1bath|800-899sqft
1 parking|0 locker
Unit 1508
3845 Lake Shore Boulevard W 1508, Toronto W06, ON M8W 4Y3
Residential Condo & Other|$849 fees|$2066 tax
MLS #W12423434
View complete sale history and details
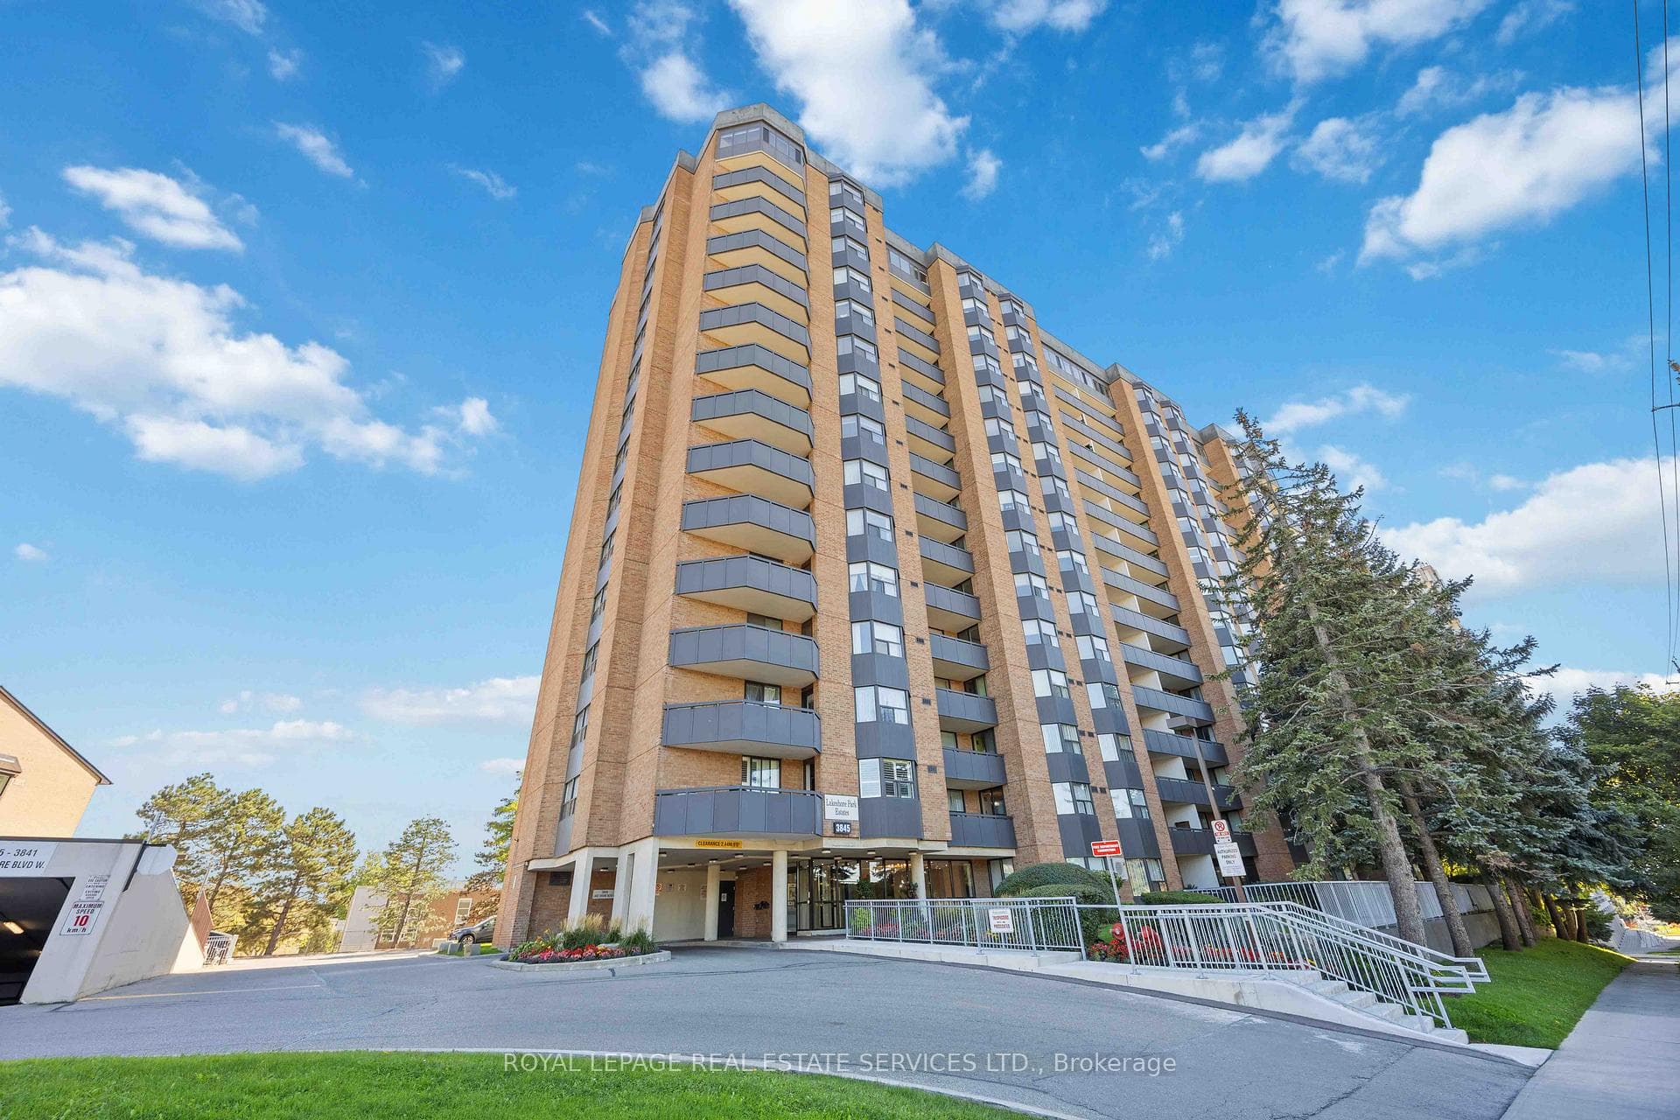
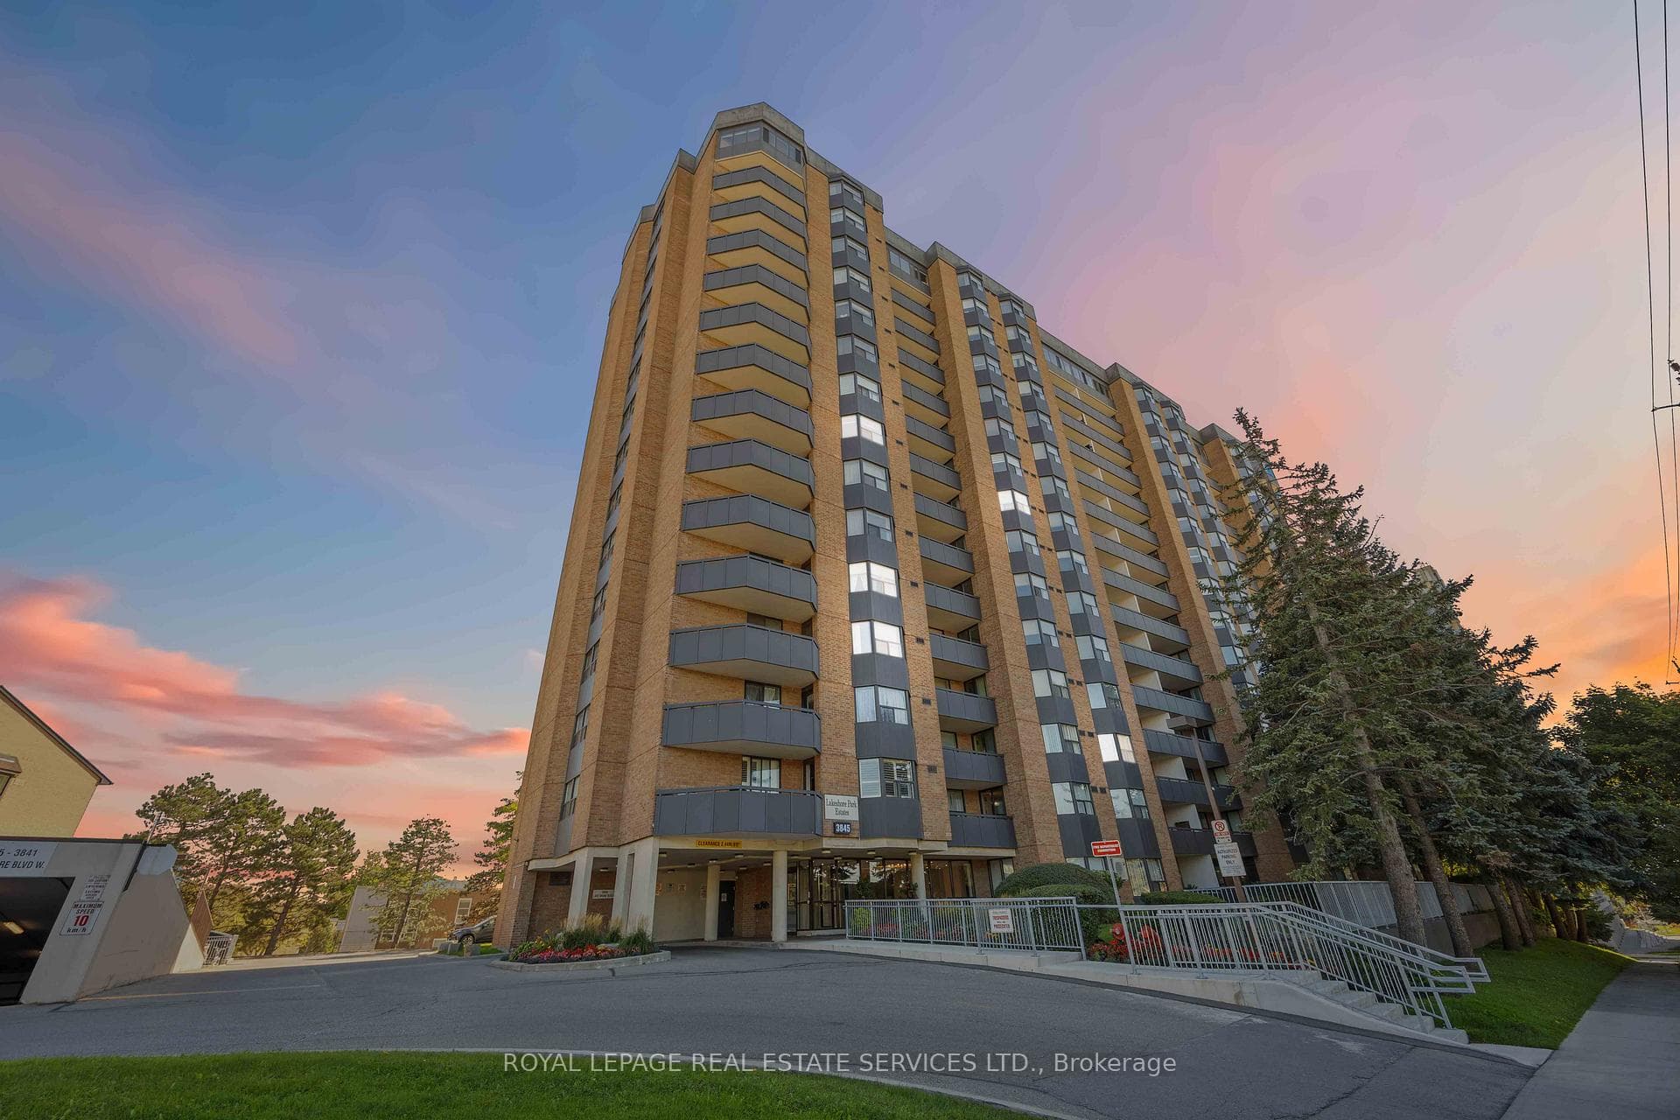
Register for free to view the complete photo gallery and property details
Showing 2 of 20 photos
3845 Lake Shore Boulevard W 1410, Toronto W06, ON M8W 4Y3
MLS #W12757172
Sold on April 28, 2026
April 28, 2026
Originally listed at $570,000 41 days on market
Welcome to Lakeshore Park Estates. From sunrise to sunset enjoy breathtaking, unobstructed South East facing views of Lake Ontario & the Toronto skyline - right from your balcony, living room, & bedrooms! Stunningly renovated suite with open-concept design, pot lights, & engineered hardwood throughout. Modern white kitchen with newer Stainless Steel appliances, oversized extended granite breakfast island, sleek hood range & elegant subway tile backsplash with bulk head lighting. Spa-inspired 4-piece bath, spacious primary with walk-in closet & balcony walkout, plus a bright versatile second bedroom for family, guests, or even an office. Convenient in-suite laundry with brand new stackable washer & dryer. Premium underground parking located steps from the entrance for ultimate convenience, plus TWO full-size side-by-side lockers for exceptional storage. All-inclusive building with every utility included in the maintenance fees! Residents enjoy a full suite of amenities including a sauna, hot tub, fully-equipped gym/exercise room, craft room, freshly renovated party room, library, bike storage, convenient visitor parking, superintendent & property manager on site, EV chargers at the building. All this, in an unbeatable location - just steps from GO Transit, TTC buses & streetcars, & Mississauga Transit. Minutes to major highways (427, QEW, Gardiner), Pearson Airport, & Downtown Toronto. Enjoy nearby lifestyle amenities including Marie Curtis Park, Etobicoke Creek trails, boardwalks, beaches, golf courses, Sherway Gardens, shops & stores that Lakeshore has to offer. Truly one of Torontos most sought-after addresses.
Analysis based on 0 sales and 0 leases in this building. Unit size estimated at 887 sqft.
Bedrooms
2
Bathrooms
1
Square Feet
887 sqft
Property Type
Residential Condo & Other
Register for free to view complete property details and access exclusive sold data
Free account • No credit card required
| Name | Size (m) | Size (ft) | Features |
|---|---|---|---|
| Living Room(Flat) | 3.6 x 3.78 | 11.8 x 12.4 | - |
| Living Room(Flat) | 3.6 x 3.78 | 11.8 x 12.4 | - |
| Living Room(Flat) | 3.6 x 3.78 | 11.8 x 12.4 | - |
| Living Room(Flat) | 3.6 x 3.78 | 11.8 x 12.4 | - |
| Living Room(Flat) | 3.6 x 3.78 | 11.8 x 12.4 | - |
| Living Room(Flat) | 3.6 x 3.78 | 11.8 x 12.4 | - |
| Living Room(Flat) | 3.6 x 3.78 | 11.8 x 12.4 | - |
| Living Room(Flat) | 3.6 x 3.78 | 11.8 x 12.4 | - |
| Living Room(Flat) | 3.6 x 3.78 | 11.8 x 12.4 | - |
| Living Room(Flat) | 3.6 x 3.78 | 11.8 x 12.4 | - |
| Living Room(Flat) | 3.6 x 3.78 | 11.8 x 12.4 | - |
| Living Room(Flat) | 3.6 x 3.78 | 11.8 x 12.4 | - |
| Living Room(Flat) | 3.6 x 3.78 | 11.8 x 12.4 | - |
| Living Room(Flat) | 3.6 x 3.78 | 11.8 x 12.4 | - |
| Dining Room(Flat) | 2.95 x 3.78 | 9.7 x 12.4 | - |
| Dining Room(Flat) | 2.95 x 3.78 | 9.7 x 12.4 | - |
| Dining Room(Flat) | 2.95 x 3.78 | 9.7 x 12.4 | - |
| Dining Room(Flat) | 2.95 x 3.78 | 9.7 x 12.4 | - |
| Dining Room(Flat) | 2.95 x 3.78 | 9.7 x 12.4 | - |
| Dining Room(Flat) | 2.95 x 3.78 | 9.7 x 12.4 | - |
| Dining Room(Flat) | 2.95 x 3.78 | 9.7 x 12.4 | - |
| Dining Room(Flat) | 2.95 x 3.78 | 9.7 x 12.4 | - |
| Dining Room(Flat) | 2.95 x 3.78 | 9.7 x 12.4 | - |
| Dining Room(Flat) | 2.95 x 3.78 | 9.7 x 12.4 | - |
| Dining Room(Flat) | 2.95 x 3.78 | 9.7 x 12.4 | - |
| Dining Room(Flat) | 2.95 x 3.78 | 9.7 x 12.4 | - |
| Dining Room(Flat) | 2.95 x 3.78 | 9.7 x 12.4 | - |
| Dining Room(Flat) | 2.95 x 3.78 | 9.7 x 12.4 | - |
| Kitchen(Flat) | 3.11 x 2.54 | 10.2 x 8.3 | - |
| Kitchen(Flat) | 3.11 x 2.54 | 10.2 x 8.3 | - |
| Kitchen(Flat) | 3.11 x 2.54 | 10.2 x 8.3 | - |
| Kitchen(Flat) | 3.11 x 2.54 | 10.2 x 8.3 | - |
| Kitchen(Flat) | 3.11 x 2.54 | 10.2 x 8.3 | - |
| Kitchen(Flat) | 3.11 x 2.54 | 10.2 x 8.3 | - |
| Kitchen(Flat) | 3.11 x 2.54 | 10.2 x 8.3 | - |
| Kitchen(Flat) | 3.11 x 2.54 | 10.2 x 8.3 | - |
| Kitchen(Flat) | 3.11 x 2.54 | 10.2 x 8.3 | - |
| Kitchen(Flat) | 3.11 x 2.54 | 10.2 x 8.3 | - |
| Kitchen(Flat) | 3.11 x 2.54 | 10.2 x 8.3 | - |
| Kitchen(Flat) | 3.11 x 2.54 | 10.2 x 8.3 | - |
| Kitchen(Flat) | 3.11 x 2.54 | 10.2 x 8.3 | - |
| Kitchen(Flat) | 3.11 x 2.54 | 10.2 x 8.3 | - |
| Primary Bedroom(Flat) | 5.78 x 3.25 | 19.0 x 10.7 | - |
| Primary Bedroom(Flat) | 5.78 x 3.25 | 19.0 x 10.7 | - |
| Primary Bedroom(Flat) | 5.78 x 3.25 | 19.0 x 10.7 | - |
| Primary Bedroom(Flat) | 5.78 x 3.25 | 19.0 x 10.7 | - |
| Primary Bedroom(Flat) | 5.78 x 3.25 | 19.0 x 10.7 | - |
| Primary Bedroom(Flat) | 5.78 x 3.25 | 19.0 x 10.7 | - |
| Primary Bedroom(Flat) | 5.78 x 3.25 | 19.0 x 10.7 | - |
| Primary Bedroom(Flat) | 5.78 x 3.25 | 19.0 x 10.7 | - |
| Primary Bedroom(Flat) | 5.78 x 3.25 | 19.0 x 10.7 | - |
| Primary Bedroom(Flat) | 5.78 x 3.25 | 19.0 x 10.7 | - |
| Primary Bedroom(Flat) | 5.78 x 3.25 | 19.0 x 10.7 | - |
| Primary Bedroom(Flat) | 5.78 x 3.25 | 19.0 x 10.7 | - |
| Primary Bedroom(Flat) | 5.78 x 3.25 | 19.0 x 10.7 | - |
| Primary Bedroom(Flat) | 5.78 x 3.25 | 19.0 x 10.7 | - |
| Bedroom 2(Flat) | 4.23 x 2.96 | 13.9 x 9.7 | - |
| Bedroom 2(Flat) | 4.23 x 2.96 | 13.9 x 9.7 | - |
| Bedroom 2(Flat) | 4.23 x 2.96 | 13.9 x 9.7 | - |
| Bedroom 2(Flat) | 4.23 x 2.96 | 13.9 x 9.7 | - |
| Bedroom 2(Flat) | 4.23 x 2.96 | 13.9 x 9.7 | - |
| Bedroom 2(Flat) | 4.23 x 2.96 | 13.9 x 9.7 | - |
| Bedroom 2(Flat) | 4.23 x 2.96 | 13.9 x 9.7 | - |
| Bedroom 2(Flat) | 4.23 x 2.96 | 13.9 x 9.7 | - |
| Bedroom 2(Flat) | 4.23 x 2.96 | 13.9 x 9.7 | - |
| Bedroom 2(Flat) | 4.23 x 2.96 | 13.9 x 9.7 | - |
| Bedroom 2(Flat) | 4.23 x 2.96 | 13.9 x 9.7 | - |
| Bedroom 2(Flat) | 4.23 x 2.96 | 13.9 x 9.7 | - |
| Bedroom 2(Flat) | 4.23 x 2.96 | 13.9 x 9.7 | - |
| Bedroom 2(Flat) | 4.23 x 2.96 | 13.9 x 9.7 | - |
Register for free to view complete room dimensions and access exclusive sold data
Free account • No credit card required
Complete transaction history for this unit
Register for free to view complete transaction history and access exclusive sold data
Free account • No credit card required
Original List Price
$570,000
Listed on Feb 3, 2026
Sold Price
$570,000
Sold on Apr 28, 2026
Register for free to view complete price history and access exclusive sold data
Free account • No credit card required
$615,000
3845 Lake Shore Boulevard W 1508, Toronto W06, ON M8W 4Y3
MLS #W12423434
View complete sale history and details

$515,000
3845 Lake Shore Boulevard W 506, Toronto W06, ON M8W 4Y3
MLS #W12383361
View complete sale history and details

$510,000
3845 Lake Shore Boulevard W 710, Toronto W06, ON M8W 4Y3
MLS #W12312824
View complete sale history and details

$630,000
3845 Lake Shore Boulevard W 1407, Toronto W06, ON M8W 4Y3
MLS #W9369351
View complete sale history and details

$540,000
3845 Lake Shore Boulevard W 411, Toronto, ON M8W 4Y3

$565,000
3845 Lake Shore Boulevard W 804, Toronto, ON M8W 4Y3
Your Agent
Broker of Record
PREMIER MATRIX REALTY LTD. BROKERAGE
See the comparable sold, tax-matched, and currently-competing listings for Lakeshore Park Estates.
Register for free to view complete price estimate and access exclusive sold data
Free account • No credit card required
Contact OVAIS QASSIM
Unit 1410 is a residential condo & other with 2 bedrooms, 1 bathroom spanning approximately 800-899 square feet located at Lakeshore Park Estates, 3845 Lake Shore Boulevard W, Toronto W06. This unit is currently sold (sold for $570K).
Lakeshore Park Estates is located at 3845 Lake Shore Boulevard W, Toronto W06. Explore more units for sale and rent in this building, view building amenities, transaction history, and market insights.
This unit is located in Long Branch, part of Toronto W06 in the Toronto area. Explore more condos for sale and rent in this community.
Whether you're looking to buy, sell, or rent at Lakeshore Park Estates, our team of experienced real estate professionals can help you navigate the market and find the perfect unit to match your needs. Contact us today for a free consultation.
Unit 1410 Lakeshore Park Estates,3845 Lake Shore Boulevard W 1410, Toronto W06, ON M8W 4Y3 for sale, 2 bedroom residential condo & other Toronto W06, Lakeshore Park Estates condos, Toronto W06 residential condo & other sold, 3845 Lake Shore Boulevard W, Toronto W06 real estate