
$2,400,000
74700 Bronson Line, Bluewater, ON N0M 1G0

Bluewater, ON N0M 1G0
3 Bed · 1 Bath · Farm
MLS #X13041636
Listed Price
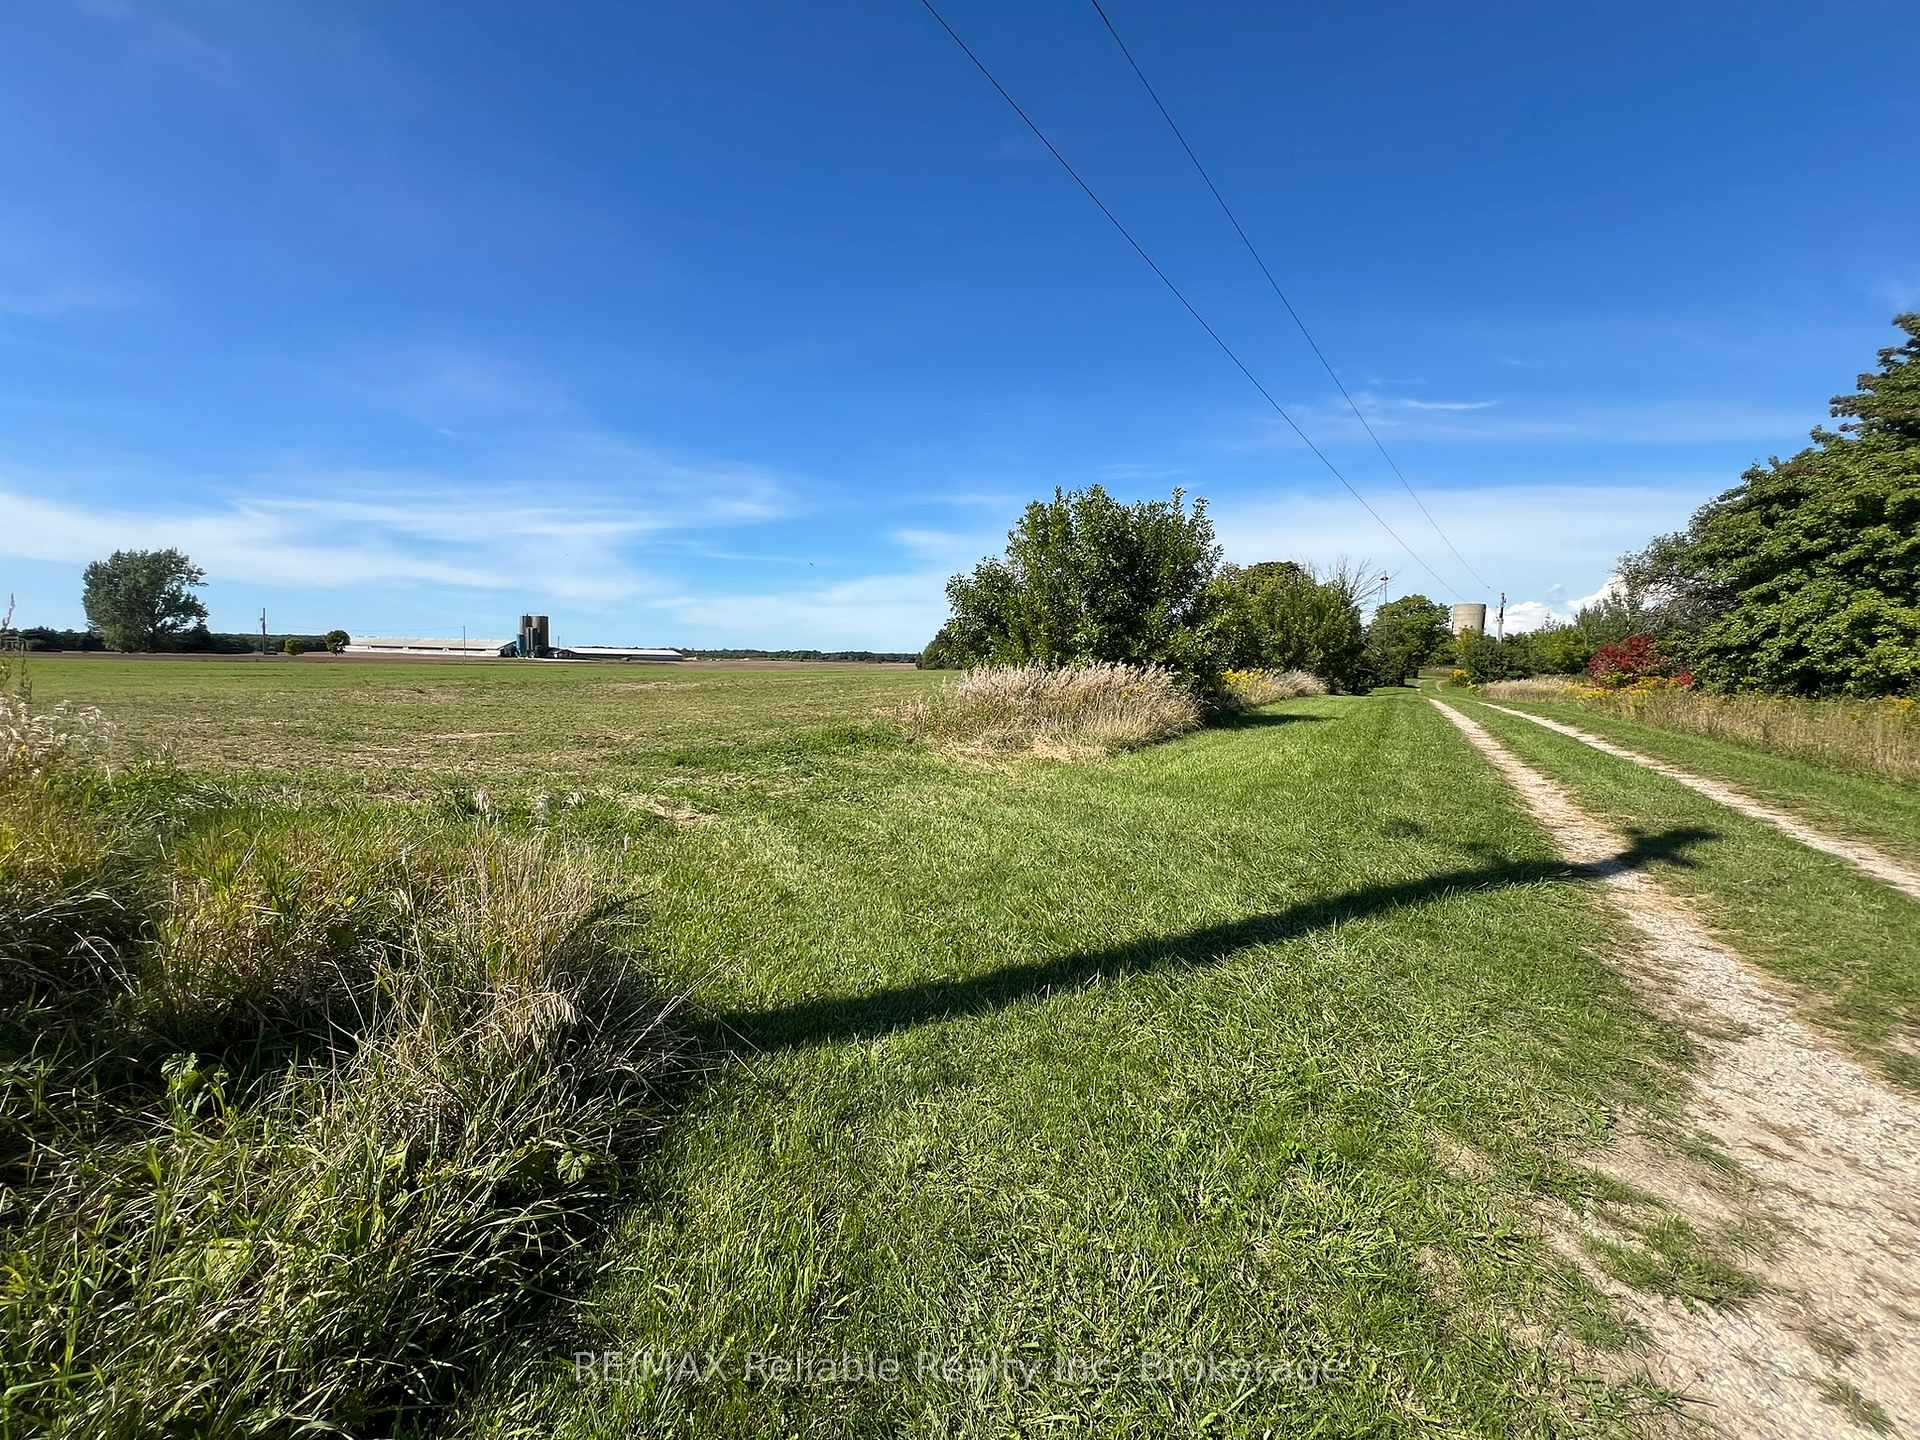
Welcome to 38012 Mill Road in Bayfield, a truly exceptional 143-acre farm offered at $2,299,000. Located just 2 km from the charming village of Bayfield and the shores of Lake Huron, this picturesque property offers a rare combination of workable farmland, heritage character, and stunning natural beauty. Featuring 35 workable acres, 1,530 feet of frontage along Mill Road, and an impressive 1,825 feet of frontage on the scenic Bayfield River, the property presents outstanding potential for agriculture, residential living, or long-term investment. At the heart of the farm sits a charming 4-bedroom stone farmhouse built in 1900, rich in character and history, and, although it is in need of some TLS, it has been preserced with a durable metal roof installed in 2015. The property also includes an old silo, has 254-foot drilled well (1991), along with an irrigation system on part of the west lawn (once home to the local croquet club). Adding to the property's natural appeal, approximately 20,000 White Pine and 1,000 Black Walnut trees were planted in the early 1980s, extending toward the river and creating a serene, wooded backdrop. Zoned AG-1 and NE2, this remarkable property blends productive acreage with environmentally significant land, making it ideal for farming, recreation, or simply enjoying peaceful rural living. With high-speed fiber-optic internet and natural gas available at the road, this is a rare opportunity to own a large, scenic farm in a highly desirable location.
Bedrooms
3
Bathrooms
1
Square Feet
1500-2000 sqft
Property Type
Farm
| Name | Size (m) | Size (ft) | Features |
|---|---|---|---|
| Living Room(Main) | 6.1 x 5.18 | 20.0 x 17.0 | - |
| Living Room(Main) | 6.1 x 5.18 | 20.0 x 17.0 | - |
| Living Room(Main) | 6.1 x 5.18 | 20.0 x 17.0 | - |
| Living Room(Main) | 6.1 x 5.18 | 20.0 x 17.0 | - |
| Living Room(Main) | 6.1 x 5.18 | 20.0 x 17.0 | - |
| Living Room(Main) | 6.1 x 5.18 | 20.0 x 17.0 | - |
| Living Room(Main) | 6.1 x 5.18 | 20.0 x 17.0 | - |
| Living Room(Main) | 6.1 x 5.18 | 20.0 x 17.0 | - |
| Dining Room(Main) | 5.18 x 4 | 17.0 x 13.1 | - |
| Dining Room(Main) | 5.18 x 4 | 17.0 x 13.1 | - |
| Dining Room(Main) | 5.18 x 4 | 17.0 x 13.1 | - |
| Dining Room(Main) | 5.18 x 4 | 17.0 x 13.1 | - |
| Dining Room(Main) | 5.18 x 4 | 17.0 x 13.1 | - |
| Dining Room(Main) | 5.18 x 4 | 17.0 x 13.1 | - |
| Dining Room(Main) | 5.18 x 4 | 17.0 x 13.1 | - |
| Dining Room(Main) | 5.18 x 4 | 17.0 x 13.1 | - |
| Kitchen(Main) | 2.75 x 2.43 | 9.0 x 8.0 | - |
| Kitchen(Main) | 2.75 x 2.43 | 9.0 x 8.0 | - |
| Kitchen(Main) | 2.75 x 2.43 | 9.0 x 8.0 | - |
| Kitchen(Main) | 2.75 x 2.43 | 9.0 x 8.0 | - |
| Kitchen(Main) | 2.75 x 2.43 | 9.0 x 8.0 | - |
| Kitchen(Main) | 2.75 x 2.43 | 9.0 x 8.0 | - |
| Kitchen(Main) | 2.75 x 2.43 | 9.0 x 8.0 | - |
| Kitchen(Main) | 2.75 x 2.43 | 9.0 x 8.0 | - |
| Bedroom(Second) | 7.62 x 2.74 | 25.0 x 9.0 | - |
| Bedroom(Second) | 7.62 x 2.74 | 25.0 x 9.0 | - |
| Bedroom(Second) | 7.62 x 2.74 | 25.0 x 9.0 | - |
| Bedroom(Second) | 7.62 x 2.74 | 25.0 x 9.0 | - |
| Bedroom(Second) | 7.62 x 2.74 | 25.0 x 9.0 | - |
| Bedroom(Second) | 7.62 x 2.74 | 25.0 x 9.0 | - |
| Bedroom(Second) | 7.62 x 2.74 | 25.0 x 9.0 | - |
| Bedroom(Second) | 7.62 x 2.74 | 25.0 x 9.0 | - |
| Bedroom(Second) | 4.88 x 3.66 | 16.0 x 12.0 | - |
| Bedroom(Second) | 4.88 x 3.66 | 16.0 x 12.0 | - |
| Bedroom(Second) | 4.88 x 3.66 | 16.0 x 12.0 | - |
| Bedroom(Second) | 4.88 x 3.66 | 16.0 x 12.0 | - |
| Bedroom(Second) | 4.88 x 3.66 | 16.0 x 12.0 | - |
| Bedroom(Second) | 4.88 x 3.66 | 16.0 x 12.0 | - |
| Bedroom(Second) | 4.88 x 3.66 | 16.0 x 12.0 | - |
| Bedroom(Second) | 4.88 x 3.66 | 16.0 x 12.0 | - |
| Bedroom(Second) | 3.66 x 3.35 | 12.0 x 11.0 | - |
| Bedroom(Second) | 3.66 x 3.35 | 12.0 x 11.0 | - |
| Bedroom(Second) | 3.66 x 3.35 | 12.0 x 11.0 | - |
| Bedroom(Second) | 3.66 x 3.35 | 12.0 x 11.0 | - |
| Bedroom(Second) | 3.66 x 3.35 | 12.0 x 11.0 | - |
| Bedroom(Second) | 3.66 x 3.35 | 12.0 x 11.0 | - |
| Bedroom(Second) | 3.66 x 3.35 | 12.0 x 11.0 | - |
| Bedroom(Second) | 3.66 x 3.35 | 12.0 x 11.0 | - |
| - | - | - | |
| - | - | - | |
| - | - | - | |
| - | - | - | |
| - | - | - | |
| - | - | - | |
| - | - | - | |
| - | - | - |
Your Agent
Broker of Record
PREMIER MATRIX REALTY LTD. BROKERAGE
See the comparable sold, tax-matched, and currently-competing listings for 38012 Mill Road.
Register for free to view complete price estimate and access exclusive sold data
Free account • No credit card required
Contact OVAIS QASSIM
38012 Mill Road, Bluewater, ON N0M 1G0 is a 3-bedroom, 1-bathroom 2-storey farm with approximately 1500-2000 square feet of living space, situated on a 1529 4200 foot lot. This property is currently for sale at $2,299,000. The home features a unfinished basement.
This home is located in Bayfield, part of Bluewater in the Huron area. Explore more homes for sale and recently sold properties in this neighbourhood.
Whether you are looking to buy, sell, or lease in Bayfield, our team of experienced real estate professionals can help you navigate the market and find the perfect home. Contact us today for a free consultation.
38012 Mill Road, Bluewater, ON N0M 1G0 for sale,3 bedroom farm Bayfield,Bluewater homes for sale,Huron real estate,2-Storey homes, farm for sale
