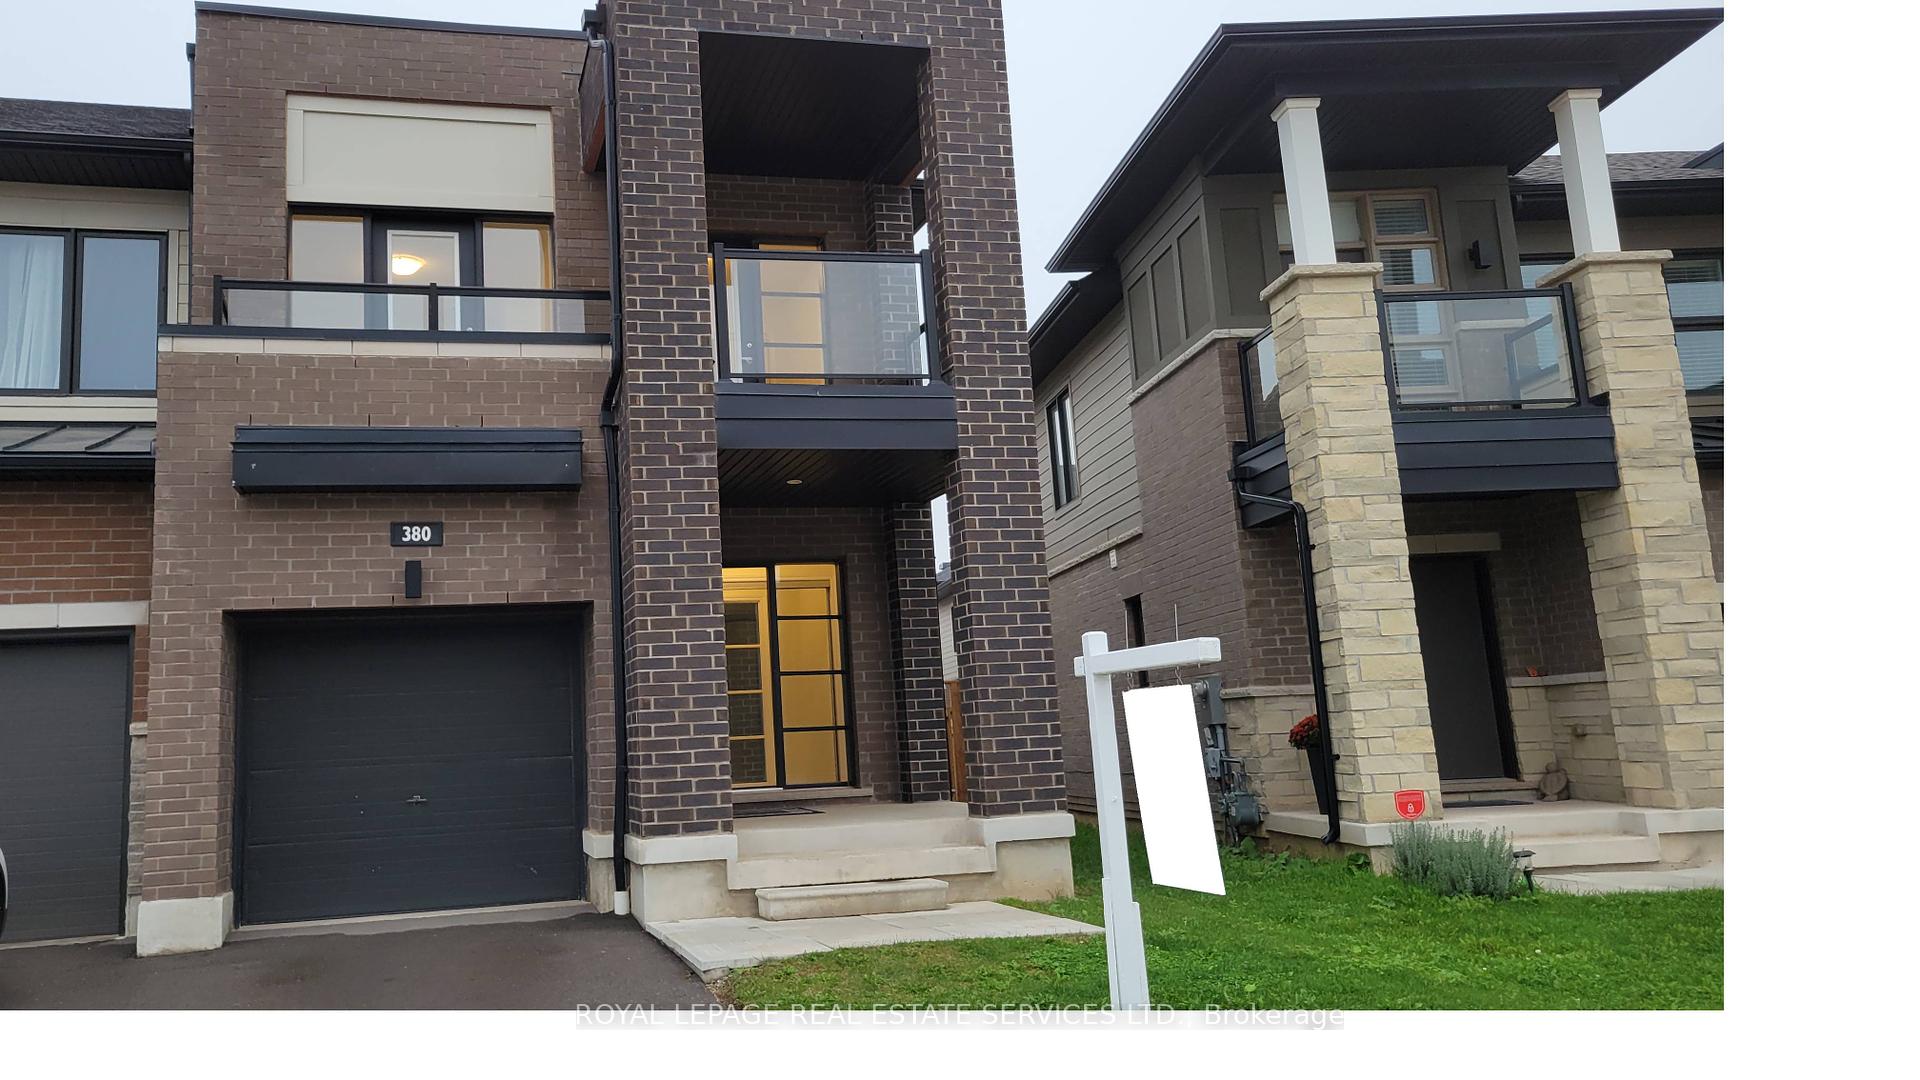

20 Photos Available
Register for free to view the complete photo gallery and property details
Showing 2 of 20 photos
380 Wheat Boom Drive — Att/Row/Townhouse
LeasedOakville, ON L6H 0R4
3 Bed · 3 Bath · Att/Row/Townhouse
MLS #W12239718
Leased on August 17, 2025
August 17, 2025
Originally listed at $3,450/mo 15 days on market
About This Property
Welcome To 380 Wheat Boom Drive. A Beautifully Appointed End-Unit Townhome Nestled In Oakvilles Highly Sought-After Joshua Meadows Community. This Sunlit And Stylish Residence Offers Exceptional Curb Appeal With A Charming Covered Front Porch, A Private Second-Floor Portico Balcony, And A Spacious, South-Facing Backyard Ideal For Gardening Enthusiasts And Outdoor Entertaining. Inside, The Thoughtfully Designed Kitchen Features A Granite Centre Island With An Undermount Sink, Extended Pantry, Breakfast Bar, And Premium Stainless Steel Appliances, Including A Gas Stove, Fridge, And Dishwasher. Richly Stained Hardwood Floors Grace The Main Level, Complemented By Matching Oak Stairs That Span From The Basement To The Second Floor, Enhancing The Homes Elegant Aesthetic.With Approximately 1,832 Sq. Ft. Of Total Living Space, Including A Finished Lower-Level Family Room, This Home Combines Style, Space, And Functionality. Ideally Located Close To Major Highways, Top-Rated Schools, Shopping, And Parks, This Is An Exceptional Opportunity To Live In One Of Oakvilles Most Vibrant And Family-Friendly Neighbourhoods.
Property Details
Bedrooms
3
Bathrooms
3
Square Feet
1500-2000 sqft
Property Type
Att/Row/Townhouse
Property Details Available
Register for free to view complete property details and access exclusive sold data
Free account • No credit card required
Rooms
| Name | Size (m) | Size (ft) | Features |
|---|---|---|---|
| Great Room(Main) | 5.41 x 3.25 | 17.7 x 10.7 | - |
| Kitchen(Main) | 2.41 x 2.29 | 7.9 x 7.5 | - |
| Breakfast(Main) | 3.05 x 2.29 | 10.0 x 7.5 | - |
| Laundry(Main) | - | - | - |
| Primary Bedroom(Second) | 4.93 x 3.81 | 16.2 x 12.5 | - |
| Bedroom 2(Second) | 2.9 x 2.79 | 9.5 x 9.2 | - |
| Bedroom 3(Second) | 2.9 x 2.79 | 9.5 x 9.2 | - |
| Family Room(Basement) | 5.41 x 3.96 | 17.7 x 13.0 | - |
Room Dimensions Available
Register for free to view complete room dimensions and access exclusive sold data
Free account • No credit card required
Price History
Original List Price
$3,450
Listed on Jun 22, 2025
Sold Price
$3,450
Sold on Aug 17, 2025
Price History Available
Register for free to view complete price history and access exclusive sold data
Free account • No credit card required
Your Agent
OVAIS QASSIM
Broker of Record
PREMIER MATRIX REALTY LTD. BROKERAGE
Price Estimate Available
Register for free to view complete price estimate and access exclusive sold data
Free account • No credit card required
Home Features
Looking to Lease a Similar Home?
Contact OVAIS QASSIM
About 380 Wheat Boom Drive, Oakville, ON L6H 0R4
380 Wheat Boom Drive, Oakville, ON L6H 0R4 is a 3-bedroom, 3-bathroom 2-storey att/row/townhouse with approximately 1500-2000 square feet of living space. This property is currently leased (leased for $3,450). The home features a attached garage and a full, partially finished basement.
1010 - JM Joshua Meadows Neighbourhood
This home is located in 1010 - JM Joshua Meadows, part of Oakville in the Halton area. Explore more homes for sale and recently sold properties in this neighbourhood.
Whether you are looking to buy, sell, or lease in 1010 - JM Joshua Meadows, our team of experienced real estate professionals can help you navigate the market and find the perfect home. Contact us today for a free consultation.
380 Wheat Boom Drive, Oakville, ON L6H 0R4
380 Wheat Boom Drive, Oakville, ON L6H 0R4 leased,3 bedroom att/row/townhouse 1010 - JM Joshua Meadows,Oakville homes for sale,Halton real estate,2-Storey homes, att/row/townhouse leased