
$765,000
53 Juliet Crescent, Toronto, ON M6M 1N5
Toronto, ON M6M 1N9
3 Bed · 1 Bath · Detached
MLS #W13443770
Listed Price
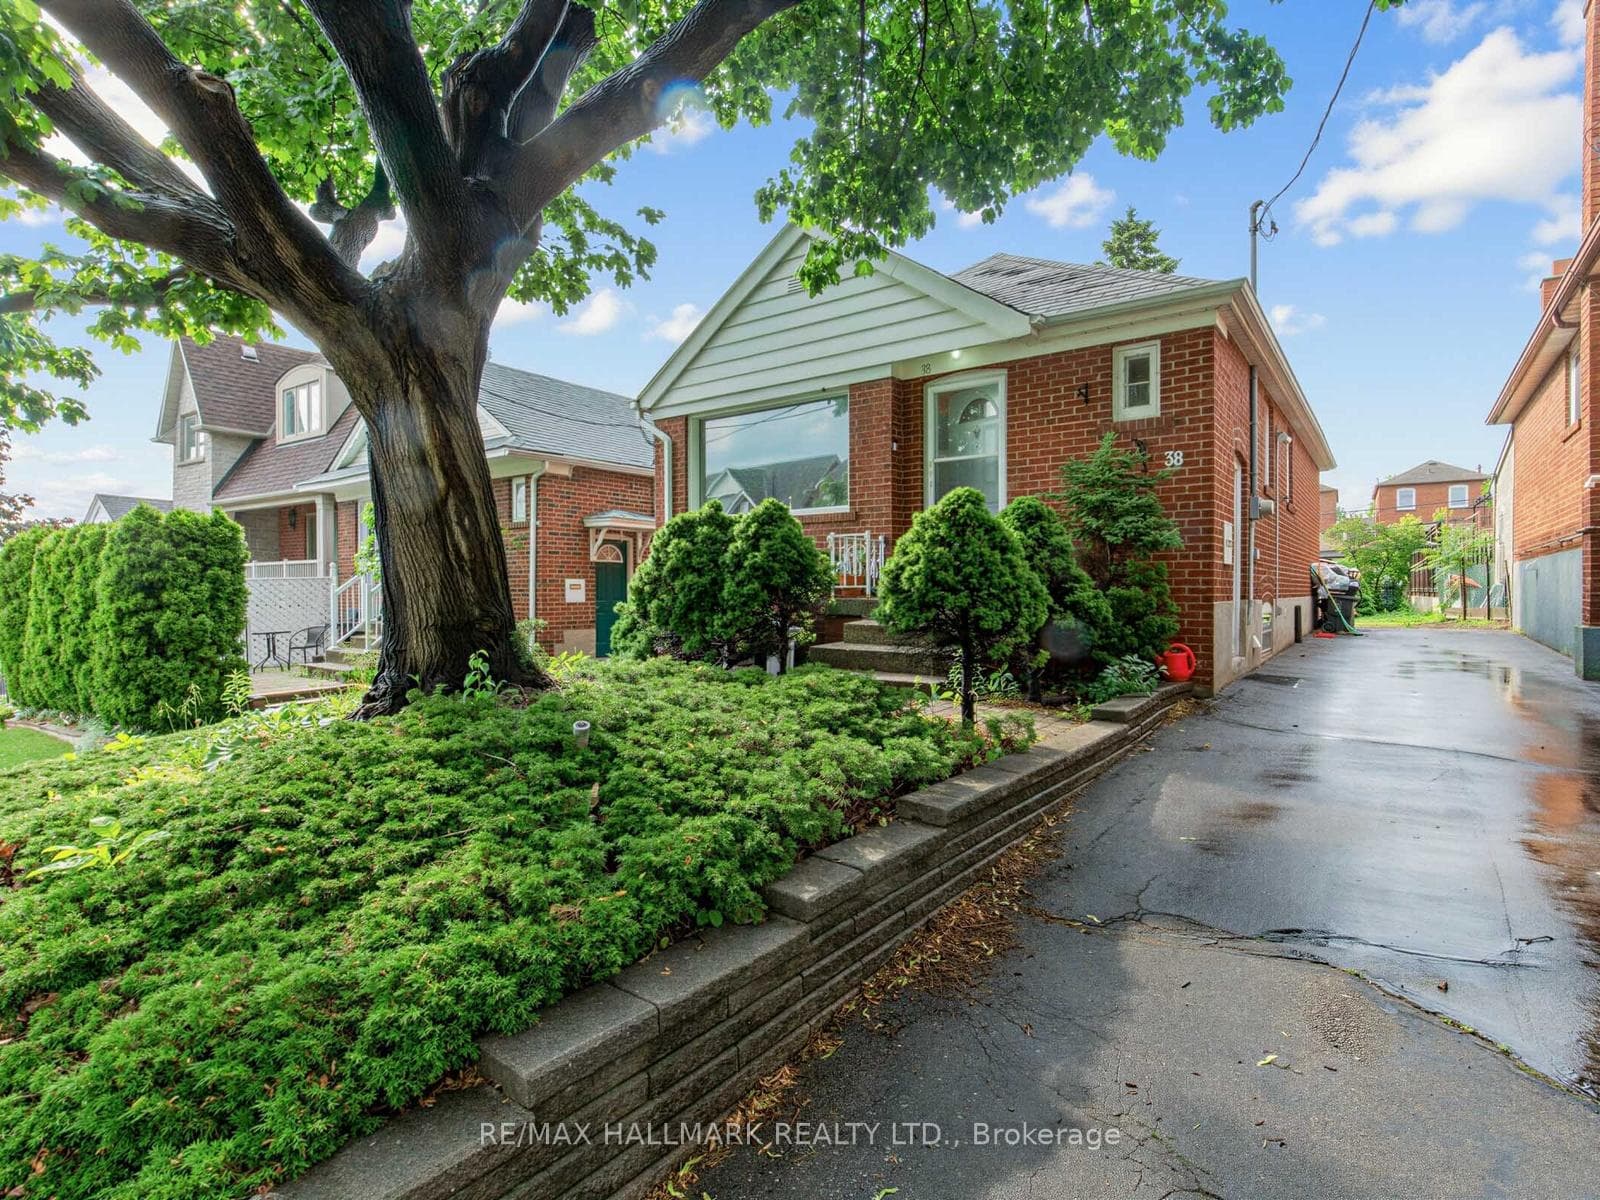
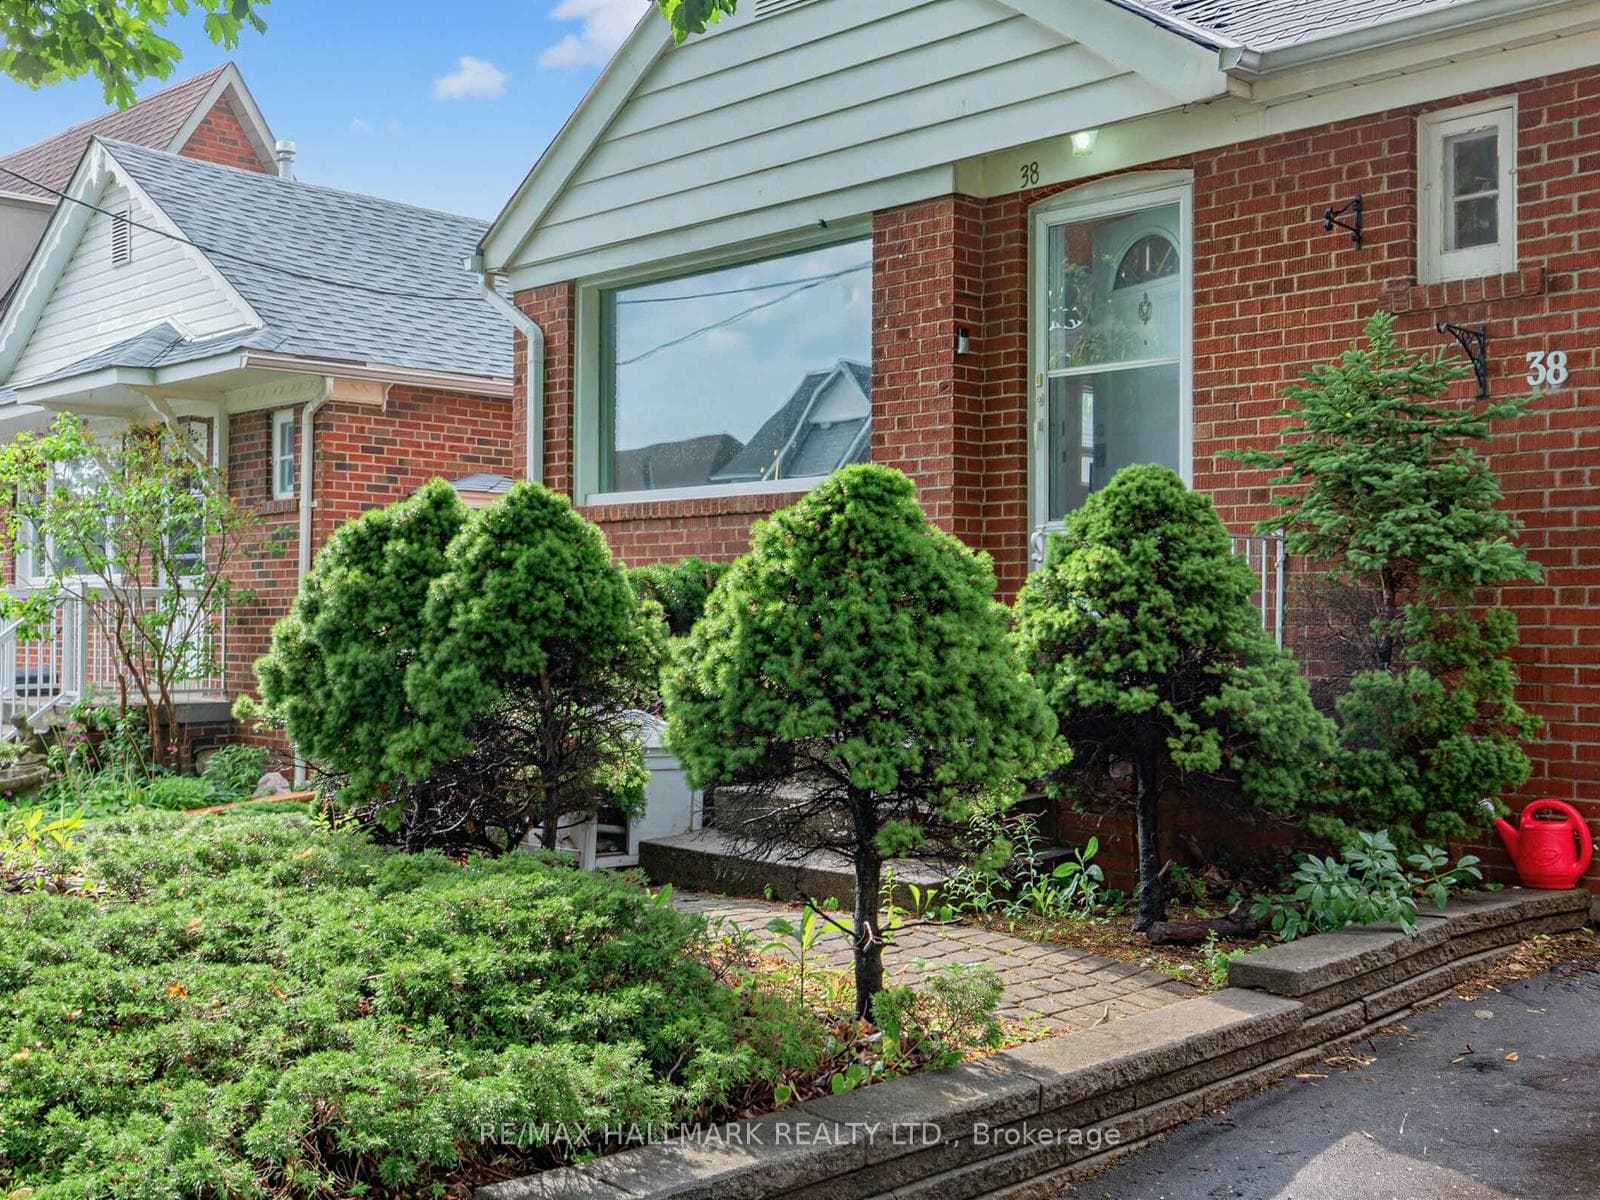
Solid brick bungalow situated on an elevated area of Ypres Rd that offers snippets of gorgeous views. Overlooking a newer subdivision and surrounded by newer and renovated homes, making this a sought after part of Silverthorn Heights! Updated flooring, updated bathroom and brand new stainless steel fridge. Great size eat-in kitchen with a long driveway allowing up to 6 car parking! Big flat backyard with a custom garden shed. Finished basement with updated gas furnace. Close To All Amenities, With new Ssubway line minutes wway. Great for users or investors alike!
Bedrooms
3
Bathrooms
1
Square Feet
700-1100 sqft
Property Type
Detached
| Name | Size (m) | Size (ft) | Features |
|---|---|---|---|
| Living Room(Main) | 4.58 x 3.13 | 15.0 x 10.3 | - |
| Living Room(Main) | 4.58 x 3.13 | 15.0 x 10.3 | - |
| Living Room(Main) | 4.58 x 3.13 | 15.0 x 10.3 | - |
| Living Room(Main) | 4.58 x 3.13 | 15.0 x 10.3 | - |
| Kitchen(Main) | 3.35 x 2.89 | 11.0 x 9.5 | - |
| Kitchen(Main) | 3.35 x 2.89 | 11.0 x 9.5 | - |
| Kitchen(Main) | 3.35 x 2.89 | 11.0 x 9.5 | - |
| Kitchen(Main) | 3.35 x 2.89 | 11.0 x 9.5 | - |
| Primary Bedroom(Main) | 3.38 x 3.38 | 11.1 x 11.1 | - |
| Primary Bedroom(Main) | 3.38 x 3.38 | 11.1 x 11.1 | - |
| Primary Bedroom(Main) | 3.38 x 3.38 | 11.1 x 11.1 | - |
| Primary Bedroom(Main) | 3.38 x 3.38 | 11.1 x 11.1 | - |
| Bedroom 2(Main) | 3.24 x 2.67 | 10.6 x 8.8 | - |
| Bedroom 2(Main) | 3.24 x 2.67 | 10.6 x 8.8 | - |
| Bedroom 2(Main) | 3.24 x 2.67 | 10.6 x 8.8 | - |
| Bedroom 2(Main) | 3.24 x 2.67 | 10.6 x 8.8 | - |
| Recreation(Basement) | 6.13 x 6.1 | 20.1 x 20.0 | - |
| Recreation(Basement) | 6.13 x 6.1 | 20.1 x 20.0 | - |
| Recreation(Basement) | 6.13 x 6.1 | 20.1 x 20.0 | - |
| Laundry(Basement) | 3.32 x 2.76 | 10.9 x 9.1 | - |
| Laundry(Basement) | 3.32 x 2.76 | 10.9 x 9.1 | - |
| Laundry(Basement) | 3.32 x 2.76 | 10.9 x 9.1 | - |
| Recreation(Basement) | 6.13 x 6.1 | 20.1 x 20.0 | - |
| Laundry(Basement) | 3.32 x 2.76 | 10.9 x 9.1 | - |
Your Agent
Broker of Record
PREMIER MATRIX REALTY LTD. BROKERAGE
See the comparable sold, tax-matched, and currently-competing listings for 38 Ypres Road.
Register for free to view complete price estimate and access exclusive sold data
Free account • No credit card required
Contact OVAIS QASSIM
38 Ypres Road, Toronto, ON M6M 1N9 is a 3-bedroom, 1-bathroom bungalow detached with approximately 700-1100 square feet of living space, situated on a 33 104 foot lot. This property is currently for sale at $799,000. The home features a none garage and a finished basement, built approximately 51-99 years ago.
This home is located in Keelesdale-Eglinton West, part of Toronto W03 in the Toronto area. Explore more homes for sale and recently sold properties in this neighbourhood.
Whether you are looking to buy, sell, or lease in Keelesdale-Eglinton West, our team of experienced real estate professionals can help you navigate the market and find the perfect home. Contact us today for a free consultation.
38 Ypres Road, Toronto, ON M6M 1N9 for sale,3 bedroom detached Keelesdale-Eglinton West,Toronto W03 homes for sale,Toronto real estate,Bungalow homes, detached for sale


