
$675,000
44 August Avenue, Toronto, ON M1L 3M9
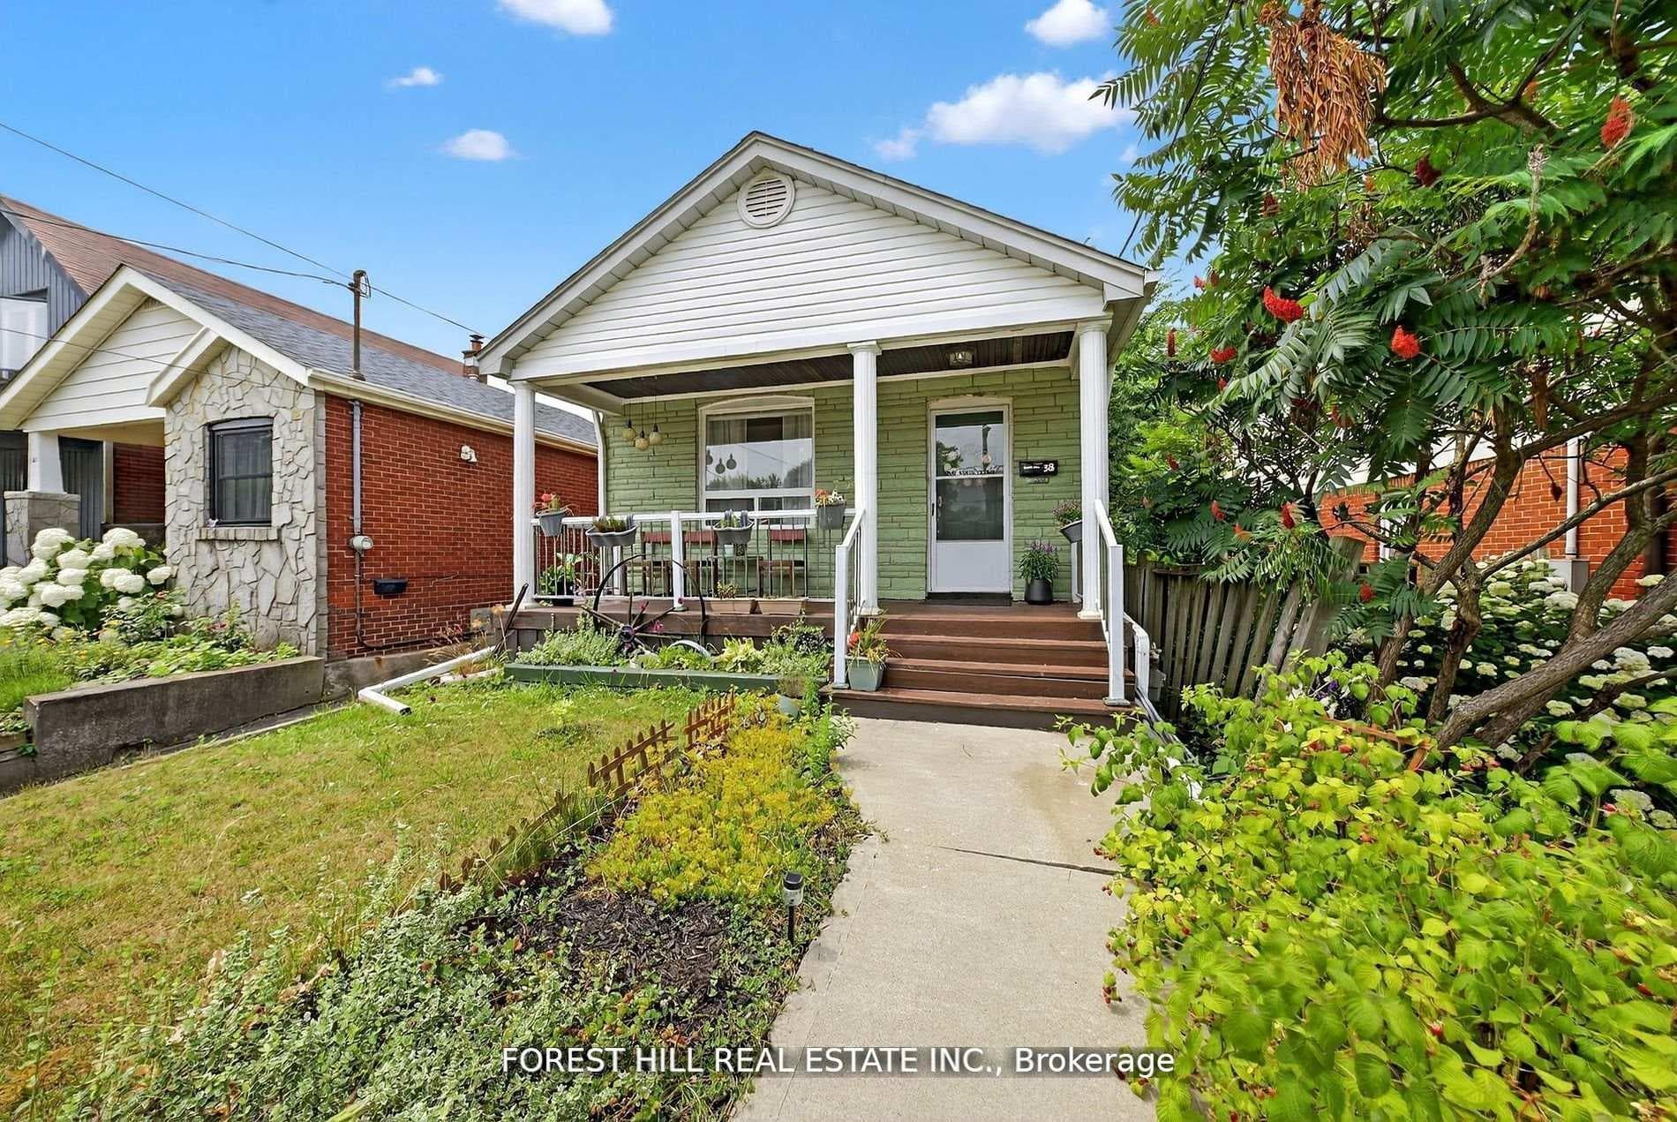
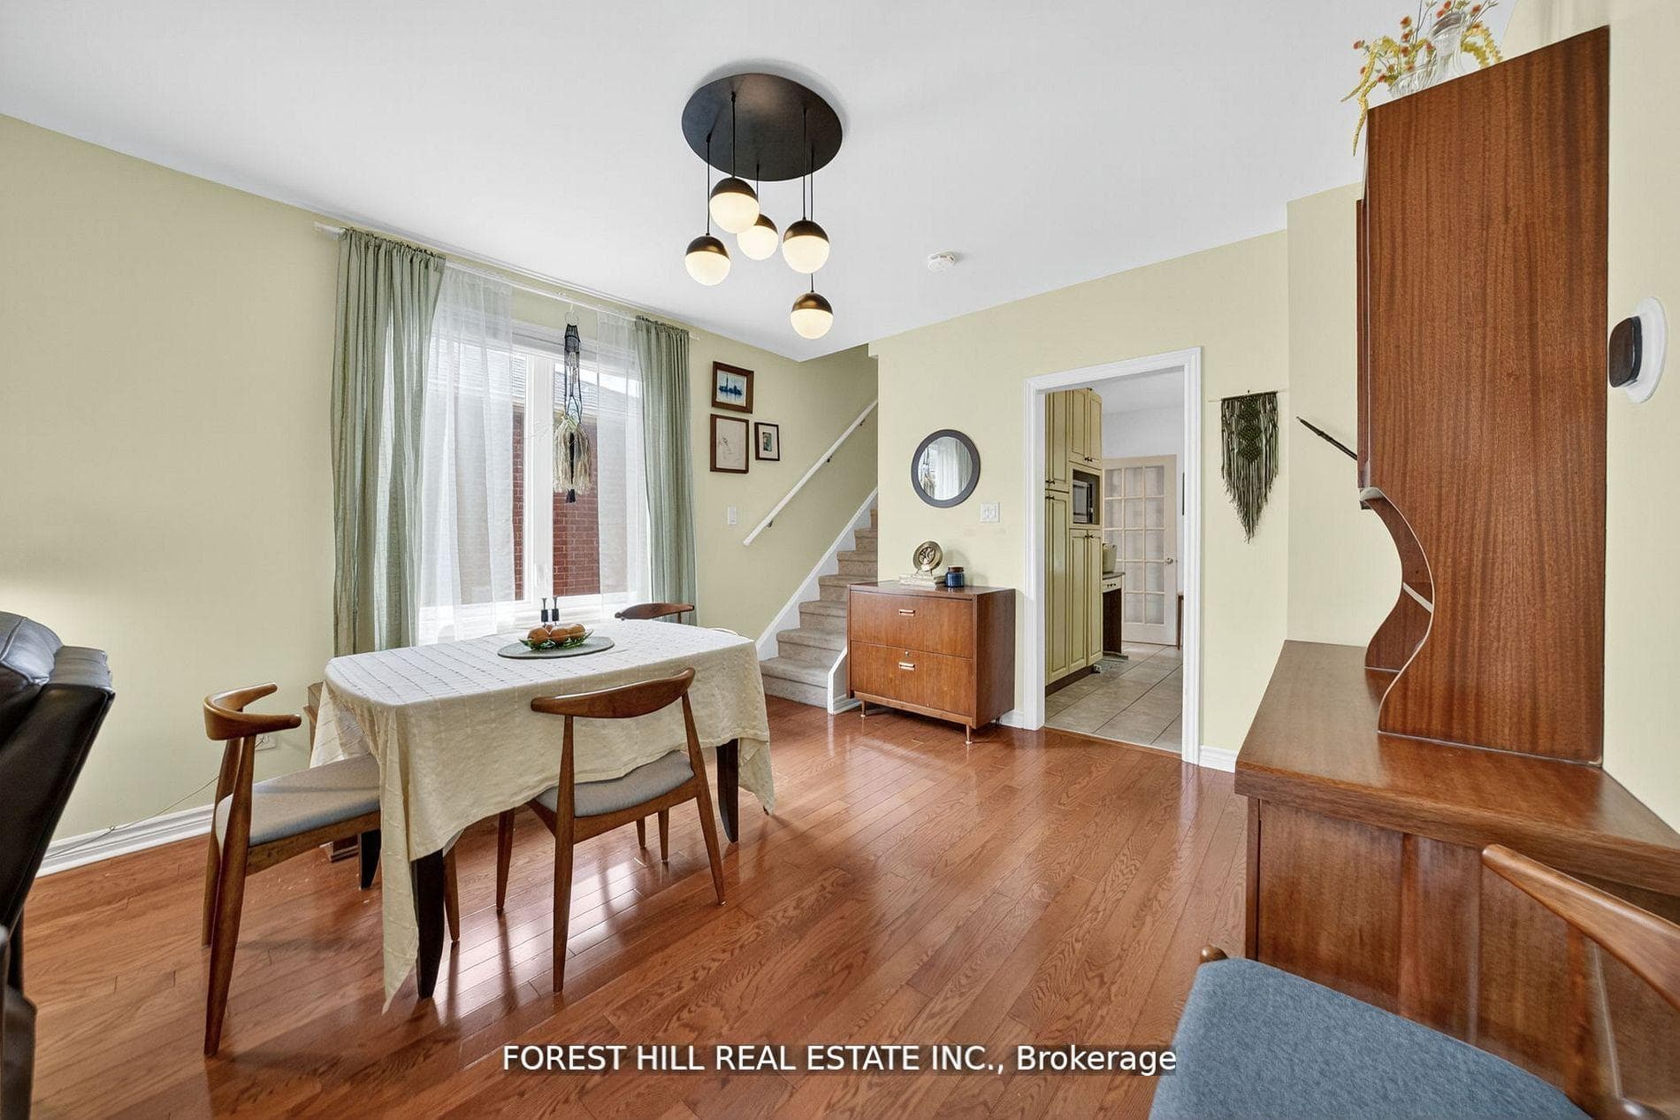
Register for free to view the complete photo gallery and property details
Showing 2 of 20 photos
Toronto E06, ON M1L 4E6
2 Bed · 1 Bath · Detached
MLS #E12488918
Sold on January 20, 2026
January 20, 2026
Originally listed at $698,000 23 days on market
Charming Detached Home in Oakridge. Ideal for First-Time Home Buyers or Downsizers. Nestled in the heart of Oakridge, this beautifully maintained detached home offers comfort, style, and endless potential. The open-concept main floor features hardwood flooring throughout and an updated kitchen, creating a warm and inviting living space. The partially unfinished basement, with a separate entrance, offers in-law suite potential, generous storage, and a spacious laundry room. Step outside into a private backyard oasis, where lush cedar trees create a cottage-like atmosphere perfect for relaxing or entertaining in total privacy. Recent upgrades include a new washer, dryer, and dishwasher (2023), along with select window replacements (2024). With the potential to build upward, this home is an excellent opportunity for growing families or savvy investors. Walking distance to TTC & public transportation.
Bedrooms
2
Bathrooms
1
Square Feet
700-1100 sqft
Property Type
Detached
Register for free to view complete property details and access exclusive sold data
Free account • No credit card required
| Name | Size (m) | Size (ft) | Features |
|---|---|---|---|
| Living Room(Main) | 4.8 x 5.6 | 15.7 x 18.4 | - |
| Dining Room(Main) | 3.29 x 3.72 | 10.8 x 12.2 | - |
| Kitchen(Main) | 3.57 x 4.42 | 11.7 x 14.5 | - |
| Bedroom(Second) | 5.75 x 3.38 | 18.9 x 11.1 | - |
| Bedroom 2(Basement) | 3.68 x 2.31 | 12.1 x 7.6 | - |
Register for free to view complete room dimensions and access exclusive sold data
Free account • No credit card required
Complete transaction history for this property
Register free to see the complete unit history
Register for free to view complete transaction history and access exclusive sold data
Free account • No credit card required
Original List Price
$698,000
Listed on Oct 27, 2025
Sold Price
$670,000
Sold on Jan 20, 2026
-$28,000
-4.0%
Register for free to view complete price history and access exclusive sold data
Free account • No credit card required
Your Agent
Broker of Record
PREMIER MATRIX REALTY LTD. BROKERAGE
See the comparable sold, tax-matched, and currently-competing listings for 38 Scotia Avenue.
Register for free to view complete price estimate and access exclusive sold data
Free account • No credit card required
Contact OVAIS QASSIM
38 Scotia Avenue, Toronto E06, ON M1L 4E6 is a 2-bedroom, 1-bathroom 2-storey detached with approximately 700-1100 square feet of living space, situated on a 25 120 foot lot. This property is currently sold (sold for $670,000). The home features a none garage and a partially finished, separate entrance basement.
This home is located in Oakridge, part of Toronto E06 in the Toronto area. Explore more homes for sale and recently sold properties in this neighbourhood.
Whether you are looking to buy, sell, or lease in Oakridge, our team of experienced real estate professionals can help you navigate the market and find the perfect home. Contact us today for a free consultation.
38 Scotia Avenue, Toronto E06, ON M1L 4E6 sold,2 bedroom detached Oakridge,Toronto E06 homes for sale,Toronto real estate,2-Storey homes, detached sold


