
$995,000
34 Mystic Avenue, Toronto E06, ON M1L 4G9
Toronto E06, ON M1L 4G9
5 Bed · 4 Bath · Detached
MLS #E12467047
Listed Price
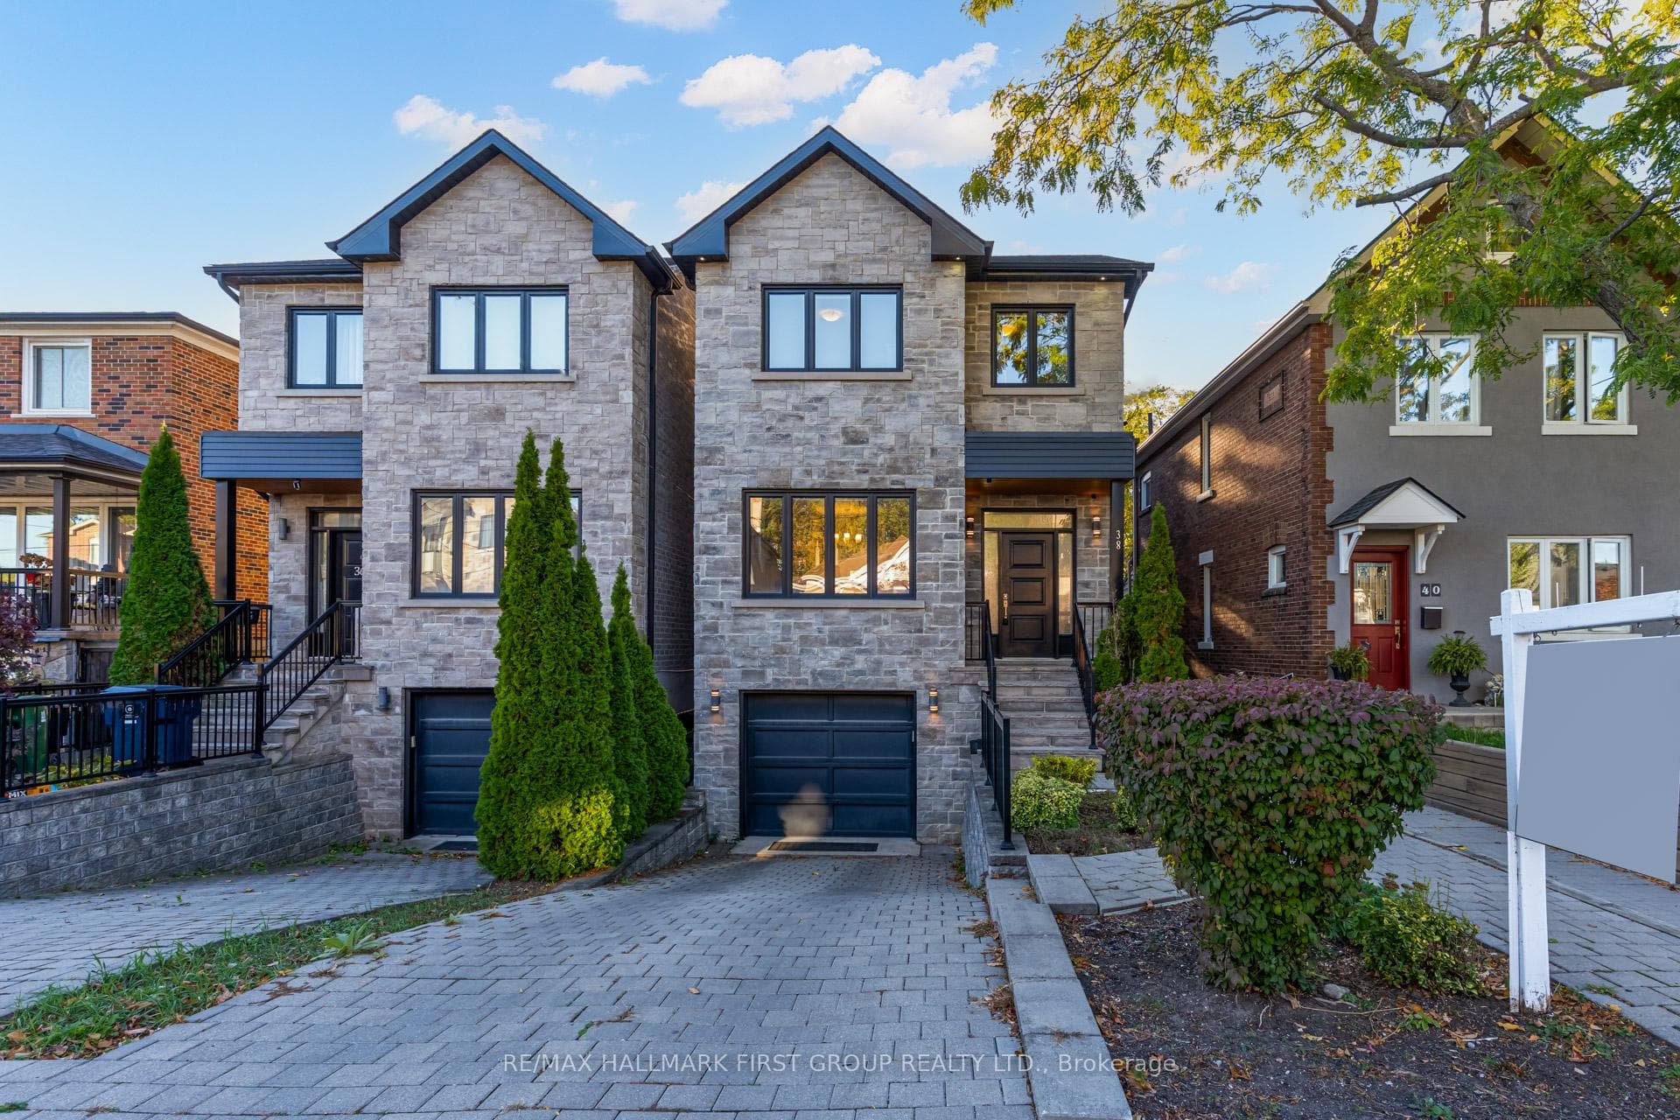
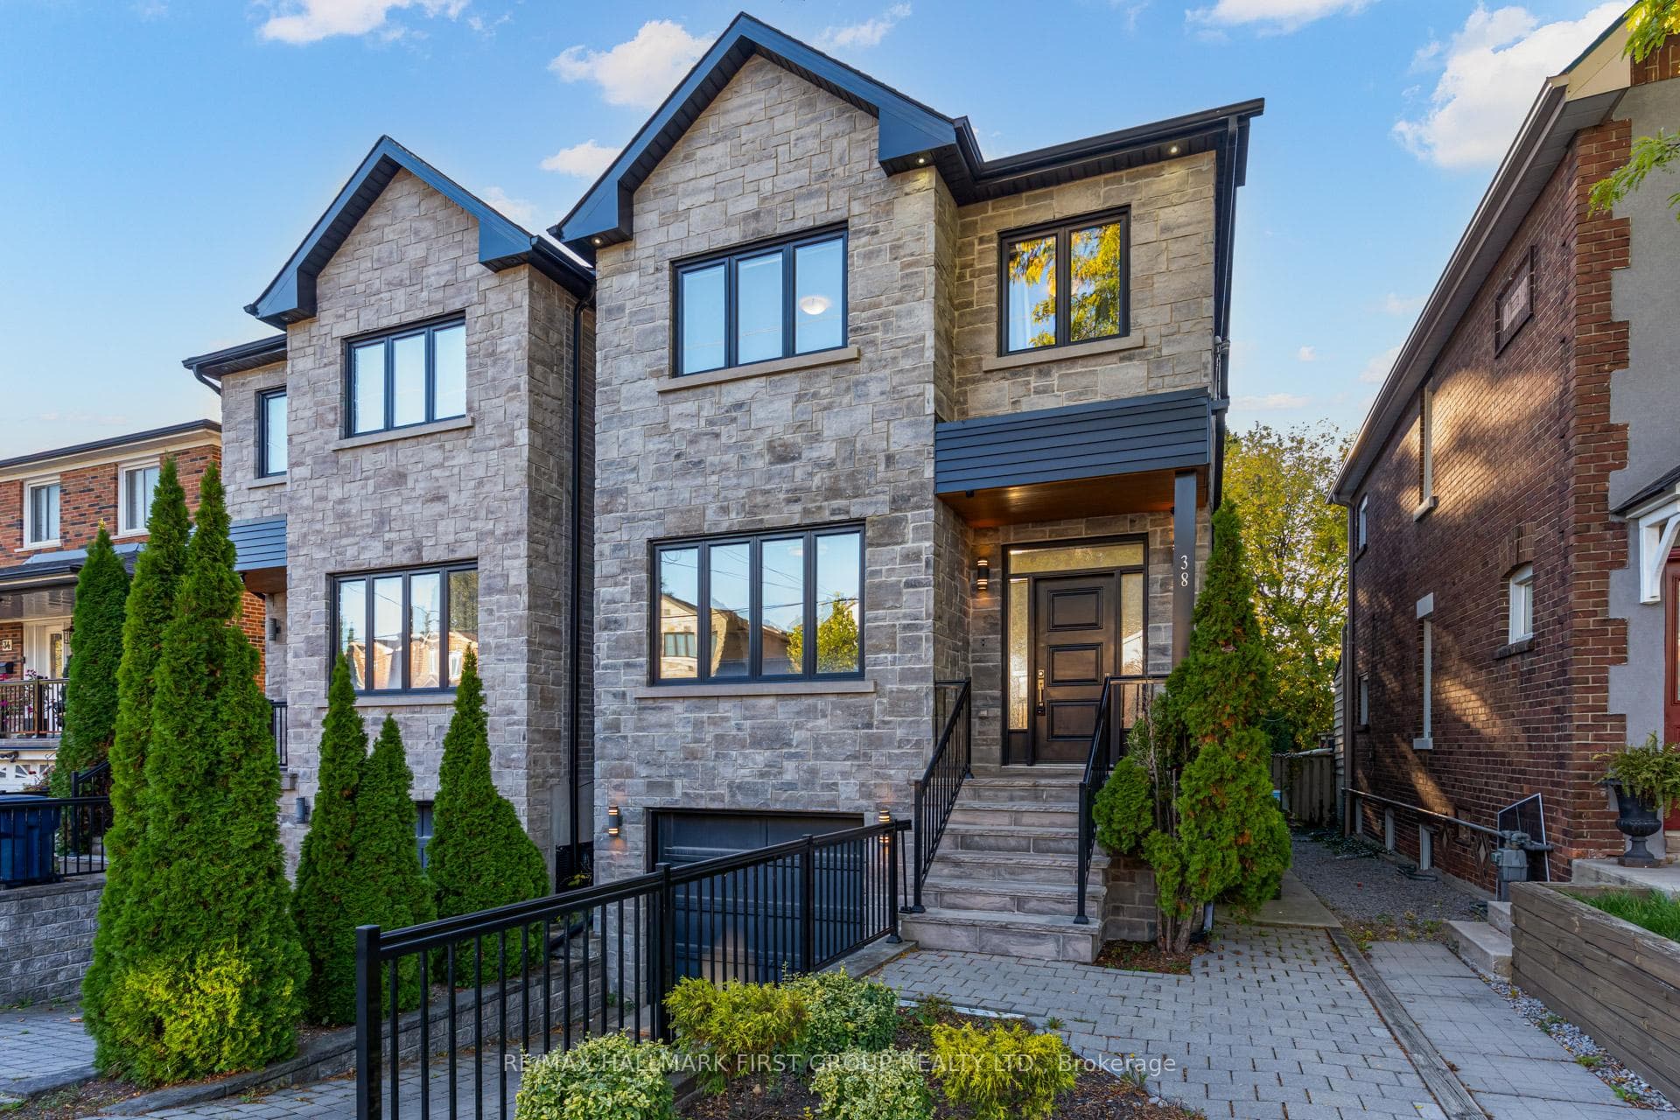
Discover the perfect blend of timeless craftsmanship and modern comfort in this beautifully maintained custom-built 4+1 bedroom, 4 bathroom home with basement apartment living. Step inside to an inviting open-concept main floor filled with natural light, where soaring ceilings and elegant finishes create a warm and sophisticated ambiance. The gourmet kitchen is the heart of the home, featuring 9' Island, Quartz Counters, Breakfast Bar + Ample cabinetry; perfectly suited for both everyday living and entertaining. Flow effortlessly into the spacious formal dining room and living room with wall to wall windows, cozy fireplace and walk out to a private backyard. Upstairs, unwind in your serene primary suite complete with large walk-in closet and luxurious 4-piece ensuite with heated floors, oversized glass shower, and double vanity. Three additional bedrooms and a full 4-piece bath provide comfort for the whole family, with a conveniently located 2nd floor laundry area completing the upper level. The lower level offers incredible flexibility with a fully finished basement featuring high ceilings, a separate entrance, open concept kitchen/living area with above grade windows, one bedroom, 3-piece bathroom for multi-generational living, a future legal suite, or home office setup. Water hookup available for basement laundry. With charming curb appeal, a professionally landscaped stone walkway, and proximity to urban conveniences and scenic waterfront trails, this home offers unmatched value in a thriving neighbourhood. Don't miss the opportunity to own this unique, family-focused home in a community that truly has it all!
Bedrooms
5
Bathrooms
4
Square Feet
2000-2500 sqft
Property Type
Detached
| Name | Size (m) | Size (ft) | Features |
|---|---|---|---|
| Living Room(Main) | 6.02 x 4.56 | 19.8 x 15.0 | - |
| Dining Room(Main) | 6.02 x 4.56 | 19.8 x 15.0 | - |
| Kitchen(Main) | 4.9 x 5.43 | 16.1 x 17.8 | - |
| Family Room(Main) | 3.67 x 5.43 | 12.0 x 17.8 | - |
| Primary Bedroom(Second) | 4.85 x 3.78 | 15.9 x 12.4 | - |
| Bedroom 2(Second) | 4.15 x 2.68 | 13.6 x 8.8 | - |
| Bedroom 3(Second) | 3.48 x 2.92 | 11.4 x 9.6 | - |
| Bedroom 4(Second) | 3.2 x 2.88 | 10.5 x 9.4 | - |
| Living Room(Basement) | 6.18 x 5.1 | 20.3 x 16.7 | - |
| Dining Room(Basement) | 6.18 x 5.1 | 20.3 x 16.7 | - |
| Kitchen(Basement) | 6.18 x 5.1 | 20.3 x 16.7 | - |
| Bedroom 5(Basement) | 3 x 2.59 | 9.8 x 8.5 | - |
Complete transaction history for this property
Sold: Feb 10, 2026
$1,220,000
-$109,000 (-8.2%)
Register for free to view complete transaction history and access exclusive sold data
Free account • No credit card required
Your Agent
Broker of Record
PREMIER MATRIX REALTY LTD. BROKERAGE
See the comparable sold, tax-matched, and currently-competing listings for 38 Mystic Avenue.
Register for free to view complete price estimate and access exclusive sold data
Free account • No credit card required
Contact OVAIS QASSIM
38 Mystic Avenue, Toronto E06, ON M1L 4G9 is a 5-bedroom, 4-bathroom 2-storey detached with approximately 2000-2500 square feet of living space, situated on a 25 118 foot lot. This property is currently for sale at $1,299,900. The home features a built-in garage and a finished, separate entrance basement, built approximately 6-15 years ago.
This home is located in Oakridge, part of Toronto E06 in the Toronto area. Explore more homes for sale and recently sold properties in this neighbourhood.
Whether you are looking to buy, sell, or lease in Oakridge, our team of experienced real estate professionals can help you navigate the market and find the perfect home. Contact us today for a free consultation.
38 Mystic Avenue, Toronto E06, ON M1L 4G9 for sale,5 bedroom detached Oakridge,Toronto E06 homes for sale,Toronto real estate,2-Storey homes, detached for sale


