
Leased
$2,225
2bed|1bath|500-599sqft
1 parking|1 locker
Unit 812
38 Monte Kwinter Court 812, Toronto, ON M3H 0E2
Residential Condo & Other
MLS #C13526640
View complete lease history and details
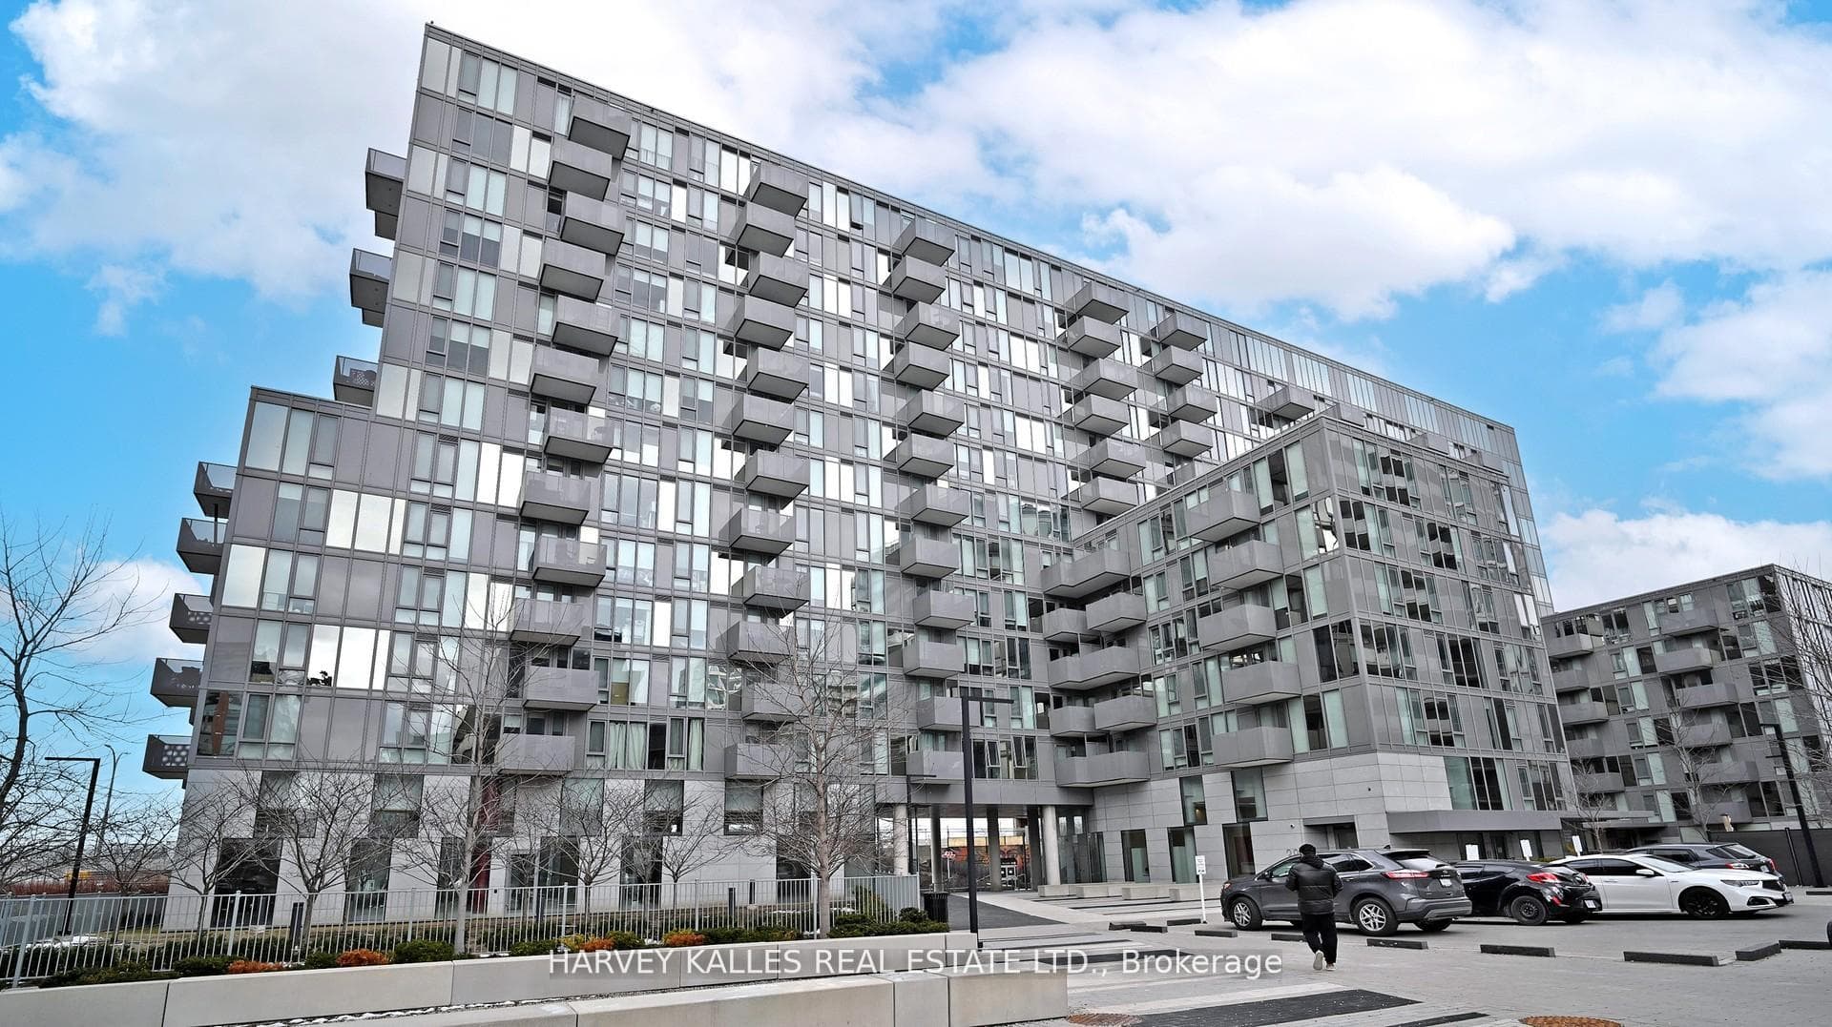
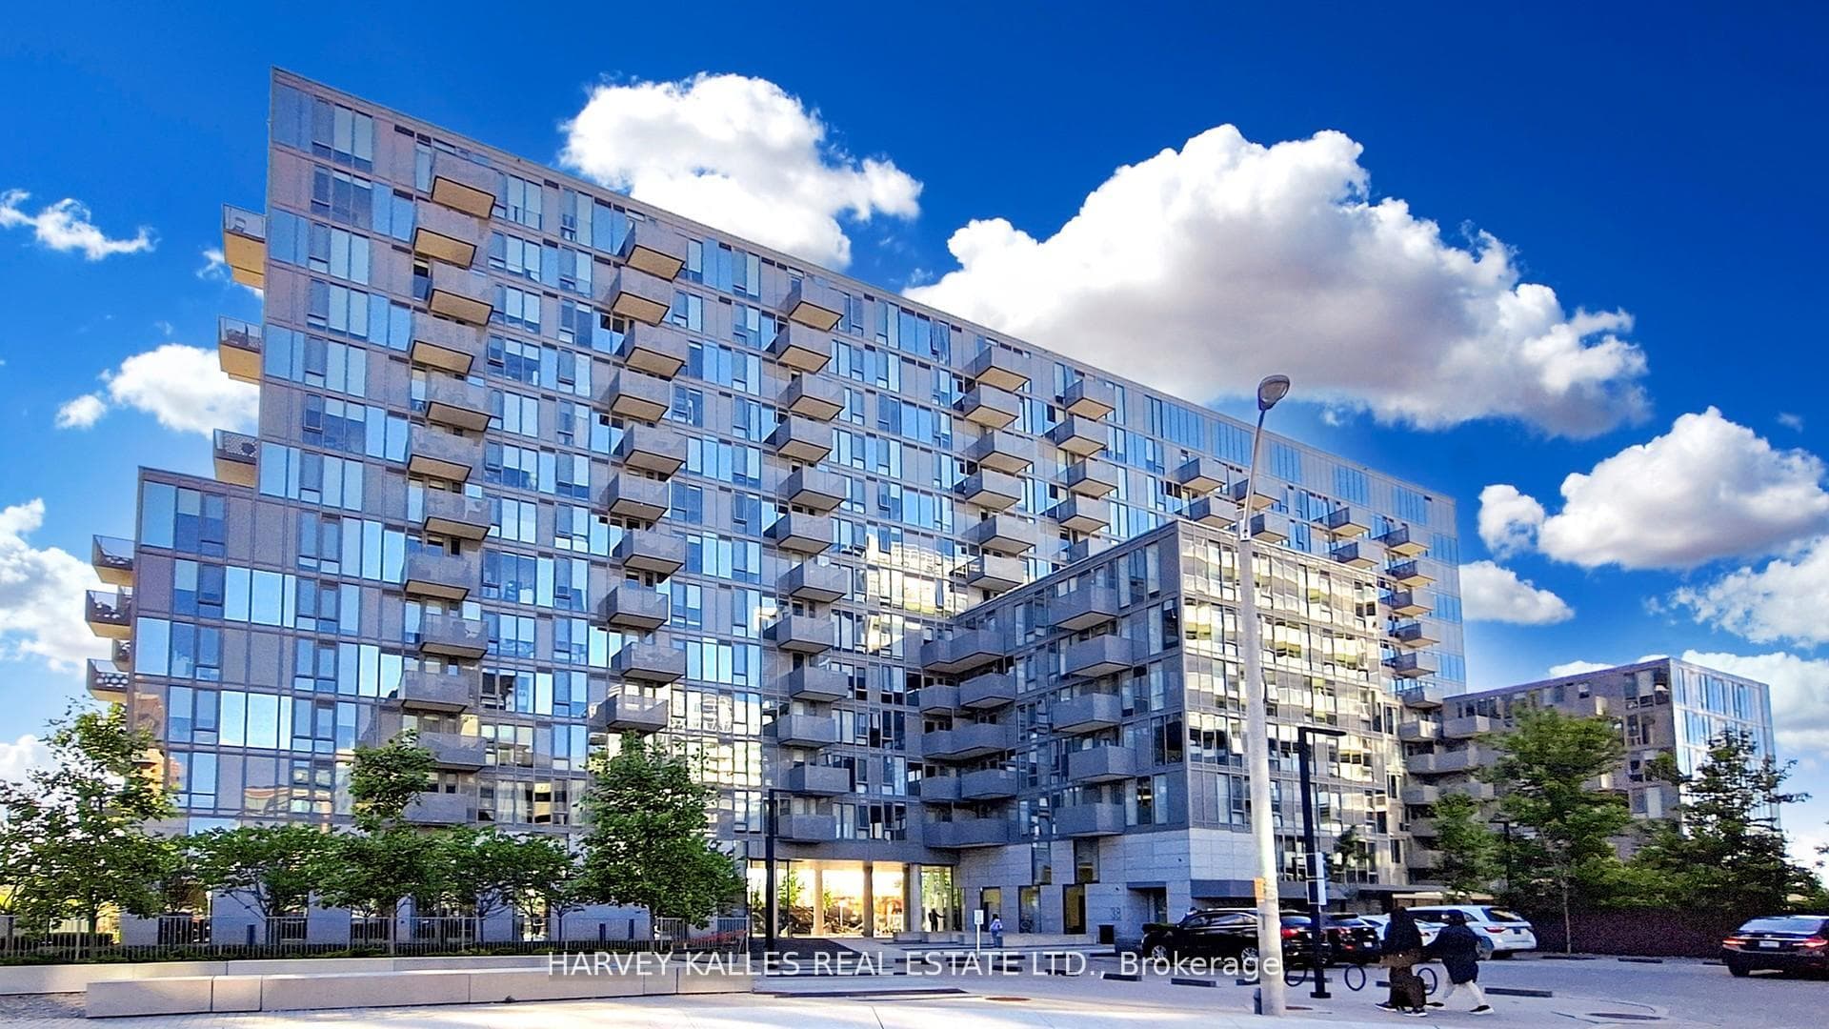
Register for free to view the complete photo gallery and property details
Showing 2 of 20 photos
38 Monte Kwinter Court 1406, Toronto, ON M3H 0E2
MLS #C13242788
Leased on July 29, 2026
July 29, 2026
Originally listed at $2,400/mo 41 days on market
Experience elevated living at Penthouse 1406 in The Rocket Condos - a rarely available, sun- drenched penthouse crafted for those who appreciate refined urban style. This sophisticated, south-facing 2-bedroom residence soars with over 9' ceilings and sweeping east-to-west panoramic views, creating a luminous, airy ambiance that sets it apart from anything else in the building. Inside, the suite has been thoughtfully upgraded with premium luxury vinyl flooring, an enhanced designer kitchen complete with upgraded cabinetry, quartz counters, and a full-height slab backsplash. Stainless steel appliances, ensuite laundry, sleek pot lighting, and floor-to-ceiling windows with modern roller shades all contribute to a polished, contemporary feel. Residents enjoy an impressive array of amenities, including a 24-hour concierge, a fully equipped fitness centre with yoga and aerobics studio, a chic party lounge with private catering kitchen, an outdoor terrace with BBQs, and beautifully landscaped grounds designed for relaxation. Perfectly positioned with TTC access quite literally at your doorstep, steps from Wilson Station, and just moments from Yorkdale Shopping Centre, Costco, top dining, and major commuter routes (401, 400 & Allen Rd). High-speed internet is included, with paid visitor parking available. Penthouse 1406 offers the rare blend of comfort, convenience, and elevated style - a standout opportunity in one of Toronto's most connected neighbourhoods.
Bedrooms
2
Bathrooms
1
Square Feet
500-599 sqft
Property Type
Residential Condo & Other
Register for free to view complete property details and access exclusive sold data
Free account • No credit card required
| Name | Size (m) | Size (ft) | Features |
|---|---|---|---|
| Foyer(Main) | - | - | - |
| Foyer(Main) | - | - | - |
| Foyer(Main) | - | - | - |
| Foyer(Main) | - | - | - |
| Foyer(Main) | - | - | - |
| Foyer(Main) | - | - | - |
| Living Room(Main) | - | - | - |
| Living Room(Main) | - | - | - |
| Living Room(Main) | - | - | - |
| Living Room(Main) | - | - | - |
| Living Room(Main) | - | - | - |
| Living Room(Main) | - | - | - |
| Kitchen(Main) | - | - | - |
| Kitchen(Main) | - | - | - |
| Kitchen(Main) | - | - | - |
| Kitchen(Main) | - | - | - |
| Kitchen(Main) | - | - | - |
| Kitchen(Main) | - | - | - |
| Primary Bedroom(Main) | - | - | - |
| Primary Bedroom(Main) | - | - | - |
| Primary Bedroom(Main) | - | - | - |
| Primary Bedroom(Main) | - | - | - |
| Primary Bedroom(Main) | - | - | - |
| Primary Bedroom(Main) | - | - | - |
| Bedroom 2(Main) | - | - | - |
| Bedroom 2(Main) | - | - | - |
| Bedroom 2(Main) | - | - | - |
| Bedroom 2(Main) | - | - | - |
| Bedroom 2(Main) | - | - | - |
| Bedroom 2(Main) | - | - | - |
| Bathroom(Main) | - | - | - |
| Bathroom(Main) | - | - | - |
| Bathroom(Main) | - | - | - |
| Bathroom(Main) | - | - | - |
| Bathroom(Main) | - | - | - |
| Bathroom(Main) | - | - | - |
Register for free to view complete room dimensions and access exclusive sold data
Free account • No credit card required
Complete transaction history for this unit
Register free to see the complete unit history
Register for free to view complete transaction history and access exclusive sold data
Free account • No credit card required
Original List Price
$2,400
Listed on Jun 3, 2026
Sold Price
$2,400
Sold on Jul 29, 2026
Register for free to view complete price history and access exclusive sold data
Free account • No credit card required
$2,225
38 Monte Kwinter Court 812, Toronto, ON M3H 0E2
MLS #C13526640
View complete lease history and details

$2,300
1209 - 38 Monte Kwinter Court, Toronto, ON M3H 0E2
MLS #C13534620
View complete lease history and details

$1,950
38 Monte Kwinter Court 801, Toronto, ON M3H 0E2
MLS #C13508178
View complete lease history and details

$1,900
38 Monte Kwinter Court 1017, Toronto, ON M3H 0E2
MLS #C13141270
View complete lease history and details
Your Agent
Broker of Record
PREMIER MATRIX REALTY LTD. BROKERAGE
See the comparable rented and currently-competing listings for The Rocket.
Register for free to view complete price estimate and access exclusive sold data
Free account • No credit card required
Contact OVAIS QASSIM
Unit 1406 is a residential condo & other with 2 bedrooms, 1 bathroom spanning approximately 500-599 square feet located at The Rocket, 38 Monte Kwinter Crt Court, Toronto C06. This unit is currently leased (leased for $2K).
The Rocket is located at 38 Monte Kwinter Crt Court, Toronto C06. Explore more units available in this building, view building amenities, transaction history, and market insights.
This unit is located in Clanton Park, part of Toronto C06 in the Toronto area. Explore more condos available in this community.
Whether you're looking to buy, sell, or rent at The Rocket, our team of experienced real estate professionals can help you navigate the market and find the perfect unit to match your needs. Contact us today for a free consultation.
Unit 1406 The Rocket,38 Monte Kwinter Court 1406, Toronto, ON M3H 0E2 for rent, 2 bedroom residential condo & other Toronto C06, The Rocket condos, Toronto C06 residential condo & other leased, 38 Monte Kwinter Crt Court, Toronto C06 real estate
