
$583,500
14 Tinsmith Street, Brampton, ON L7A 1N3
Register for free to view the complete photo gallery and property details
Showing 2 of 20 photos
Brampton, ON L7A 1M8
3 Bed · 3 Bath · Semi-Detached
MLS #W12658140
Sold on April 28, 2026
April 28, 2026
Originally listed at $789,000 69 days on market
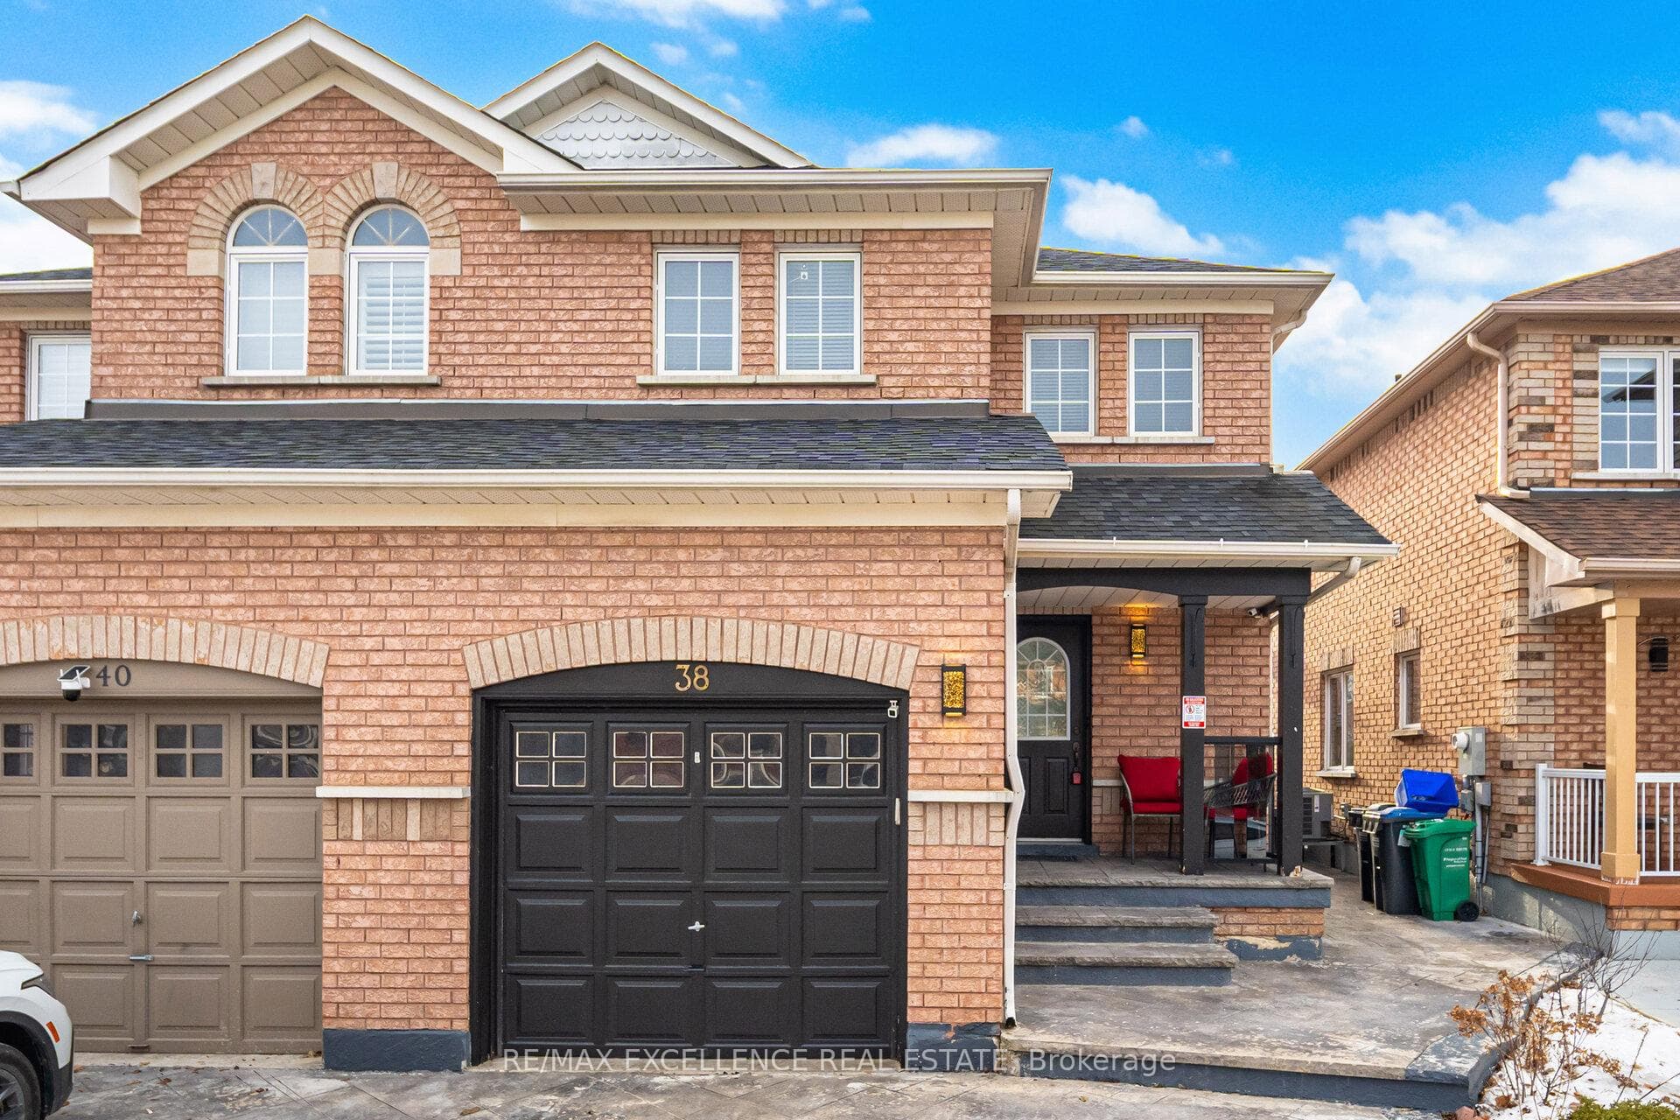
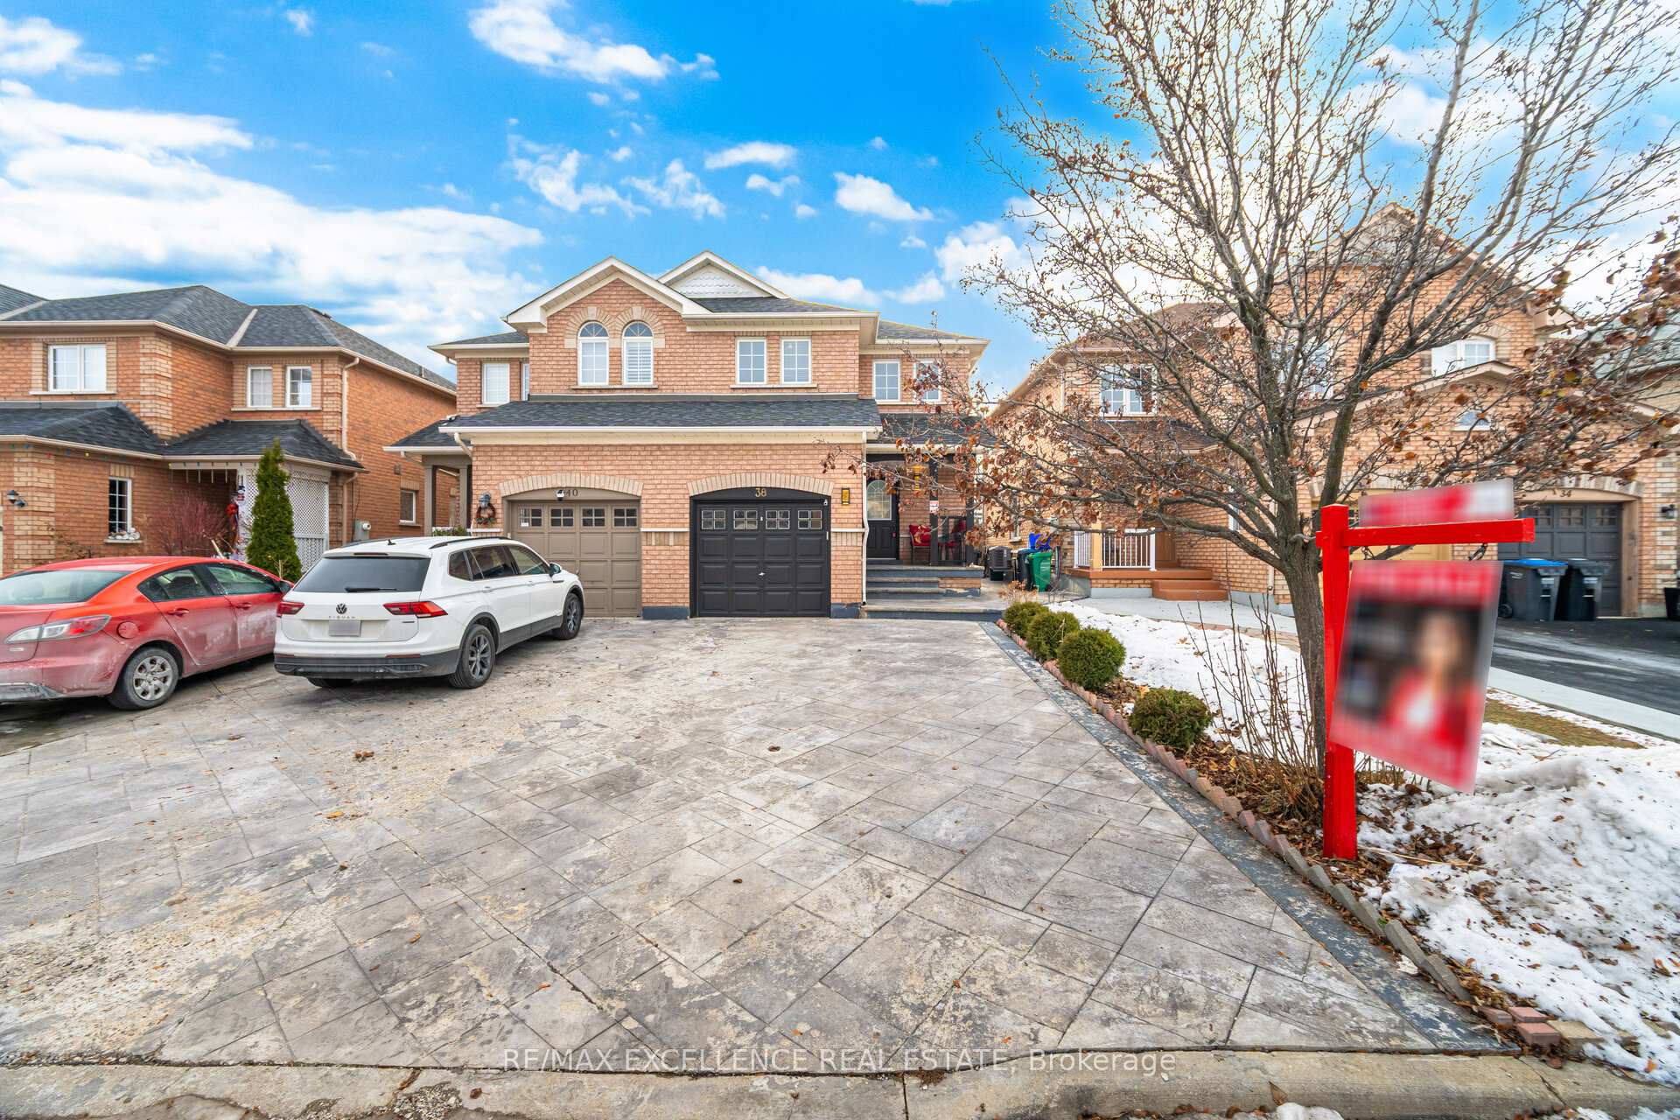
Welcome to 38 Coppermill Drive, a luxury stamped concrete driveway gives this home an exceptional first impression and welcoming feel. This move-in ready home is ideally located in the heart of Brampton, offering comfort, flexibility, and exceptional value. This well-maintained home features 3 spacious bedrooms and 3 bathrooms, thoughtfully designed for modern family living. A standout feature is the finished basement with a separate entrance, complete with a generous recreation area, a full bathroom, and its own dedicated laundry, presenting excellent potential for an in-law suite or future income opportunity. The main living area is combined with dining area providing added convenience for multi-generational living. The modern kitchen presents a wine rack which is a entertainers dream! Carpet free throughout the entire home giving it a clean look. Located close to schools, parks, public transit, places of worship, shopping, and dining this home offers the perfect blend of comfort and convenience.
Bedrooms
3
Bathrooms
3
Square Feet
1100-1500 sqft
Property Type
Semi-Detached
Register for free to view complete property details and access exclusive sold data
Free account • No credit card required
| Name | Size (m) | Size (ft) | Features |
|---|---|---|---|
| Living Room(Main) | 7.31 x 3.29 | 24.0 x 10.8 | - |
| Living Room(Main) | 7.31 x 3.29 | 24.0 x 10.8 | - |
| Living Room(Main) | 7.31 x 3.29 | 24.0 x 10.8 | - |
| Living Room(Main) | 7.31 x 3.29 | 24.0 x 10.8 | - |
| Living Room(Main) | 7.31 x 3.29 | 24.0 x 10.8 | - |
| Living Room(Main) | 7.31 x 3.29 | 24.0 x 10.8 | - |
| Living Room(Main) | 7.31 x 3.29 | 24.0 x 10.8 | - |
| Living Room(Main) | 7.31 x 3.29 | 24.0 x 10.8 | - |
| Living Room(Main) | 7.31 x 3.29 | 24.0 x 10.8 | - |
| Dining Room(Main) | 7.31 x 3.29 | 24.0 x 10.8 | - |
| Dining Room(Main) | 7.31 x 3.29 | 24.0 x 10.8 | - |
| Dining Room(Main) | 7.31 x 3.29 | 24.0 x 10.8 | - |
| Dining Room(Main) | 7.31 x 3.29 | 24.0 x 10.8 | - |
| Dining Room(Main) | 7.31 x 3.29 | 24.0 x 10.8 | - |
| Dining Room(Main) | 7.31 x 3.29 | 24.0 x 10.8 | - |
| Dining Room(Main) | 7.31 x 3.29 | 24.0 x 10.8 | - |
| Dining Room(Main) | 7.31 x 3.29 | 24.0 x 10.8 | - |
| Dining Room(Main) | 7.31 x 3.29 | 24.0 x 10.8 | - |
| Kitchen(Main) | 5.18 x 2.24 | 17.0 x 7.3 | - |
| Kitchen(Main) | 5.18 x 2.24 | 17.0 x 7.3 | - |
| Kitchen(Main) | 5.18 x 2.24 | 17.0 x 7.3 | - |
| Kitchen(Main) | 5.18 x 2.24 | 17.0 x 7.3 | - |
| Kitchen(Main) | 5.18 x 2.24 | 17.0 x 7.3 | - |
| Kitchen(Main) | 5.18 x 2.24 | 17.0 x 7.3 | - |
| Kitchen(Main) | 5.18 x 2.24 | 17.0 x 7.3 | - |
| Kitchen(Main) | 5.18 x 2.24 | 17.0 x 7.3 | - |
| Kitchen(Main) | 5.18 x 2.24 | 17.0 x 7.3 | - |
| Primary Bedroom(Second) | 4.21 x 3.95 | 13.8 x 13.0 | - |
| Primary Bedroom(Second) | 4.21 x 3.95 | 13.8 x 13.0 | - |
| Primary Bedroom(Second) | 4.21 x 3.95 | 13.8 x 13.0 | - |
| Primary Bedroom(Second) | 4.21 x 3.95 | 13.8 x 13.0 | - |
| Primary Bedroom(Second) | 4.21 x 3.95 | 13.8 x 13.0 | - |
| Primary Bedroom(Second) | 4.21 x 3.95 | 13.8 x 13.0 | - |
| Primary Bedroom(Second) | 4.21 x 3.95 | 13.8 x 13.0 | - |
| Primary Bedroom(Second) | 4.21 x 3.95 | 13.8 x 13.0 | - |
| Primary Bedroom(Second) | 4.21 x 3.95 | 13.8 x 13.0 | - |
| Bedroom 2(Second) | 4.27 x 2.71 | 14.0 x 8.9 | - |
| Bedroom 2(Second) | 4.27 x 2.71 | 14.0 x 8.9 | - |
| Bedroom 2(Second) | 4.27 x 2.71 | 14.0 x 8.9 | - |
| Bedroom 2(Second) | 4.27 x 2.71 | 14.0 x 8.9 | - |
| Bedroom 2(Second) | 4.27 x 2.71 | 14.0 x 8.9 | - |
| Bedroom 2(Second) | 4.27 x 2.71 | 14.0 x 8.9 | - |
| Bedroom 2(Second) | 4.27 x 2.71 | 14.0 x 8.9 | - |
| Bedroom 2(Second) | 4.27 x 2.71 | 14.0 x 8.9 | - |
| Bedroom 2(Second) | 4.27 x 2.71 | 14.0 x 8.9 | - |
| Bedroom 3(Second) | 3.81 x 2.84 | 12.5 x 9.3 | - |
| Bedroom 3(Second) | 3.81 x 2.84 | 12.5 x 9.3 | - |
| Bedroom 3(Second) | 3.81 x 2.84 | 12.5 x 9.3 | - |
| Bedroom 3(Second) | 3.81 x 2.84 | 12.5 x 9.3 | - |
| Bedroom 3(Second) | 3.81 x 2.84 | 12.5 x 9.3 | - |
| Bedroom 3(Second) | 3.81 x 2.84 | 12.5 x 9.3 | - |
| Bedroom 3(Second) | 3.81 x 2.84 | 12.5 x 9.3 | - |
| Bedroom 3(Second) | 3.81 x 2.84 | 12.5 x 9.3 | - |
| Bedroom 3(Second) | 3.81 x 2.84 | 12.5 x 9.3 | - |
| Recreation(Basement) | 5.63 x 5.15 | 18.5 x 16.9 | - |
| Recreation(Basement) | 5.63 x 5.15 | 18.5 x 16.9 | - |
| Recreation(Basement) | 5.63 x 5.15 | 18.5 x 16.9 | - |
| Recreation(Basement) | 5.63 x 5.15 | 18.5 x 16.9 | - |
| Recreation(Basement) | 5.63 x 5.15 | 18.5 x 16.9 | - |
| Recreation(Basement) | 5.63 x 5.15 | 18.5 x 16.9 | - |
| Recreation(Basement) | 5.63 x 5.15 | 18.5 x 16.9 | - |
| Recreation(Basement) | 5.63 x 5.15 | 18.5 x 16.9 | - |
| Recreation(Basement) | 5.63 x 5.15 | 18.5 x 16.9 | - |
| Laundry(Main) | - | - | - |
| Laundry(Main) | - | - | - |
| Laundry(Main) | - | - | - |
| Laundry(Main) | - | - | - |
| Laundry(Main) | - | - | - |
| Laundry(Main) | - | - | - |
| Laundry(Main) | - | - | - |
| Laundry(Main) | - | - | - |
| Laundry(Main) | - | - | - |
Register for free to view complete room dimensions and access exclusive sold data
Free account • No credit card required
Original List Price
$789,000
Listed on Jan 2, 2026
Sold Price
$773,000
Sold on Apr 28, 2026
-$16,000
-2.0%
Register for free to view complete price history and access exclusive sold data
Free account • No credit card required
Your Agent
Broker of Record
PREMIER MATRIX REALTY LTD. BROKERAGE
See the comparable sold, tax-matched, and currently-competing listings for 38 Coppermill Drive.
Register for free to view complete price estimate and access exclusive sold data
Free account • No credit card required
Contact OVAIS QASSIM
38 Coppermill Drive, Brampton, ON L7A 1M8 is a 3-bedroom, 3-bathroom 2-storey semi-detached with approximately 1100-1500 square feet of living space, situated on a 24 100 foot lot. This property is currently sold (sold for $773,000). The home features a built-in garage and a finished, separate entrance basement.
This home is located in Northwest Sandalwood Parkway, part of Brampton in the Peel area. Explore more homes for sale and recently sold properties in this neighbourhood.
Whether you are looking to buy, sell, or lease in Northwest Sandalwood Parkway, our team of experienced real estate professionals can help you navigate the market and find the perfect home. Contact us today for a free consultation.
38 Coppermill Drive, Brampton, ON L7A 1M8 sold,3 bedroom semi-detached Northwest Sandalwood Parkway,Brampton homes for sale,Peel real estate,2-Storey homes, semi-detached sold


