
$5,000,000
17 Parkwood Avenue, Toronto C02, ON M4V 2W9
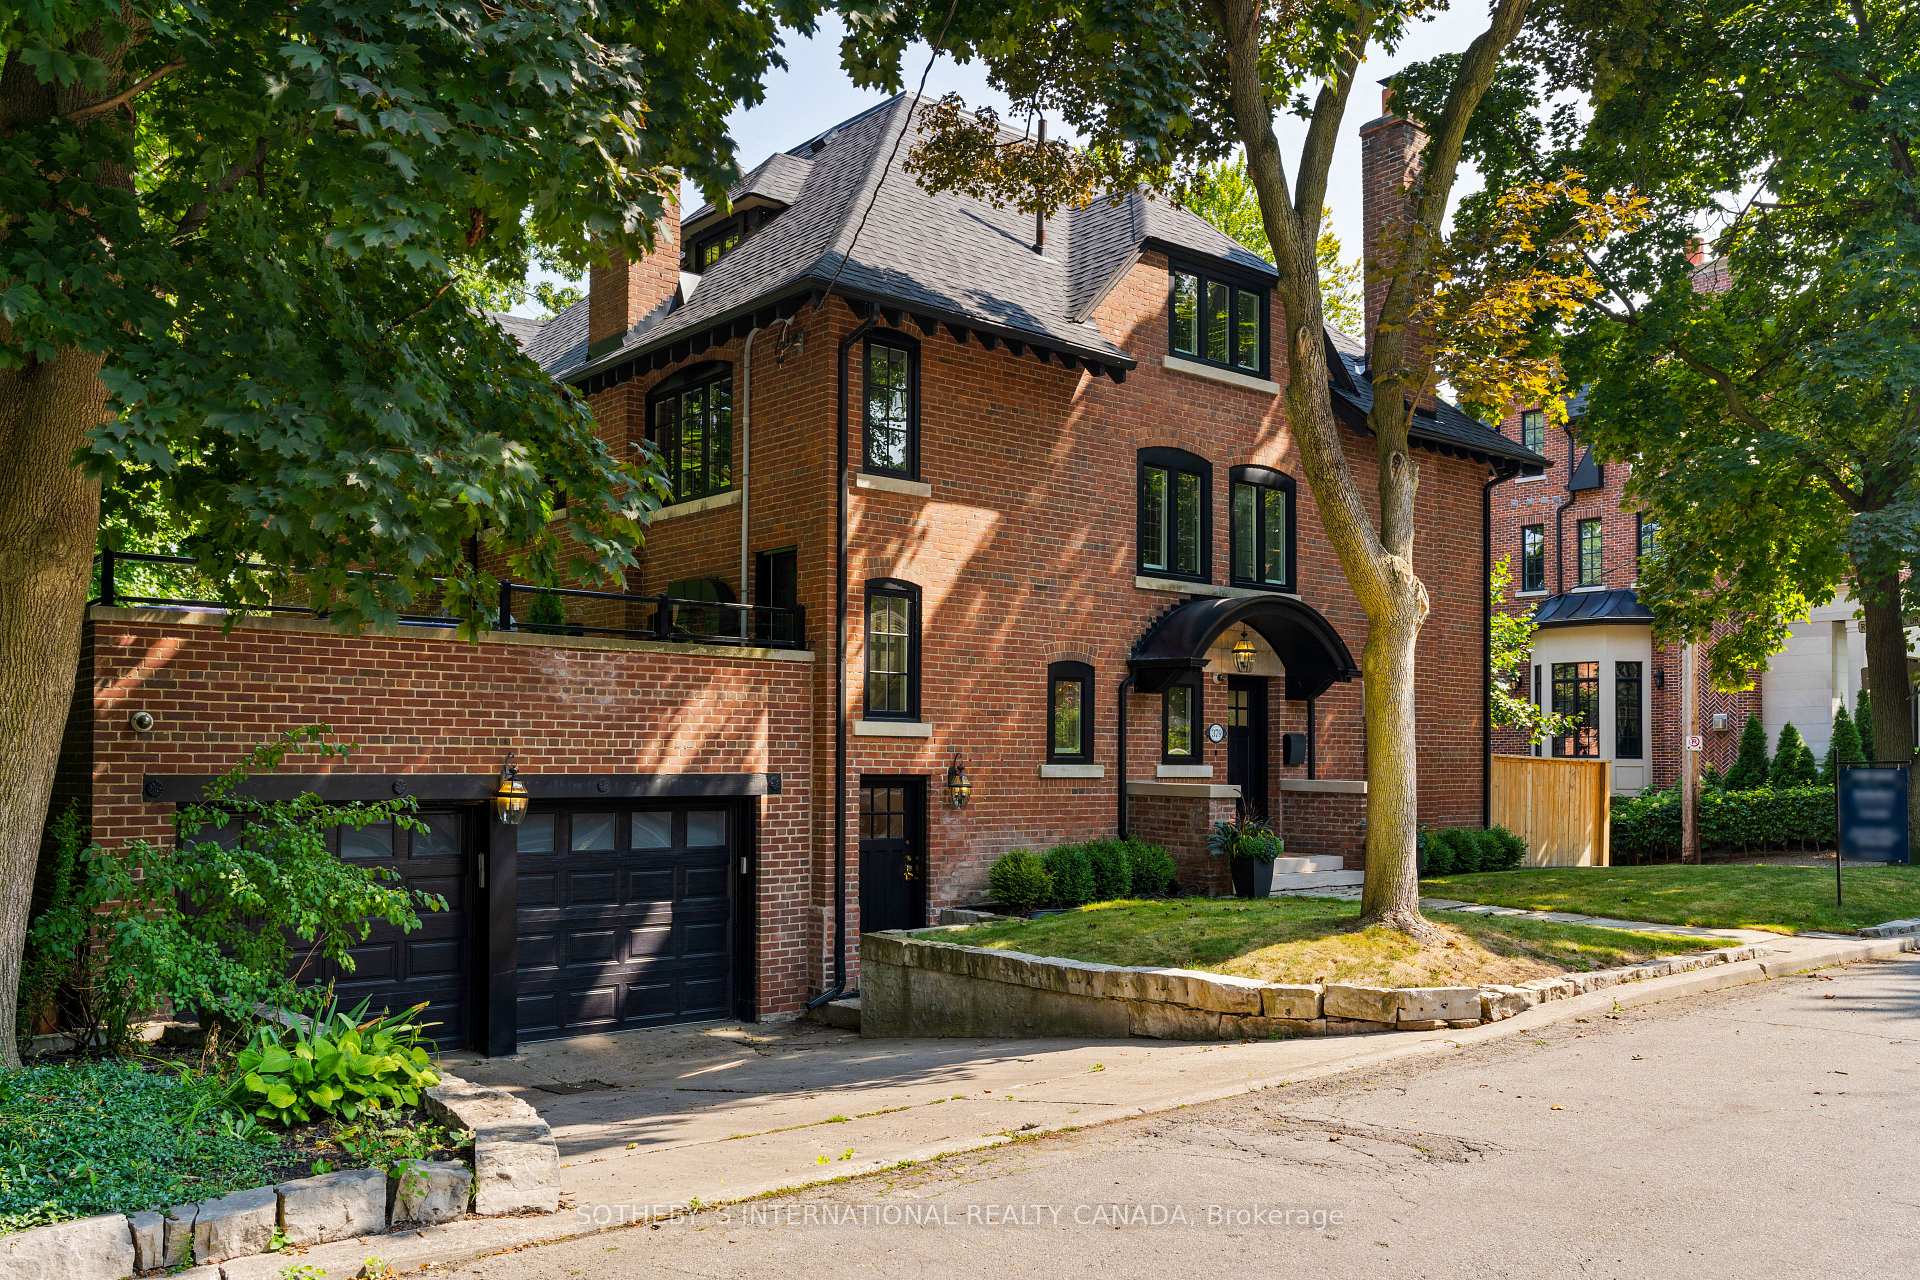

Register for free to view the complete photo gallery and property details
Showing 2 of 20 photos
Toronto C02, ON M5R 2Y5
8 Bed · 6 Bath · Detached
MLS #C9308790
Sold on July 11, 2025
July 11, 2025
Originally listed at $5,995,000 215 days on market
Nestled amidst the lush greenery of the Nordheimer Ravine, just a stone's throw from the city's famous Casa Loma, lies a prominent English Arts and Crafts style architectural gem brimming with space, charm and character. This exquisite residence, designed by the renowned and prolific architect Eden Smith, offers a rare blend of old-world elegance and modern comfort. Behind an understated facade lies a splendidly refined and cosmopolitan 6440 sqft (across all levels) home to love and cherish for many years to come. The layout of the home takes advantage of the views over the ravine from a blend of period leaded glass and beautiful updated windows. Walk into the front entry and be greeted by the impressive central hallway with its grand staircase leading up to the 3rd floor. The main floor offers a very private home office/study, with a fireplace and beautiful bay window sitting area. Entertain guests with panache and style in the formal living room before inviting them into the palatially scaled dining room. Upstairs, the impressive primary bedroom suite, with its own sitting area and fireplace, offers a large walk-in closet and updated ensuite bathroom. With 7+1 bedrooms/6 baths, there is no fighting over private spaces in this stately home. In fact, this majestic residence is ideal for multi-generational living. The lower level, with its superbly finished in-law or nanny's suite, private entry, and above grade windows, is an incredibly inviting space. Rooftop lounge terrace above the double car garage. Covered stone dining terrace below, romantically surrounded by brick arches. The rolling topography makes for ease of exterior maintenance. Nature in your backyard with views of the St Clair Ave W skyline in the far distance. The Nordheimer Ravine provides a peaceful escape from the city life, St Clair W subway station is just a short walk away. Extensive improvements, updates and upgrades. Superb access to some of the country's finest private schools
Bedrooms
8
Bathrooms
6
Square Feet
3500-5000 sqft
Property Type
Detached
Register for free to view complete property details and access exclusive sold data
Free account • No credit card required
| Name | Size (m) | Size (ft) | Features |
|---|---|---|---|
| Foyer(Main) | 6.34 x 3.21 | 20.8 x 10.5 | - |
| Foyer(Main) | 6.34 x 3.21 | 20.8 x 10.5 | - |
| Living Room(Main) | 7.27 x 5.16 | 23.9 x 16.9 | - |
| Living Room(Main) | 7.27 x 5.16 | 23.9 x 16.9 | - |
| Dining Room(Main) | 5.23 x 4.51 | 17.2 x 14.8 | - |
| Dining Room(Main) | 5.23 x 4.51 | 17.2 x 14.8 | - |
| Kitchen(Main) | 5.81 x 3.8 | 19.1 x 12.5 | - |
| Kitchen(Main) | 5.81 x 3.8 | 19.1 x 12.5 | - |
| Family Room(Main) | 4.79 x 3.85 | 15.7 x 12.6 | - |
| Family Room(Main) | 4.79 x 3.85 | 15.7 x 12.6 | - |
| Sunroom(Main) | 3.71 x 3.36 | 12.2 x 11.0 | - |
| Sunroom(Main) | 3.71 x 3.36 | 12.2 x 11.0 | - |
| Primary Bedroom(Second) | 5.56 x 5.33 | 18.2 x 17.5 | - |
| Primary Bedroom(Second) | 5.56 x 5.33 | 18.2 x 17.5 | - |
| Bedroom 2(Second) | 4.6 x 4.36 | 15.1 x 14.3 | - |
| Bedroom 2(Second) | 4.6 x 4.36 | 15.1 x 14.3 | - |
| Bedroom 3(Second) | 4.14 x 3.74 | 13.6 x 12.3 | - |
| Bedroom 3(Second) | 4.14 x 3.74 | 13.6 x 12.3 | - |
| Bedroom 4(Second) | 4.86 x 3.98 | 15.9 x 13.1 | - |
| Bedroom 4(Second) | 4.86 x 3.98 | 15.9 x 13.1 | - |
| Bedroom 5(Third) | 4.73 x 3.92 | 15.5 x 12.9 | - |
| Bedroom 5(Third) | 4.73 x 3.92 | 15.5 x 12.9 | - |
| Bedroom(Third) | 3.92 x 2.96 | 12.9 x 9.7 | - |
| Bedroom(Third) | 3.92 x 2.96 | 12.9 x 9.7 | - |
Register for free to view complete room dimensions and access exclusive sold data
Free account • No credit card required
Complete transaction history for this property
Register free to see the complete unit history
Register for free to view complete transaction history and access exclusive sold data
Free account • No credit card required
Original List Price
$5,995,000
Listed on Sep 8, 2024
Sold Price
$5,200,000
Sold on Jul 11, 2025
-$795,000
-13.3%
Register for free to view complete price history and access exclusive sold data
Free account • No credit card required
Your Agent
Broker of Record
PREMIER MATRIX REALTY LTD. BROKERAGE
See the comparable sold, tax-matched, and currently-competing listings for 379 Walmer Road.
Register for free to view complete price estimate and access exclusive sold data
Free account • No credit card required
Contact OVAIS QASSIM
379 Walmer Road, Toronto C02, ON M5R 2Y5 is a 8-bedroom, 6-bathroom 3-storey detached with approximately 3500-5000 square feet of living space, situated on a 104 225 foot lot. This property is currently sold (sold for $5,200,000). The home features a attached garage and a finished with walk-out, separate entrance basement, built approximately 100+ years ago.
This home is located in Casa Loma, part of Toronto C02 in the Toronto area. Explore more homes for sale and recently sold properties in this neighbourhood.
Whether you are looking to buy, sell, or lease in Casa Loma, our team of experienced real estate professionals can help you navigate the market and find the perfect home. Contact us today for a free consultation.
379 Walmer Road, Toronto C02, ON M5R 2Y5 sold,8 bedroom detached Casa Loma,Toronto C02 homes for sale,Toronto real estate,3-Storey homes, detached sold


