
$960,000
651 Breckenridge Road, Mississauga, ON L5A 2C7

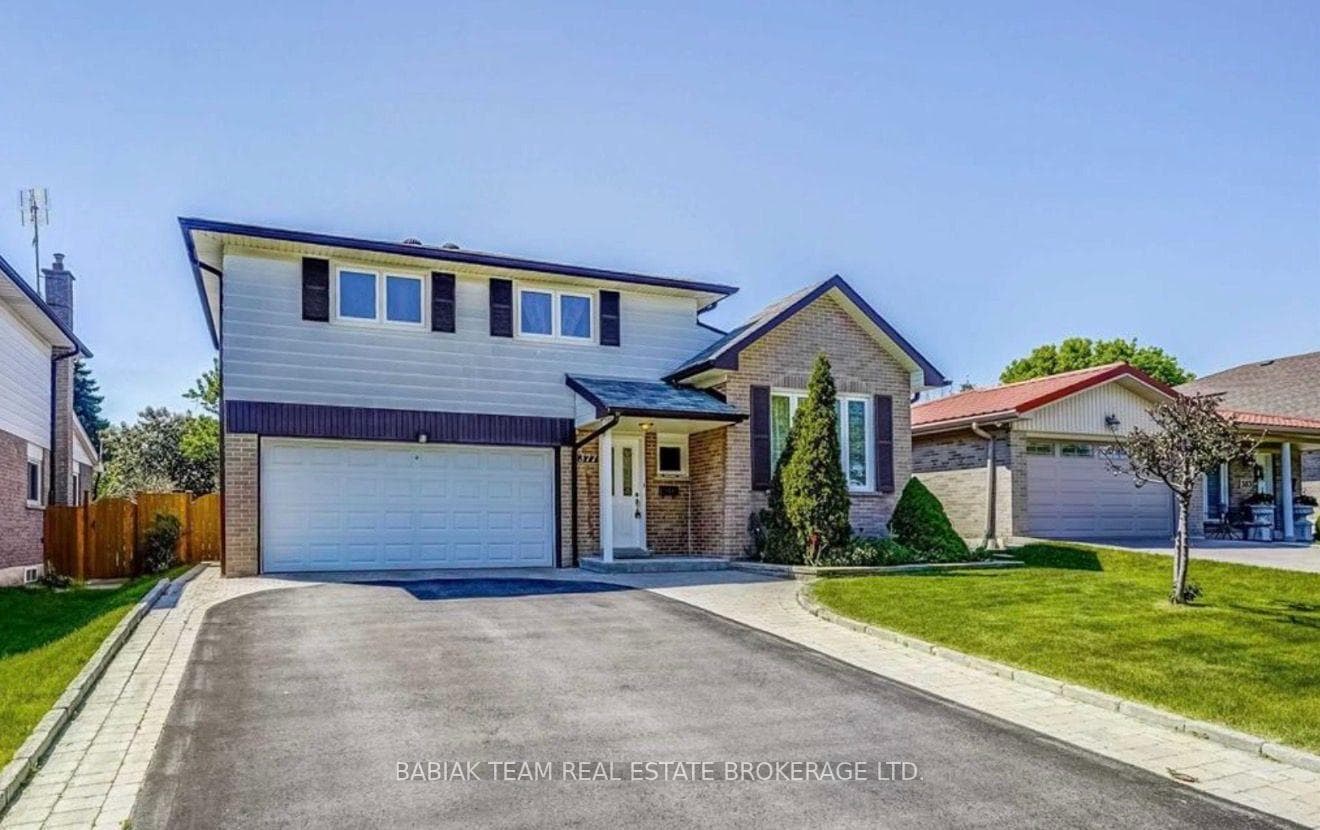
Mississauga, ON L5A 3C8
3 Bed · 2 Bath · Detached
MLS #W13641932
Listed Price
Welcome home to this beautifully cared-for 3-bedroom, 2 bath sidesplit, tucked away on a quiet, family-friendly street framed by mature trees and lush landscaping. Warm and inviting, this home offers the perfect balance of comfort, style, and everyday functionality. The main level features a generous living and dining area, ideal for hosting gatherings or enjoying cozy family time. The bright and spacious kitchen is thoughtfully designed open into the family area, with a walkout to a sunroom which overlooks the private, fully fenced backyard-a peaceful outdoor retreat perfect for summer entertaining or quiet evenings at home. The lower level offers a bright and welcoming family room with large windows that flood the space with natural light, creating the perfect spot to relax. A convenient laundry room with ample storage throughout adds to the home's practicality. Complete with an attached two-car garage, this move-in-ready home is located in a highly desirable neighbourhood and is truly one you won't want to miss.
Bedrooms
3
Bathrooms
2
Square Feet
1100-1500 sqft
Property Type
Detached
| Name | Size (m) | Size (ft) | Features |
|---|---|---|---|
| Living Room(Main) | 3.62 x 4.91 | 11.9 x 16.1 | - |
| Living Room(Main) | 3.62 x 4.91 | 11.9 x 16.1 | - |
| Living Room(Main) | 3.62 x 4.91 | 11.9 x 16.1 | - |
| Living Room(Main) | 3.62 x 4.91 | 11.9 x 16.1 | - |
| Dining Room(Main) | 3.13 x 2.28 | 10.3 x 7.5 | - |
| Dining Room(Main) | 3.13 x 2.28 | 10.3 x 7.5 | - |
| Dining Room(Main) | 3.13 x 2.28 | 10.3 x 7.5 | - |
| Dining Room(Main) | 3.13 x 2.28 | 10.3 x 7.5 | - |
| Kitchen(Main) | 2.81 x 3.03 | 9.2 x 9.9 | - |
| Kitchen(Main) | 2.81 x 3.03 | 9.2 x 9.9 | - |
| Kitchen(Main) | 2.81 x 3.03 | 9.2 x 9.9 | - |
| Kitchen(Main) | 2.81 x 3.03 | 9.2 x 9.9 | - |
| Sunroom(Main) | 4.37 x 2.33 | 14.3 x 7.6 | - |
| Sunroom(Main) | 4.37 x 2.33 | 14.3 x 7.6 | - |
| Sunroom(Main) | 4.37 x 2.33 | 14.3 x 7.6 | - |
| Sunroom(Main) | 4.37 x 2.33 | 14.3 x 7.6 | - |
| Family Room(Lower) | 4.74 x 2.96 | 15.6 x 9.7 | - |
| Family Room(Lower) | 4.74 x 2.96 | 15.6 x 9.7 | - |
| Family Room(Lower) | 4.74 x 2.96 | 15.6 x 9.7 | - |
| Family Room(Lower) | 4.74 x 2.96 | 15.6 x 9.7 | - |
| Primary Bedroom(Upper) | 3.66 x 3.55 | 12.0 x 11.6 | - |
| Primary Bedroom(Upper) | 3.66 x 3.55 | 12.0 x 11.6 | - |
| Primary Bedroom(Upper) | 3.66 x 3.55 | 12.0 x 11.6 | - |
| Primary Bedroom(Upper) | 3.66 x 3.55 | 12.0 x 11.6 | - |
| Bedroom 2(Upper) | 4.08 x 2.71 | 13.4 x 8.9 | - |
| Bedroom 2(Upper) | 4.08 x 2.71 | 13.4 x 8.9 | - |
| Bedroom 2(Upper) | 4.08 x 2.71 | 13.4 x 8.9 | - |
| Bedroom 2(Upper) | 4.08 x 2.71 | 13.4 x 8.9 | - |
| Bedroom 3(Upper) | 3.01 x 2.65 | 9.9 x 8.7 | - |
| Bedroom 3(Upper) | 3.01 x 2.65 | 9.9 x 8.7 | - |
| Bedroom 3(Upper) | 3.01 x 2.65 | 9.9 x 8.7 | - |
| Bedroom 3(Upper) | 3.01 x 2.65 | 9.9 x 8.7 | - |
| (Basement) | 3.37 x 7.17 | 11.1 x 23.5 | - |
| (Basement) | 3.37 x 7.17 | 11.1 x 23.5 | - |
| (Basement) | 3.37 x 7.17 | 11.1 x 23.5 | - |
| (Basement) | 3.37 x 7.17 | 11.1 x 23.5 | - |
| Laundry(Basement) | 4.39 x 2.95 | 14.4 x 9.7 | - |
| Laundry(Basement) | 4.39 x 2.95 | 14.4 x 9.7 | - |
| Laundry(Basement) | 4.39 x 2.95 | 14.4 x 9.7 | - |
| Laundry(Basement) | 4.39 x 2.95 | 14.4 x 9.7 | - |
Your Agent
Broker of Record
PREMIER MATRIX REALTY LTD. BROKERAGE
See the comparable sold, tax-matched, and currently-competing listings for 377 Karen Park Crescent W.
Register for free to view complete price estimate and access exclusive sold data
Free account • No credit card required
Contact OVAIS QASSIM
377 Karen Park Crescent W, Mississauga, ON L5A 3C8 is a 3-bedroom, 2-bathroom sidesplit detached with approximately 1100-1500 square feet of living space, situated on a 50 120 foot lot. This property is currently for sale at $999,000. The home features a attached garage and a finished basement.
This home is located in Mississauga Valleys, part of Mississauga in the Peel area. Explore more homes for sale and recently sold properties in this neighbourhood.
Whether you are looking to buy, sell, or lease in Mississauga Valleys, our team of experienced real estate professionals can help you navigate the market and find the perfect home. Contact us today for a free consultation.
377 Karen Park Crescent W, Mississauga, ON L5A 3C8 for sale,3 bedroom detached Mississauga Valleys,Mississauga homes for sale,Peel real estate,Sidesplit homes, detached for sale


