
$1,625,000
4075 Stone Point Road, South Frontenac, ON K0H 1X0
Register for free to view the complete photo gallery and property details
Showing 2 of 20 photos
South Frontenac, ON K0H 1V0
5 Bed · 3 Bath · Detached
MLS #X12157998
Sold on August 20, 2025
August 20, 2025
Originally listed at $664,900 35 days on market
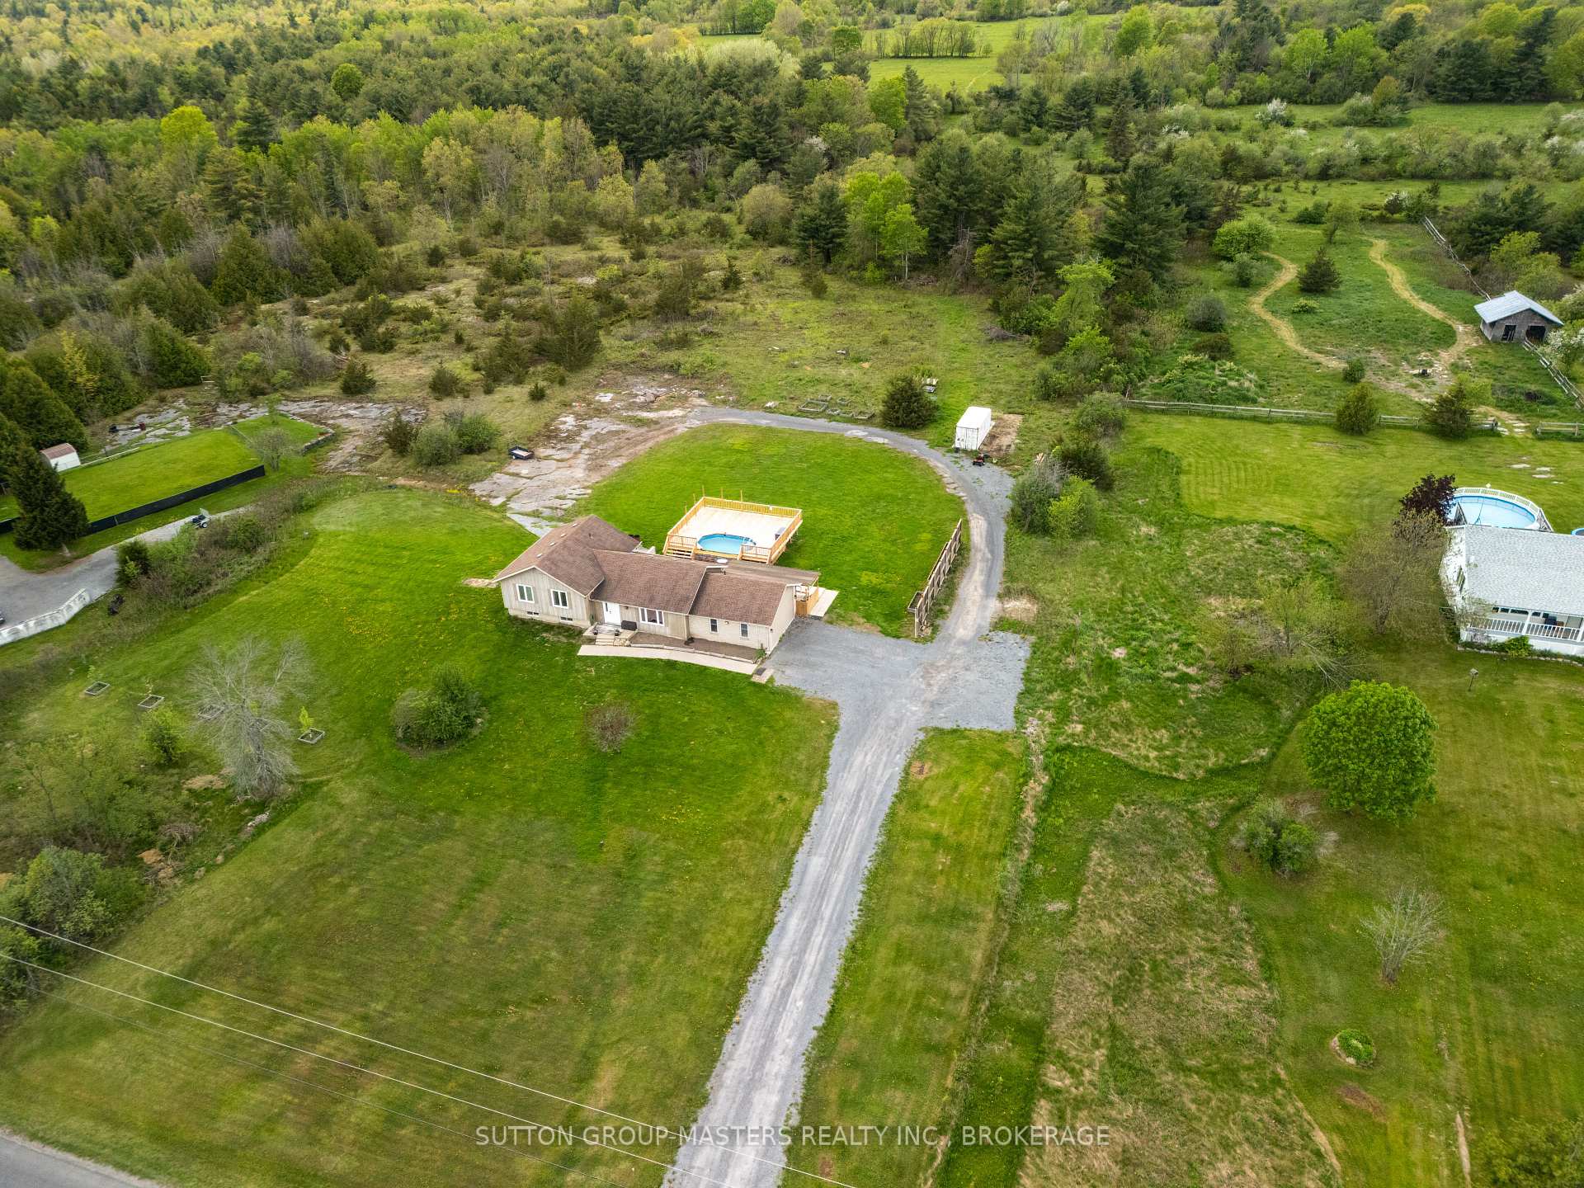
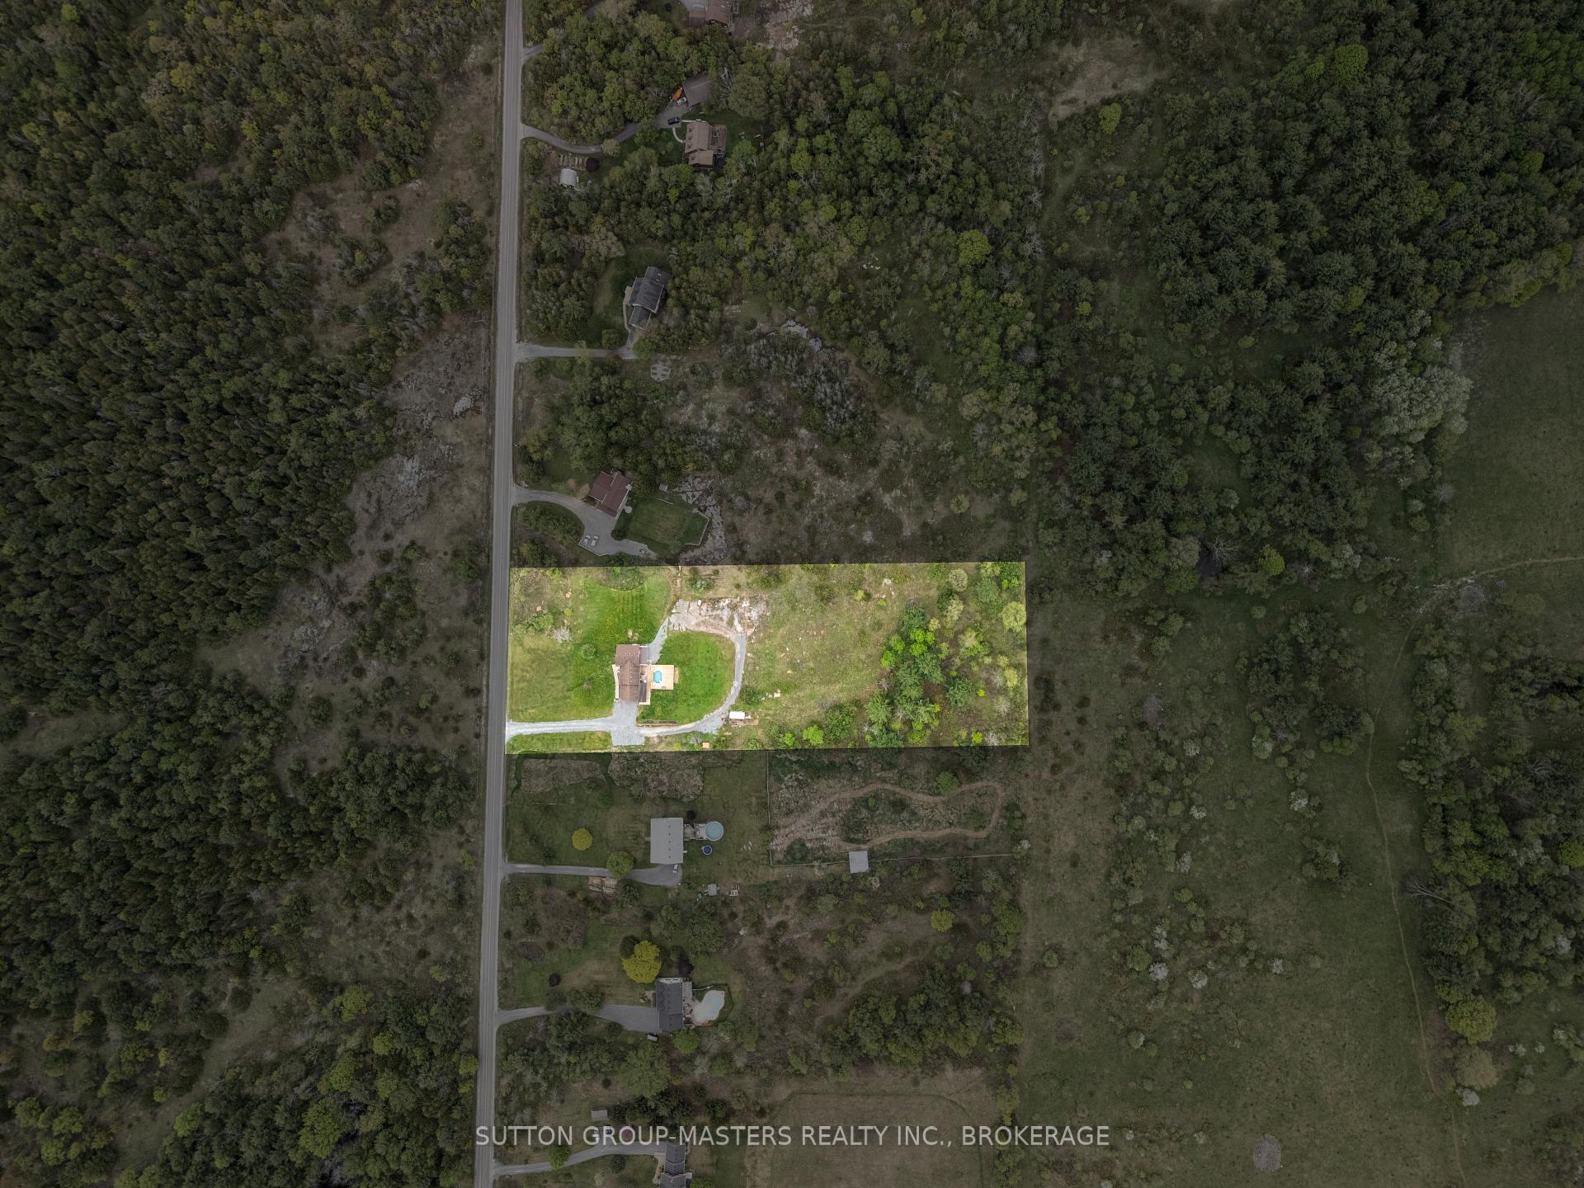
Welcome home to 3758 McConnell Road! Located 15 min to the 401 via Road #38 and close proximity to the Villages of Harrowsmith and Yarker sits this stunning 3 level side split built for entertaining! Situated on 3.87 acres and set nicely off the road this home features so many features you look for in your rural home. The main floor is bright and airy and offers Oak hardwood in the living room, tile floor in the large country kitchen, 2 steps down and you are in the Primary suite complete with a stunning 4 pc ensuite with his/her sinks, large bedroom area with access to the covered rear deck and a nicely designed walk in closet with excellent storage options. The upper level offers 3 more generous bedrooms, a 3 pc ensuite and another 4 pc bath. The lower level is nicely finished and offers the potential for a 5th bedroom, laundry area, large rec-room and walkout to the former wood room which now serves as excellent storage or workshop. The outside of this home was built for summers! The massive deck area surrounds the above ground pool and even offers a custom swim up bar top. The home has been nicely updated and upgraded over the last 14 years by the current owner. The crawl space & basement has been spray foamed, basement finished, 200 amp service, dog watch system, deck/pool 23-24, Well pump and lines 24, Master suite 21, 45 year shingles 11, Propane Furnace, Duct work and C/A 22 and so much more! The Septic has just been pumped/inspected May 25, Excellent Water at 10 GPM, Survey and 0/0 Water test on file! South Frontenac offers garbage/recycling pickup at your driveway and the roads are maintained very well. This home is turnkey and meets a lot of growing family's needs or for multi-generational living!
Bedrooms
5
Bathrooms
3
Square Feet
1500-2000 sqft
Property Type
Detached
Register for free to view complete property details and access exclusive sold data
Free account • No credit card required
| Name | Size (m) | Size (ft) | Features |
|---|---|---|---|
| Bathroom(Main) | 2.67 x 2.47 | 8.8 x 8.1 | - |
| Bathroom(Main) | 2.67 x 2.47 | 8.8 x 8.1 | - |
| Bathroom(Main) | 2.67 x 2.47 | 8.8 x 8.1 | - |
| Bathroom(Main) | 2.67 x 2.47 | 8.8 x 8.1 | - |
| Bathroom(Main) | 2.67 x 2.47 | 8.8 x 8.1 | - |
| Dining Room(Main) | 3.45 x 3.44 | 11.3 x 11.3 | - |
| Dining Room(Main) | 3.45 x 3.44 | 11.3 x 11.3 | - |
| Dining Room(Main) | 3.45 x 3.44 | 11.3 x 11.3 | - |
| Dining Room(Main) | 3.45 x 3.44 | 11.3 x 11.3 | - |
| Dining Room(Main) | 3.45 x 3.44 | 11.3 x 11.3 | - |
| Foyer(Main) | 3.89 x 1.8 | 12.8 x 5.9 | - |
| Foyer(Main) | 3.89 x 1.8 | 12.8 x 5.9 | - |
| Foyer(Main) | 3.89 x 1.8 | 12.8 x 5.9 | - |
| Foyer(Main) | 3.89 x 1.8 | 12.8 x 5.9 | - |
| Foyer(Main) | 3.89 x 1.8 | 12.8 x 5.9 | - |
| Kitchen(Main) | 3.45 x 4.24 | 11.3 x 13.9 | - |
| Kitchen(Main) | 3.45 x 4.24 | 11.3 x 13.9 | - |
| Kitchen(Main) | 3.45 x 4.24 | 11.3 x 13.9 | - |
| Kitchen(Main) | 3.45 x 4.24 | 11.3 x 13.9 | - |
| Kitchen(Main) | 3.45 x 4.24 | 11.3 x 13.9 | - |
| Living Room(Main) | 3.44 x 5.21 | 11.3 x 17.1 | - |
| Living Room(Main) | 3.44 x 5.21 | 11.3 x 17.1 | - |
| Living Room(Main) | 3.44 x 5.21 | 11.3 x 17.1 | - |
| Living Room(Main) | 3.44 x 5.21 | 11.3 x 17.1 | - |
| Living Room(Main) | 3.44 x 5.21 | 11.3 x 17.1 | - |
| Primary Bedroom(Main) | 5.56 x 6.34 | 18.2 x 20.8 | - |
| Primary Bedroom(Main) | 5.56 x 6.34 | 18.2 x 20.8 | - |
| Primary Bedroom(Main) | 5.56 x 6.34 | 18.2 x 20.8 | - |
| Primary Bedroom(Main) | 5.56 x 6.34 | 18.2 x 20.8 | - |
| Primary Bedroom(Main) | 5.56 x 6.34 | 18.2 x 20.8 | - |
| Other(Main) | 1.62 x 2.81 | 5.3 x 9.2 | - |
| Other(Main) | 1.62 x 2.81 | 5.3 x 9.2 | - |
| Other(Main) | 1.62 x 2.81 | 5.3 x 9.2 | - |
| Other(Main) | 1.62 x 2.81 | 5.3 x 9.2 | - |
| Other(Main) | 1.62 x 2.81 | 5.3 x 9.2 | - |
| Bathroom(Second) | 1.38 x 2.56 | 4.5 x 8.4 | - |
| Bathroom(Second) | 1.38 x 2.56 | 4.5 x 8.4 | - |
| Bathroom(Second) | 1.38 x 2.56 | 4.5 x 8.4 | - |
| Bathroom(Second) | 1.38 x 2.56 | 4.5 x 8.4 | - |
| Bathroom(Second) | 1.38 x 2.56 | 4.5 x 8.4 | - |
| Bathroom(Second) | 2.54 x 2.24 | 8.3 x 7.3 | - |
| Bathroom(Second) | 2.54 x 2.24 | 8.3 x 7.3 | - |
| Bathroom(Second) | 2.54 x 2.24 | 8.3 x 7.3 | - |
| Bathroom(Second) | 2.54 x 2.24 | 8.3 x 7.3 | - |
| Bathroom(Second) | 2.54 x 2.24 | 8.3 x 7.3 | - |
| Bedroom(Second) | 3 x 3.02 | 9.8 x 9.9 | - |
| Bedroom(Second) | 3 x 3.02 | 9.8 x 9.9 | - |
| Bedroom(Second) | 3 x 3.02 | 9.8 x 9.9 | - |
| Bedroom(Second) | 3 x 3.02 | 9.8 x 9.9 | - |
| Bedroom(Second) | 3 x 3.02 | 9.8 x 9.9 | - |
| Bedroom 2(Second) | 4.07 x 3.11 | 13.4 x 10.2 | - |
| Bedroom 2(Second) | 4.07 x 3.11 | 13.4 x 10.2 | - |
| Bedroom 2(Second) | 4.07 x 3.11 | 13.4 x 10.2 | - |
| Bedroom 2(Second) | 4.07 x 3.11 | 13.4 x 10.2 | - |
| Bedroom 2(Second) | 4.07 x 3.11 | 13.4 x 10.2 | - |
| Bedroom 3(Second) | 4.05 x 4.29 | 13.3 x 14.1 | - |
| Bedroom 3(Second) | 4.05 x 4.29 | 13.3 x 14.1 | - |
| Bedroom 3(Second) | 4.05 x 4.29 | 13.3 x 14.1 | - |
| Bedroom 3(Second) | 4.05 x 4.29 | 13.3 x 14.1 | - |
| Bedroom 3(Second) | 4.05 x 4.29 | 13.3 x 14.1 | - |
| Bedroom 4(Basement) | 3.47 x 4.03 | 11.4 x 13.2 | - |
| Bedroom 4(Basement) | 3.47 x 4.03 | 11.4 x 13.2 | - |
| Bedroom 4(Basement) | 3.47 x 4.03 | 11.4 x 13.2 | - |
| Bedroom 4(Basement) | 3.47 x 4.03 | 11.4 x 13.2 | - |
| Bedroom 4(Basement) | 3.47 x 4.03 | 11.4 x 13.2 | - |
| Laundry(Basement) | 3.42 x 2.6 | 11.2 x 8.5 | - |
| Laundry(Basement) | 3.42 x 2.6 | 11.2 x 8.5 | - |
| Laundry(Basement) | 3.42 x 2.6 | 11.2 x 8.5 | - |
| Laundry(Basement) | 3.42 x 2.6 | 11.2 x 8.5 | - |
| Laundry(Basement) | 3.42 x 2.6 | 11.2 x 8.5 | - |
| Recreation(Basement) | 4.03 x 6.66 | 13.2 x 21.9 | - |
| Recreation(Basement) | 4.03 x 6.66 | 13.2 x 21.9 | - |
| Recreation(Basement) | 4.03 x 6.66 | 13.2 x 21.9 | - |
| Recreation(Basement) | 4.03 x 6.66 | 13.2 x 21.9 | - |
| Recreation(Basement) | 4.03 x 6.66 | 13.2 x 21.9 | - |
| Other(Basement) | 2.76 x 7.12 | 9.1 x 23.4 | - |
| Other(Basement) | 2.76 x 7.12 | 9.1 x 23.4 | - |
| Other(Basement) | 2.76 x 7.12 | 9.1 x 23.4 | - |
| Other(Basement) | 2.76 x 7.12 | 9.1 x 23.4 | - |
| Other(Basement) | 2.76 x 7.12 | 9.1 x 23.4 | - |
| Utility Room(Basement) | 1.53 x 1.66 | 5.0 x 5.4 | - |
| Utility Room(Basement) | 1.53 x 1.66 | 5.0 x 5.4 | - |
| Utility Room(Basement) | 1.53 x 1.66 | 5.0 x 5.4 | - |
| Utility Room(Basement) | 1.53 x 1.66 | 5.0 x 5.4 | - |
| Utility Room(Basement) | 1.53 x 1.66 | 5.0 x 5.4 | - |
Register for free to view complete room dimensions and access exclusive sold data
Free account • No credit card required
Original List Price
$664,900
Listed on May 19, 2025
Sold Price
$654,000
Sold on Aug 20, 2025
-$10,900
-1.6%
Register for free to view complete price history and access exclusive sold data
Free account • No credit card required
Your Agent
Broker of Record
PREMIER MATRIX REALTY LTD. BROKERAGE
See the comparable sold, tax-matched, and currently-competing listings for 3758 Mcconnell Road.
Register for free to view complete price estimate and access exclusive sold data
Free account • No credit card required
Contact OVAIS QASSIM
3758 Mcconnell Road, South Frontenac, ON K0H 1V0 is a 5-bedroom, 3-bathroom sidesplit detached with approximately 1500-2000 square feet of living space, situated on a 259 666 foot lot. This property is currently sold (sold for $654,000). The home features a none garage and a partial basement, finished with walk-out basement, built approximately 31-50 years ago.
This home is located in Frontenac South, part of South Frontenac in the Frontenac area. Explore more homes for sale and recently sold properties in this neighbourhood.
Whether you are looking to buy, sell, or lease in Frontenac South, our team of experienced real estate professionals can help you navigate the market and find the perfect home. Contact us today for a free consultation.
3758 Mcconnell Road, South Frontenac, ON K0H 1V0 sold,5 bedroom detached Frontenac South,South Frontenac homes for sale,Frontenac real estate,Sidesplit homes, detached sold


