$1,800
71 ALICE Street Basement, Southgate, ON N0C 1B0


Register for free to view the complete photo gallery and property details
Showing 2 of 7 photos
Southgate, ON N0C 1B0
5 Bed · 1 Bath · Lower Level
MLS #X13563668
Leased on July 31, 2026
July 31, 2026
Originally listed at $1,250/mo 11 days on market
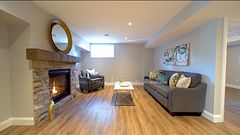
Welcome to the newest development in Dundalk. Backing onto conservation green-space this basement apartment gives you privacy and tranquility. A functional quiet living space for one or two people, a newly built one-bedroom apartment features above-grade windows, walk out to the backyard with a covered patio; perfect for entertaining and enjoying the peace and beauty of the conservation area. An open-concept living space with a full kitchen and living room, a primary bedroom with ample sunlight, and storage througout. This apartment is not to be missed! Tenant responsible for 1/3 of the utilities.
Bedrooms
5
Bathrooms
1
Square Feet
3500-5000 sqft
Property Type
Lower Level
Register for free to view complete property details and access exclusive sold data
Free account • No credit card required
| Name | Size (m) | Size (ft) | Features |
|---|---|---|---|
| Kitchen(Basement) | 5.07 x 3.06 | 16.6 x 10.0 | - |
| Kitchen(Basement) | 5.07 x 3.06 | 16.6 x 10.0 | - |
| Kitchen(Basement) | 5.07 x 3.06 | 16.6 x 10.0 | - |
| Kitchen(Basement) | 5.07 x 3.06 | 16.6 x 10.0 | - |
| Kitchen(Basement) | 5.07 x 3.06 | 16.6 x 10.0 | - |
| Kitchen(Basement) | 5.07 x 3.06 | 16.6 x 10.0 | - |
| Kitchen(Basement) | 5.07 x 3.06 | 16.6 x 10.0 | - |
| Kitchen(Basement) | 5.07 x 3.06 | 16.6 x 10.0 | - |
| Kitchen(Basement) | 5.07 x 3.06 | 16.6 x 10.0 | - |
| Living Room(Basement) | 3.44 x 3.06 | 11.3 x 10.0 | - |
| Living Room(Basement) | 3.44 x 3.06 | 11.3 x 10.0 | - |
| Living Room(Basement) | 3.44 x 3.06 | 11.3 x 10.0 | - |
| Living Room(Basement) | 3.44 x 3.06 | 11.3 x 10.0 | - |
| Living Room(Basement) | 3.44 x 3.06 | 11.3 x 10.0 | - |
| Living Room(Basement) | 3.44 x 3.06 | 11.3 x 10.0 | - |
| Living Room(Basement) | 3.44 x 3.06 | 11.3 x 10.0 | - |
| Living Room(Basement) | 3.44 x 3.06 | 11.3 x 10.0 | - |
| Living Room(Basement) | 3.44 x 3.06 | 11.3 x 10.0 | - |
| Primary Bedroom(Basement) | 2.91 x 3.1 | 9.5 x 10.2 | - |
| Primary Bedroom(Basement) | 2.91 x 3.1 | 9.5 x 10.2 | - |
| Primary Bedroom(Basement) | 2.91 x 3.1 | 9.5 x 10.2 | - |
| Primary Bedroom(Basement) | 2.91 x 3.1 | 9.5 x 10.2 | - |
| Primary Bedroom(Basement) | 2.91 x 3.1 | 9.5 x 10.2 | - |
| Primary Bedroom(Basement) | 2.91 x 3.1 | 9.5 x 10.2 | - |
| Primary Bedroom(Basement) | 2.91 x 3.1 | 9.5 x 10.2 | - |
| Primary Bedroom(Basement) | 2.91 x 3.1 | 9.5 x 10.2 | - |
| Primary Bedroom(Basement) | 2.91 x 3.1 | 9.5 x 10.2 | - |
Register for free to view complete room dimensions and access exclusive sold data
Free account • No credit card required
Original List Price
$1,250
Listed on Jul 12, 2026
Sold Price
$1,250
Sold on Jul 31, 2026
Register for free to view complete price history and access exclusive sold data
Free account • No credit card required
Your Agent
Broker of Record
PREMIER MATRIX REALTY LTD. BROKERAGE
Register for free to view complete price estimate and access exclusive sold data
Free account • No credit card required
Contact OVAIS QASSIM
375 Russell Street Basement, Southgate, ON N0C 1B0 is a 5-bedroom, 1-bathroom 1 storey/apt lower level with approximately 3500-5000 square feet of living space. This property is currently leased (leased for $1,250). The home features a attached garage and a apartment, partially finished basement, built approximately 0-5 years ago.
This home is located in Southgate, part of Southgate in the Grey County area. Explore more homes for sale and recently sold properties in this neighbourhood.
Whether you are looking to buy, sell, or lease in Southgate, our team of experienced real estate professionals can help you navigate the market and find the perfect home. Contact us today for a free consultation.
375 Russell Street Basement, Southgate, ON N0C 1B0 leased,5 bedroom lower level Southgate,Southgate homes for sale,Grey County real estate,1 Storey/Apt homes, lower level leased