
$989,000
32 Hertford Avenue, Toronto W03, ON M6M 1S1
Register for free to view the complete photo gallery and property details
Showing 2 of 20 photos
Toronto W03, ON M6M 3G9
6 Bed · 4 Bath · Detached
MLS #W12713992
Sold on July 8, 2026
July 8, 2026
Originally listed at $1,775,000 79 days on market
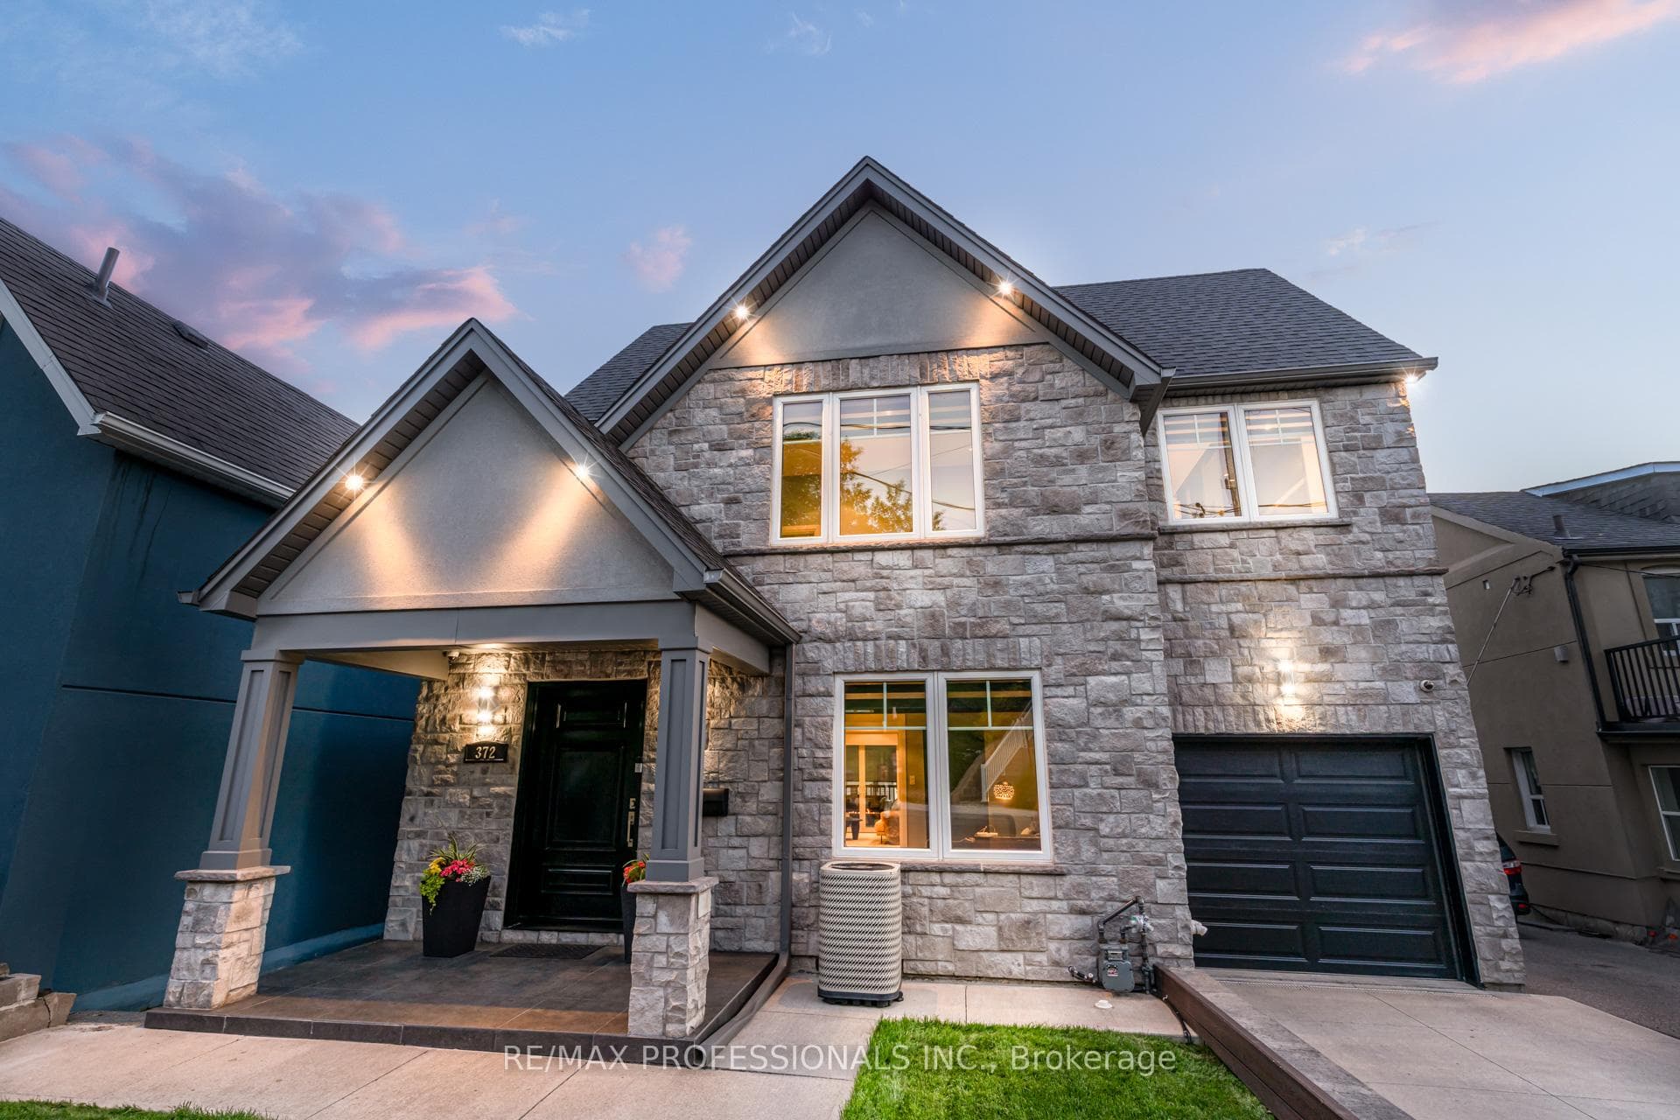
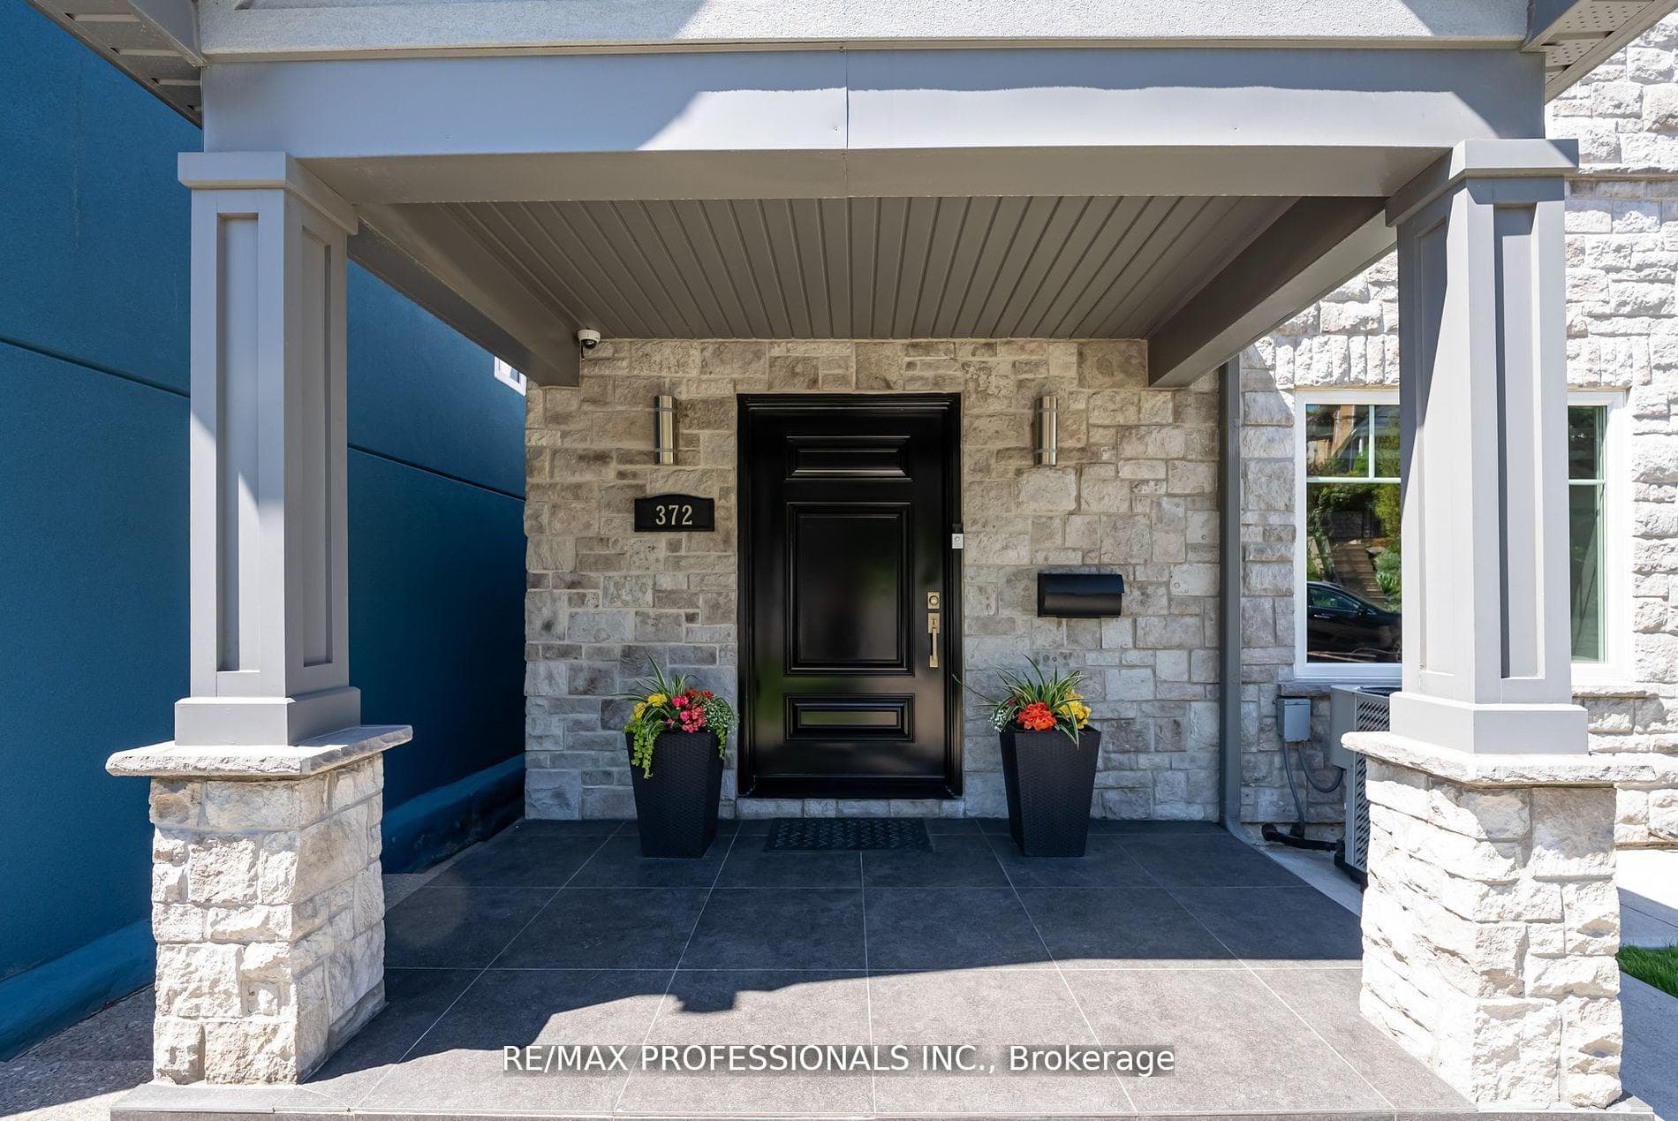
Welcome to this contemporary, light-filled home offering nearly 4,000 SF of finished living space in a neighbourhood experiencing exciting transformation. Designed for modern living, this home features 4+2 bedrooms and 4 full bathrooms, offering comfort, flexibility, and long-term functionality for families, professionals, and multi-generational living. The main floor showcases a bright open-concept layout with 9ft ceilings, hardwood floors, and a chef's kitchen anchored by an oversized island-ideal for everyday living and entertaining. Double patio doors extend the living and dining areas onto a spacious composite deck, creating seamless indoor-outdoor flow. The private backyard retreat includes multiple walkouts, a dedicated hot tub zone, separate seating area, five roll-down privacy screens, and a ceiling irrigation system beneath the deck that efficiently waters the landscaped garden. A main-floor office (or potential fifth bedroom) sits beside a full bathroom, perfect for guests or extended family. Upstairs, the oversized primary suite features a spa-like ensuite and custom walk-through closet, while all upper bedrooms offer walk-in closets and large windows for excellent natural light. The walk-out lower level includes a fully self-contained 2-bedroom suite with private entrance, patio, laundry, and lock-off zones-ideal for extended family or a high-demand rental ($2,500/month potential) to help offset monthly costs. Additional features include CAT5E wiring, 200-amp service, Nest thermostat, CCTV, built-in surround sound, backwater valve, private drive, and single-car garage with storage. Located approximately a 15-minute walk to both Keele and Caledonia stations on the newly opened Line 5 Eglinton LRT, this area now benefits from fast, mostly underground transit and city-led community investment. Minutes to downtown, Yorkdale, the airport, The Junction, and Stockyards-this home delivers space, smart upgrades, transit connectivity, and strong long-term value.
Bedrooms
6
Bathrooms
4
Square Feet
2500-3000 sqft
Property Type
Detached
Register for free to view complete property details and access exclusive sold data
Free account • No credit card required
| Name | Size (m) | Size (ft) | Features |
|---|---|---|---|
| Foyer(Main) | - | - | - |
| Foyer(Main) | - | - | - |
| Foyer(Main) | - | - | - |
| Foyer(Main) | - | - | - |
| Kitchen(Main) | 4.47 x 4.42 | 14.7 x 14.5 | - |
| Kitchen(Main) | 4.47 x 4.42 | 14.7 x 14.5 | - |
| Kitchen(Main) | 4.47 x 4.42 | 14.7 x 14.5 | - |
| Kitchen(Main) | 4.47 x 4.42 | 14.7 x 14.5 | - |
| Office(Main) | 3.81 x 3.05 | 12.5 x 10.0 | - |
| Office(Main) | 3.81 x 3.05 | 12.5 x 10.0 | - |
| Office(Main) | 3.81 x 3.05 | 12.5 x 10.0 | - |
| Office(Main) | 3.81 x 3.05 | 12.5 x 10.0 | - |
| Primary Bedroom(Second) | 6.27 x 4.42 | 20.6 x 14.5 | - |
| Primary Bedroom(Second) | 6.27 x 4.42 | 20.6 x 14.5 | - |
| Primary Bedroom(Second) | 6.27 x 4.42 | 20.6 x 14.5 | - |
| Primary Bedroom(Second) | 6.27 x 4.42 | 20.6 x 14.5 | - |
| Bedroom 2(Second) | 4.78 x 4.01 | 15.7 x 13.2 | - |
| Bedroom 2(Second) | 4.78 x 4.01 | 15.7 x 13.2 | - |
| Bedroom 2(Second) | 4.78 x 4.01 | 15.7 x 13.2 | - |
| Bedroom 2(Second) | 4.78 x 4.01 | 15.7 x 13.2 | - |
| Bedroom 3(Second) | 4.27 x 3.73 | 14.0 x 12.2 | - |
| Bedroom 3(Second) | 4.27 x 3.73 | 14.0 x 12.2 | - |
| Bedroom 3(Second) | 4.27 x 3.73 | 14.0 x 12.2 | - |
| Bedroom 3(Second) | 4.27 x 3.73 | 14.0 x 12.2 | - |
| Utility Room(Lower) | 3.86 x 3.12 | 12.7 x 10.2 | - |
| Utility Room(Lower) | 3.86 x 3.12 | 12.7 x 10.2 | - |
| Utility Room(Lower) | 3.86 x 3.12 | 12.7 x 10.2 | - |
| Utility Room(Lower) | 3.86 x 3.12 | 12.7 x 10.2 | - |
| Living Room(Lower) | 5 x 4.14 | 16.4 x 13.6 | - |
| Living Room(Lower) | 5 x 4.14 | 16.4 x 13.6 | - |
| Living Room(Lower) | 5 x 4.14 | 16.4 x 13.6 | - |
| Living Room(Lower) | 5 x 4.14 | 16.4 x 13.6 | - |
| Kitchen(Lower) | 2.54 x 1.96 | 8.3 x 6.4 | - |
| Kitchen(Lower) | 2.54 x 1.96 | 8.3 x 6.4 | - |
| Kitchen(Lower) | 2.54 x 1.96 | 8.3 x 6.4 | - |
| Kitchen(Lower) | 2.54 x 1.96 | 8.3 x 6.4 | - |
| Bedroom(Lower) | 2.8 x 2.54 | 9.2 x 8.3 | - |
| Bedroom(Lower) | 2.8 x 2.54 | 9.2 x 8.3 | - |
| Bedroom(Lower) | 2.8 x 2.54 | 9.2 x 8.3 | - |
| Bedroom(Lower) | 2.8 x 2.54 | 9.2 x 8.3 | - |
| Bedroom(Lower) | 3.1 x 2.69 | 10.2 x 8.8 | - |
| Bedroom(Lower) | 3.1 x 2.69 | 10.2 x 8.8 | - |
| Bedroom(Lower) | 3.1 x 2.69 | 10.2 x 8.8 | - |
| Bedroom(Lower) | 3.1 x 2.69 | 10.2 x 8.8 | - |
Register for free to view complete room dimensions and access exclusive sold data
Free account • No credit card required
Complete transaction history for this property
Register free to see the complete unit history
Register for free to view complete transaction history and access exclusive sold data
Free account • No credit card required
Original List Price
$1,775,000
Listed on Jan 19, 2026
Sold Price
$1,750,000
Sold on Jul 8, 2026
-$25,000
-1.4%
Register for free to view complete price history and access exclusive sold data
Free account • No credit card required
Your Agent
Broker of Record
PREMIER MATRIX REALTY LTD. BROKERAGE
See the comparable sold, tax-matched, and currently-competing listings for 372 Silverthorn Avenue.
Register for free to view complete price estimate and access exclusive sold data
Free account • No credit card required
Contact OVAIS QASSIM
372 Silverthorn Avenue, Toronto W03, ON M6M 3G9 is a 6-bedroom, 4-bathroom 2-storey detached with approximately 2500-3000 square feet of living space, situated on a 38 123 foot lot. This property is currently sold (sold for $1,750,000). The home features a built-in garage and a apartment, finished with walk-out basement, built approximately 6-15 years ago.
This home is located in Keelesdale-Eglinton West, part of Toronto W03 in the Toronto area. Explore more homes for sale and recently sold properties in this neighbourhood.
Whether you are looking to buy, sell, or lease in Keelesdale-Eglinton West, our team of experienced real estate professionals can help you navigate the market and find the perfect home. Contact us today for a free consultation.
372 Silverthorn Avenue, Toronto W03, ON M6M 3G9 sold,6 bedroom detached Keelesdale-Eglinton West,Toronto W03 homes for sale,Toronto real estate,2-Storey homes, detached sold


