
$2,200,000
195-197 Dovercourt Road, Toronto C01, ON M6J 3C7
Register for free to view the complete photo gallery and property details
Showing 2 of 20 photos
Toronto C01, ON M6J 2V7
7 Bed · 4 Bath · Semi-Detached
MLS #C12177604
Sold on November 23, 2025
November 23, 2025
Originally listed at $1,499,000 23 days on market
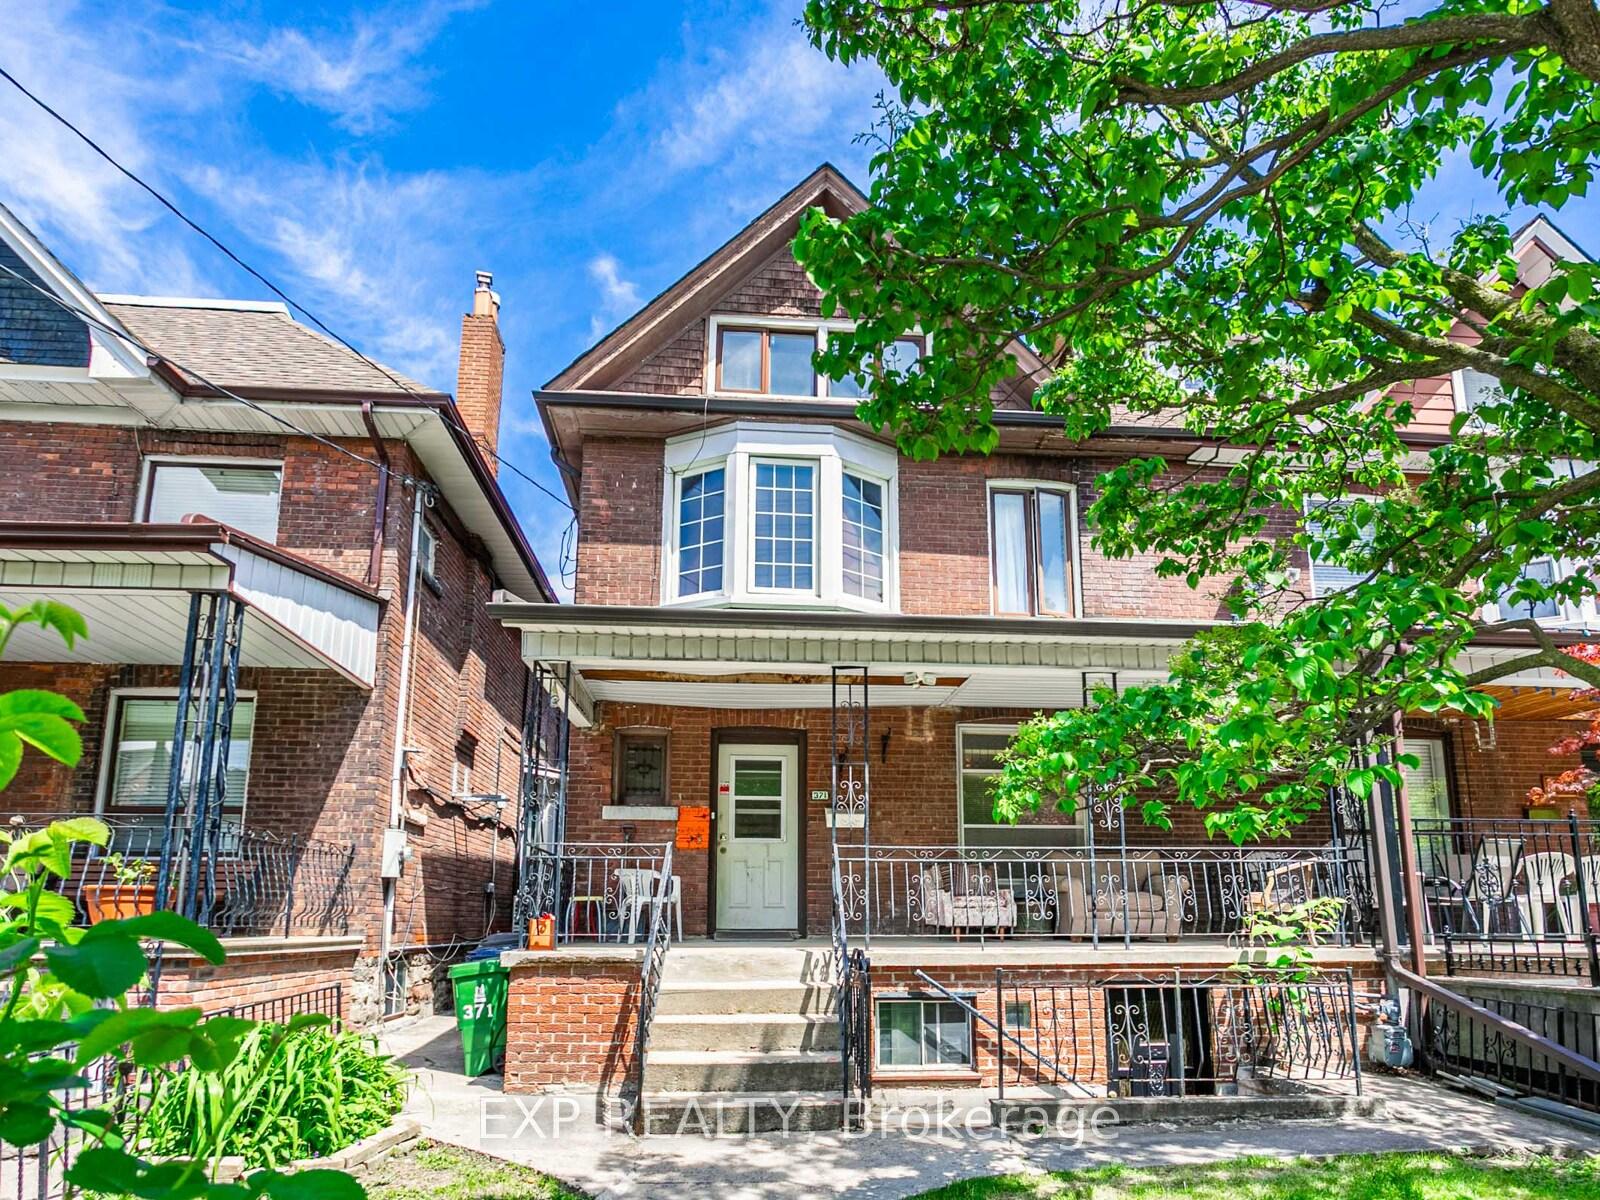
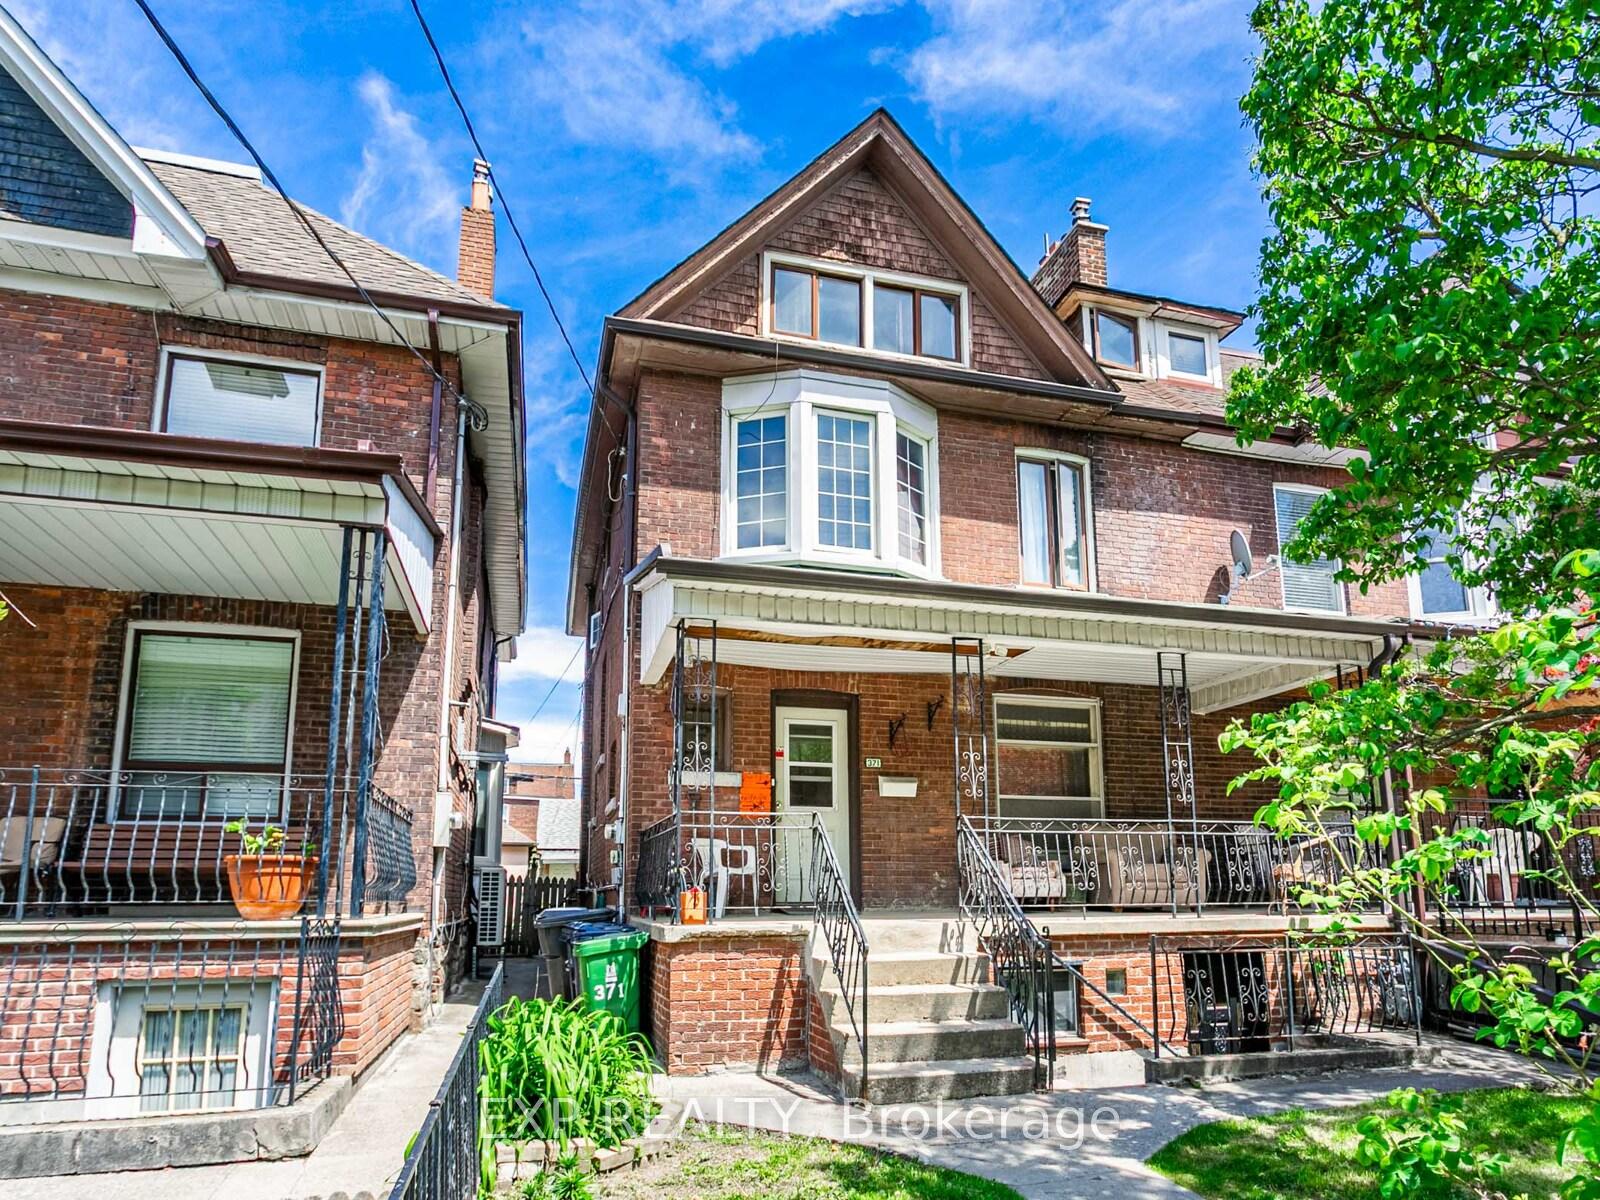
Attention Contractors, Renovators & Investors! A rare opportunity to own a true triplex in one of Toronto's most coveted neighbourhoods just steps to College St, Little Italy, and Trinity Bellwoods Park. This semi-detached property sits on a premium 25 x 112 ft lot with laneway access and a 2-car garage (plus laneway house potential!). Currently configured as three self-contained units: a 2-bed main floor, spacious 4-bed upper unit with 1.5 baths, and a 1-bed basement suite, all with separate entrances. Enjoy existing income from long-standing tenants, offering immediate cash flow. Main and second floor walkouts to private decks, and a full backyard ready for your vision. Sold as-is, where-is. Don't miss your chance to add serious value in a AAA+ location surrounded by fantastic dining, shopping, parks, and transit.
Bedrooms
7
Bathrooms
4
Square Feet
2000-2500 sqft
Property Type
Semi-Detached
Register for free to view complete property details and access exclusive sold data
Free account • No credit card required
| Name | Size (m) | Size (ft) | Features |
|---|---|---|---|
| Living Room(Main) | 4.09 x 4.09 | 13.4 x 13.4 | - |
| Living Room(Main) | 4.09 x 4.09 | 13.4 x 13.4 | - |
| Living Room(Main) | 4.09 x 4.09 | 13.4 x 13.4 | - |
| Living Room(Main) | 4.09 x 4.09 | 13.4 x 13.4 | - |
| Dining Room(Main) | 3.1 x 3.05 | 10.2 x 10.0 | - |
| Dining Room(Main) | 3.1 x 3.05 | 10.2 x 10.0 | - |
| Dining Room(Main) | 3.1 x 3.05 | 10.2 x 10.0 | - |
| Dining Room(Main) | 3.1 x 3.05 | 10.2 x 10.0 | - |
| Kitchen(Main) | 2.13 x 2.67 | 7.0 x 8.8 | - |
| Kitchen(Main) | 2.13 x 2.67 | 7.0 x 8.8 | - |
| Kitchen(Main) | 2.13 x 2.67 | 7.0 x 8.8 | - |
| Kitchen(Main) | 2.13 x 2.67 | 7.0 x 8.8 | - |
| Bedroom(Main) | 3.05 x 3.35 | 10.0 x 11.0 | - |
| Bedroom(Main) | 3.05 x 3.35 | 10.0 x 11.0 | - |
| Bedroom(Main) | 3.05 x 3.35 | 10.0 x 11.0 | - |
| Bedroom(Main) | 3.05 x 3.35 | 10.0 x 11.0 | - |
| Bedroom 2(Main) | 3.05 x 3.35 | 10.0 x 11.0 | - |
| Bedroom 2(Main) | 3.05 x 3.35 | 10.0 x 11.0 | - |
| Bedroom 2(Main) | 3.05 x 3.35 | 10.0 x 11.0 | - |
| Bedroom 2(Main) | 3.05 x 3.35 | 10.0 x 11.0 | - |
| Kitchen(Second) | 2.97 x 3.07 | 9.7 x 10.1 | - |
| Kitchen(Second) | 2.97 x 3.07 | 9.7 x 10.1 | - |
| Kitchen(Second) | 2.97 x 3.07 | 9.7 x 10.1 | - |
| Kitchen(Second) | 2.97 x 3.07 | 9.7 x 10.1 | - |
| Bedroom(Second) | 4.57 x 3.18 | 15.0 x 10.4 | - |
| Bedroom(Second) | 4.57 x 3.18 | 15.0 x 10.4 | - |
| Bedroom(Second) | 4.57 x 3.18 | 15.0 x 10.4 | - |
| Bedroom(Second) | 4.57 x 3.18 | 15.0 x 10.4 | - |
| Bedroom 2(Second) | 4.27 x 3.35 | 14.0 x 11.0 | - |
| Bedroom 2(Second) | 4.27 x 3.35 | 14.0 x 11.0 | - |
| Bedroom 2(Second) | 4.27 x 3.35 | 14.0 x 11.0 | - |
| Bedroom 2(Second) | 4.27 x 3.35 | 14.0 x 11.0 | - |
| Living Room(Second) | 3.1 x 3.66 | 10.2 x 12.0 | - |
| Living Room(Second) | 3.1 x 3.66 | 10.2 x 12.0 | - |
| Living Room(Second) | 3.1 x 3.66 | 10.2 x 12.0 | - |
| Living Room(Second) | 3.1 x 3.66 | 10.2 x 12.0 | - |
| Bedroom(Third) | 3.96 x 5.49 | 13.0 x 18.0 | - |
| Bedroom(Third) | 3.96 x 5.49 | 13.0 x 18.0 | - |
| Bedroom(Third) | 3.96 x 5.49 | 13.0 x 18.0 | - |
| Bedroom(Third) | 3.96 x 5.49 | 13.0 x 18.0 | - |
| Bedroom 2(Third) | 3.25 x 5.49 | 10.7 x 18.0 | - |
| Bedroom 2(Third) | 3.25 x 5.49 | 10.7 x 18.0 | - |
| Bedroom 2(Third) | 3.25 x 5.49 | 10.7 x 18.0 | - |
| Bedroom 2(Third) | 3.25 x 5.49 | 10.7 x 18.0 | - |
| Living Room(Basement) | 4.57 x 3.15 | 15.0 x 10.3 | - |
| Living Room(Basement) | 4.57 x 3.15 | 15.0 x 10.3 | - |
| Living Room(Basement) | 4.57 x 3.15 | 15.0 x 10.3 | - |
| Living Room(Basement) | 4.57 x 3.15 | 15.0 x 10.3 | - |
| Kitchen(Basement) | 5.82 x 2.87 | 19.1 x 9.4 | - |
| Kitchen(Basement) | 5.82 x 2.87 | 19.1 x 9.4 | - |
| Kitchen(Basement) | 5.82 x 2.87 | 19.1 x 9.4 | - |
| Kitchen(Basement) | 5.82 x 2.87 | 19.1 x 9.4 | - |
| Bedroom(Basement) | 3.07 x 3.15 | 10.1 x 10.3 | - |
| Bedroom(Basement) | 3.07 x 3.15 | 10.1 x 10.3 | - |
| Bedroom(Basement) | 3.07 x 3.15 | 10.1 x 10.3 | - |
| Bedroom(Basement) | 3.07 x 3.15 | 10.1 x 10.3 | - |
Register for free to view complete room dimensions and access exclusive sold data
Free account • No credit card required
Original List Price
$1,499,000
Listed on May 27, 2025
Sold Price
$1,470,000
Sold on Nov 23, 2025
-$29,000
-1.9%
Register for free to view complete price history and access exclusive sold data
Free account • No credit card required
Your Agent
Broker of Record
PREMIER MATRIX REALTY LTD. BROKERAGE
See the comparable sold, tax-matched, and currently-competing listings for 371 Crawford Street.
Register for free to view complete price estimate and access exclusive sold data
Free account • No credit card required
Contact OVAIS QASSIM
371 Crawford Street, Toronto C01, ON M6J 2V7 is a 7-bedroom, 4-bathroom 2 1/2 storey semi-detached with approximately 2000-2500 square feet of living space, situated on a 25 112 foot lot. This property is currently sold (sold for $1,470,000). The home features a detached garage and a apartment, separate entrance basement.
This home is located in Trinity-Bellwoods, part of Toronto C01 in the Toronto area. Explore more homes for sale and recently sold properties in this neighbourhood.
Whether you are looking to buy, sell, or lease in Trinity-Bellwoods, our team of experienced real estate professionals can help you navigate the market and find the perfect home. Contact us today for a free consultation.
371 Crawford Street, Toronto C01, ON M6J 2V7 sold,7 bedroom semi-detached Trinity-Bellwoods,Toronto C01 homes for sale,Toronto real estate,2 1/2 Storey homes, semi-detached sold


