
$1,900,000
682 Kama Place, Beacon Hill North - South and Area, ON K1J 8W2
Register for free to view the complete photo gallery and property details
Showing 2 of 20 photos
Beacon Hill North - South and Area, ON K1J 7G5
6 Bed · 8 Bath · Detached
MLS #X12150053
Sold on August 4, 2025
August 4, 2025
Originally listed at $3,790,000 50 days on market
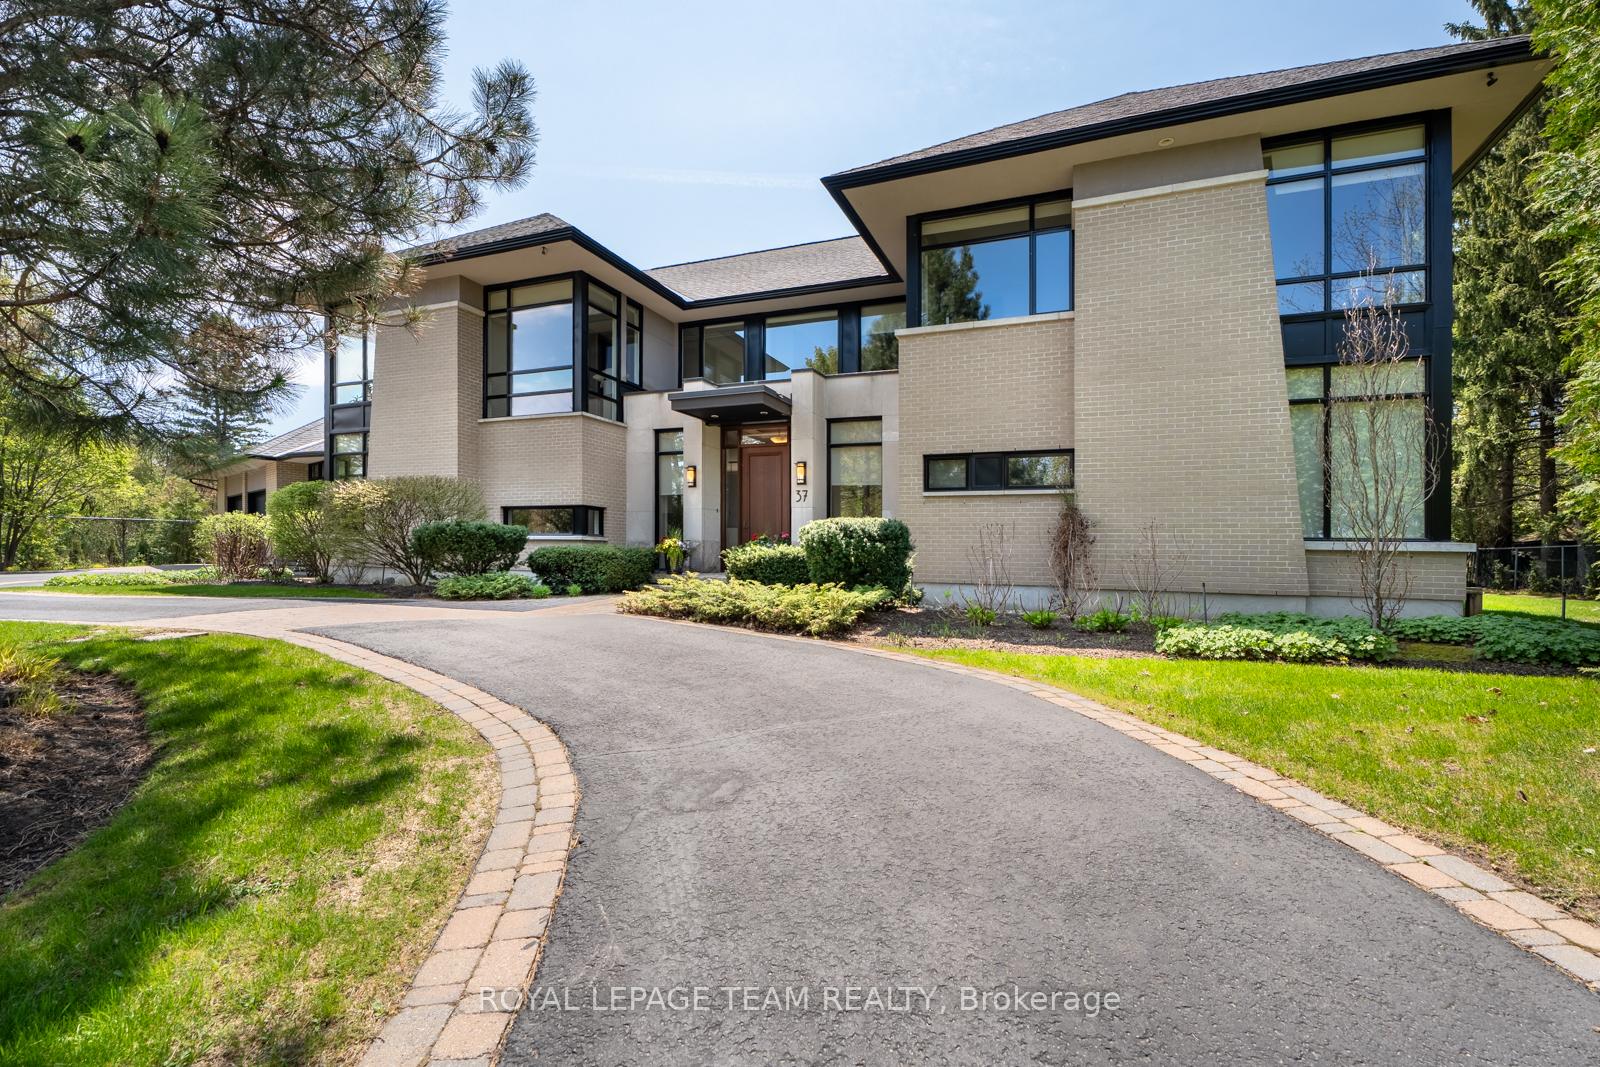
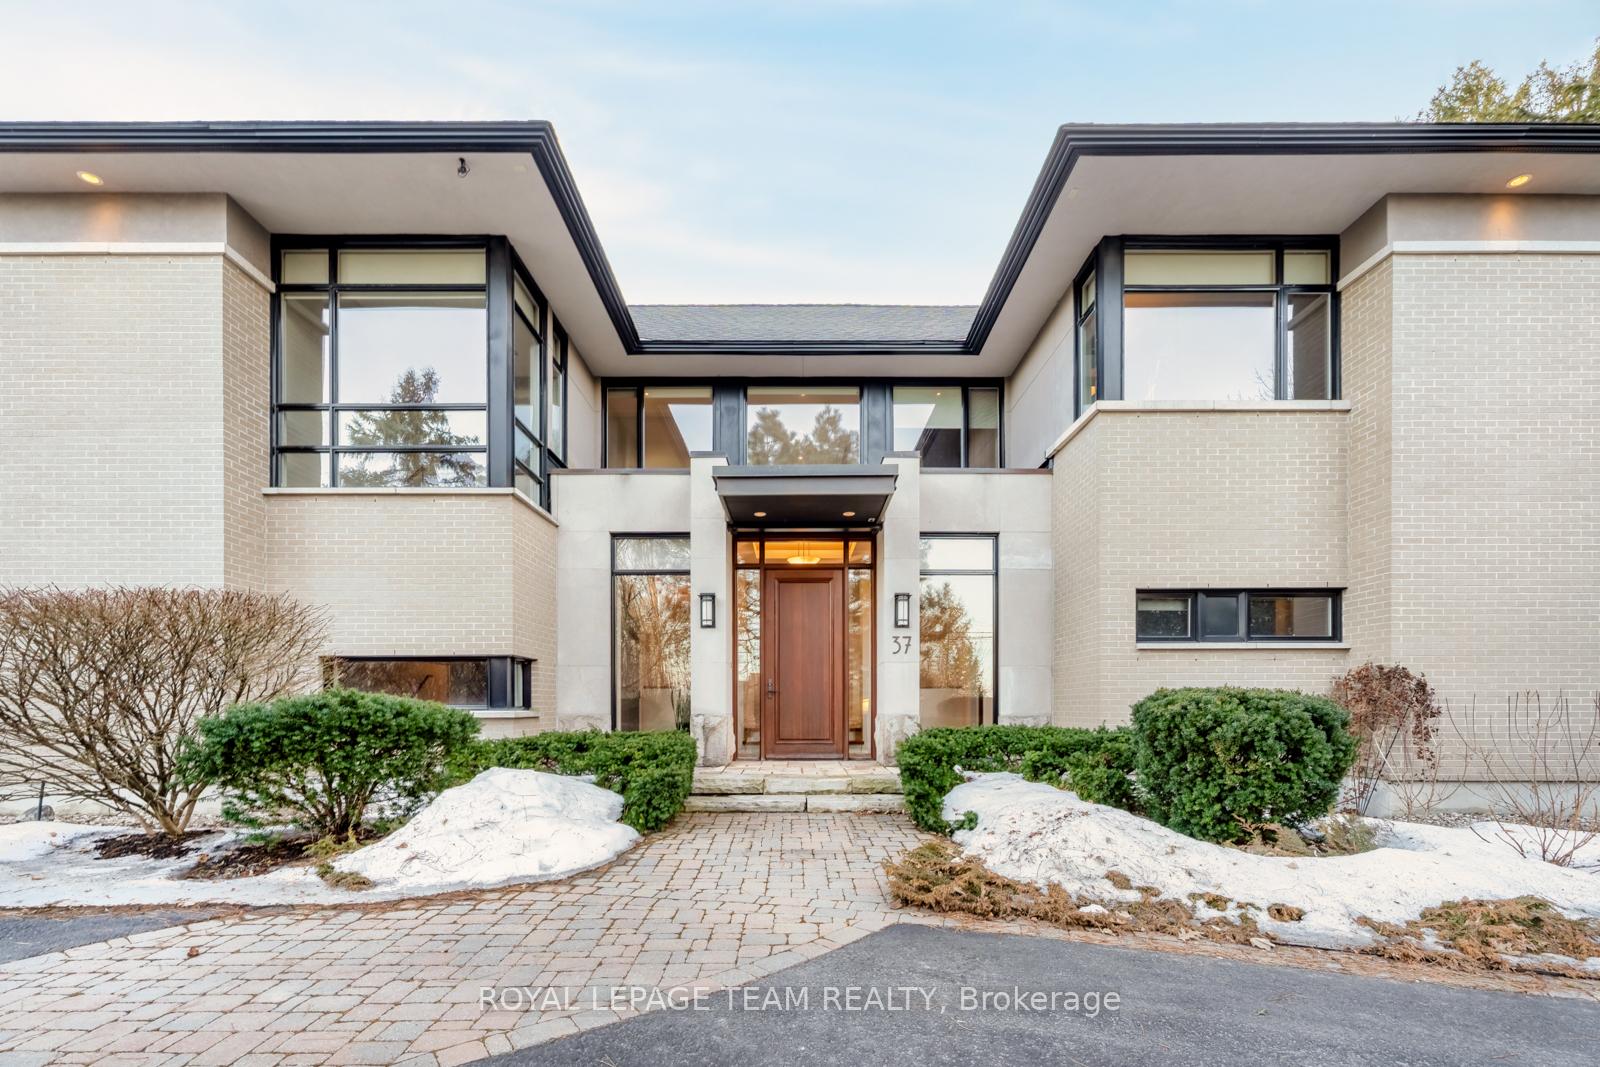
Award winning Barry Hobin design, impeccable craftsmanship and a passion for detail. 37 Rothwell Drive presents a luxurious family home brimming with functional space and modern convenience. Entertain in a lengthy living room and dining area with nearby powder room. A state-of-the-art kitchen features granite, large island, high-end appliances, cabinetry, pocket doors, and walk-in pantry. Convenience is offered by main floor laundry, family room, mudroom, bathroom with washing station, mud room, and attached double garage.Enjoy a private wing with two bedrooms and full bathroom.A spacious lower level includes two bedrooms, two full bathrooms, kitchen, entertainment centre, storage, and gym. Upstairs find three bedrooms, two ensuite bathrooms and exquisite primary suite with oversized walk-in closet and breathtaking spa ensuite. Noted as a hidden gem, Rothwell Heights offers schools, parks, paths, and excellent schools. Close to Parliament, downtown and Montfort Hospital. Drive minutes to find groceries, amenities, and recreation.
Bedrooms
6
Bathrooms
8
Square Feet
< 700 sqft
Property Type
Detached
Register for free to view complete property details and access exclusive sold data
Free account • No credit card required
| Name | Size (m) | Size (ft) | Features |
|---|---|---|---|
| Foyer(Main) | 4.79 x 1.76 | 15.7 x 5.8 | - |
| Foyer(Main) | 4.79 x 1.76 | 15.7 x 5.8 | - |
| Foyer(Main) | 4.79 x 1.76 | 15.7 x 5.8 | - |
| Foyer(Main) | 4.79 x 1.76 | 15.7 x 5.8 | - |
| Foyer(Main) | 4.79 x 1.76 | 15.7 x 5.8 | - |
| Foyer(Main) | 4.79 x 1.76 | 15.7 x 5.8 | - |
| Living Room(Main) | 4.9 x 4.42 | 16.1 x 14.5 | - |
| Living Room(Main) | 4.9 x 4.42 | 16.1 x 14.5 | - |
| Living Room(Main) | 4.9 x 4.42 | 16.1 x 14.5 | - |
| Living Room(Main) | 4.9 x 4.42 | 16.1 x 14.5 | - |
| Living Room(Main) | 4.9 x 4.42 | 16.1 x 14.5 | - |
| Living Room(Main) | 4.9 x 4.42 | 16.1 x 14.5 | - |
| Dining Room(Main) | 4.65 x 4.42 | 15.3 x 14.5 | - |
| Dining Room(Main) | 4.65 x 4.42 | 15.3 x 14.5 | - |
| Dining Room(Main) | 4.65 x 4.42 | 15.3 x 14.5 | - |
| Dining Room(Main) | 4.65 x 4.42 | 15.3 x 14.5 | - |
| Dining Room(Main) | 4.65 x 4.42 | 15.3 x 14.5 | - |
| Dining Room(Main) | 4.65 x 4.42 | 15.3 x 14.5 | - |
| Kitchen(Main) | 4.04 x 4.46 | 13.3 x 14.6 | - |
| Kitchen(Main) | 4.04 x 4.46 | 13.3 x 14.6 | - |
| Kitchen(Main) | 4.04 x 4.46 | 13.3 x 14.6 | - |
| Kitchen(Main) | 4.04 x 4.46 | 13.3 x 14.6 | - |
| Kitchen(Main) | 4.04 x 4.46 | 13.3 x 14.6 | - |
| Kitchen(Main) | 4.04 x 4.46 | 13.3 x 14.6 | - |
| Breakfast(Main) | 3.5 x 5.09 | 11.5 x 16.7 | - |
| Breakfast(Main) | 3.5 x 5.09 | 11.5 x 16.7 | - |
| Breakfast(Main) | 3.5 x 5.09 | 11.5 x 16.7 | - |
| Breakfast(Main) | 3.5 x 5.09 | 11.5 x 16.7 | - |
| Breakfast(Main) | 3.5 x 5.09 | 11.5 x 16.7 | - |
| Breakfast(Main) | 3.5 x 5.09 | 11.5 x 16.7 | - |
| Family Room(Main) | 5.21 x 7.32 | 17.1 x 24.0 | - |
| Family Room(Main) | 5.21 x 7.32 | 17.1 x 24.0 | - |
| Family Room(Main) | 5.21 x 7.32 | 17.1 x 24.0 | - |
| Family Room(Main) | 5.21 x 7.32 | 17.1 x 24.0 | - |
| Family Room(Main) | 5.21 x 7.32 | 17.1 x 24.0 | - |
| Family Room(Main) | 5.21 x 7.32 | 17.1 x 24.0 | - |
| Laundry(Main) | 2.14 x 1.93 | 7.0 x 6.3 | - |
| Laundry(Main) | 2.14 x 1.93 | 7.0 x 6.3 | - |
| Laundry(Main) | 2.14 x 1.93 | 7.0 x 6.3 | - |
| Laundry(Main) | 2.14 x 1.93 | 7.0 x 6.3 | - |
| Laundry(Main) | 2.14 x 1.93 | 7.0 x 6.3 | - |
| Laundry(Main) | 2.14 x 1.93 | 7.0 x 6.3 | - |
| Bedroom(Main) | 3.55 x 5.06 | 11.6 x 16.6 | - |
| Bedroom(Main) | 3.55 x 5.06 | 11.6 x 16.6 | - |
| Bedroom(Main) | 3.55 x 5.06 | 11.6 x 16.6 | - |
| Bedroom(Main) | 3.55 x 5.06 | 11.6 x 16.6 | - |
| Bedroom(Main) | 3.55 x 5.06 | 11.6 x 16.6 | - |
| Bedroom(Main) | 3.55 x 5.06 | 11.6 x 16.6 | - |
| Bedroom(Main) | 3.57 x 3.64 | 11.7 x 11.9 | - |
| Bedroom(Main) | 3.57 x 3.64 | 11.7 x 11.9 | - |
| Bedroom(Main) | 3.57 x 3.64 | 11.7 x 11.9 | - |
| Bedroom(Main) | 3.57 x 3.64 | 11.7 x 11.9 | - |
| Bedroom(Main) | 3.57 x 3.64 | 11.7 x 11.9 | - |
| Bedroom(Main) | 3.57 x 3.64 | 11.7 x 11.9 | - |
| Bathroom(Main) | 2.25 x 2.7 | 7.4 x 8.9 | - |
| Bathroom(Main) | 2.25 x 2.7 | 7.4 x 8.9 | - |
| Bathroom(Main) | 2.25 x 2.7 | 7.4 x 8.9 | - |
| Bathroom(Main) | 2.25 x 2.7 | 7.4 x 8.9 | - |
| Bathroom(Main) | 2.25 x 2.7 | 7.4 x 8.9 | - |
| Bathroom(Main) | 2.25 x 2.7 | 7.4 x 8.9 | - |
| Bathroom(Main) | 1.74 x 3.03 | 5.7 x 9.9 | - |
| Bathroom(Main) | 1.74 x 3.03 | 5.7 x 9.9 | - |
| Bathroom(Main) | 1.74 x 3.03 | 5.7 x 9.9 | - |
| Bathroom(Main) | 1.74 x 3.03 | 5.7 x 9.9 | - |
| Bathroom(Main) | 1.74 x 3.03 | 5.7 x 9.9 | - |
| Bathroom(Main) | 1.74 x 3.03 | 5.7 x 9.9 | - |
| Bathroom(Main) | 2.08 x 2.51 | 6.8 x 8.2 | - |
| Bathroom(Main) | 2.08 x 2.51 | 6.8 x 8.2 | - |
| Bathroom(Main) | 2.08 x 2.51 | 6.8 x 8.2 | - |
| Bathroom(Main) | 2.08 x 2.51 | 6.8 x 8.2 | - |
| Bathroom(Main) | 2.08 x 2.51 | 6.8 x 8.2 | - |
| Bathroom(Main) | 2.08 x 2.51 | 6.8 x 8.2 | - |
| Primary Bedroom(Second) | 6.08 x 5.01 | 19.9 x 16.4 | - |
| Primary Bedroom(Second) | 6.08 x 5.01 | 19.9 x 16.4 | - |
| Primary Bedroom(Second) | 6.08 x 5.01 | 19.9 x 16.4 | - |
| Primary Bedroom(Second) | 6.08 x 5.01 | 19.9 x 16.4 | - |
| Primary Bedroom(Second) | 6.08 x 5.01 | 19.9 x 16.4 | - |
| Primary Bedroom(Second) | 6.08 x 5.01 | 19.9 x 16.4 | - |
| Bedroom(Second) | 4.54 x 4.27 | 14.9 x 14.0 | - |
| Bedroom(Second) | 4.54 x 4.27 | 14.9 x 14.0 | - |
| Bedroom(Second) | 4.54 x 4.27 | 14.9 x 14.0 | - |
| Bedroom(Second) | 4.54 x 4.27 | 14.9 x 14.0 | - |
| Bedroom(Second) | 4.54 x 4.27 | 14.9 x 14.0 | - |
| Bedroom(Second) | 4.54 x 4.27 | 14.9 x 14.0 | - |
| Bedroom(Second) | 3.5 x 4.76 | 11.5 x 15.6 | - |
| Bedroom(Second) | 3.5 x 4.76 | 11.5 x 15.6 | - |
| Bedroom(Second) | 3.5 x 4.76 | 11.5 x 15.6 | - |
| Bedroom(Second) | 3.5 x 4.76 | 11.5 x 15.6 | - |
| Bedroom(Second) | 3.5 x 4.76 | 11.5 x 15.6 | - |
| Bedroom(Second) | 3.5 x 4.76 | 11.5 x 15.6 | - |
| Office(Second) | 2.92 x 5.03 | 9.6 x 16.5 | - |
| Office(Second) | 2.92 x 5.03 | 9.6 x 16.5 | - |
| Office(Second) | 2.92 x 5.03 | 9.6 x 16.5 | - |
| Office(Second) | 2.92 x 5.03 | 9.6 x 16.5 | - |
| Office(Second) | 2.92 x 5.03 | 9.6 x 16.5 | - |
| Office(Second) | 2.92 x 5.03 | 9.6 x 16.5 | - |
| Recreation(Lower) | 13.31 x 7.66 | 43.7 x 25.1 | - |
| Recreation(Lower) | 13.31 x 7.66 | 43.7 x 25.1 | - |
| Recreation(Lower) | 13.31 x 7.66 | 43.7 x 25.1 | - |
| Recreation(Lower) | 13.31 x 7.66 | 43.7 x 25.1 | - |
| Recreation(Lower) | 13.31 x 7.66 | 43.7 x 25.1 | - |
| Recreation(Lower) | 13.31 x 7.66 | 43.7 x 25.1 | - |
| Media Room(Lower) | 4.26 x 6.17 | 14.0 x 20.2 | - |
| Media Room(Lower) | 4.26 x 6.17 | 14.0 x 20.2 | - |
| Media Room(Lower) | 4.26 x 6.17 | 14.0 x 20.2 | - |
| Media Room(Lower) | 4.26 x 6.17 | 14.0 x 20.2 | - |
| Media Room(Lower) | 4.26 x 6.17 | 14.0 x 20.2 | - |
| Media Room(Lower) | 4.26 x 6.17 | 14.0 x 20.2 | - |
| Exercise Room(Lower) | 6.07 x 4.63 | 19.9 x 15.2 | - |
| Exercise Room(Lower) | 6.07 x 4.63 | 19.9 x 15.2 | - |
| Exercise Room(Lower) | 6.07 x 4.63 | 19.9 x 15.2 | - |
| Exercise Room(Lower) | 6.07 x 4.63 | 19.9 x 15.2 | - |
| Exercise Room(Lower) | 6.07 x 4.63 | 19.9 x 15.2 | - |
| Exercise Room(Lower) | 6.07 x 4.63 | 19.9 x 15.2 | - |
| Bedroom(Lower) | 3.57 x 4.04 | 11.7 x 13.3 | - |
| Bedroom(Lower) | 3.57 x 4.04 | 11.7 x 13.3 | - |
| Bedroom(Lower) | 3.57 x 4.04 | 11.7 x 13.3 | - |
| Bedroom(Lower) | 3.57 x 4.04 | 11.7 x 13.3 | - |
| Bedroom(Lower) | 3.57 x 4.04 | 11.7 x 13.3 | - |
| Bedroom(Lower) | 3.57 x 4.04 | 11.7 x 13.3 | - |
| Bathroom(Lower) | 1.45 x 3.44 | 4.8 x 11.3 | - |
| Bathroom(Lower) | 1.45 x 3.44 | 4.8 x 11.3 | - |
| Bathroom(Lower) | 1.45 x 3.44 | 4.8 x 11.3 | - |
| Bathroom(Lower) | 1.45 x 3.44 | 4.8 x 11.3 | - |
| Bathroom(Lower) | 1.45 x 3.44 | 4.8 x 11.3 | - |
| Bathroom(Lower) | 1.45 x 3.44 | 4.8 x 11.3 | - |
| Office(Lower) | 3.5 x 3.21 | 11.5 x 10.5 | - |
| Office(Lower) | 3.5 x 3.21 | 11.5 x 10.5 | - |
| Office(Lower) | 3.5 x 3.21 | 11.5 x 10.5 | - |
| Office(Lower) | 3.5 x 3.21 | 11.5 x 10.5 | - |
| Office(Lower) | 3.5 x 3.21 | 11.5 x 10.5 | - |
| Office(Lower) | 3.5 x 3.21 | 11.5 x 10.5 | - |
| Bathroom(Lower) | 3.5 x 3.21 | 11.5 x 10.5 | - |
| Bathroom(Lower) | 3.5 x 3.21 | 11.5 x 10.5 | - |
| Bathroom(Lower) | 3.5 x 3.21 | 11.5 x 10.5 | - |
| Bathroom(Lower) | 3.5 x 3.21 | 11.5 x 10.5 | - |
| Bathroom(Lower) | 3.5 x 3.21 | 11.5 x 10.5 | - |
| Bathroom(Lower) | 3.5 x 3.21 | 11.5 x 10.5 | - |
| Utility Room(Lower) | 4.01 x 4.46 | 13.2 x 14.6 | - |
| Utility Room(Lower) | 4.01 x 4.46 | 13.2 x 14.6 | - |
| Utility Room(Lower) | 4.01 x 4.46 | 13.2 x 14.6 | - |
| Utility Room(Lower) | 4.01 x 4.46 | 13.2 x 14.6 | - |
| Utility Room(Lower) | 4.01 x 4.46 | 13.2 x 14.6 | - |
| Utility Room(Lower) | 4.01 x 4.46 | 13.2 x 14.6 | - |
Register for free to view complete room dimensions and access exclusive sold data
Free account • No credit card required
Original List Price
$3,790,000
Listed on May 13, 2025
Sold Price
$3,470,000
Sold on Aug 4, 2025
-$320,000
-8.4%
Register for free to view complete price history and access exclusive sold data
Free account • No credit card required
Your Agent
Broker of Record
PREMIER MATRIX REALTY LTD. BROKERAGE
See the comparable sold, tax-matched, and currently-competing listings for 37 Rothwell Drive.
Register for free to view complete price estimate and access exclusive sold data
Free account • No credit card required
Contact OVAIS QASSIM
37 Rothwell Drive, Beacon Hill North - South and Area, ON K1J 7G5 is a 6-bedroom, 8-bathroom 2-storey detached with approximately < 700 square feet of living space, situated on a 113 150 foot lot. This property is currently sold (sold for $3,470,000). The home features a attached garage and a full, finished basement, built approximately 16-30 years ago.
This home is located in 2101 - Rothwell Heights, part of Beacon Hill North - South and Area in the Ottawa area. Explore more homes for sale and recently sold properties in this neighbourhood.
Whether you are looking to buy, sell, or lease in 2101 - Rothwell Heights, our team of experienced real estate professionals can help you navigate the market and find the perfect home. Contact us today for a free consultation.
37 Rothwell Drive, Beacon Hill North - South and Area, ON K1J 7G5 sold,6 bedroom detached 2101 - Rothwell Heights,Beacon Hill North - South and Area homes for sale,Ottawa real estate,2-Storey homes, detached sold


