
$810,000
49 Rapids Road, Tweed, ON K0K 3H0
Register for free to view the complete photo gallery and property details
Showing 2 of 20 photos
Tweed, ON K0K 3H0
4 Bed · 3 Bath · Detached
MLS #X12123808
Sold on September 30, 2025
September 30, 2025
Originally listed at $1,499,000 107 days on market
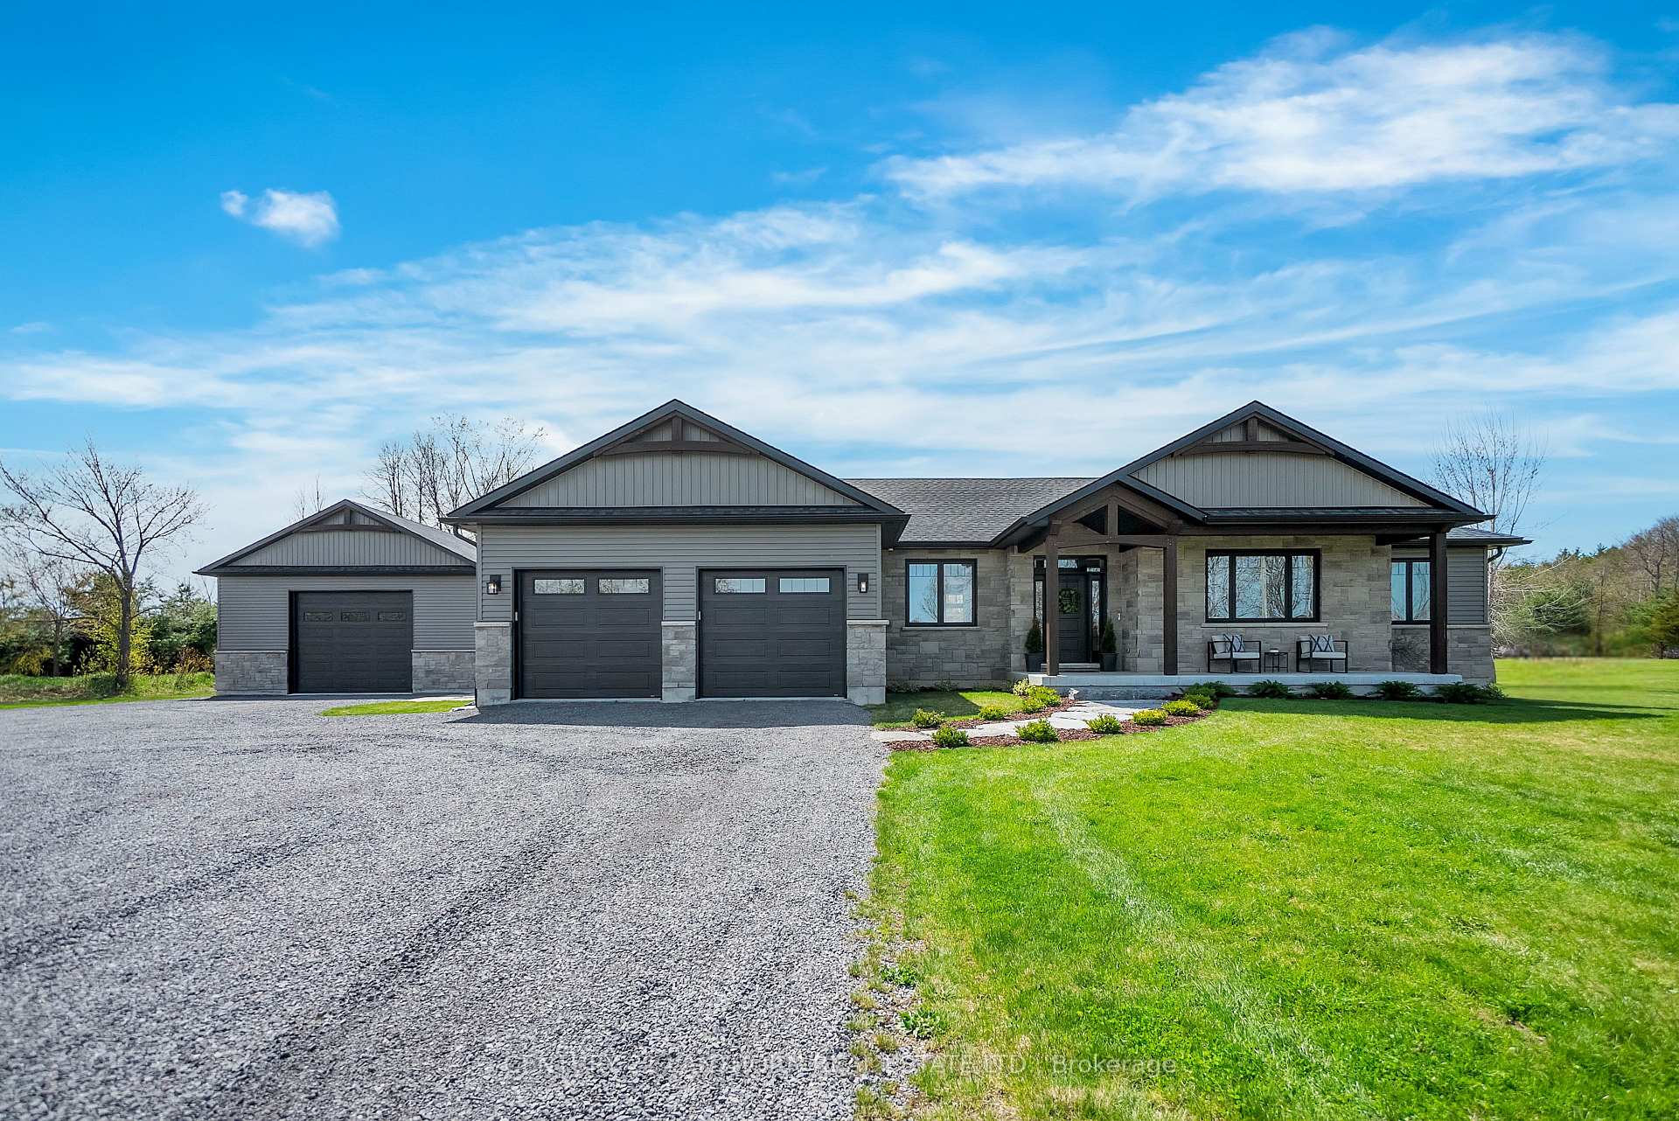
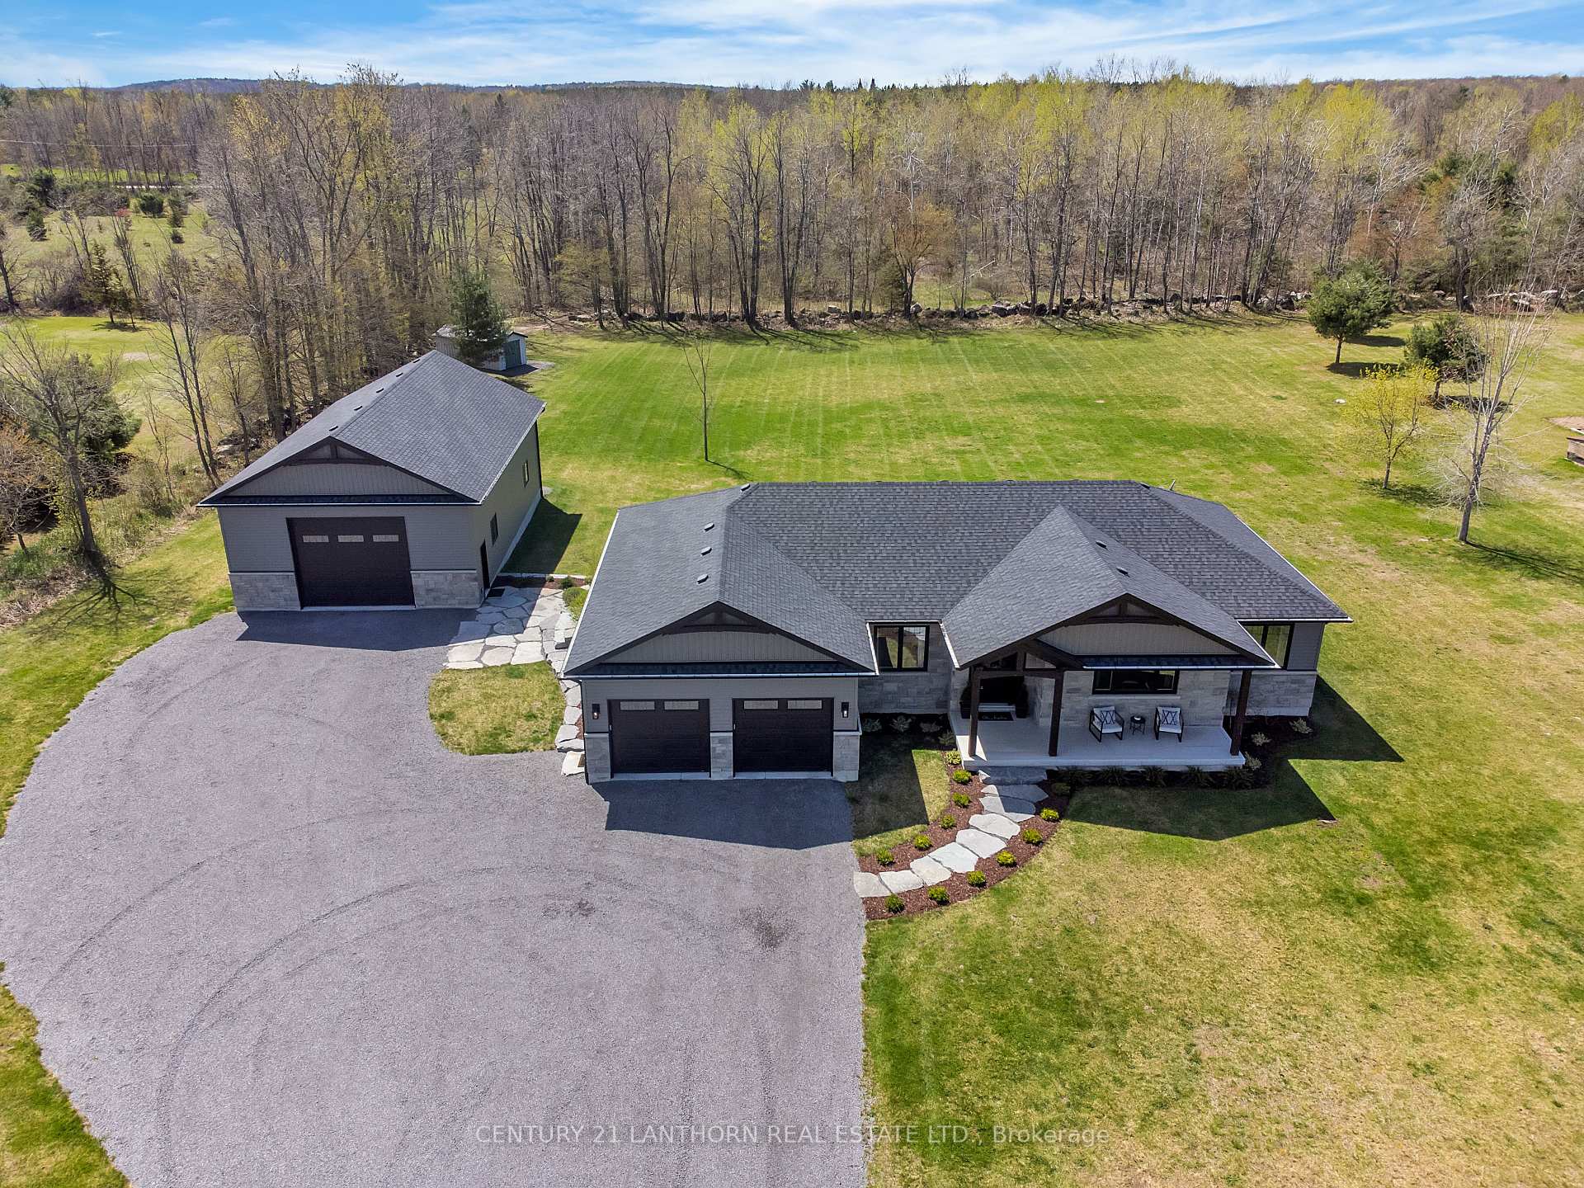
Experience the best of rural living at 37 Rapids Road! A landscaped stone walkway leads to the custom-built 2021 bungalow offering 3900 square feet of finished living space, 3+1 beds and 3 full baths. Hardwood flooring flows throughout the main level with an open dining, living and chefs kitchen complete with thoughtful details. Adjacent to that youll find the butlers pantry with a sink and rough-in for main level laundry providing ample storage. The primary bedroom includes an enviable ensuite and luxurious walk-in closet. Downstairs youll find a versatile bright basement featuring sealed concrete floors, a wet bar, laundry, bedroom and elegant bathroom. Keep this dream recreational space for yourself or transform it into an in-law suite. Its all in the details: This home is fully-spray foamed to boost energy efficiency, equipped with a full-home backup generator and EV charging. The landscaped property includes a 50-year warrantied Timbertech PVC deck directly off the dining room for Summer meals, plenty of patio space and a 1500 square foot heated, spray-foamed garage/workshop with 14' ceilings. Down the road from the Trans Canada Trail and surrounded by nature - a fantastic location for outdoor enthusiasts. Just 5 minutes to Tweed for all your daily amenities, and 20 minutes to either Hwy 401 or Hwy 7.
Bedrooms
4
Bathrooms
3
Square Feet
3500-5000 sqft
Property Type
Detached
Register for free to view complete property details and access exclusive sold data
Free account • No credit card required
| Name | Size (m) | Size (ft) | Features |
|---|---|---|---|
| Living Room(Main) | 9.2 x 5.8 | 30.2 x 19.0 | - |
| Kitchen(Main) | 4.5 x 4.8 | 14.8 x 15.7 | - |
| Mud Room(Main) | 4 x 2.4 | 13.1 x 7.9 | - |
| Pantry(Main) | 4 x 2.1 | 13.1 x 6.9 | - |
| Bathroom(Main) | 4.3 x 2.4 | 14.1 x 7.9 | - |
| Bedroom(Main) | 4.6 x 3.96 | 15.1 x 13.0 | - |
| Bedroom 2(Main) | 3.65 x 3.35 | 12.0 x 11.0 | - |
| Bedroom 3(Main) | 3.96 x 3.81 | 13.0 x 12.5 | - |
| Bathroom(Main) | 1.67 x 3.12 | 5.5 x 10.2 | - |
| Bedroom 4(Basement) | 3.65 x 4.29 | 12.0 x 14.1 | - |
| Recreation(Basement) | 12.03 x 9.1 | 39.5 x 29.9 | - |
| Laundry(Basement) | 4.26 x 2.4 | 14.0 x 7.9 | - |
| Utility Room(Basement) | 4.26 x 4.26 | 14.0 x 14.0 | - |
| Bathroom(Basement) | 4.26 x 2.1 | 14.0 x 6.9 | - |
| Workshop(Ground) | 15.24 x 9.1 | 50.0 x 29.9 | - |
Register for free to view complete room dimensions and access exclusive sold data
Free account • No credit card required
Complete transaction history for this property
Sold: Aug 13, 2026
$1,125,000
-$74,000 (-6.2%)
Register free to see the complete unit history
Register for free to view complete transaction history and access exclusive sold data
Free account • No credit card required
Original List Price
$1,499,000
Listed on May 4, 2025
Sold Price
$1,427,000
Sold on Sep 30, 2025
-$72,000
-4.8%
Register for free to view complete price history and access exclusive sold data
Free account • No credit card required
Your Agent
Broker of Record
PREMIER MATRIX REALTY LTD. BROKERAGE
See the comparable sold, tax-matched, and currently-competing listings for 37 Rapids Road.
Register for free to view complete price estimate and access exclusive sold data
Free account • No credit card required
Contact OVAIS QASSIM
37 Rapids Road, Tweed, ON K0K 3H0 is a 4-bedroom, 3-bathroom bungalow detached with approximately 3500-5000 square feet of living space, situated on a 239 486 foot lot. This property is currently sold (sold for $1,427,000). The home features a attached garage and a full, finished basement, built approximately 0-5 years ago.
This home is located in Hungerford (Twp), part of Tweed in the Hastings area. Explore more homes for sale and recently sold properties in this neighbourhood.
Whether you are looking to buy, sell, or lease in Hungerford (Twp), our team of experienced real estate professionals can help you navigate the market and find the perfect home. Contact us today for a free consultation.
37 Rapids Road, Tweed, ON K0K 3H0 sold,4 bedroom detached Hungerford (Twp),Tweed homes for sale,Hastings real estate,Bungalow homes, detached sold


