
$933,000
29 Oleander Crescent, Brampton, ON L6Z 2C1
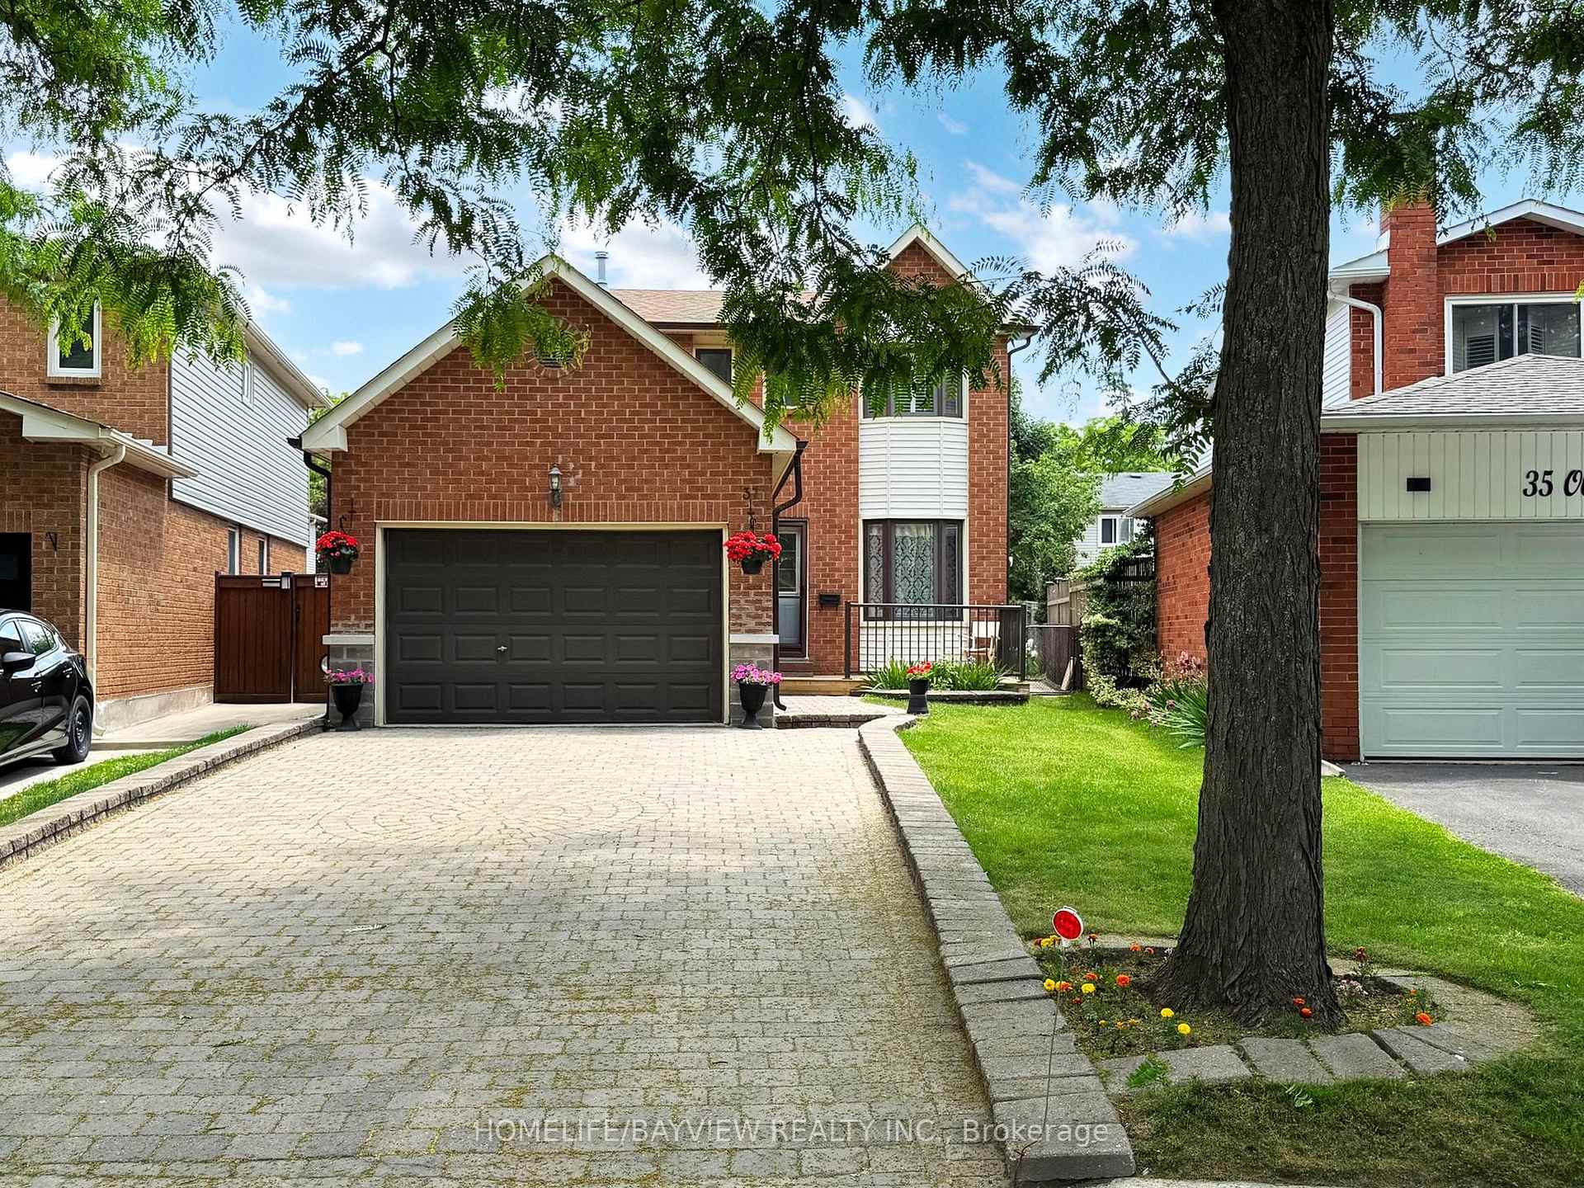
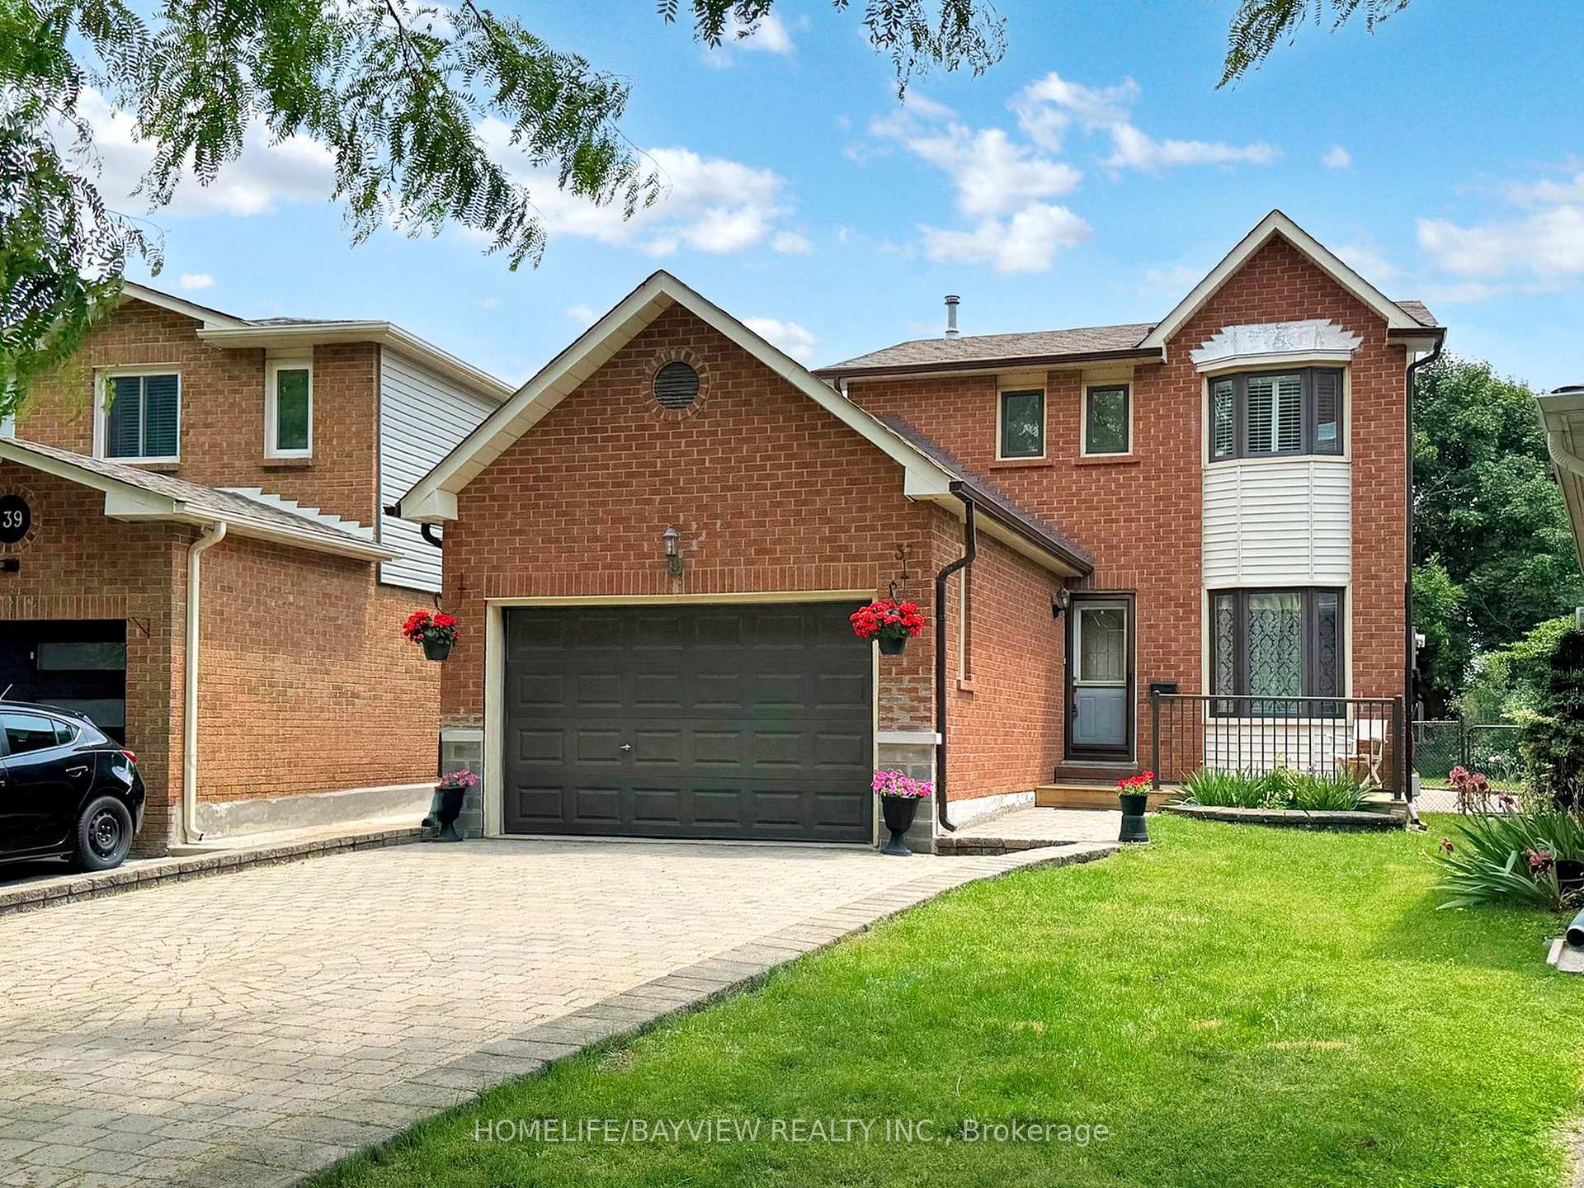
Register for free to view the complete photo gallery and property details
Showing 2 of 20 photos
Brampton, ON L6Z 2C1
4 Bed · 3 Bath · Detached
MLS #W12229046
Sold on November 11, 2025
November 11, 2025
Originally listed at $839,000 71 days on market
Beautiful Detached Home, Very well Updated and Maintained by its Owners, Efficient Layout, Bright and Lively, 3 Generous Size Bedrooms, Nicely Finished Basement Apartment with Seperated Entrance, Great Income Potential, Good Schools Area, Steps to Park, School, Plaza and Public Transit. Top Notch Appliances that include Samsung Top of the Line 4 Door Fridge and Stove, All-in-One Washer & Ventless Heat Pump Dryer Combo Unit, 2 year old Heat Pump, A Nice Place to Call Home!!
Bedrooms
4
Bathrooms
3
Square Feet
1100-1500 sqft
Property Type
Detached
Register for free to view complete property details and access exclusive sold data
Free account • No credit card required
| Name | Size (m) | Size (ft) | Features |
|---|---|---|---|
| Living Room(Main) | 4.2 x 3.3 | 13.8 x 10.8 | - |
| Living Room(Main) | 4.2 x 3.3 | 13.8 x 10.8 | - |
| Living Room(Main) | 4.2 x 3.3 | 13.8 x 10.8 | - |
| Living Room(Main) | 4.2 x 3.3 | 13.8 x 10.8 | - |
| Living Room(Main) | 4.2 x 3.3 | 13.8 x 10.8 | - |
| Dining Room(Main) | 2.95 x 2.8 | 9.7 x 9.2 | - |
| Dining Room(Main) | 2.95 x 2.8 | 9.7 x 9.2 | - |
| Dining Room(Main) | 2.95 x 2.8 | 9.7 x 9.2 | - |
| Dining Room(Main) | 2.95 x 2.8 | 9.7 x 9.2 | - |
| Dining Room(Main) | 2.95 x 2.8 | 9.7 x 9.2 | - |
| Kitchen(Main) | 5.3 x 2.8 | 17.4 x 9.2 | - |
| Kitchen(Main) | 5.3 x 2.8 | 17.4 x 9.2 | - |
| Kitchen(Main) | 5.3 x 2.8 | 17.4 x 9.2 | - |
| Kitchen(Main) | 5.3 x 2.8 | 17.4 x 9.2 | - |
| Kitchen(Main) | 5.3 x 2.8 | 17.4 x 9.2 | - |
| Primary Bedroom(Second) | 4.5 x 320 | 14.8 x 1049.9 | - |
| Primary Bedroom(Second) | 4.5 x 320 | 14.8 x 1049.9 | - |
| Primary Bedroom(Second) | 4.5 x 320 | 14.8 x 1049.9 | - |
| Primary Bedroom(Second) | 4.5 x 320 | 14.8 x 1049.9 | - |
| Primary Bedroom(Second) | 4.5 x 320 | 14.8 x 1049.9 | - |
| Bedroom 2(Second) | 3.5 x 3.2 | 11.5 x 10.5 | - |
| Bedroom 2(Second) | 3.5 x 3.2 | 11.5 x 10.5 | - |
| Bedroom 2(Second) | 3.5 x 3.2 | 11.5 x 10.5 | - |
| Bedroom 2(Second) | 3.5 x 3.2 | 11.5 x 10.5 | - |
| Bedroom 2(Second) | 3.5 x 3.2 | 11.5 x 10.5 | - |
| Bedroom 3(Second) | 3.2 x 3 | 10.5 x 9.8 | - |
| Bedroom 3(Second) | 3.2 x 3 | 10.5 x 9.8 | - |
| Bedroom 3(Second) | 3.2 x 3 | 10.5 x 9.8 | - |
| Bedroom 3(Second) | 3.2 x 3 | 10.5 x 9.8 | - |
| Bedroom 3(Second) | 3.2 x 3 | 10.5 x 9.8 | - |
| Great Room(Basement) | 4.6 x 3.65 | 15.1 x 12.0 | - |
| Great Room(Basement) | 4.6 x 3.65 | 15.1 x 12.0 | - |
| Great Room(Basement) | 4.6 x 3.65 | 15.1 x 12.0 | - |
| Great Room(Basement) | 4.6 x 3.65 | 15.1 x 12.0 | - |
| Great Room(Basement) | 4.6 x 3.65 | 15.1 x 12.0 | - |
| Bedroom(Basement) | 3.75 x 3.35 | 12.3 x 11.0 | - |
| Bedroom(Basement) | 3.75 x 3.35 | 12.3 x 11.0 | - |
| Bedroom(Basement) | 3.75 x 3.35 | 12.3 x 11.0 | - |
| Bedroom(Basement) | 3.75 x 3.35 | 12.3 x 11.0 | - |
| Bedroom(Basement) | 3.75 x 3.35 | 12.3 x 11.0 | - |
| Kitchen(Basement) | 2.45 x 2.2 | 8.0 x 7.2 | - |
| Kitchen(Basement) | 2.45 x 2.2 | 8.0 x 7.2 | - |
| Kitchen(Basement) | 2.45 x 2.2 | 8.0 x 7.2 | - |
| Kitchen(Basement) | 2.45 x 2.2 | 8.0 x 7.2 | - |
| Kitchen(Basement) | 2.45 x 2.2 | 8.0 x 7.2 | - |
Register for free to view complete room dimensions and access exclusive sold data
Free account • No credit card required
Complete transaction history for this property
Register for free to view complete transaction history and access exclusive sold data
Free account • No credit card required
Original List Price
$839,000
Listed on Jun 15, 2025
Sold Price
$820,000
Sold on Nov 11, 2025
-$19,000
-2.3%
Register for free to view complete price history and access exclusive sold data
Free account • No credit card required
Your Agent
Broker of Record
PREMIER MATRIX REALTY LTD. BROKERAGE
See the comparable sold, tax-matched, and currently-competing listings for 37 Oleander Crescent.
Register for free to view complete price estimate and access exclusive sold data
Free account • No credit card required
Contact OVAIS QASSIM
37 Oleander Crescent, Brampton, ON L6Z 2C1 is a 4-bedroom, 3-bathroom 2-storey detached with approximately 1100-1500 square feet of living space, situated on a 27 103 foot lot. This property is currently sold (sold for $820,000). The home features a attached garage and a apartment, separate entrance basement.
This home is located in Heart Lake East, part of Brampton in the Peel area. Explore more homes for sale and recently sold properties in this neighbourhood.
Whether you are looking to buy, sell, or lease in Heart Lake East, our team of experienced real estate professionals can help you navigate the market and find the perfect home. Contact us today for a free consultation.
37 Oleander Crescent, Brampton, ON L6Z 2C1 sold,4 bedroom detached Heart Lake East,Brampton homes for sale,Peel real estate,2-Storey homes, detached sold


