
$115,000
390 Farah Avenue, Temiskaming Shores, ON P0J 1P0
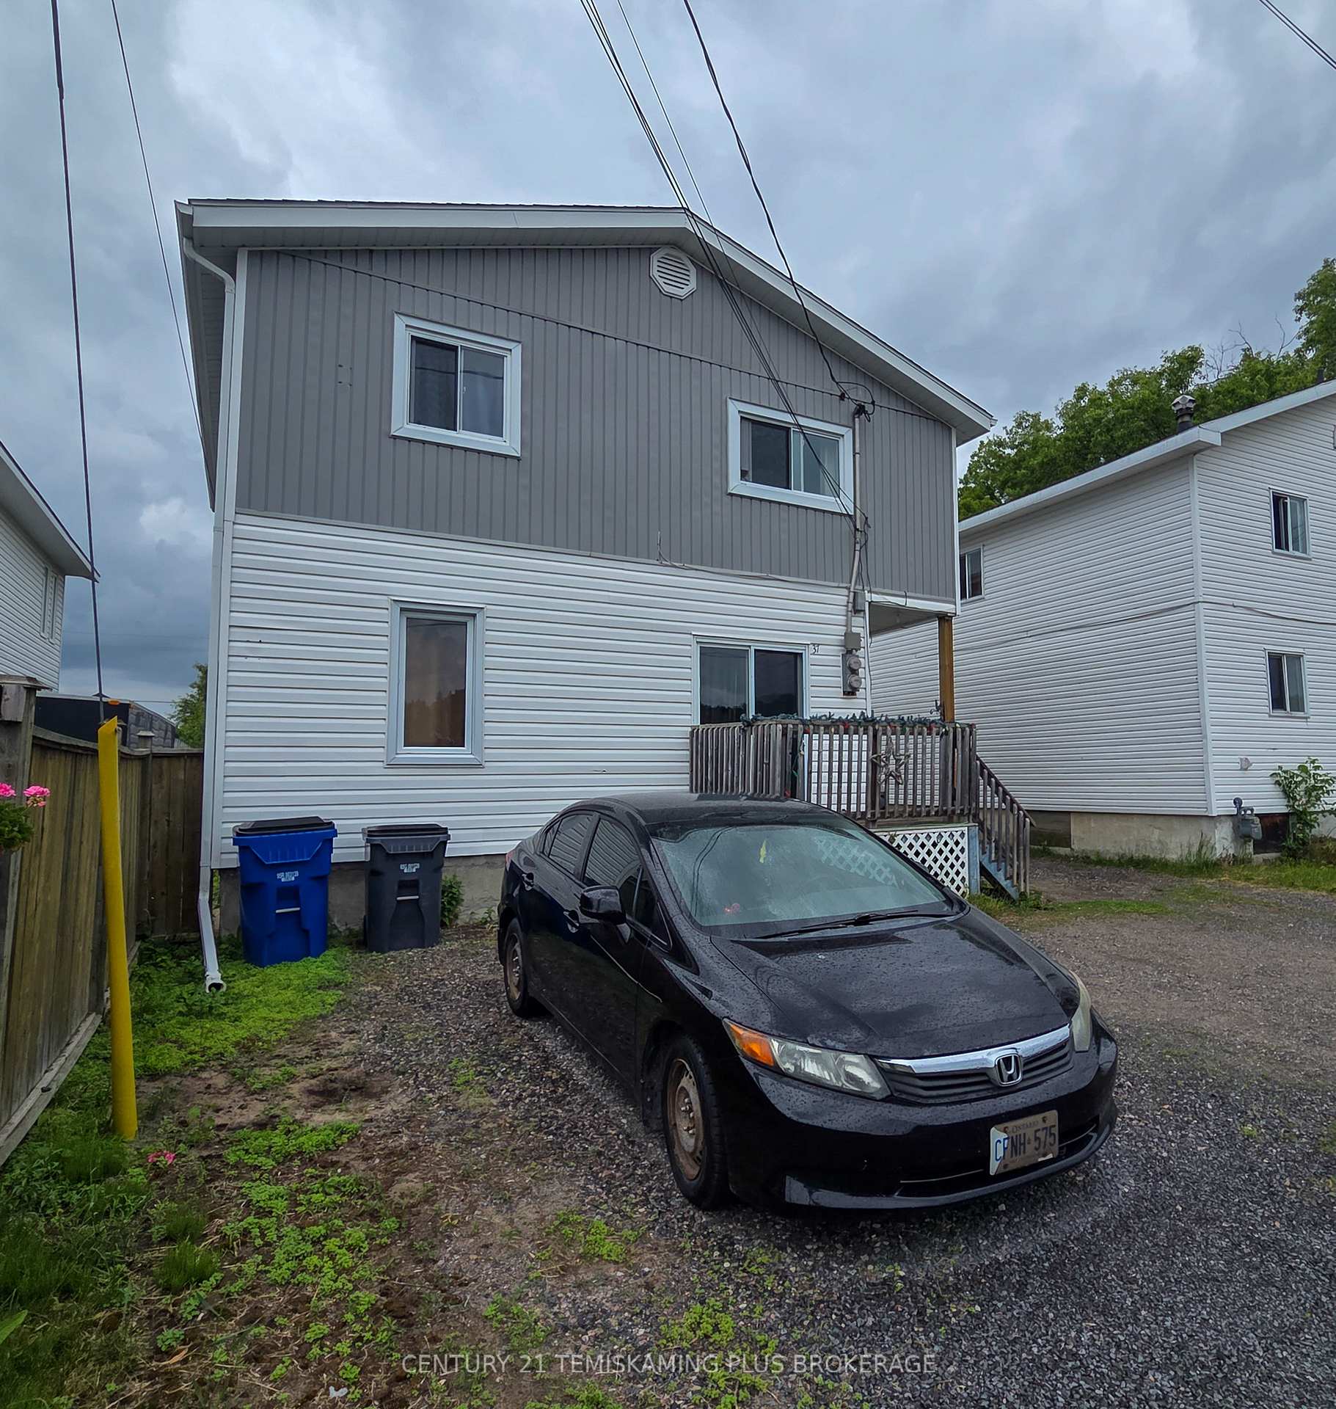
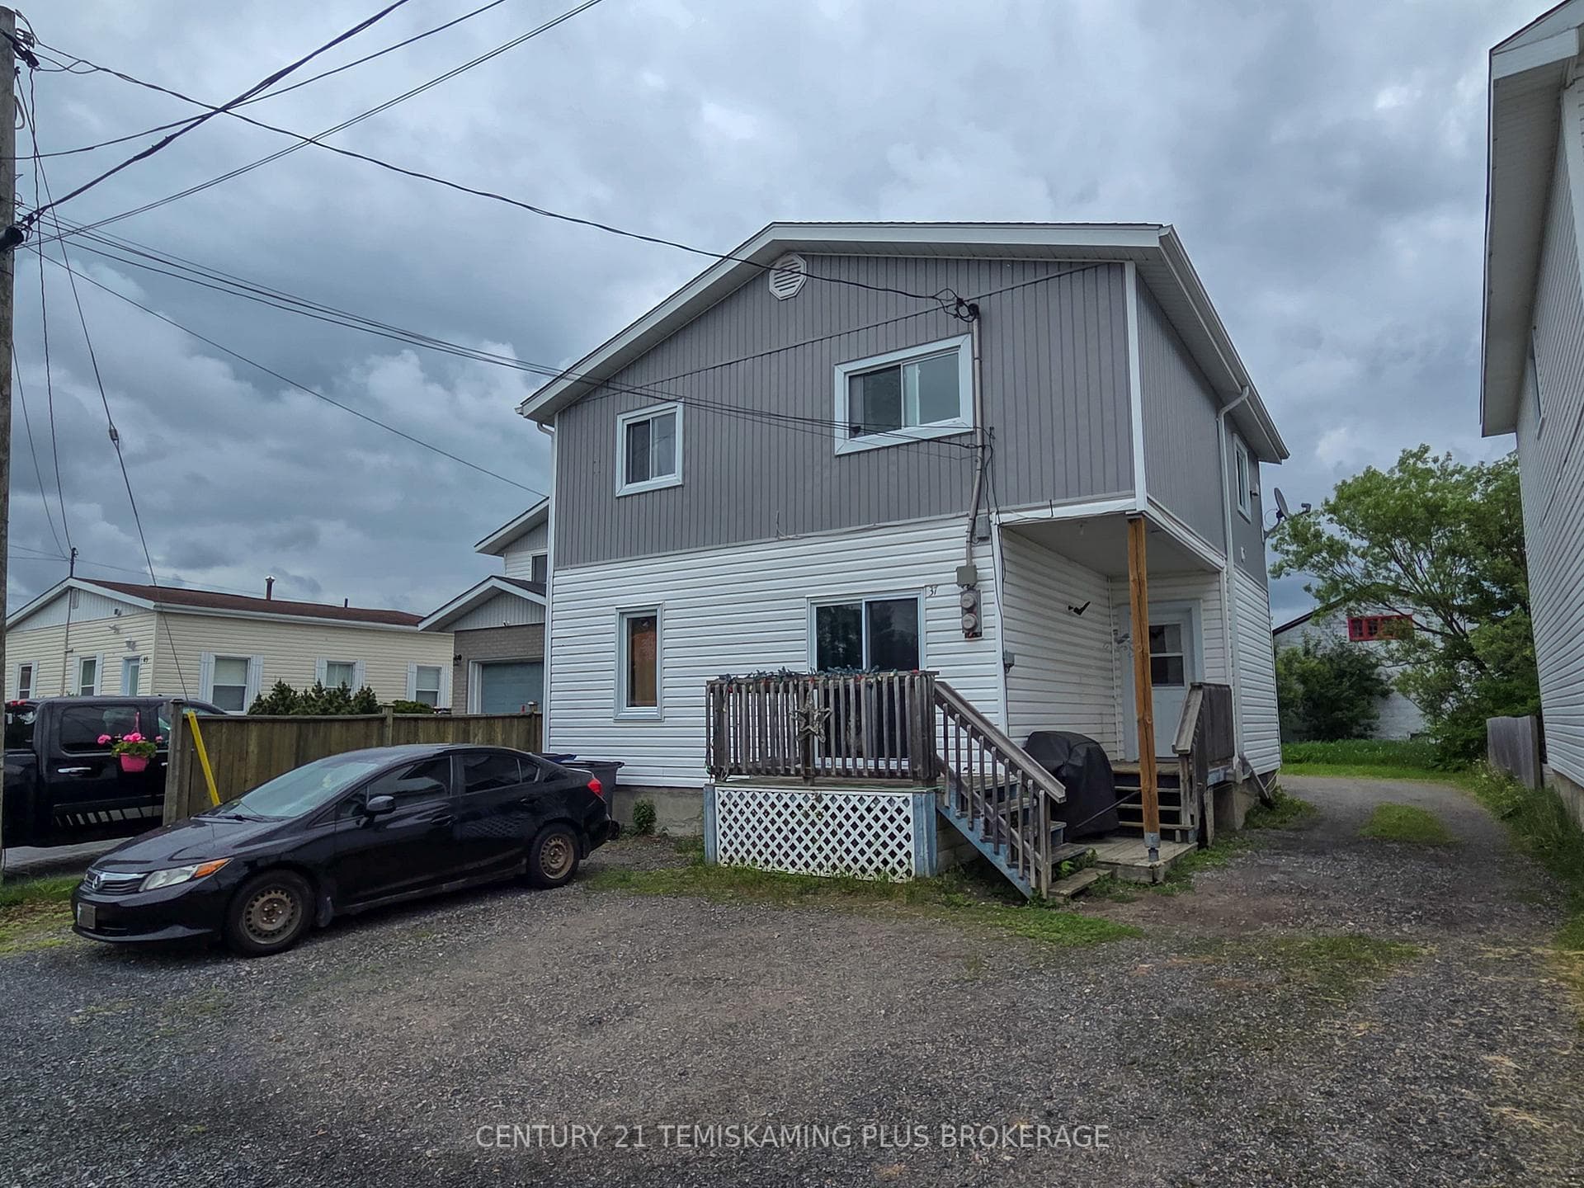
Temiskaming Shores, ON P0J 1P0
3 Bed · 2 Bath · Duplex
MLS #T13467568
Listed Price
Solid Duplex in the Heart of New Liskeard! Opportunity awaits with this well-maintained duplex ideally located in downtown New Liskeard, just minutes from shopping, schools, restaurants, and everyday amenities. Offering spacious units, ample parking, and strong rental potential, this property is an excellent addition to any investment portfolio or an ideal opportunity for an owner-occupier looking to offset living expenses with rental income. The main-floor unit features a spacious one-bedroom layout with a large eat-in kitchen, a bright living room with direct access to the front deck, a 4-piece bathroom, and an oversized bedroom. This unit also enjoys exclusive access to the basement, which includes a recreation area, in-unit laundry, and abundant storage space. The upper-level unit offers a functional and comfortable two-bedroom layout, featuring a generous kitchen that flows into the bright living room, two well-sized bedrooms, and a 4-piece bathroom. Currently, the main-floor unit is rented for $750 per month inclusive of utilities, while the second-floor unit generates $1,045 per month inclusive of utilities, providing immediate rental income for the new owner. Whether you're looking to expand your investment portfolio or live in one unit while benefiting from income from the other, this versatile property offers excellent value and long-term potential.
Bedrooms
3
Bathrooms
2
Square Feet
1100-1500 sqft
Property Type
Duplex
| Name | Size (m) | Size (ft) | Features |
|---|---|---|---|
| Kitchen(Main) | 5.37 x 4.14 | 17.6 x 13.6 | - |
| Kitchen(Main) | 5.37 x 4.14 | 17.6 x 13.6 | - |
| Kitchen(Main) | 5.37 x 4.14 | 17.6 x 13.6 | - |
| Kitchen(Main) | 5.37 x 4.14 | 17.6 x 13.6 | - |
| Kitchen(Main) | 5.37 x 4.14 | 17.6 x 13.6 | - |
| Kitchen(Main) | 5.37 x 4.14 | 17.6 x 13.6 | - |
| Kitchen(Main) | 5.37 x 4.14 | 17.6 x 13.6 | - |
| Living Room(Main) | 4.01 x 2.85 | 13.2 x 9.4 | - |
| Living Room(Main) | 4.01 x 2.85 | 13.2 x 9.4 | - |
| Living Room(Main) | 4.01 x 2.85 | 13.2 x 9.4 | - |
| Living Room(Main) | 4.01 x 2.85 | 13.2 x 9.4 | - |
| Living Room(Main) | 4.01 x 2.85 | 13.2 x 9.4 | - |
| Living Room(Main) | 4.01 x 2.85 | 13.2 x 9.4 | - |
| Living Room(Main) | 4.01 x 2.85 | 13.2 x 9.4 | - |
| Bedroom(Main) | 6.61 x 2.42 | 21.7 x 7.9 | - |
| Bedroom(Main) | 6.61 x 2.42 | 21.7 x 7.9 | - |
| Bedroom(Main) | 6.61 x 2.42 | 21.7 x 7.9 | - |
| Bedroom(Main) | 6.61 x 2.42 | 21.7 x 7.9 | - |
| Bedroom(Main) | 6.61 x 2.42 | 21.7 x 7.9 | - |
| Bedroom(Main) | 6.61 x 2.42 | 21.7 x 7.9 | - |
| Bedroom(Main) | 6.61 x 2.42 | 21.7 x 7.9 | - |
| Bathroom(Main) | 2.47 x 1.22 | 8.1 x 4.0 | - |
| Bathroom(Main) | 2.47 x 1.22 | 8.1 x 4.0 | - |
| Bathroom(Main) | 2.47 x 1.22 | 8.1 x 4.0 | - |
| Bathroom(Main) | 2.47 x 1.22 | 8.1 x 4.0 | - |
| Bathroom(Main) | 2.47 x 1.22 | 8.1 x 4.0 | - |
| Bathroom(Main) | 2.47 x 1.22 | 8.1 x 4.0 | - |
| Bathroom(Main) | 2.47 x 1.22 | 8.1 x 4.0 | - |
| Recreation(Basement) | 6.12 x 3.66 | 20.1 x 12.0 | - |
| Recreation(Basement) | 6.12 x 3.66 | 20.1 x 12.0 | - |
| Recreation(Basement) | 6.12 x 3.66 | 20.1 x 12.0 | - |
| Recreation(Basement) | 6.12 x 3.66 | 20.1 x 12.0 | - |
| Recreation(Basement) | 6.12 x 3.66 | 20.1 x 12.0 | - |
| Recreation(Basement) | 6.12 x 3.66 | 20.1 x 12.0 | - |
| Recreation(Basement) | 6.12 x 3.66 | 20.1 x 12.0 | - |
| Utility Room(Basement) | 3.23 x 5.27 | 10.6 x 17.3 | - |
| Utility Room(Basement) | 3.23 x 5.27 | 10.6 x 17.3 | - |
| Utility Room(Basement) | 3.23 x 5.27 | 10.6 x 17.3 | - |
| Utility Room(Basement) | 3.23 x 5.27 | 10.6 x 17.3 | - |
| Utility Room(Basement) | 3.23 x 5.27 | 10.6 x 17.3 | - |
| Utility Room(Basement) | 3.23 x 5.27 | 10.6 x 17.3 | - |
| Utility Room(Basement) | 3.23 x 5.27 | 10.6 x 17.3 | - |
| Other(Basement) | 2.33 x 2.96 | 7.6 x 9.7 | - |
| Other(Basement) | 2.33 x 2.96 | 7.6 x 9.7 | - |
| Other(Basement) | 2.33 x 2.96 | 7.6 x 9.7 | - |
| Other(Basement) | 2.33 x 2.96 | 7.6 x 9.7 | - |
| Other(Basement) | 2.33 x 2.96 | 7.6 x 9.7 | - |
| Other(Basement) | 2.33 x 2.96 | 7.6 x 9.7 | - |
| Other(Basement) | 2.33 x 2.96 | 7.6 x 9.7 | - |
| Kitchen(Second) | 4.46 x 3.83 | 14.6 x 12.6 | - |
| Kitchen(Second) | 4.46 x 3.83 | 14.6 x 12.6 | - |
| Kitchen(Second) | 4.46 x 3.83 | 14.6 x 12.6 | - |
| Kitchen(Second) | 4.46 x 3.83 | 14.6 x 12.6 | - |
| Kitchen(Second) | 4.46 x 3.83 | 14.6 x 12.6 | - |
| Kitchen(Second) | 4.46 x 3.83 | 14.6 x 12.6 | - |
| Kitchen(Second) | 4.46 x 3.83 | 14.6 x 12.6 | - |
| Living Room(Second) | 4.5 x 4.47 | 14.8 x 14.7 | - |
| Living Room(Second) | 4.5 x 4.47 | 14.8 x 14.7 | - |
| Living Room(Second) | 4.5 x 4.47 | 14.8 x 14.7 | - |
| Living Room(Second) | 4.5 x 4.47 | 14.8 x 14.7 | - |
| Living Room(Second) | 4.5 x 4.47 | 14.8 x 14.7 | - |
| Living Room(Second) | 4.5 x 4.47 | 14.8 x 14.7 | - |
| Living Room(Second) | 4.5 x 4.47 | 14.8 x 14.7 | - |
| Bedroom 2(Second) | 3.44 x 3.45 | 11.3 x 11.3 | - |
| Bedroom 2(Second) | 3.44 x 3.45 | 11.3 x 11.3 | - |
| Bedroom 2(Second) | 3.44 x 3.45 | 11.3 x 11.3 | - |
| Bedroom 2(Second) | 3.44 x 3.45 | 11.3 x 11.3 | - |
| Bedroom 2(Second) | 3.44 x 3.45 | 11.3 x 11.3 | - |
| Bedroom 2(Second) | 3.44 x 3.45 | 11.3 x 11.3 | - |
| Bedroom 2(Second) | 3.44 x 3.45 | 11.3 x 11.3 | - |
| Bedroom 3(Second) | 2.58 x 3.44 | 8.5 x 11.3 | - |
| Bedroom 3(Second) | 2.58 x 3.44 | 8.5 x 11.3 | - |
| Bedroom 3(Second) | 2.58 x 3.44 | 8.5 x 11.3 | - |
| Bedroom 3(Second) | 2.58 x 3.44 | 8.5 x 11.3 | - |
| Bedroom 3(Second) | 2.58 x 3.44 | 8.5 x 11.3 | - |
| Bedroom 3(Second) | 2.58 x 3.44 | 8.5 x 11.3 | - |
| Bedroom 3(Second) | 2.58 x 3.44 | 8.5 x 11.3 | - |
| Bathroom(Second) | 3.32 x 1.5 | 10.9 x 4.9 | - |
| Bathroom(Second) | 3.32 x 1.5 | 10.9 x 4.9 | - |
| Bathroom(Second) | 3.32 x 1.5 | 10.9 x 4.9 | - |
| Bathroom(Second) | 3.32 x 1.5 | 10.9 x 4.9 | - |
| Bathroom(Second) | 3.32 x 1.5 | 10.9 x 4.9 | - |
| Bathroom(Second) | 3.32 x 1.5 | 10.9 x 4.9 | - |
| Bathroom(Second) | 3.32 x 1.5 | 10.9 x 4.9 | - |
Your Agent
Broker of Record
PREMIER MATRIX REALTY LTD. BROKERAGE
See the comparable sold, tax-matched, and currently-competing listings for 37 Jaffray Street.
Register for free to view complete price estimate and access exclusive sold data
Free account • No credit card required
Contact OVAIS QASSIM
37 Jaffray Street, Temiskaming Shores, ON P0J 1P0 is a 3-bedroom, 2-bathroom 2-storey duplex with approximately 1100-1500 square feet of living space, situated on a 40 109 foot lot. This property is currently for sale at $269,900. The home features a none garage and a partially finished, full basement.
This home is located in New Liskeard, part of Temiskaming Shores in the Timiskaming area. Explore more homes for sale and recently sold properties in this neighbourhood.
Whether you are looking to buy, sell, or lease in New Liskeard, our team of experienced real estate professionals can help you navigate the market and find the perfect home. Contact us today for a free consultation.
37 Jaffray Street, Temiskaming Shores, ON P0J 1P0 for sale,3 bedroom duplex New Liskeard,Temiskaming Shores homes for sale,Timiskaming real estate,2-Storey homes, duplex for sale
