
$590,000
29 Rogers Road, Brampton, ON L6X 1L7

Brampton, ON L6X 1M2
3 Bed · 2 Bath · Detached
MLS #W13221928
Listed Price
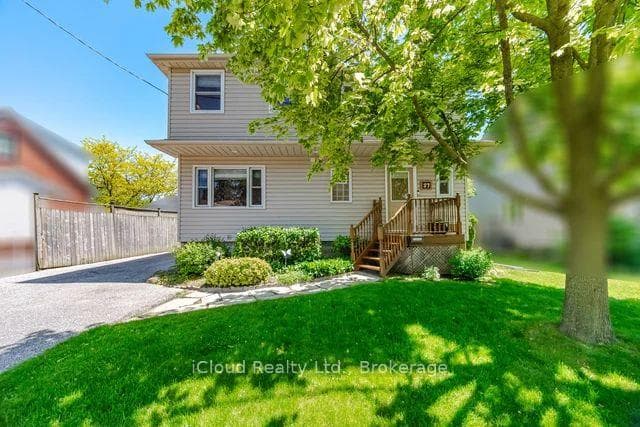
Wow! A Beautiful 3 Bedroom 2 Story Detach Home. Prime Location, Walking Distance to Downtown Farmers Market. Go Station, Rose Theatre, Gage Park & Etobicoke Creek Trail. Premium, Mature Lot 50'x117', Overlooking Lush Green Space. Full Custom Renovation completed 2000. 3/4' Hardwood Maple, Spacious Rooms, Great Flow With Abundant Natural Light Throughout! Detach Converted Garage to Multi Purchase With 240 Volt 20 Amp.
Bedrooms
3
Bathrooms
2
Square Feet
1100-1500 sqft
Property Type
Detached
| Name | Size (m) | Size (ft) | Features |
|---|---|---|---|
| Great Room(Ground) | 4.85 x 4.25 | 15.9 x 13.9 | - |
| Great Room(Ground) | 4.85 x 4.25 | 15.9 x 13.9 | - |
| Great Room(Ground) | 4.85 x 4.25 | 15.9 x 13.9 | - |
| Great Room(Ground) | 4.85 x 4.25 | 15.9 x 13.9 | - |
| Great Room(Ground) | 4.85 x 4.25 | 15.9 x 13.9 | - |
| Great Room(Ground) | 4.85 x 4.25 | 15.9 x 13.9 | - |
| Great Room(Ground) | 4.85 x 4.25 | 15.9 x 13.9 | - |
| Dining Room(Ground) | 4.32 x 3.3 | 14.2 x 10.8 | - |
| Dining Room(Ground) | 4.32 x 3.3 | 14.2 x 10.8 | - |
| Dining Room(Ground) | 4.32 x 3.3 | 14.2 x 10.8 | - |
| Dining Room(Ground) | 4.32 x 3.3 | 14.2 x 10.8 | - |
| Dining Room(Ground) | 4.32 x 3.3 | 14.2 x 10.8 | - |
| Dining Room(Ground) | 4.32 x 3.3 | 14.2 x 10.8 | - |
| Dining Room(Ground) | 4.32 x 3.3 | 14.2 x 10.8 | - |
| Kitchen(Ground) | 3.08 x 3.08 | 10.1 x 10.1 | - |
| Kitchen(Ground) | 3.08 x 3.08 | 10.1 x 10.1 | - |
| Kitchen(Ground) | 3.08 x 3.08 | 10.1 x 10.1 | - |
| Kitchen(Ground) | 3.08 x 3.08 | 10.1 x 10.1 | - |
| Kitchen(Ground) | 3.08 x 3.08 | 10.1 x 10.1 | - |
| Kitchen(Ground) | 3.08 x 3.08 | 10.1 x 10.1 | - |
| Kitchen(Ground) | 3.08 x 3.08 | 10.1 x 10.1 | - |
| Primary Bedroom(Second) | 4.7 x 3.89 | 15.4 x 12.8 | - |
| Primary Bedroom(Second) | 4.7 x 3.89 | 15.4 x 12.8 | - |
| Primary Bedroom(Second) | 4.7 x 3.89 | 15.4 x 12.8 | - |
| Primary Bedroom(Second) | 4.7 x 3.89 | 15.4 x 12.8 | - |
| Primary Bedroom(Second) | 4.7 x 3.89 | 15.4 x 12.8 | - |
| Primary Bedroom(Second) | 4.7 x 3.89 | 15.4 x 12.8 | - |
| Primary Bedroom(Second) | 4.7 x 3.89 | 15.4 x 12.8 | - |
| Bedroom 2(Second) | 4.17 x 3 | 13.7 x 9.8 | - |
| Bedroom 2(Second) | 4.17 x 3 | 13.7 x 9.8 | - |
| Bedroom 2(Second) | 4.17 x 3 | 13.7 x 9.8 | - |
| Bedroom 2(Second) | 4.17 x 3 | 13.7 x 9.8 | - |
| Bedroom 2(Second) | 4.17 x 3 | 13.7 x 9.8 | - |
| Bedroom 2(Second) | 4.17 x 3 | 13.7 x 9.8 | - |
| Bedroom 2(Second) | 4.17 x 3 | 13.7 x 9.8 | - |
| Bedroom 3(Second) | 3.66 x 3 | 12.0 x 9.8 | - |
| Bedroom 3(Second) | 3.66 x 3 | 12.0 x 9.8 | - |
| Bedroom 3(Second) | 3.66 x 3 | 12.0 x 9.8 | - |
| Bedroom 3(Second) | 3.66 x 3 | 12.0 x 9.8 | - |
| Bedroom 3(Second) | 3.66 x 3 | 12.0 x 9.8 | - |
| Bedroom 3(Second) | 3.66 x 3 | 12.0 x 9.8 | - |
| Bedroom 3(Second) | 3.66 x 3 | 12.0 x 9.8 | - |
| Recreation(Lower) | 5.62 x 2.72 | 18.4 x 8.9 | - |
| Recreation(Lower) | 5.62 x 2.72 | 18.4 x 8.9 | - |
| Recreation(Lower) | 5.62 x 2.72 | 18.4 x 8.9 | - |
| Recreation(Lower) | 5.62 x 2.72 | 18.4 x 8.9 | - |
| Recreation(Lower) | 5.62 x 2.72 | 18.4 x 8.9 | - |
| Recreation(Lower) | 5.62 x 2.72 | 18.4 x 8.9 | - |
| Recreation(Lower) | 5.62 x 2.72 | 18.4 x 8.9 | - |
| Family Room(Lower) | 3.32 x 3.32 | 10.9 x 10.9 | - |
| Family Room(Lower) | 3.32 x 3.32 | 10.9 x 10.9 | - |
| Family Room(Lower) | 3.32 x 3.32 | 10.9 x 10.9 | - |
| Family Room(Lower) | 3.32 x 3.32 | 10.9 x 10.9 | - |
| Family Room(Lower) | 3.32 x 3.32 | 10.9 x 10.9 | - |
| Family Room(Lower) | 3.32 x 3.32 | 10.9 x 10.9 | - |
| Family Room(Lower) | 3.32 x 3.32 | 10.9 x 10.9 | - |
| Utility Room(Lower) | 3.78 x 3.27 | 12.4 x 10.7 | - |
| Utility Room(Lower) | 3.78 x 3.27 | 12.4 x 10.7 | - |
| Utility Room(Lower) | 3.78 x 3.27 | 12.4 x 10.7 | - |
| Utility Room(Lower) | 3.78 x 3.27 | 12.4 x 10.7 | - |
| Utility Room(Lower) | 3.78 x 3.27 | 12.4 x 10.7 | - |
| Utility Room(Lower) | 3.78 x 3.27 | 12.4 x 10.7 | - |
| Utility Room(Lower) | 3.78 x 3.27 | 12.4 x 10.7 | - |
Your Agent
Broker of Record
PREMIER MATRIX REALTY LTD. BROKERAGE
See the comparable sold, tax-matched, and currently-competing listings for 37 Archibald Street.
Register for free to view complete price estimate and access exclusive sold data
Free account • No credit card required
Contact OVAIS QASSIM
37 Archibald Street, Brampton, ON L6X 1M2 is a 3-bedroom, 2-bathroom 2-storey detached with approximately 1100-1500 square feet of living space, situated on a 50 118 foot lot. This property is currently for sale at $874,900. The home features a detached garage and a full, partially finished basement.
This home is located in Brampton West, part of Brampton in the Peel area. Explore more homes for sale and recently sold properties in this neighbourhood.
Whether you are looking to buy, sell, or lease in Brampton West, our team of experienced real estate professionals can help you navigate the market and find the perfect home. Contact us today for a free consultation.
37 Archibald Street, Brampton, ON L6X 1M2 for sale,3 bedroom detached Brampton West,Brampton homes for sale,Peel real estate,2-Storey homes, detached for sale


