
$2,950,000
1025 Bridge Road, Oakville, ON L6L 2B4

Register for free to view the complete photo gallery and property details
Showing 2 of 20 photos
Oakville, ON L6K 2R4
6 Bed · 6 Bath · Detached
MLS #W13024038
Sold on July 29, 2026
July 29, 2026
Originally listed at $3,149,900 14 days on market
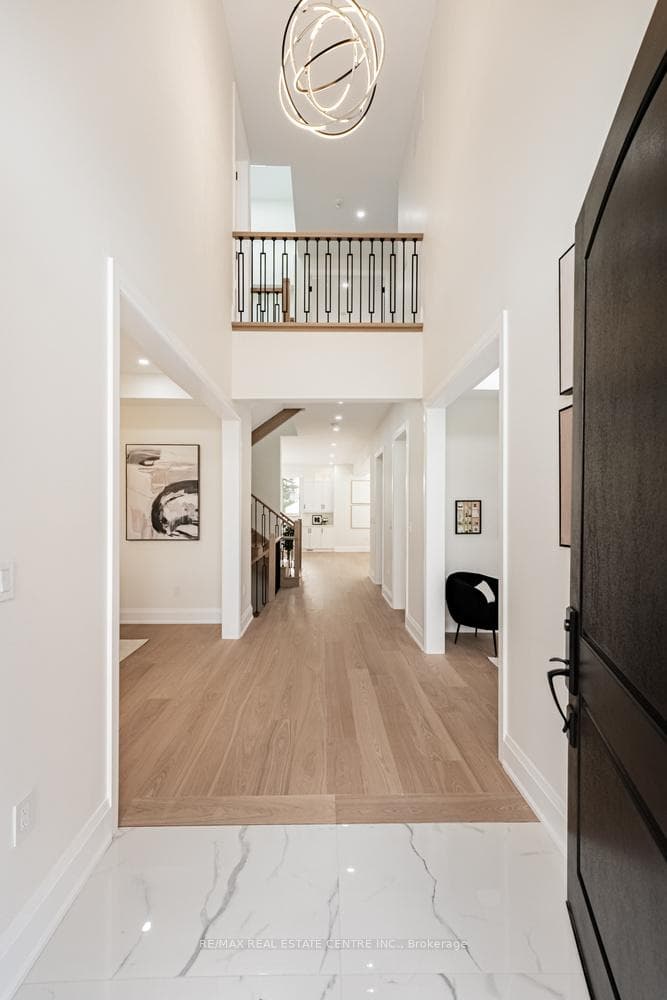
Experience unparalleled luxury in this stunning custom-built home offering over 5,700 sqft of meticulously finished living space in the heart of Oakville. Crafted with exceptional attention to detail, this masterpiece blends timeless elegance with modern sophistication. The grand foyer welcomes you through a custom entry door into a bright, open-concept main floor adorned with hardwood flooring, designer lighting, and refined finishes throughout. The chef's kitchen is an entertainer's dream, featuring premium Decor built-in appliances, quartz countertops, full-height quartz backsplash, an oversized island, high-end cabinetry, and a stylish servery area with additional storage and prep space. The great room showcases a soaring 20-foot ceiling, floor-to-ceiling windows, and a striking feature fireplace that anchors the space with warmth and style. The primary retreat offers a serene escape with a spa-inspired 7-pc ensuite complete with a freestanding tub, glass shower, double vanity, and a custom walk-in closet. Each additional bedroom is generously sized and includes custom built-in closets and private 4-pc ensuites, providing ultimate comfort and privacy for the entire family. The professionally finished lower level expands your living space with two additional bedrooms, a large media room, a wet bar, and a spacious recreation area featuring oversized patio doors that open to a beautifully landscaped backyard and outdoor seating area-perfect for entertaining or relaxing in style. Set on a premium lot, this exceptional residence is surrounded by professionally designed landscaping and offers a seamless blend of indoor and outdoor living. Ideally located minutes from Oakville's premier amenities, including the Upper Oakville Shopping Centre, Oakville Place, Metro, parks, scenic trails, and top-rated schools such as Appleby College and Abbey Park High School. Perfectly located, beautifully finished, and intelligently designed.
Bedrooms
6
Bathrooms
6
Square Feet
3500-5000 sqft
Property Type
Detached
Register for free to view complete property details and access exclusive sold data
Free account • No credit card required
| Name | Size (m) | Size (ft) | Features |
|---|---|---|---|
| Office(Main) | 3.04 x 3.16 | 10.0 x 10.4 | - |
| Office(Main) | 3.04 x 3.16 | 10.0 x 10.4 | - |
| Office(Main) | 3.04 x 3.16 | 10.0 x 10.4 | - |
| Office(Main) | 3.04 x 3.16 | 10.0 x 10.4 | - |
| Dining Room(Main) | 3.63 x 4.25 | 11.9 x 13.9 | - |
| Dining Room(Main) | 3.63 x 4.25 | 11.9 x 13.9 | - |
| Dining Room(Main) | 3.63 x 4.25 | 11.9 x 13.9 | - |
| Dining Room(Main) | 3.63 x 4.25 | 11.9 x 13.9 | - |
| Kitchen(Main) | 5.58 x 5.11 | 18.3 x 16.8 | - |
| Kitchen(Main) | 5.58 x 5.11 | 18.3 x 16.8 | - |
| Kitchen(Main) | 5.58 x 5.11 | 18.3 x 16.8 | - |
| Kitchen(Main) | 5.58 x 5.11 | 18.3 x 16.8 | - |
| Family Room(Main) | 6.84 x 5.3 | 22.4 x 17.4 | Eat-in Kitchen |
| Family Room(Main) | 6.84 x 5.3 | 22.4 x 17.4 | Eat-in Kitchen |
| Family Room(Main) | 6.84 x 5.3 | 22.4 x 17.4 | Eat-in Kitchen |
| Family Room(Main) | 6.84 x 5.3 | 22.4 x 17.4 | Eat-in Kitchen |
| Primary Bedroom(Second) | 4.73 x 5.18 | 15.5 x 17.0 | - |
| Primary Bedroom(Second) | 4.73 x 5.18 | 15.5 x 17.0 | - |
| Primary Bedroom(Second) | 4.73 x 5.18 | 15.5 x 17.0 | - |
| Primary Bedroom(Second) | 4.73 x 5.18 | 15.5 x 17.0 | - |
| Bedroom(Second) | 3.61 x 3.64 | 11.8 x 11.9 | - |
| Bedroom(Second) | 3.61 x 3.64 | 11.8 x 11.9 | - |
| Bedroom(Second) | 3.61 x 3.64 | 11.8 x 11.9 | - |
| Bedroom(Second) | 3.61 x 3.64 | 11.8 x 11.9 | - |
| Bedroom(Second) | 4.07 x 3.11 | 13.4 x 10.2 | Eat-in Kitchen |
| Bedroom(Second) | 4.07 x 3.11 | 13.4 x 10.2 | Eat-in Kitchen |
| Bedroom(Second) | 4.07 x 3.11 | 13.4 x 10.2 | Eat-in Kitchen |
| Bedroom(Second) | 4.07 x 3.11 | 13.4 x 10.2 | Eat-in Kitchen |
| Bedroom(Second) | 3.73 x 3.33 | 12.2 x 10.9 | - |
| Bedroom(Second) | 3.73 x 3.33 | 12.2 x 10.9 | - |
| Bedroom(Second) | 3.73 x 3.33 | 12.2 x 10.9 | - |
| Bedroom(Second) | 3.73 x 3.33 | 12.2 x 10.9 | - |
| Bedroom(Basement) | 3.99 x 3.46 | 13.1 x 11.4 | - |
| Bedroom(Basement) | 3.99 x 3.46 | 13.1 x 11.4 | - |
| Bedroom(Basement) | 3.99 x 3.46 | 13.1 x 11.4 | - |
| Bedroom(Basement) | 3.99 x 3.46 | 13.1 x 11.4 | - |
| Bedroom(Basement) | 3.36 x 2.76 | 11.0 x 9.1 | - |
| Bedroom(Basement) | 3.36 x 2.76 | 11.0 x 9.1 | - |
| Bedroom(Basement) | 3.36 x 2.76 | 11.0 x 9.1 | - |
| Bedroom(Basement) | 3.36 x 2.76 | 11.0 x 9.1 | - |
| Media Room(Basement) | 7.91 x 5.45 | 26.0 x 17.9 | - |
| Media Room(Basement) | 7.91 x 5.45 | 26.0 x 17.9 | - |
| Media Room(Basement) | 7.91 x 5.45 | 26.0 x 17.9 | - |
| Media Room(Basement) | 7.91 x 5.45 | 26.0 x 17.9 | - |
| Great Room(Basement) | 6.3 x 4.61 | 20.7 x 15.1 | - |
| Great Room(Basement) | 6.3 x 4.61 | 20.7 x 15.1 | - |
| Great Room(Basement) | 6.3 x 4.61 | 20.7 x 15.1 | - |
| Great Room(Basement) | 6.3 x 4.61 | 20.7 x 15.1 | - |
Register for free to view complete room dimensions and access exclusive sold data
Free account • No credit card required
Complete transaction history for this property
Register free to see the complete unit history
Register for free to view complete transaction history and access exclusive sold data
Free account • No credit card required
Original List Price
$3,149,900
Listed on Apr 20, 2026
Sold Price
$2,999,999
Sold on Jul 29, 2026
-$149,901
-4.8%
Register for free to view complete price history and access exclusive sold data
Free account • No credit card required
Your Agent
Broker of Record
PREMIER MATRIX REALTY LTD. BROKERAGE
See the comparable sold, tax-matched, and currently-competing listings for 368 WEIGHTON Drive.
Register for free to view complete price estimate and access exclusive sold data
Free account • No credit card required
Contact OVAIS QASSIM
368 WEIGHTON Drive, Oakville, ON L6K 2R4 is a 6-bedroom, 6-bathroom 2-storey detached with approximately 3500-5000 square feet of living space, situated on a 60 129 foot lot. This property is currently sold (sold for $2,999,999). The home features a attached garage and a finished basement, built approximately New years ago.
This home is located in 1020 - WO West, part of Oakville in the Halton area. Explore more homes for sale and recently sold properties in this neighbourhood.
Whether you are looking to buy, sell, or lease in 1020 - WO West, our team of experienced real estate professionals can help you navigate the market and find the perfect home. Contact us today for a free consultation.
368 WEIGHTON Drive, Oakville, ON L6K 2R4 sold,6 bedroom detached 1020 - WO West,Oakville homes for sale,Halton real estate,2-Storey homes, detached sold


