
$3,500
15 Harnworth Drive, Toronto, ON M2H 3C1
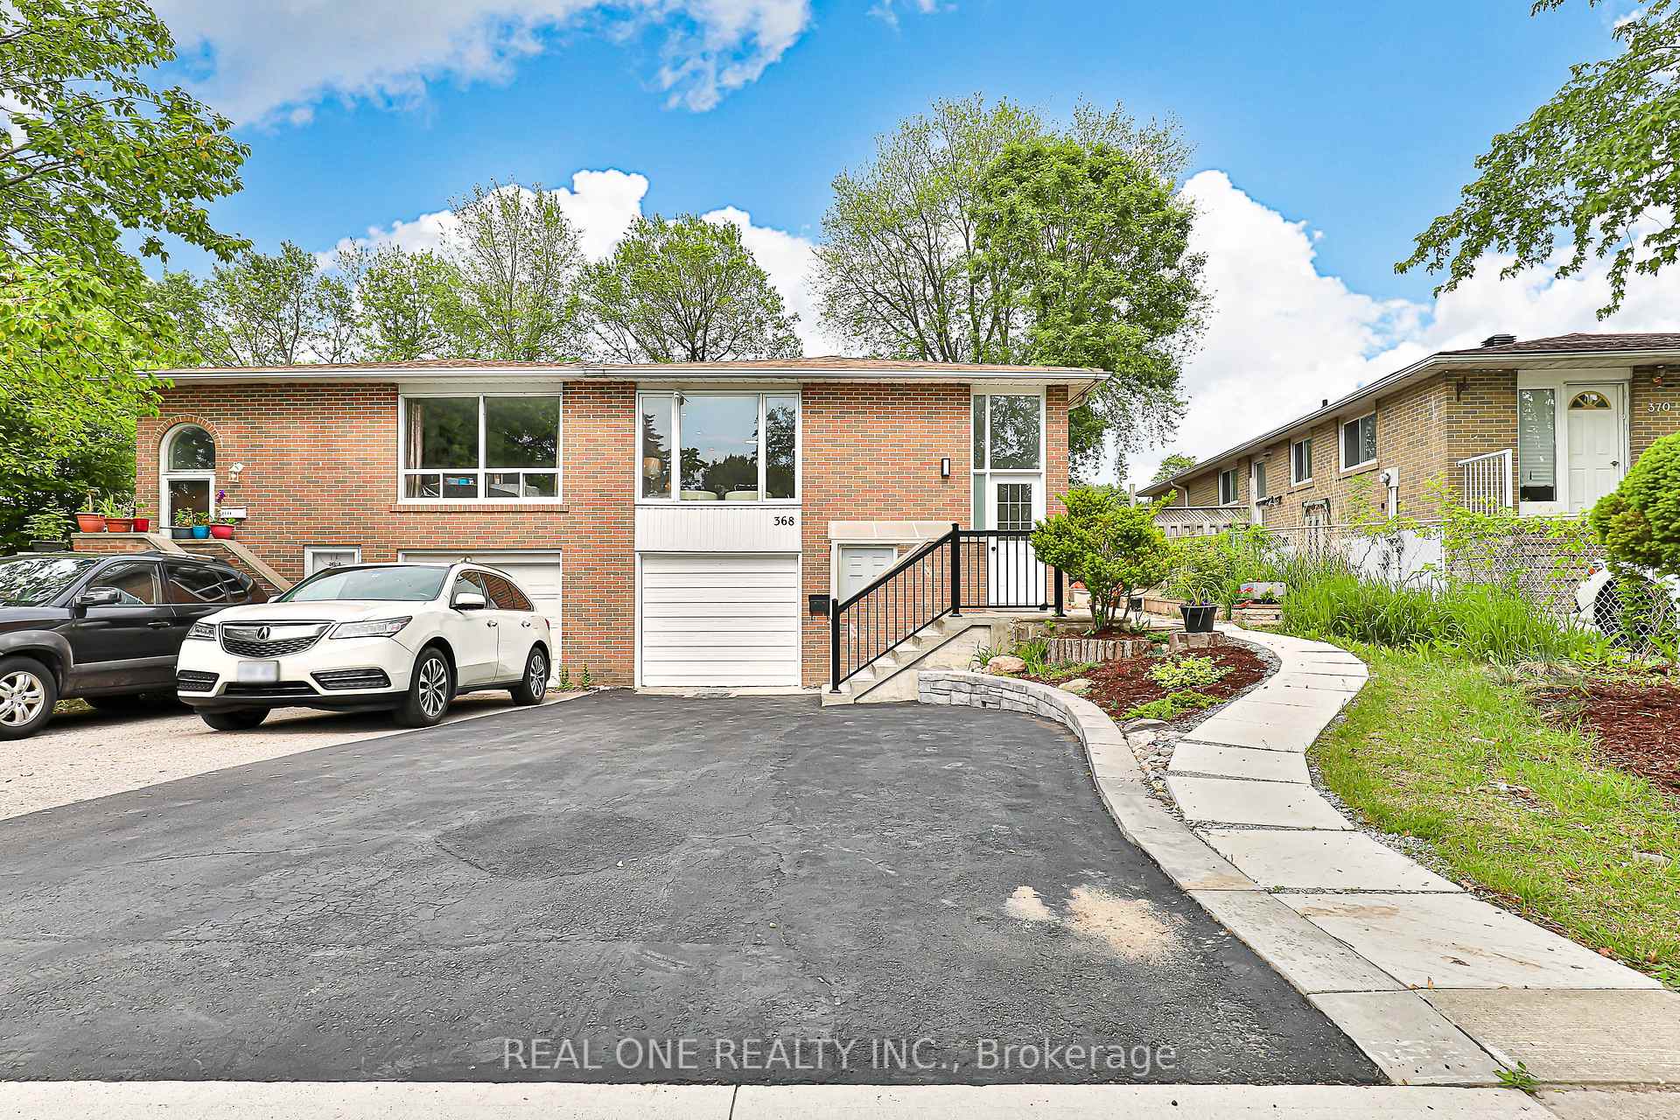
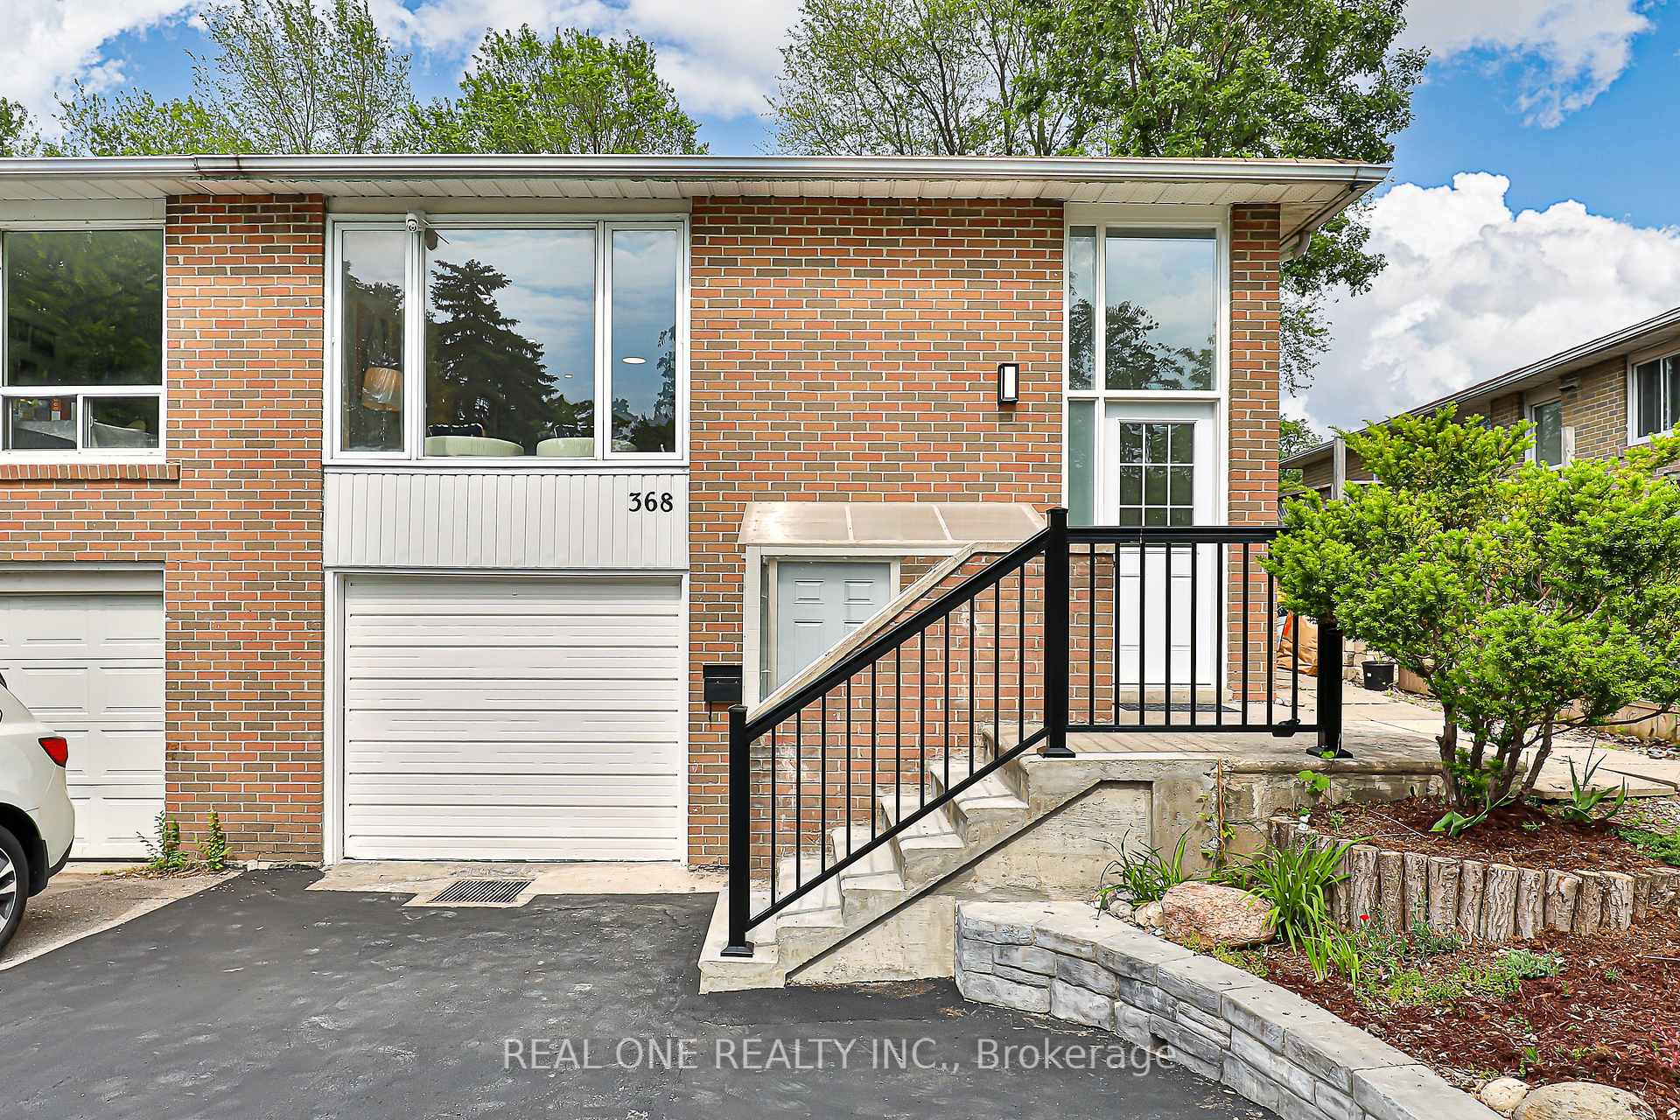
Register for free to view the complete photo gallery and property details
Showing 2 of 20 photos
, Toronto C15, ON M2H 2P6
3 Bed · 2 Bath · Semi-Detached
MLS #C12463029
Leased on January 14, 2026
January 14, 2026
Originally listed at $2,800/mo 48 days on market
$$$ Spent Upgraded in 2025 for This Marvellous Spacious & Bright Semi-Detached Home With Functional Layout. 3 Bedrooms And 2 Bedrooms can Directly W/O to The Sunroom. Vinyl Flooring through-out. Fresh Paint with Crown Moulding. Smooth Ceiling with Numerous Pot Lights on Main Flr. Modern Design Kitchen With Quartz Countertop Plus New SS Appliances , Newly Finished Driveway and Landscaping. Beautiful Backyard with Newer Deck, Patio and Huge Shed. Tons Upgraded await you to discover. Within the top ranked school boundary for AY Jackson and Highland Middle School. Steps to TTC, Shoppings, School ,Park, Hwy 404/401 and More. 1 Parking Included. The Tenants Paid 60% Of Utilities Fee.
Bedrooms
3
Bathrooms
2
Square Feet
1100-1500 sqft
Property Type
Semi-Detached
Register for free to view complete property details and access exclusive sold data
Free account • No credit card required
| Name | Size (m) | Size (ft) | Features |
|---|---|---|---|
| Living Room(Main) | 7.13 x 3.65 | 23.4 x 12.0 | - |
| Dining Room(Main) | 7.13 x 3.65 | 23.4 x 12.0 | - |
| Kitchen(Main) | 4.82 x 3.2 | 15.8 x 10.5 | - |
| Primary Bedroom(Main) | 4.52 x 3.26 | 14.8 x 10.7 | - |
| Bedroom 2(Main) | 3.56 x 3.03 | 11.7 x 9.9 | - |
| Bedroom 3(Main) | 3.21 x 2.59 | 10.5 x 8.5 | - |
Register for free to view complete room dimensions and access exclusive sold data
Free account • No credit card required
Original List Price
$2,800
Listed on Oct 14, 2025
Sold Price
$2,800
Sold on Jan 14, 2026
Register for free to view complete price history and access exclusive sold data
Free account • No credit card required
Your Agent
Broker of Record
PREMIER MATRIX REALTY LTD. BROKERAGE
Register for free to view complete price estimate and access exclusive sold data
Free account • No credit card required
Contact OVAIS QASSIM
368 Hollyberry Trail Upper,, Toronto C15, ON M2H 2P6 is a 3-bedroom, 2-bathroom bungalow-raised semi-detached with approximately 1100-1500 square feet of living space, situated on a 33 110 foot lot. This property is currently leased (leased for $2,800). The home features a built-in garage and a separate entrance, finished basement.
This home is located in Hillcrest Village, part of Toronto C15 in the Toronto area. Explore more homes for sale and recently sold properties in this neighbourhood.
Whether you are looking to buy, sell, or lease in Hillcrest Village, our team of experienced real estate professionals can help you navigate the market and find the perfect home. Contact us today for a free consultation.
368 Hollyberry Trail Upper,, Toronto C15, ON M2H 2P6 leased,3 bedroom semi-detached Hillcrest Village,Toronto C15 homes for sale,Toronto real estate,Bungalow-Raised homes, semi-detached leased


