
$505,000
2968 Principale Street E, Alfred and Plantagenet, ON K0A 3K0
Register for free to view the complete photo gallery and property details
Showing 2 of 20 photos
Alfred and Plantagenet, ON K0A 3K0
5 Bed · 2 Bath · Detached
MLS #X12237832
Sold on August 28, 2025
August 28, 2025
Originally listed at $799,999 20 days on market
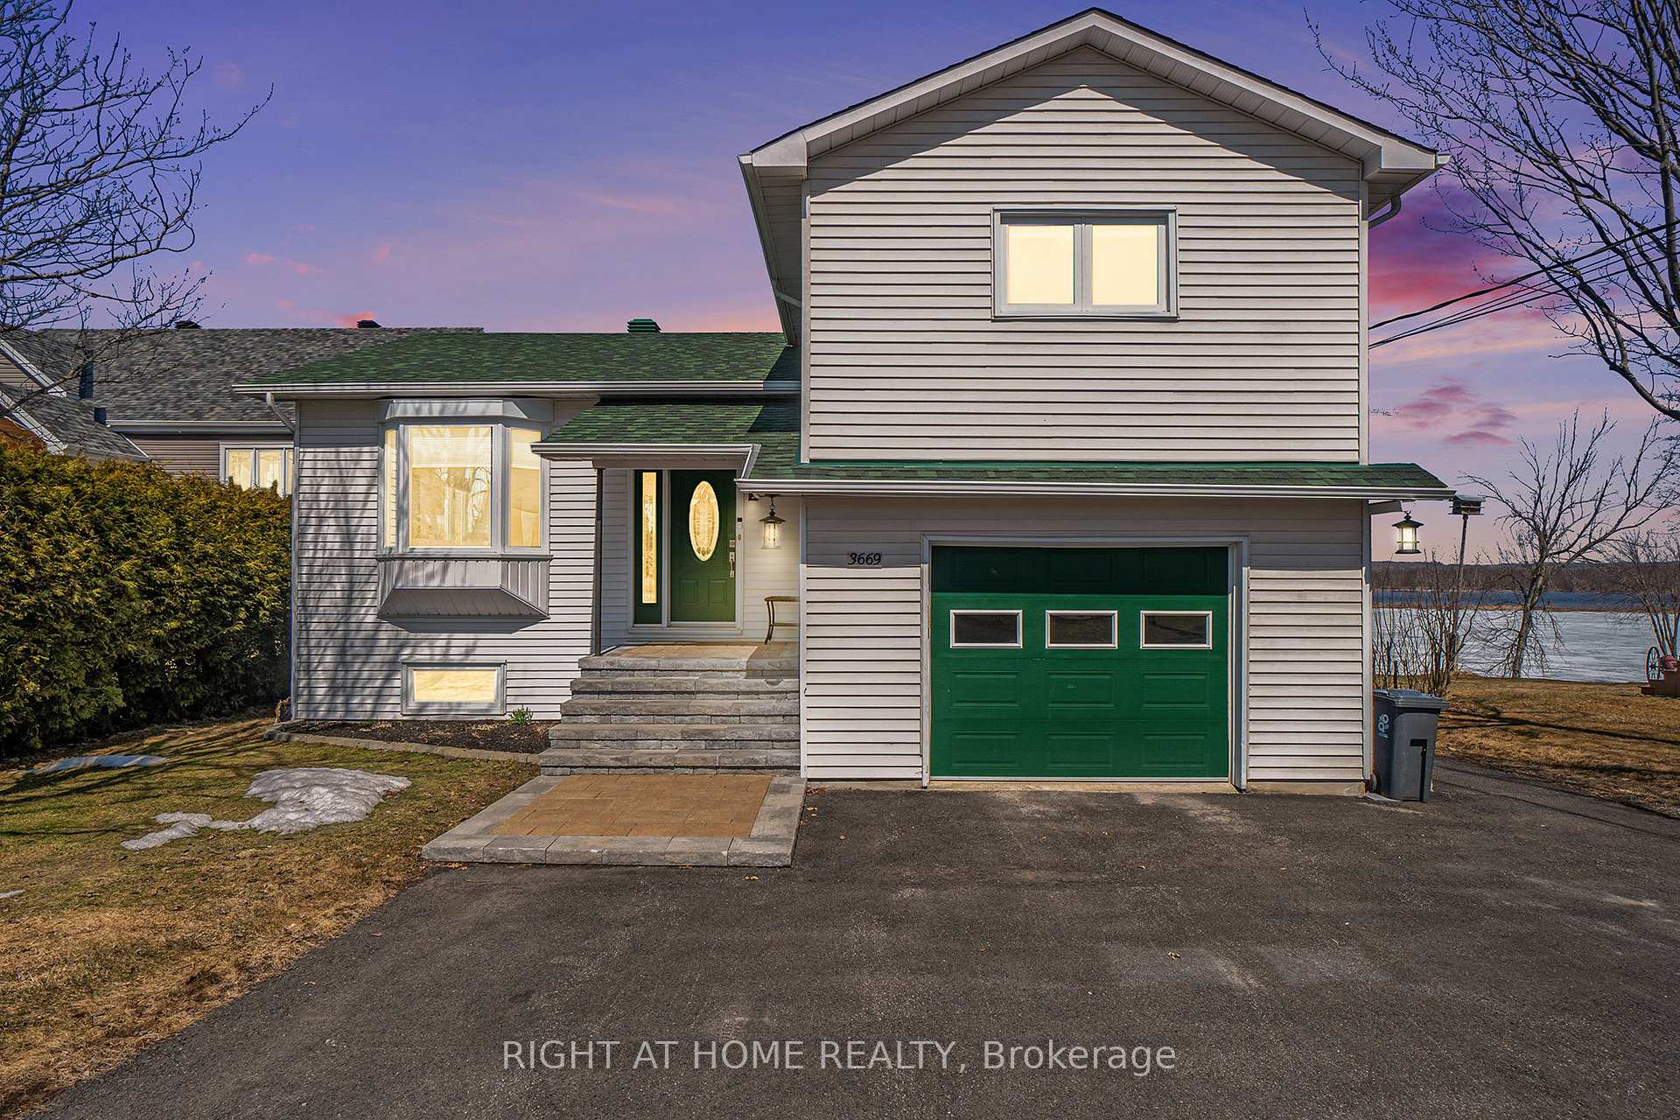
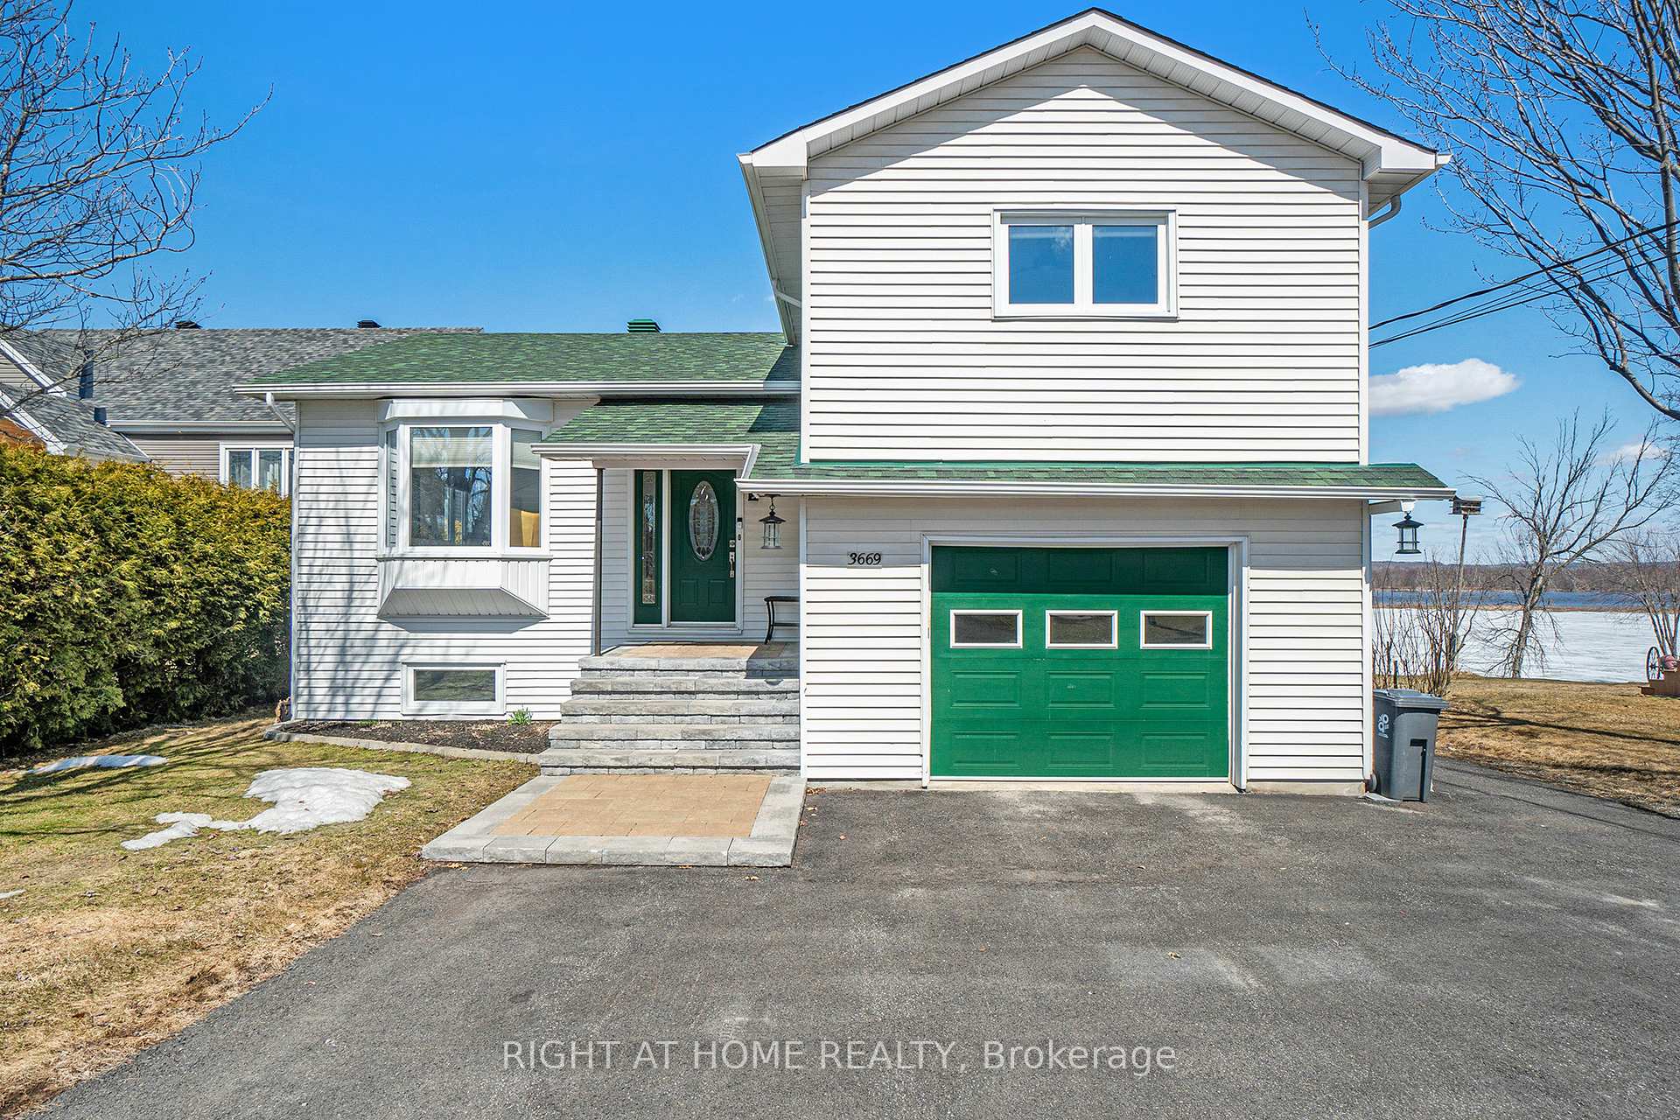
WATERFRONT LIVING. Family Freedom. UNMATCHED VALUE. Stop scrolling - THIS IS THE ONE! Welcome to 3669 Principale, a FULLY RENOVATED WATERFRONT RETREAT that combines modern elegance with the kind of lifestyle most families only dream of. With room to grow, space to play, and over $200,000 in high-end upgrades, this home is priced to sell and offers unbeatable value at $799,999. Wake up to sunrise views over the Ottawa River, spend your afternoons kayaking or relaxing by the shore, and wind down by the bonfire while the kids explore the beautifully landscaped yard. This is RESORT-STYLE living, right in your own backyard. Inside, you'll find a thoughtfully designed layout that balances privacy and function. The primary suite is its own private retreat with a spa-style bathroom and patio doors leading to your own private patio, perfect for your morning coffee while taking in the serene river views. Three additional bedrooms and a stunning full bath on a separate floor - perfect for families of all sizes. The finished lower level adds even more flexible space: a fifth bedroom, rec room, gym, office - you decide. Love to entertain or dreaming of a four-season sunroom with hot tub? Engineered posts already in place give you the freedom to expand - no compromise needed. A chef's kitchen, insulated garage, walk-in pantry, large laundry room and ample storage complete this MOVE-IN READY MASTERPIECE. This isn't just a home. It's a lifestyle and it's calling. MOVE IN. SPREAD OUT. SLOW DOWN. Your WATERFRONT FOREVER HOME is here - don't let it slip away!
Bedrooms
5
Bathrooms
2
Square Feet
1100-1500 sqft
Property Type
Detached
Register for free to view complete property details and access exclusive sold data
Free account • No credit card required
| Name | Size (m) | Size (ft) | Features |
|---|---|---|---|
| Foyer(Main) | 2.7 x 1.52 | 8.9 x 5.0 | - |
| Foyer(Main) | 2.7 x 1.52 | 8.9 x 5.0 | - |
| Foyer(Main) | 2.7 x 1.52 | 8.9 x 5.0 | - |
| Foyer(Main) | 2.7 x 1.52 | 8.9 x 5.0 | - |
| Foyer(Main) | 2.7 x 1.52 | 8.9 x 5.0 | - |
| Foyer(Main) | 2.7 x 1.52 | 8.9 x 5.0 | - |
| Living Room(Main) | 4.95 x 4.24 | 16.2 x 13.9 | - |
| Living Room(Main) | 4.95 x 4.24 | 16.2 x 13.9 | - |
| Living Room(Main) | 4.95 x 4.24 | 16.2 x 13.9 | - |
| Living Room(Main) | 4.95 x 4.24 | 16.2 x 13.9 | - |
| Living Room(Main) | 4.95 x 4.24 | 16.2 x 13.9 | - |
| Living Room(Main) | 4.95 x 4.24 | 16.2 x 13.9 | - |
| Dining Room(Main) | 2.56 x 3 | 8.4 x 9.8 | - |
| Dining Room(Main) | 2.56 x 3 | 8.4 x 9.8 | - |
| Dining Room(Main) | 2.56 x 3 | 8.4 x 9.8 | - |
| Dining Room(Main) | 2.56 x 3 | 8.4 x 9.8 | - |
| Dining Room(Main) | 2.56 x 3 | 8.4 x 9.8 | - |
| Dining Room(Main) | 2.56 x 3 | 8.4 x 9.8 | - |
| Kitchen(Main) | 3.24 x 3 | 10.6 x 9.8 | - |
| Kitchen(Main) | 3.24 x 3 | 10.6 x 9.8 | - |
| Kitchen(Main) | 3.24 x 3 | 10.6 x 9.8 | - |
| Kitchen(Main) | 3.24 x 3 | 10.6 x 9.8 | - |
| Kitchen(Main) | 3.24 x 3 | 10.6 x 9.8 | - |
| Kitchen(Main) | 3.24 x 3 | 10.6 x 9.8 | - |
| Primary Bedroom(Second) | 4.56 x 3.41 | 15.0 x 11.2 | - |
| Primary Bedroom(Second) | 4.56 x 3.41 | 15.0 x 11.2 | - |
| Primary Bedroom(Second) | 4.56 x 3.41 | 15.0 x 11.2 | - |
| Primary Bedroom(Second) | 4.56 x 3.41 | 15.0 x 11.2 | - |
| Primary Bedroom(Second) | 4.56 x 3.41 | 15.0 x 11.2 | - |
| Primary Bedroom(Second) | 4.56 x 3.41 | 15.0 x 11.2 | - |
| Bathroom(Second) | 3.35 x 1 | 11.0 x 3.3 | - |
| Bathroom(Second) | 3.35 x 1 | 11.0 x 3.3 | - |
| Bathroom(Second) | 3.35 x 1 | 11.0 x 3.3 | - |
| Bathroom(Second) | 3.35 x 1 | 11.0 x 3.3 | - |
| Bathroom(Second) | 3.35 x 1 | 11.0 x 3.3 | - |
| Bathroom(Second) | 3.35 x 1 | 11.0 x 3.3 | - |
| Bedroom 2(Third) | 4.56 x 3.41 | 15.0 x 11.2 | - |
| Bedroom 2(Third) | 4.56 x 3.41 | 15.0 x 11.2 | - |
| Bedroom 2(Third) | 4.56 x 3.41 | 15.0 x 11.2 | - |
| Bedroom 2(Third) | 4.56 x 3.41 | 15.0 x 11.2 | - |
| Bedroom 2(Third) | 4.56 x 3.41 | 15.0 x 11.2 | - |
| Bedroom 2(Third) | 4.56 x 3.41 | 15.0 x 11.2 | - |
| Bedroom 3(Third) | 3.52 x 2.69 | 11.5 x 8.8 | - |
| Bedroom 3(Third) | 3.52 x 2.69 | 11.5 x 8.8 | - |
| Bedroom 3(Third) | 3.52 x 2.69 | 11.5 x 8.8 | - |
| Bedroom 3(Third) | 3.52 x 2.69 | 11.5 x 8.8 | - |
| Bedroom 3(Third) | 3.52 x 2.69 | 11.5 x 8.8 | - |
| Bedroom 3(Third) | 3.52 x 2.69 | 11.5 x 8.8 | - |
| Bedroom 4(Third) | 3.76 x 3.41 | 12.3 x 11.2 | - |
| Bedroom 4(Third) | 3.76 x 3.41 | 12.3 x 11.2 | - |
| Bedroom 4(Third) | 3.76 x 3.41 | 12.3 x 11.2 | - |
| Bedroom 4(Third) | 3.76 x 3.41 | 12.3 x 11.2 | - |
| Bedroom 4(Third) | 3.76 x 3.41 | 12.3 x 11.2 | - |
| Bedroom 4(Third) | 3.76 x 3.41 | 12.3 x 11.2 | - |
| Bathroom(Third) | 2.57 x 2.15 | 8.4 x 7.1 | - |
| Bathroom(Third) | 2.57 x 2.15 | 8.4 x 7.1 | - |
| Bathroom(Third) | 2.57 x 2.15 | 8.4 x 7.1 | - |
| Bathroom(Third) | 2.57 x 2.15 | 8.4 x 7.1 | - |
| Bathroom(Third) | 2.57 x 2.15 | 8.4 x 7.1 | - |
| Bathroom(Third) | 2.57 x 2.15 | 8.4 x 7.1 | - |
| Family Room(Lower) | 5.71 x 7.33 | 18.7 x 24.0 | - |
| Family Room(Lower) | 5.71 x 7.33 | 18.7 x 24.0 | - |
| Family Room(Lower) | 5.71 x 7.33 | 18.7 x 24.0 | - |
| Family Room(Lower) | 5.71 x 7.33 | 18.7 x 24.0 | - |
| Family Room(Lower) | 5.71 x 7.33 | 18.7 x 24.0 | - |
| Family Room(Lower) | 5.71 x 7.33 | 18.7 x 24.0 | - |
| Laundry(Lower) | 2.15 x 2 | 7.1 x 6.6 | - |
| Laundry(Lower) | 2.15 x 2 | 7.1 x 6.6 | - |
| Laundry(Lower) | 2.15 x 2 | 7.1 x 6.6 | - |
| Laundry(Lower) | 2.15 x 2 | 7.1 x 6.6 | - |
| Laundry(Lower) | 2.15 x 2 | 7.1 x 6.6 | - |
| Laundry(Lower) | 2.15 x 2 | 7.1 x 6.6 | - |
| Pantry(Lower) | 2.13 x 2 | 7.0 x 6.6 | - |
| Pantry(Lower) | 2.13 x 2 | 7.0 x 6.6 | - |
| Pantry(Lower) | 2.13 x 2 | 7.0 x 6.6 | - |
| Pantry(Lower) | 2.13 x 2 | 7.0 x 6.6 | - |
| Pantry(Lower) | 2.13 x 2 | 7.0 x 6.6 | - |
| Pantry(Lower) | 2.13 x 2 | 7.0 x 6.6 | - |
Register for free to view complete room dimensions and access exclusive sold data
Free account • No credit card required
Original List Price
$799,999
Listed on Jun 20, 2025
Sold Price
$790,000
Sold on Aug 28, 2025
-$9,999
-1.2%
Register for free to view complete price history and access exclusive sold data
Free account • No credit card required
Your Agent
Broker of Record
PREMIER MATRIX REALTY LTD. BROKERAGE
See the comparable sold, tax-matched, and currently-competing listings for 3669 Principale Street.
Register for free to view complete price estimate and access exclusive sold data
Free account • No credit card required
Contact OVAIS QASSIM
3669 Principale Street, Alfred and Plantagenet, ON K0A 3K0 is a 5-bedroom, 2-bathroom sidesplit 3 detached with approximately 1100-1500 square feet of living space, situated on a 78 344 foot lot. This property is currently sold (sold for $790,000). The home features a attached garage and a finished basement.
This home is located in 610 - Alfred and Plantagenet Twp, part of Alfred and Plantagenet in the Prescott and Russell area. Explore more homes for sale and recently sold properties in this neighbourhood.
Whether you are looking to buy, sell, or lease in 610 - Alfred and Plantagenet Twp, our team of experienced real estate professionals can help you navigate the market and find the perfect home. Contact us today for a free consultation.
3669 Principale Street, Alfred and Plantagenet, ON K0A 3K0 sold,5 bedroom detached 610 - Alfred and Plantagenet Twp,Alfred and Plantagenet homes for sale,Prescott and Russell real estate,Sidesplit 3 homes, detached sold


