
$710,000
722 Grass Lake Road, Kearney, ON P0A 1M0
Kearney, ON P0A 1M0
2 Bed · 1 Bath · Detached
MLS #X12115126
Listed Price
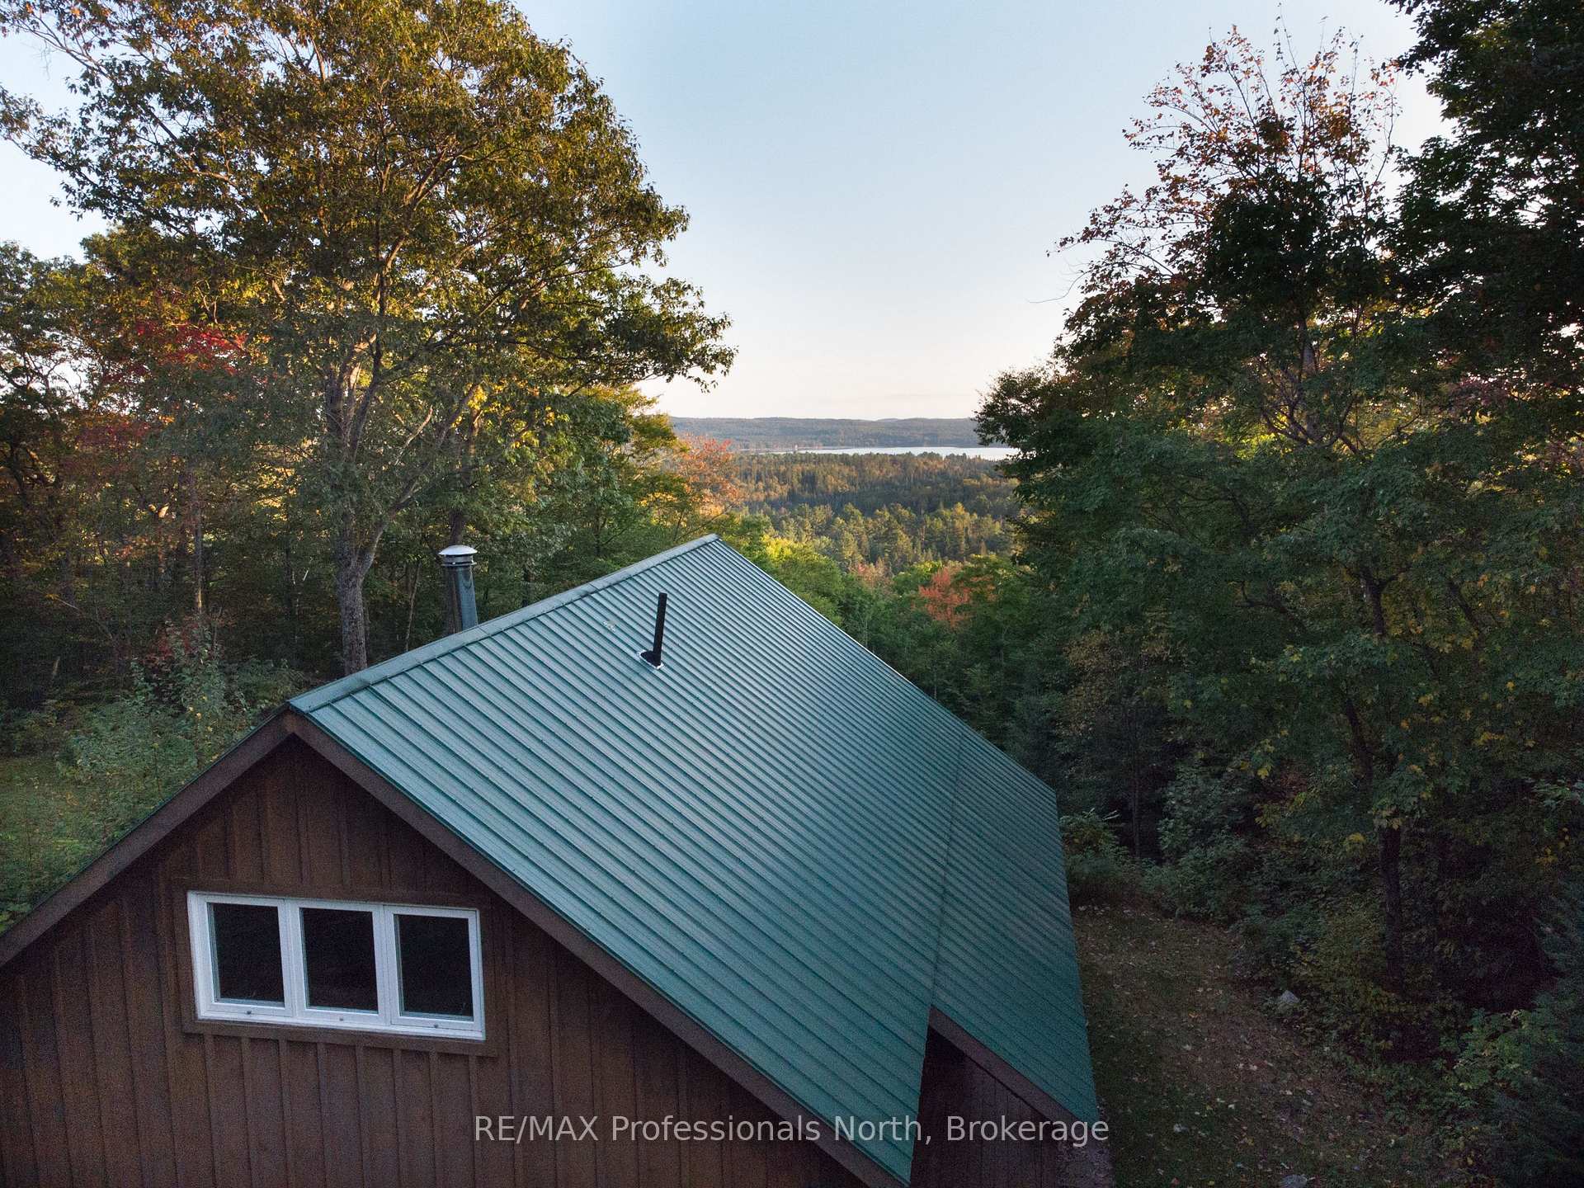
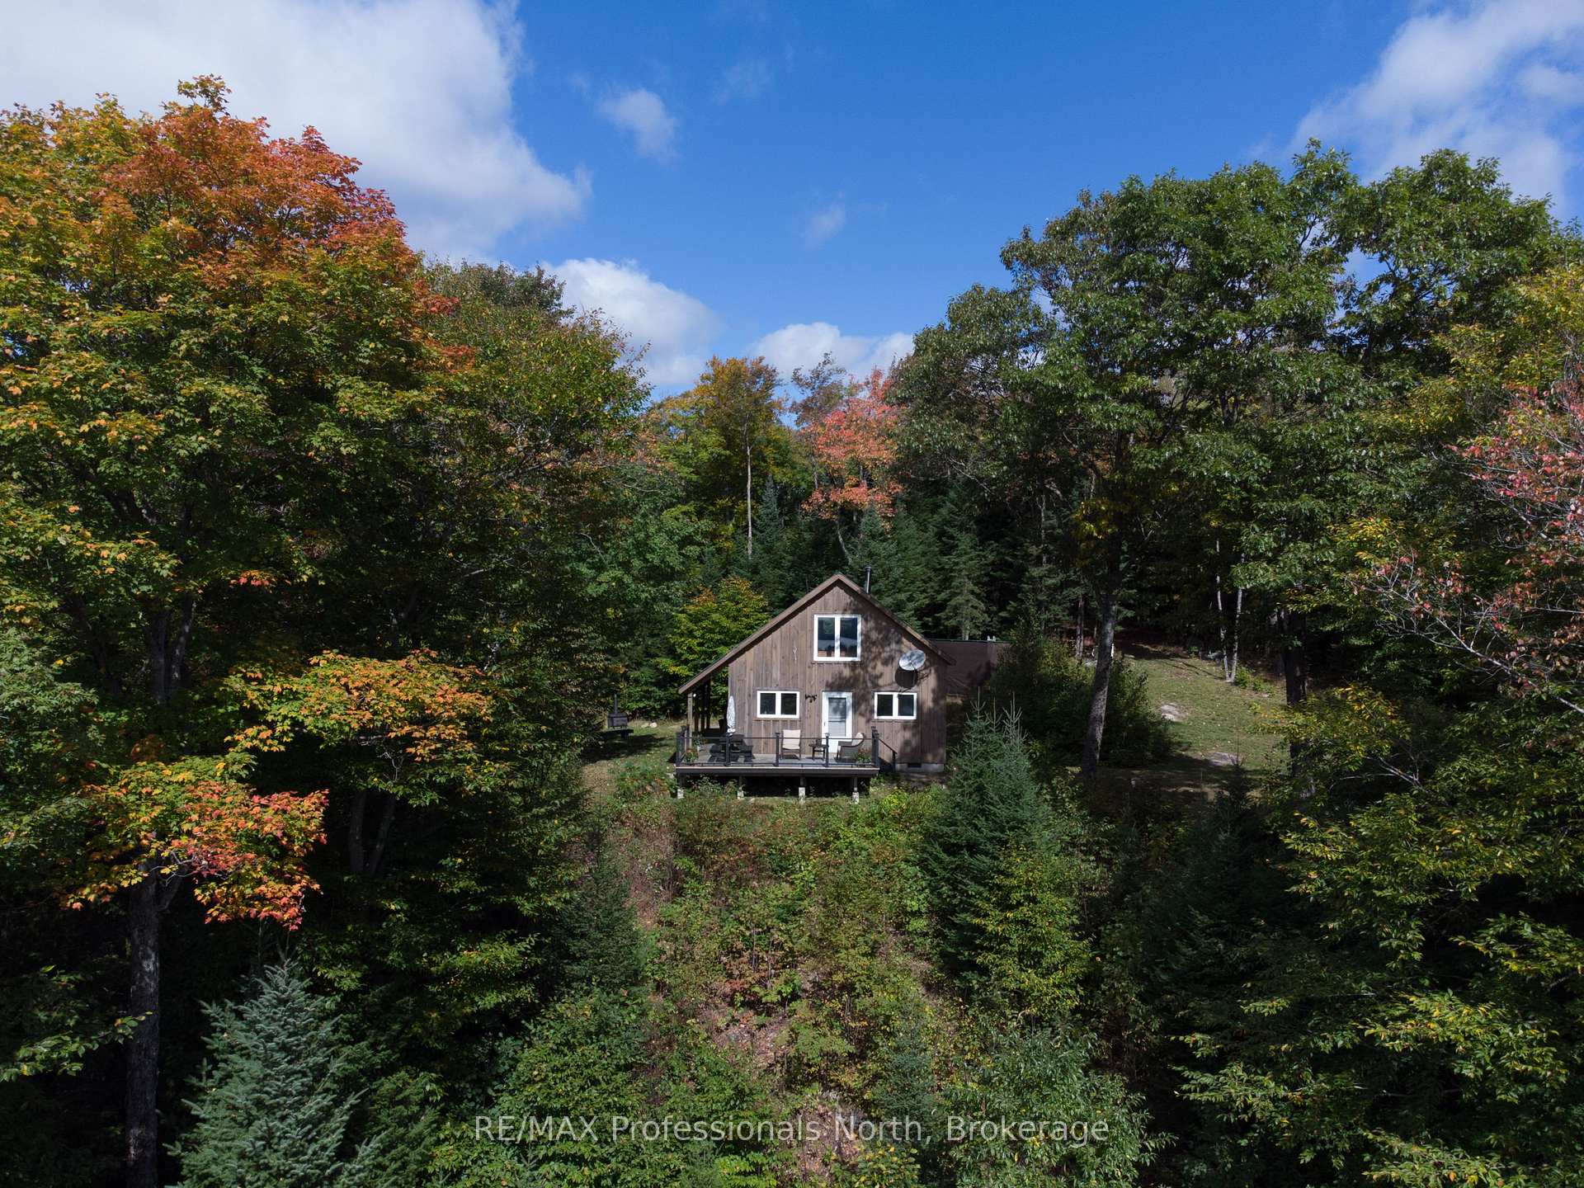
If you're craving true solitude, stunning vistas, and the freedom to live immersed in nature, this 80-acre off-grid sanctuary is your dream come true. Perched high above a pristine lake and valley, the fully winterized cabin offers breathtaking, panoramic views and absolute silencebroken only by birdsong or the distant rustle of wildlife.Built for year-round comfort, the spacious cabin features warm wood finishes, a soaring cathedral ceiling, and large windows that frame the beauty of the surrounding forest. From the living room to the loft, nature is always in view. Its a perfect base for wildlife watching, hiking, snowmobiling, and backcountry exploringright from your doorstep.Live off the land without sacrificing comfort. The cabin runs on propane and two included generators (one propane-powered Generac, one gas-powered), providing electricity and power for the stove, refrigerator, and lighting. Water is fresh from your own dug well, filtered and UV sterilized, with a full septic system already in place. A propane on-demand hot water boiler is also included (not yet installed).Stay cozy with the recently installed wood stove, complete with stone and tile surround, and enjoy the durability of spray-foam insulation, a steel roof, and new flooring throughout. The driveway has been reinforced with over $7,000 in gravel for reliable 4WD access year-round.This is a turn-key opportunity, furniture, appliances, snowblower, lawn mower, and both generators are included. Whether youre tracking moose, birdwatching, or simply seeking space to breathe, this property offers the ultimate off-grid experience for those who want to live close to the wild.
Bedrooms
2
Bathrooms
1
Square Feet
1100-1500 sqft
Property Type
Detached
| Name | Size (m) | Size (ft) | Features |
|---|---|---|---|
| Living Room(Main) | 5.76 x 6.75 | 18.9 x 22.1 | Beamed Ceilings, Cathedral Ceiling(s), Fireplace |
| Living Room(Main) | 5.76 x 6.75 | 18.9 x 22.1 | Beamed Ceilings, Cathedral Ceiling(s), Fireplace |
| Living Room(Main) | 5.76 x 6.75 | 18.9 x 22.1 | Beamed Ceilings, Cathedral Ceiling(s), Fireplace |
| Living Room(Main) | 5.76 x 6.75 | 18.9 x 22.1 | Beamed Ceilings, Cathedral Ceiling(s), Fireplace |
| Living Room(Main) | 5.76 x 6.75 | 18.9 x 22.1 | Beamed Ceilings, Cathedral Ceiling(s), Fireplace |
| Other(Main) | 3.04 x 6.75 | 10.0 x 22.1 | Balcony, Beamed Ceilings, Cathedral Ceiling(s), Double Sink, Sliding Doors |
| Living Room(Main) | 5.76 x 6.75 | 18.9 x 22.1 | Beamed Ceilings, Cathedral Ceiling(s), Fireplace |
| Other(Main) | 3.04 x 6.75 | 10.0 x 22.1 | Balcony, Beamed Ceilings, Cathedral Ceiling(s), Double Sink, Sliding Doors |
| Other(Main) | 3.04 x 6.75 | 10.0 x 22.1 | Balcony, Beamed Ceilings, Cathedral Ceiling(s), Double Sink, Sliding Doors |
| Living Room(Main) | 5.76 x 6.75 | 18.9 x 22.1 | Beamed Ceilings, Cathedral Ceiling(s), Fireplace |
| Other(Main) | 3.04 x 6.75 | 10.0 x 22.1 | Balcony, Beamed Ceilings, Cathedral Ceiling(s), Double Sink, Sliding Doors |
| Other(Main) | 3.04 x 6.75 | 10.0 x 22.1 | Balcony, Beamed Ceilings, Cathedral Ceiling(s), Double Sink, Sliding Doors |
| Other(Main) | 3.04 x 6.75 | 10.0 x 22.1 | Balcony, Beamed Ceilings, Cathedral Ceiling(s), Double Sink, Sliding Doors |
| Other(Main) | 3.04 x 6.75 | 10.0 x 22.1 | Balcony, Beamed Ceilings, Cathedral Ceiling(s), Double Sink, Sliding Doors |
| Living Room(Main) | 5.76 x 6.75 | 18.9 x 22.1 | Beamed Ceilings, Cathedral Ceiling(s), Fireplace |
| Other(Main) | 3.04 x 6.75 | 10.0 x 22.1 | Balcony, Beamed Ceilings, Cathedral Ceiling(s), Double Sink, Sliding Doors |
| Living Room(Main) | 5.76 x 6.75 | 18.9 x 22.1 | Beamed Ceilings, Cathedral Ceiling(s), Fireplace |
| Other(Main) | 3.04 x 6.75 | 10.0 x 22.1 | Balcony, Beamed Ceilings, Cathedral Ceiling(s), Double Sink, Sliding Doors |
| Living Room(Main) | 5.76 x 6.75 | 18.9 x 22.1 | Beamed Ceilings, Cathedral Ceiling(s), Fireplace |
| Other(Main) | 3.04 x 6.75 | 10.0 x 22.1 | Balcony, Beamed Ceilings, Cathedral Ceiling(s), Double Sink, Sliding Doors |
| Living Room(Main) | 5.76 x 6.75 | 18.9 x 22.1 | Beamed Ceilings, Cathedral Ceiling(s), Fireplace |
| Living Room(Main) | 5.76 x 6.75 | 18.9 x 22.1 | Beamed Ceilings, Cathedral Ceiling(s), Fireplace |
| Other(Main) | 3.04 x 6.75 | 10.0 x 22.1 | Balcony, Beamed Ceilings, Cathedral Ceiling(s), Double Sink, Sliding Doors |
| Other(Main) | 3.04 x 6.75 | 10.0 x 22.1 | Balcony, Beamed Ceilings, Cathedral Ceiling(s), Double Sink, Sliding Doors |
| Living Room(Main) | 5.76 x 6.75 | 18.9 x 22.1 | Beamed Ceilings, Cathedral Ceiling(s), Fireplace |
| Living Room(Main) | 5.76 x 6.75 | 18.9 x 22.1 | Beamed Ceilings, Cathedral Ceiling(s), Fireplace |
| Other(Main) | 3.04 x 6.75 | 10.0 x 22.1 | Balcony, Beamed Ceilings, Cathedral Ceiling(s), Double Sink, Sliding Doors |
| Other(Main) | 3.04 x 6.75 | 10.0 x 22.1 | Balcony, Beamed Ceilings, Cathedral Ceiling(s), Double Sink, Sliding Doors |
| Living Room(Main) | 5.76 x 6.75 | 18.9 x 22.1 | Beamed Ceilings, Cathedral Ceiling(s), Fireplace |
| Other(Main) | 3.04 x 6.75 | 10.0 x 22.1 | Balcony, Beamed Ceilings, Cathedral Ceiling(s), Double Sink, Sliding Doors |
| Living Room(Main) | 5.76 x 6.75 | 18.9 x 22.1 | Beamed Ceilings, Cathedral Ceiling(s), Fireplace |
| Other(Main) | 3.04 x 6.75 | 10.0 x 22.1 | Balcony, Beamed Ceilings, Cathedral Ceiling(s), Double Sink, Sliding Doors |
| Living Room(Main) | 5.76 x 6.75 | 18.9 x 22.1 | Beamed Ceilings, Cathedral Ceiling(s), Fireplace |
| Other(Main) | 3.04 x 6.75 | 10.0 x 22.1 | Balcony, Beamed Ceilings, Cathedral Ceiling(s), Double Sink, Sliding Doors |
| Living Room(Main) | 5.76 x 6.75 | 18.9 x 22.1 | Beamed Ceilings, Cathedral Ceiling(s), Fireplace |
| Living Room(Main) | 5.76 x 6.75 | 18.9 x 22.1 | Beamed Ceilings, Cathedral Ceiling(s), Fireplace |
| Other(Main) | 3.04 x 6.75 | 10.0 x 22.1 | Balcony, Beamed Ceilings, Cathedral Ceiling(s), Double Sink, Sliding Doors |
| Other(Main) | 3.04 x 6.75 | 10.0 x 22.1 | Balcony, Beamed Ceilings, Cathedral Ceiling(s), Double Sink, Sliding Doors |
| Bedroom(Main) | 4.64 x 3.55 | 15.2 x 11.6 | - |
| Bedroom(Main) | 4.64 x 3.55 | 15.2 x 11.6 | - |
| Bedroom(Main) | 4.64 x 3.55 | 15.2 x 11.6 | - |
| Bedroom(Main) | 4.64 x 3.55 | 15.2 x 11.6 | - |
| Bedroom(Main) | 4.64 x 3.55 | 15.2 x 11.6 | - |
| Bedroom(Main) | 4.64 x 3.55 | 15.2 x 11.6 | - |
| Bedroom(Main) | 4.64 x 3.55 | 15.2 x 11.6 | - |
| Bedroom(Main) | 4.64 x 3.55 | 15.2 x 11.6 | - |
| Bedroom(Main) | 4.64 x 3.55 | 15.2 x 11.6 | - |
| Bedroom(Main) | 4.64 x 3.55 | 15.2 x 11.6 | - |
| Bedroom(Main) | 4.64 x 3.55 | 15.2 x 11.6 | - |
| Bedroom(Main) | 4.64 x 3.55 | 15.2 x 11.6 | - |
| Bedroom(Main) | 4.64 x 3.55 | 15.2 x 11.6 | - |
| Bedroom(Main) | 4.64 x 3.55 | 15.2 x 11.6 | - |
| Bedroom(Main) | 4.64 x 3.55 | 15.2 x 11.6 | - |
| Bedroom(Main) | 4.64 x 3.55 | 15.2 x 11.6 | - |
| Bedroom(Main) | 4.64 x 3.55 | 15.2 x 11.6 | - |
| Bedroom(Main) | 4.64 x 3.55 | 15.2 x 11.6 | - |
| Bedroom(Main) | 4.64 x 3.55 | 15.2 x 11.6 | - |
| Bedroom(Main) | 2.64 x 2.94 | 8.7 x 9.6 | - |
| Bedroom(Main) | 2.64 x 2.94 | 8.7 x 9.6 | - |
| Bedroom(Main) | 2.64 x 2.94 | 8.7 x 9.6 | - |
| Bedroom(Main) | 2.64 x 2.94 | 8.7 x 9.6 | - |
| Bedroom(Main) | 2.64 x 2.94 | 8.7 x 9.6 | - |
| Bedroom(Main) | 2.64 x 2.94 | 8.7 x 9.6 | - |
| Bedroom(Main) | 2.64 x 2.94 | 8.7 x 9.6 | - |
| Bedroom(Main) | 2.64 x 2.94 | 8.7 x 9.6 | - |
| Bedroom(Main) | 2.64 x 2.94 | 8.7 x 9.6 | - |
| Bedroom(Main) | 2.64 x 2.94 | 8.7 x 9.6 | - |
| Bedroom(Main) | 2.64 x 2.94 | 8.7 x 9.6 | - |
| Bedroom(Main) | 2.64 x 2.94 | 8.7 x 9.6 | - |
| Bedroom(Main) | 2.64 x 2.94 | 8.7 x 9.6 | - |
| Bedroom(Main) | 2.64 x 2.94 | 8.7 x 9.6 | - |
| Bedroom(Main) | 2.64 x 2.94 | 8.7 x 9.6 | - |
| Bedroom(Main) | 2.64 x 2.94 | 8.7 x 9.6 | - |
| Bedroom(Main) | 2.64 x 2.94 | 8.7 x 9.6 | - |
| Bedroom(Main) | 2.64 x 2.94 | 8.7 x 9.6 | - |
| Bedroom(Main) | 2.64 x 2.94 | 8.7 x 9.6 | - |
| Bathroom(Main) | - | - | - |
| Bathroom(Main) | - | - | - |
| Bathroom(Main) | - | - | - |
| Bathroom(Main) | - | - | - |
| Bathroom(Main) | - | - | - |
| Bathroom(Main) | - | - | - |
| Bathroom(Main) | - | - | - |
| Bathroom(Main) | - | - | - |
| Bathroom(Main) | - | - | - |
| Bathroom(Main) | - | - | - |
| Bathroom(Main) | - | - | - |
| Bathroom(Main) | - | - | - |
| Bathroom(Main) | - | - | - |
| Bathroom(Main) | - | - | - |
| Bathroom(Main) | - | - | - |
| Bathroom(Main) | - | - | - |
| Bathroom(Main) | - | - | - |
| Bathroom(Main) | - | - | - |
| Bathroom(Main) | - | - | - |
| Loft(Second) | 5.74 x 8.81 | 18.8 x 28.9 | - |
| Loft(Second) | 5.74 x 8.81 | 18.8 x 28.9 | - |
| Loft(Second) | 5.74 x 8.81 | 18.8 x 28.9 | - |
| Loft(Second) | 5.74 x 8.81 | 18.8 x 28.9 | - |
| Loft(Second) | 5.74 x 8.81 | 18.8 x 28.9 | - |
| Loft(Second) | 5.74 x 8.81 | 18.8 x 28.9 | - |
| Loft(Second) | 5.74 x 8.81 | 18.8 x 28.9 | - |
| Loft(Second) | 5.74 x 8.81 | 18.8 x 28.9 | - |
| Loft(Second) | 5.74 x 8.81 | 18.8 x 28.9 | - |
| Loft(Second) | 5.74 x 8.81 | 18.8 x 28.9 | - |
| Loft(Second) | 5.74 x 8.81 | 18.8 x 28.9 | - |
| Loft(Second) | 5.74 x 8.81 | 18.8 x 28.9 | - |
| Loft(Second) | 5.74 x 8.81 | 18.8 x 28.9 | - |
| Loft(Second) | 5.74 x 8.81 | 18.8 x 28.9 | - |
| Loft(Second) | 5.74 x 8.81 | 18.8 x 28.9 | - |
| Loft(Second) | 5.74 x 8.81 | 18.8 x 28.9 | - |
| Loft(Second) | 5.74 x 8.81 | 18.8 x 28.9 | - |
| Loft(Second) | 5.74 x 8.81 | 18.8 x 28.9 | - |
| Loft(Second) | 5.74 x 8.81 | 18.8 x 28.9 | - |
Complete transaction history for this property
Register free to see the complete unit history
Register for free to view complete transaction history and access exclusive sold data
Free account • No credit card required
Your Agent
Broker of Record
PREMIER MATRIX REALTY LTD. BROKERAGE
See the comparable sold, tax-matched, and currently-competing listings for 364 FORESTRY TOWER Road.
Register for free to view complete price estimate and access exclusive sold data
Free account • No credit card required
Contact OVAIS QASSIM
364 FORESTRY TOWER Road, Kearney, ON P0A 1M0 is a 2-bedroom, 1-bathroom 1 1/2 storey detached with approximately 1100-1500 square feet of living space. This property is currently for sale at $449,000. The home features a none garage and a unfinished, crawl space basement, built approximately 16-30 years ago.
This home is located in Proudfoot, part of Kearney in the Parry Sound area. Explore more homes for sale and recently sold properties in this neighbourhood.
Whether you are looking to buy, sell, or lease in Proudfoot, our team of experienced real estate professionals can help you navigate the market and find the perfect home. Contact us today for a free consultation.
364 FORESTRY TOWER Road, Kearney, ON P0A 1M0 for sale,2 bedroom detached Proudfoot,Kearney homes for sale,Parry Sound real estate,1 1/2 Storey homes, detached for sale


