
$1,720,000
122 Victoria Avenue N, Hamilton, ON L8L 5E5
Hamilton, ON L8L 2X8
5 Bed · 4 Bath · Multiplex
MLS #X12681252
Listed Price
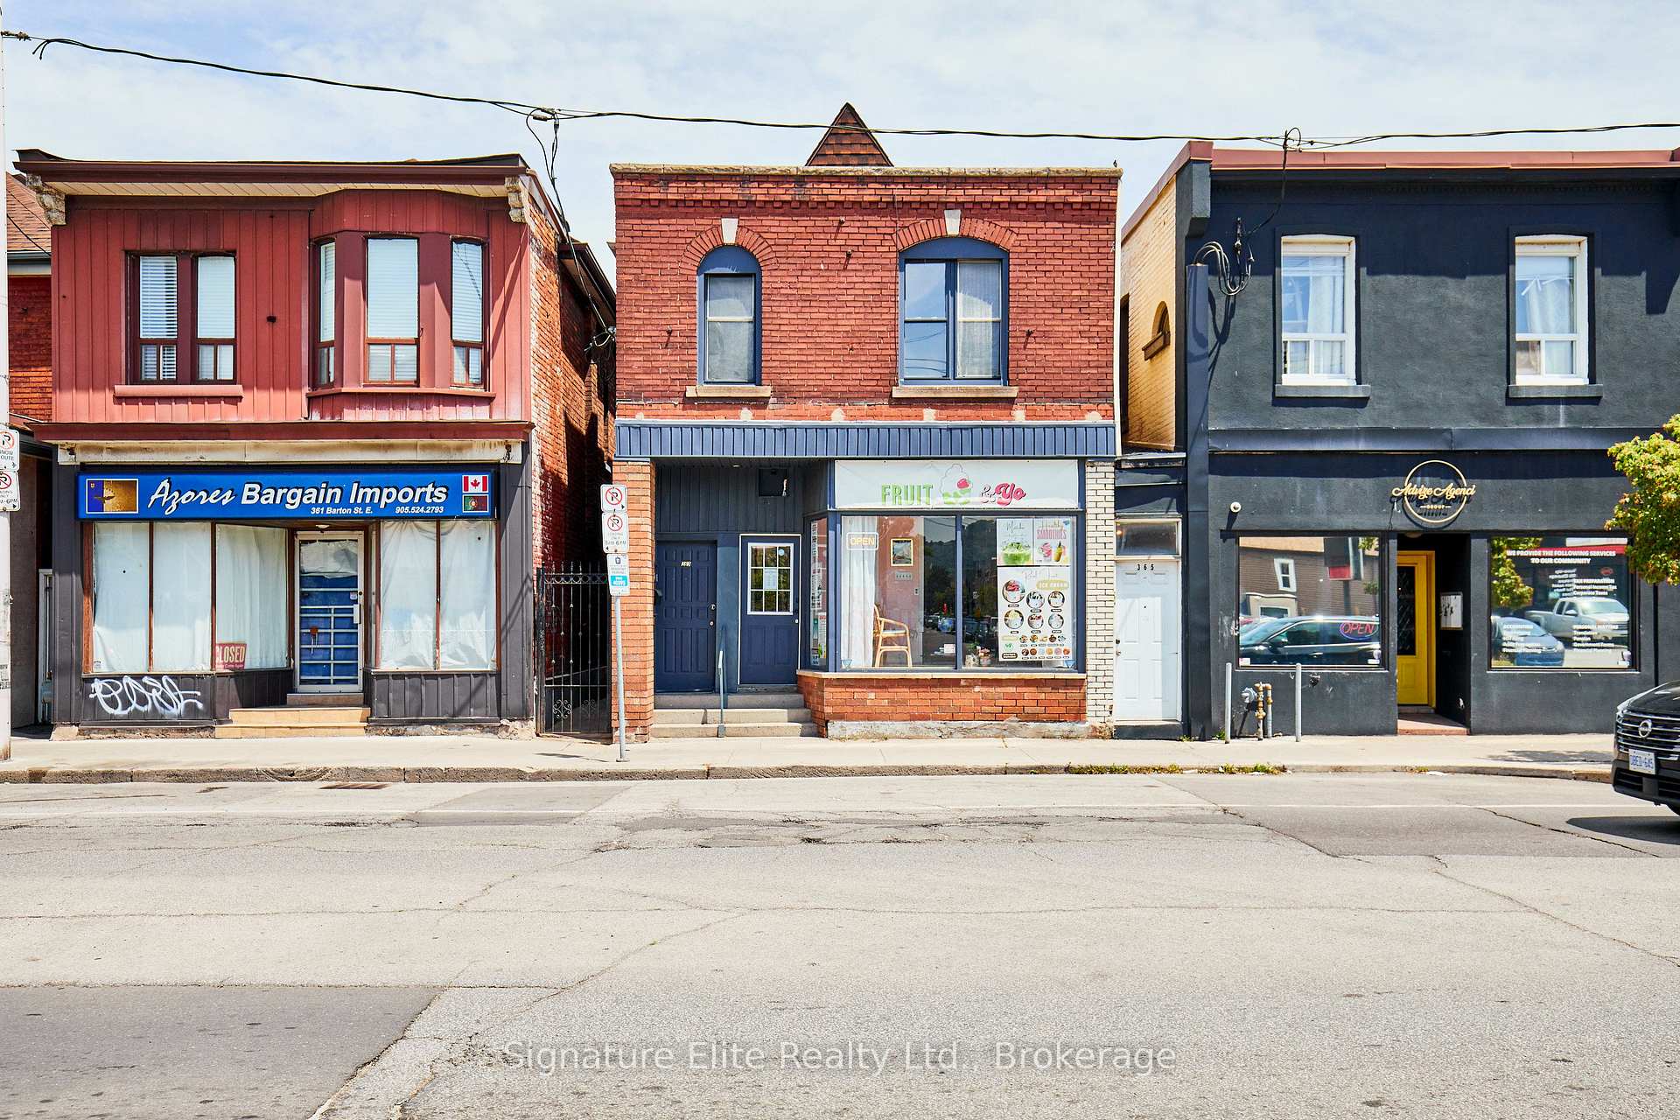
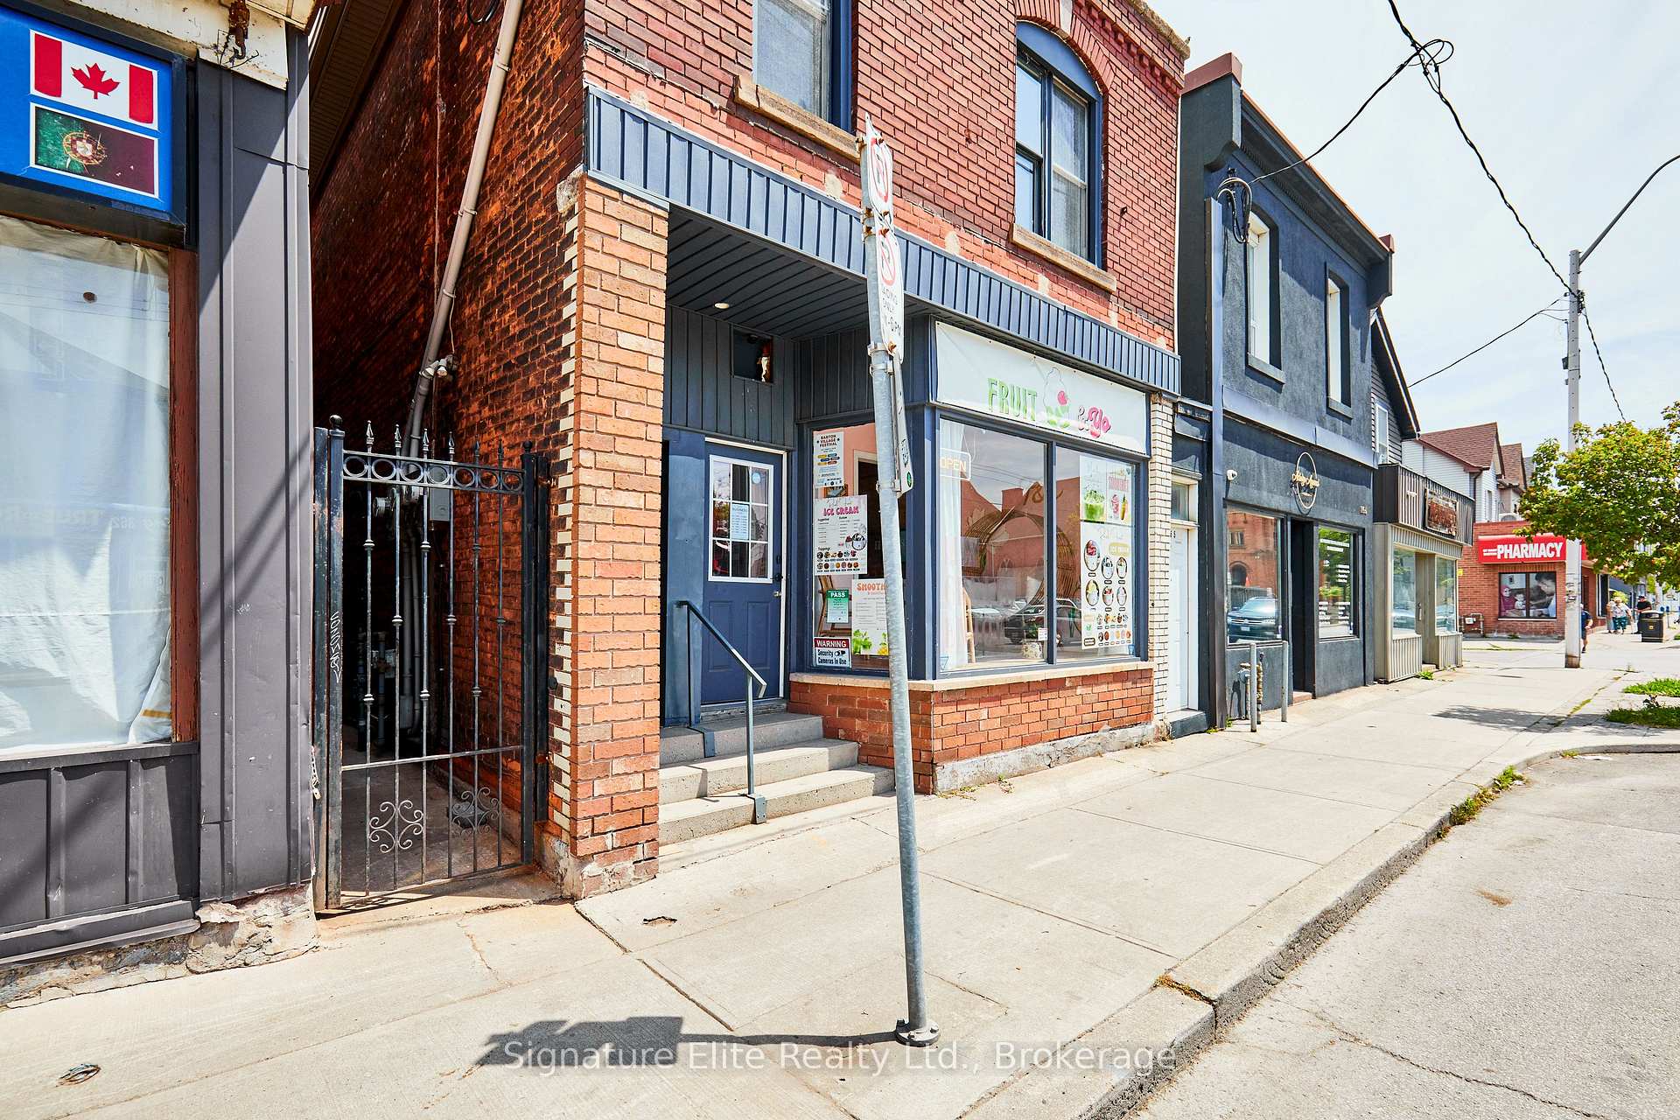
In the heart of Hamilton's Barton Village, this mixed-use property offers almost a 10% cap rate, positive cash flow and a retail space zoned for multiple uses! Fully freestanding and situated on a deep lot with laneway parking, this well-located building offers strong fundamentals and multiple streams of income. The main floor features a retail storefront with excellent street exposure. Above and behind are three rental units, giving you instant cash flow with room to increase income over time. All appliances owned and in working condition, including fridge, stove, dishwasher, and laundry for all residential units. Three parking spaces with the building! Ideally positioned with public transit at the doorstep, a short stroll to the West Harbour GO Station, and quick access to Highway 403, this property is a strategic addition for investors, end-users, or those exploring live/work possibilities. Whether you're expanding your portfolio or making your first real estate investment, 363 Barton is a turnkey opportunity with room to grow.
Bedrooms
5
Bathrooms
4
Square Feet
2000-2500 sqft
Property Type
Multiplex
| Name | Size (m) | Size (ft) | Features |
|---|---|---|---|
| Living Room(Second) | - | - | - |
| Living Room(Second) | - | - | - |
| Living Room(Second) | - | - | - |
| Living Room(Second) | - | - | - |
| Living Room(Second) | - | - | - |
| Living Room(Second) | - | - | - |
| Living Room(Second) | - | - | - |
| Living Room(Second) | - | - | - |
| Living Room(Second) | - | - | - |
| Living Room(Second) | - | - | - |
| Living Room(Second) | - | - | - |
| Living Room(Second) | - | - | - |
| Living Room(Second) | - | - | - |
| Living Room(Second) | - | - | - |
| Living Room(Second) | - | - | - |
| Dining Room(Second) | - | - | - |
| Dining Room(Second) | - | - | - |
| Dining Room(Second) | - | - | - |
| Dining Room(Second) | - | - | - |
| Dining Room(Second) | - | - | - |
| Dining Room(Second) | - | - | - |
| Dining Room(Second) | - | - | - |
| Dining Room(Second) | - | - | - |
| Dining Room(Second) | - | - | - |
| Dining Room(Second) | - | - | - |
| Dining Room(Second) | - | - | - |
| Dining Room(Second) | - | - | - |
| Dining Room(Second) | - | - | - |
| Dining Room(Second) | - | - | - |
| Dining Room(Second) | - | - | - |
| Kitchen(Second) | - | - | - |
| Kitchen(Second) | - | - | - |
| Kitchen(Second) | - | - | - |
| Kitchen(Second) | - | - | - |
| Kitchen(Second) | - | - | - |
| Kitchen(Second) | - | - | - |
| Kitchen(Second) | - | - | - |
| Kitchen(Second) | - | - | - |
| Kitchen(Second) | - | - | - |
| Kitchen(Second) | - | - | - |
| Kitchen(Second) | - | - | - |
| Kitchen(Second) | - | - | - |
| Kitchen(Second) | - | - | - |
| Kitchen(Second) | - | - | - |
| Kitchen(Second) | - | - | - |
| Bedroom(Second) | - | - | - |
| Bedroom(Second) | - | - | - |
| Bedroom(Second) | - | - | - |
| Bedroom(Second) | - | - | - |
| Bedroom(Second) | - | - | - |
| Bedroom(Second) | - | - | - |
| Bedroom(Second) | - | - | - |
| Bedroom(Second) | - | - | - |
| Bedroom(Second) | - | - | - |
| Bedroom(Second) | - | - | - |
| Bedroom(Second) | - | - | - |
| Bedroom(Second) | - | - | - |
| Bedroom(Second) | - | - | - |
| Bedroom(Second) | - | - | - |
| Bedroom(Second) | - | - | - |
| Den(Second) | - | - | - |
| Den(Second) | - | - | - |
| Den(Second) | - | - | - |
| Den(Second) | - | - | - |
| Den(Second) | - | - | - |
| Den(Second) | - | - | - |
| Den(Second) | - | - | - |
| Den(Second) | - | - | - |
| Den(Second) | - | - | - |
| Den(Second) | - | - | - |
| Den(Second) | - | - | - |
| Den(Second) | - | - | - |
| Den(Second) | - | - | - |
| Den(Second) | - | - | - |
| Den(Second) | - | - | - |
| Living Room(Second) | - | - | - |
| Living Room(Second) | - | - | - |
| Living Room(Second) | - | - | - |
| Living Room(Second) | - | - | - |
| Living Room(Second) | - | - | - |
| Living Room(Second) | - | - | - |
| Living Room(Second) | - | - | - |
| Living Room(Second) | - | - | - |
| Living Room(Second) | - | - | - |
| Living Room(Second) | - | - | - |
| Living Room(Second) | - | - | - |
| Living Room(Second) | - | - | - |
| Living Room(Second) | - | - | - |
| Living Room(Second) | - | - | - |
| Living Room(Second) | - | - | - |
| Kitchen(Second) | - | - | - |
| Kitchen(Second) | - | - | - |
| Kitchen(Second) | - | - | - |
| Kitchen(Second) | - | - | - |
| Kitchen(Second) | - | - | - |
| Kitchen(Second) | - | - | - |
| Kitchen(Second) | - | - | - |
| Kitchen(Second) | - | - | - |
| Kitchen(Second) | - | - | - |
| Kitchen(Second) | - | - | - |
| Kitchen(Second) | - | - | - |
| Kitchen(Second) | - | - | - |
| Kitchen(Second) | - | - | - |
| Kitchen(Second) | - | - | - |
| Kitchen(Second) | - | - | - |
| Bedroom(Second) | - | - | - |
| Bedroom(Second) | - | - | - |
| Bedroom(Second) | - | - | - |
| Bedroom(Second) | - | - | - |
| Bedroom(Second) | - | - | - |
| Bedroom(Second) | - | - | - |
| Bedroom(Second) | - | - | - |
| Bedroom(Second) | - | - | - |
| Bedroom(Second) | - | - | - |
| Bedroom(Second) | - | - | - |
| Bedroom(Second) | - | - | - |
| Bedroom(Second) | - | - | - |
| Bedroom(Second) | - | - | - |
| Bedroom(Second) | - | - | - |
| Bedroom(Second) | - | - | - |
| Kitchen(Main) | - | - | - |
| Kitchen(Main) | - | - | - |
| Kitchen(Main) | - | - | - |
| Kitchen(Main) | - | - | - |
| Kitchen(Main) | - | - | - |
| Kitchen(Main) | - | - | - |
| Kitchen(Main) | - | - | - |
| Kitchen(Main) | - | - | - |
| Kitchen(Main) | - | - | - |
| Kitchen(Main) | - | - | - |
| Kitchen(Main) | - | - | - |
| Kitchen(Main) | - | - | - |
| Kitchen(Main) | - | - | - |
| Kitchen(Main) | - | - | - |
| Kitchen(Main) | - | - | - |
| Bedroom(Main) | - | - | - |
| Bedroom(Main) | - | - | - |
| Bedroom(Main) | - | - | - |
| Bedroom(Main) | - | - | - |
| Bedroom(Main) | - | - | - |
| Bedroom(Main) | - | - | - |
| Bedroom(Main) | - | - | - |
| Bedroom(Main) | - | - | - |
| Bedroom(Main) | - | - | - |
| Bedroom(Main) | - | - | - |
| Bedroom(Main) | - | - | - |
| Bedroom(Main) | - | - | - |
| Bedroom(Main) | - | - | - |
| Bedroom(Main) | - | - | - |
| Bedroom(Main) | - | - | - |
| Living Room(Lower) | - | - | - |
| Living Room(Lower) | - | - | - |
| Living Room(Lower) | - | - | - |
| Living Room(Lower) | - | - | - |
| Living Room(Lower) | - | - | - |
| Living Room(Lower) | - | - | - |
| Living Room(Lower) | - | - | - |
| Living Room(Lower) | - | - | - |
| Living Room(Lower) | - | - | - |
| Living Room(Lower) | - | - | - |
| Living Room(Lower) | - | - | - |
| Living Room(Lower) | - | - | - |
| Living Room(Lower) | - | - | - |
| Living Room(Lower) | - | - | - |
| Living Room(Lower) | - | - | - |
| Dining Room(Lower) | - | - | - |
| Dining Room(Lower) | - | - | - |
| Dining Room(Lower) | - | - | - |
| Dining Room(Lower) | - | - | - |
| Dining Room(Lower) | - | - | - |
| Dining Room(Lower) | - | - | - |
| Dining Room(Lower) | - | - | - |
| Dining Room(Lower) | - | - | - |
| Dining Room(Lower) | - | - | - |
| Dining Room(Lower) | - | - | - |
| Dining Room(Lower) | - | - | - |
| Dining Room(Lower) | - | - | - |
| Dining Room(Lower) | - | - | - |
| Dining Room(Lower) | - | - | - |
| Dining Room(Lower) | - | - | - |
| Bedroom(Lower) | - | - | - |
| Bedroom(Lower) | - | - | - |
| Bedroom(Lower) | - | - | - |
| Bedroom(Lower) | - | - | - |
| Bedroom(Lower) | - | - | - |
| Bedroom(Lower) | - | - | - |
| Bedroom(Lower) | - | - | - |
| Bedroom(Lower) | - | - | - |
| Bedroom(Lower) | - | - | - |
| Bedroom(Lower) | - | - | - |
| Bedroom(Lower) | - | - | - |
| Bedroom(Lower) | - | - | - |
| Bedroom(Lower) | - | - | - |
| Bedroom(Lower) | - | - | - |
| Bedroom(Lower) | - | - | - |
| Other(Main) | - | - | - |
| Other(Main) | - | - | - |
| Other(Main) | - | - | - |
| Other(Main) | - | - | - |
| Other(Main) | - | - | - |
| Other(Main) | - | - | - |
| Other(Main) | - | - | - |
| Other(Main) | - | - | - |
| Other(Main) | - | - | - |
| Other(Main) | - | - | - |
| Other(Main) | - | - | - |
| Other(Main) | - | - | - |
| Other(Main) | - | - | - |
| Other(Main) | - | - | - |
| Other(Main) | - | - | - |
Complete transaction history for this property
Register for free to view complete transaction history and access exclusive sold data
Free account • No credit card required
Your Agent
Broker of Record
PREMIER MATRIX REALTY LTD. BROKERAGE
See the comparable sold, tax-matched, and currently-competing listings for 363 Barton Street E.
Register for free to view complete price estimate and access exclusive sold data
Free account • No credit card required
Contact OVAIS QASSIM
363 Barton Street E, Hamilton, ON L8L 2X8 is a 5-bedroom, 4-bathroom 3-storey multiplex with approximately 2000-2500 square feet of living space, situated on a 23 118 foot lot. This property is currently for sale at $674,999. The home features a none garage and a finished, apartment basement.
This home is located in Landsdale, part of Hamilton in the Hamilton area. Explore more homes for sale and recently sold properties in this neighbourhood.
Whether you are looking to buy, sell, or lease in Landsdale, our team of experienced real estate professionals can help you navigate the market and find the perfect home. Contact us today for a free consultation.
363 Barton Street E, Hamilton, ON L8L 2X8 for sale,5 bedroom multiplex Landsdale,Hamilton homes for sale,Hamilton real estate,3-Storey homes, multiplex for sale