
$769,900
3bed·3bath·1500-2000sf
Frontage 36.09ft·Lot 36.09 x 85.30 Feet·Garage Built-In
2-Storey·Bsmt: Finished·$5,643 tax

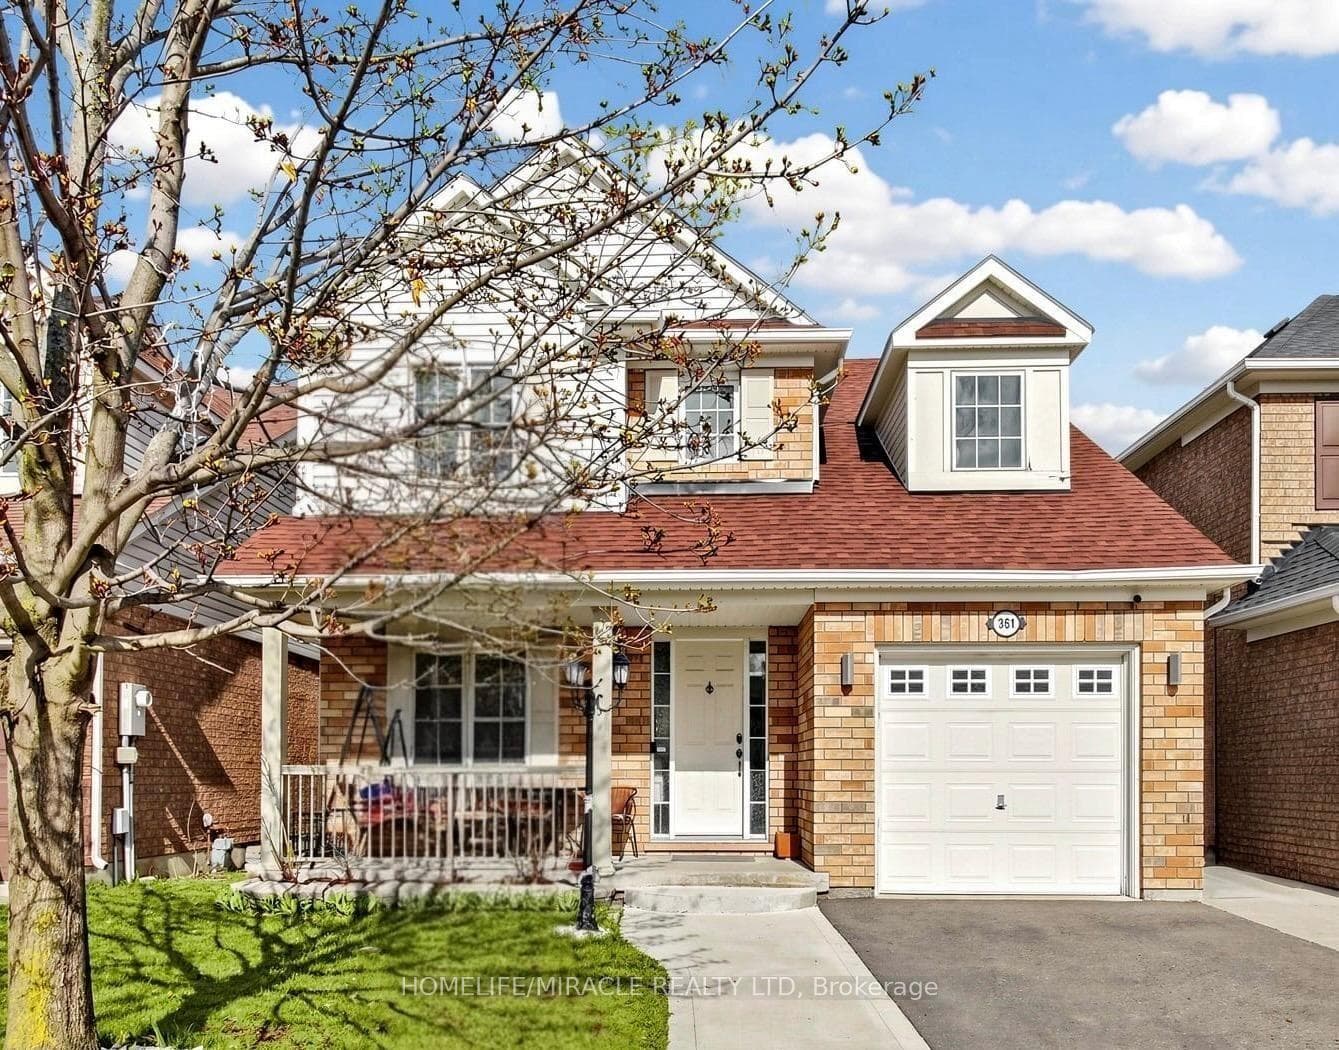
Register for free to view the complete photo gallery and property details
Showing 2 of 20 photos
Brampton, ON L7A 3M6
4 Bed · 4 Bath · Detached
MLS #W13546158
Sold on October 21, 2026
October 21, 2026
Originally listed at $849,000 8 days on market
* LOOKING FOR A HOME THAT CHECKS EVERY BOX? THIS IS THE ONE * Welcome to this beautifully maintained detached home offering space, comfort, and exceptional value in one of Brampton's most sought-after family neighborhoods. *Why You'll Love This Home: * Detached Living - Enjoy the privacy, space, and freedom your family deserves * Income Potential - A finished basement with a separate entrance offers excellent rental income potential to help offset your mortgage payments * Spacious Functional Layout - Featuring separate living and family rooms, perfect for both everyday living and entertaining guests * Upgraded Kitchen - Modern finishes and a functional layout create the perfect space to enjoy cooking and entertaining * Bright & Inviting Interior - Abundant natural light, while elegant pot lights add warmth and style throughout the home * Outdoor Living at Its Best - Enjoy your morning coffee on the welcoming front porch or relax on the lookout deck with pergola * Low-Maintenance Backyard - Enjoy a concrete patio and a backyard shed offering convenient additional storage * Ample Parking - Extended driveway and attached garage provide parking for up to 5 vehicles. Exceptional Location: Minutes to Cassie Campbell Community Centre, Mount Pleasant GO Station, Creditview Sandalwood Park, shopping, restaurants, schools, library, and all everyday amenities. Just steps from Brisdale Public School featuring the highly sought-after French Immersion program. * A fantastic opportunity for families, first-time buyers, and investors seeking comfort, convenience, and income potential * *** With its exceptional features, prime location, and income potential, this is a home you won't want to miss - act fast before it's gone! ***
Bedrooms
4
Bathrooms
4
Square Feet
1500-2000 sqft
Property Type
Detached
Register for free to view complete property details and access exclusive sold data
Free account • No credit card required
| Name | Size (m) | Size (ft) | Features |
|---|---|---|---|
| Living Room(Main) | 6.2 x 3.1 | 20.3 x 10.2 | - |
| Living Room(Main) | 6.2 x 3.1 | 20.3 x 10.2 | - |
| Living Room(Main) | 6.2 x 3.1 | 20.3 x 10.2 | - |
| Living Room(Main) | 6.2 x 3.1 | 20.3 x 10.2 | - |
| Living Room(Main) | 6.2 x 3.1 | 20.3 x 10.2 | - |
| Living Room(Main) | 6.2 x 3.1 | 20.3 x 10.2 | - |
| Living Room(Main) | 6.2 x 3.1 | 20.3 x 10.2 | - |
| Living Room(Main) | 6.2 x 3.1 | 20.3 x 10.2 | - |
| Living Room(Main) | 6.2 x 3.1 | 20.3 x 10.2 | - |
| Living Room(Main) | 6.2 x 3.1 | 20.3 x 10.2 | - |
| Living Room(Main) | 6.2 x 3.1 | 20.3 x 10.2 | - |
| Living Room(Main) | 6.2 x 3.1 | 20.3 x 10.2 | - |
| Living Room(Main) | 6.2 x 3.1 | 20.3 x 10.2 | - |
| Dining Room(Main) | 6.2 x 3.1 | 20.3 x 10.2 | - |
| Dining Room(Main) | 6.2 x 3.1 | 20.3 x 10.2 | - |
| Dining Room(Main) | 6.2 x 3.1 | 20.3 x 10.2 | - |
| Dining Room(Main) | 6.2 x 3.1 | 20.3 x 10.2 | - |
| Dining Room(Main) | 6.2 x 3.1 | 20.3 x 10.2 | - |
| Dining Room(Main) | 6.2 x 3.1 | 20.3 x 10.2 | - |
| Dining Room(Main) | 6.2 x 3.1 | 20.3 x 10.2 | - |
| Dining Room(Main) | 6.2 x 3.1 | 20.3 x 10.2 | - |
| Dining Room(Main) | 6.2 x 3.1 | 20.3 x 10.2 | - |
| Dining Room(Main) | 6.2 x 3.1 | 20.3 x 10.2 | - |
| Dining Room(Main) | 6.2 x 3.1 | 20.3 x 10.2 | - |
| Dining Room(Main) | 6.2 x 3.1 | 20.3 x 10.2 | - |
| Dining Room(Main) | 6.2 x 3.1 | 20.3 x 10.2 | - |
| Kitchen(Main) | 4.68 x 3.43 | 15.4 x 11.3 | - |
| Kitchen(Main) | 4.68 x 3.43 | 15.4 x 11.3 | - |
| Kitchen(Main) | 4.68 x 3.43 | 15.4 x 11.3 | - |
| Kitchen(Main) | 4.68 x 3.43 | 15.4 x 11.3 | - |
| Kitchen(Main) | 4.68 x 3.43 | 15.4 x 11.3 | - |
| Kitchen(Main) | 4.68 x 3.43 | 15.4 x 11.3 | - |
| Kitchen(Main) | 4.68 x 3.43 | 15.4 x 11.3 | - |
| Kitchen(Main) | 4.68 x 3.43 | 15.4 x 11.3 | - |
| Kitchen(Main) | 4.68 x 3.43 | 15.4 x 11.3 | - |
| Kitchen(Main) | 4.68 x 3.43 | 15.4 x 11.3 | - |
| Kitchen(Main) | 4.68 x 3.43 | 15.4 x 11.3 | - |
| Kitchen(Main) | 4.68 x 3.43 | 15.4 x 11.3 | - |
| Kitchen(Main) | 4.68 x 3.43 | 15.4 x 11.3 | - |
| Family Room(Main) | 4.41 x 3.43 | 14.5 x 11.3 | - |
| Family Room(Main) | 4.41 x 3.43 | 14.5 x 11.3 | - |
| Family Room(Main) | 4.41 x 3.43 | 14.5 x 11.3 | - |
| Family Room(Main) | 4.41 x 3.43 | 14.5 x 11.3 | - |
| Family Room(Main) | 4.41 x 3.43 | 14.5 x 11.3 | - |
| Family Room(Main) | 4.41 x 3.43 | 14.5 x 11.3 | - |
| Family Room(Main) | 4.41 x 3.43 | 14.5 x 11.3 | - |
| Family Room(Main) | 4.41 x 3.43 | 14.5 x 11.3 | - |
| Family Room(Main) | 4.41 x 3.43 | 14.5 x 11.3 | - |
| Family Room(Main) | 4.41 x 3.43 | 14.5 x 11.3 | - |
| Family Room(Main) | 4.41 x 3.43 | 14.5 x 11.3 | - |
| Family Room(Main) | 4.41 x 3.43 | 14.5 x 11.3 | - |
| Family Room(Main) | 4.41 x 3.43 | 14.5 x 11.3 | - |
| Primary Bedroom(Second) | 4.45 x 3.1 | 14.6 x 10.2 | - |
| Primary Bedroom(Second) | 4.45 x 3.1 | 14.6 x 10.2 | - |
| Primary Bedroom(Second) | 4.45 x 3.1 | 14.6 x 10.2 | - |
| Primary Bedroom(Second) | 4.45 x 3.1 | 14.6 x 10.2 | - |
| Primary Bedroom(Second) | 4.45 x 3.1 | 14.6 x 10.2 | - |
| Primary Bedroom(Second) | 4.45 x 3.1 | 14.6 x 10.2 | - |
| Primary Bedroom(Second) | 4.45 x 3.1 | 14.6 x 10.2 | - |
| Primary Bedroom(Second) | 4.45 x 3.1 | 14.6 x 10.2 | - |
| Primary Bedroom(Second) | 4.45 x 3.1 | 14.6 x 10.2 | - |
| Primary Bedroom(Second) | 4.45 x 3.1 | 14.6 x 10.2 | - |
| Primary Bedroom(Second) | 4.45 x 3.1 | 14.6 x 10.2 | - |
| Primary Bedroom(Second) | 4.45 x 3.1 | 14.6 x 10.2 | - |
| Primary Bedroom(Second) | 4.45 x 3.1 | 14.6 x 10.2 | - |
| Bedroom 2(Second) | 3.9 x 3.28 | 12.8 x 10.8 | - |
| Bedroom 2(Second) | 3.9 x 3.28 | 12.8 x 10.8 | - |
| Bedroom 2(Second) | 3.9 x 3.28 | 12.8 x 10.8 | - |
| Bedroom 2(Second) | 3.9 x 3.28 | 12.8 x 10.8 | - |
| Bedroom 2(Second) | 3.9 x 3.28 | 12.8 x 10.8 | - |
| Bedroom 2(Second) | 3.9 x 3.28 | 12.8 x 10.8 | - |
| Bedroom 2(Second) | 3.9 x 3.28 | 12.8 x 10.8 | - |
| Bedroom 2(Second) | 3.9 x 3.28 | 12.8 x 10.8 | - |
| Bedroom 2(Second) | 3.9 x 3.28 | 12.8 x 10.8 | - |
| Bedroom 2(Second) | 3.9 x 3.28 | 12.8 x 10.8 | - |
| Bedroom 2(Second) | 3.9 x 3.28 | 12.8 x 10.8 | - |
| Bedroom 2(Second) | 3.9 x 3.28 | 12.8 x 10.8 | - |
| Bedroom 2(Second) | 3.9 x 3.28 | 12.8 x 10.8 | - |
| Bedroom 3(Second) | 3.28 x 3.1 | 10.8 x 10.2 | - |
| Bedroom 3(Second) | 3.28 x 3.1 | 10.8 x 10.2 | - |
| Bedroom 3(Second) | 3.28 x 3.1 | 10.8 x 10.2 | - |
| Bedroom 3(Second) | 3.28 x 3.1 | 10.8 x 10.2 | - |
| Bedroom 3(Second) | 3.28 x 3.1 | 10.8 x 10.2 | - |
| Bedroom 3(Second) | 3.28 x 3.1 | 10.8 x 10.2 | - |
| Bedroom 3(Second) | 3.28 x 3.1 | 10.8 x 10.2 | - |
| Bedroom 3(Second) | 3.28 x 3.1 | 10.8 x 10.2 | - |
| Bedroom 3(Second) | 3.28 x 3.1 | 10.8 x 10.2 | - |
| Bedroom 3(Second) | 3.28 x 3.1 | 10.8 x 10.2 | - |
| Bedroom 3(Second) | 3.28 x 3.1 | 10.8 x 10.2 | - |
| Bedroom 3(Second) | 3.28 x 3.1 | 10.8 x 10.2 | - |
| Bedroom 3(Second) | 3.28 x 3.1 | 10.8 x 10.2 | - |
| Living Room(Basement) | 5 x 4.68 | 16.4 x 15.4 | - |
| Living Room(Basement) | 5 x 4.68 | 16.4 x 15.4 | - |
| Living Room(Basement) | 5 x 4.68 | 16.4 x 15.4 | - |
| Living Room(Basement) | 5 x 4.68 | 16.4 x 15.4 | - |
| Living Room(Basement) | 5 x 4.68 | 16.4 x 15.4 | - |
| Living Room(Basement) | 5 x 4.68 | 16.4 x 15.4 | - |
| Living Room(Basement) | 5 x 4.68 | 16.4 x 15.4 | - |
| Living Room(Basement) | 5 x 4.68 | 16.4 x 15.4 | - |
| Living Room(Basement) | 5 x 4.68 | 16.4 x 15.4 | - |
| Living Room(Basement) | 5 x 4.68 | 16.4 x 15.4 | - |
| Living Room(Basement) | 5 x 4.68 | 16.4 x 15.4 | - |
| Living Room(Basement) | 5 x 4.68 | 16.4 x 15.4 | - |
| Living Room(Basement) | 5 x 4.68 | 16.4 x 15.4 | - |
| Kitchen(Basement) | 4.06 x 3.43 | 13.3 x 11.3 | - |
| Kitchen(Basement) | 4.06 x 3.43 | 13.3 x 11.3 | - |
| Kitchen(Basement) | 4.06 x 3.43 | 13.3 x 11.3 | - |
| Kitchen(Basement) | 4.06 x 3.43 | 13.3 x 11.3 | - |
| Kitchen(Basement) | 4.06 x 3.43 | 13.3 x 11.3 | - |
| Kitchen(Basement) | 4.06 x 3.43 | 13.3 x 11.3 | - |
| Kitchen(Basement) | 4.06 x 3.43 | 13.3 x 11.3 | - |
| Kitchen(Basement) | 4.06 x 3.43 | 13.3 x 11.3 | - |
| Kitchen(Basement) | 4.06 x 3.43 | 13.3 x 11.3 | - |
| Kitchen(Basement) | 4.06 x 3.43 | 13.3 x 11.3 | - |
| Kitchen(Basement) | 4.06 x 3.43 | 13.3 x 11.3 | - |
| Kitchen(Basement) | 4.06 x 3.43 | 13.3 x 11.3 | - |
| Kitchen(Basement) | 4.06 x 3.43 | 13.3 x 11.3 | - |
Register for free to view complete room dimensions and access exclusive sold data
Free account • No credit card required
Complete transaction history for this property
Register free to see the complete unit history
Register for free to view complete transaction history and access exclusive sold data
Free account • No credit card required
Original List Price
$849,000
Listed on Jul 8, 2026
Sold Price
$890,000
Sold on Oct 21, 2026
+$41,000
4.8%
Register for free to view complete price history and access exclusive sold data
Free account • No credit card required
Your Agent
Broker of Record
PREMIER MATRIX REALTY LTD. BROKERAGE
See the comparable sold, tax-matched, and currently-competing listings for 361 Brisdale Drive N.
Register for free to view complete price estimate and access exclusive sold data
Free account • No credit card required
Contact OVAIS QASSIM
361 Brisdale Drive N, Brampton, ON L7A 3M6 is a 4-bedroom, 4-bathroom 2-storey detached with approximately 1500-2000 square feet of living space, situated on a 38 80 foot lot. This property is currently sold (sold for $890,000). The home features a attached garage and a finished, separate entrance basement, built approximately 16-30 years ago.
This home is located in Fletcher's Meadow, part of Brampton in the Peel area. Explore more homes for sale and recently sold properties in this neighbourhood.
Whether you are looking to buy, sell, or lease in Fletcher's Meadow, our team of experienced real estate professionals can help you navigate the market and find the perfect home. Contact us today for a free consultation.
361 Brisdale Drive N, Brampton, ON L7A 3M6 sold,4 bedroom detached Fletcher's Meadow,Brampton homes for sale,Peel real estate,2-Storey homes, detached sold


